57 Sherwood Avenue, St. Catharines, Ontario L2R 1X4

Listed for:
$349,900
2 beds
2 baths
Listed 5 days ago
House for rent: 57 Sherwood Avenue, St. Catharines, Ontario L2R 1X4

View all 32 photos

About

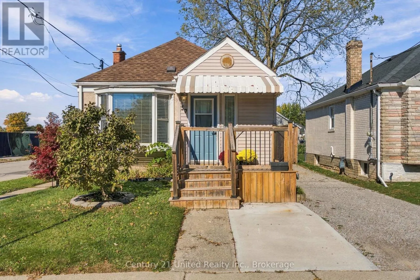
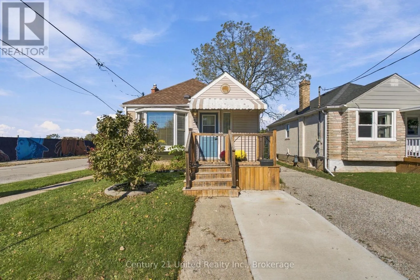
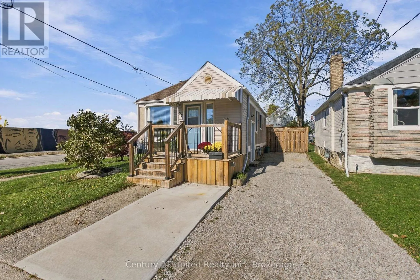
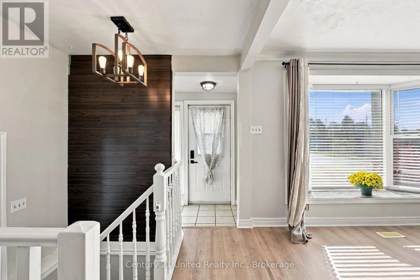
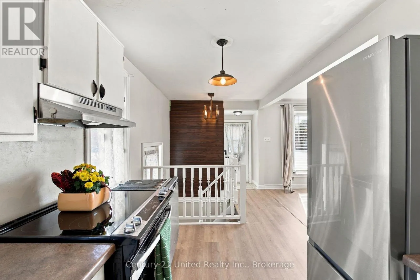
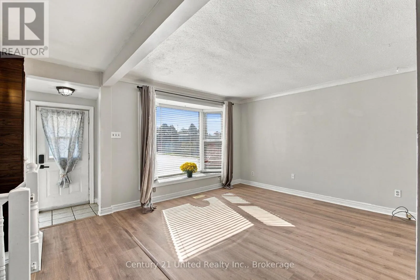
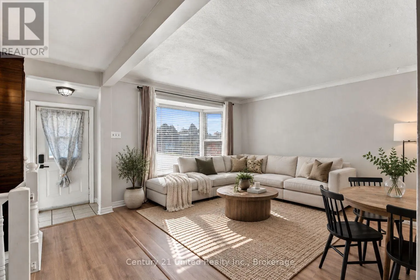
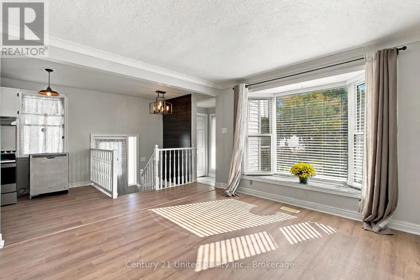
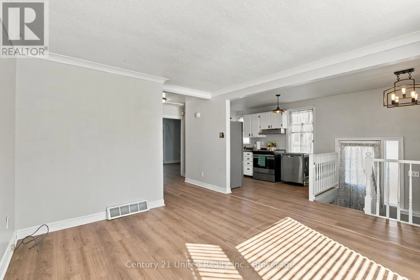
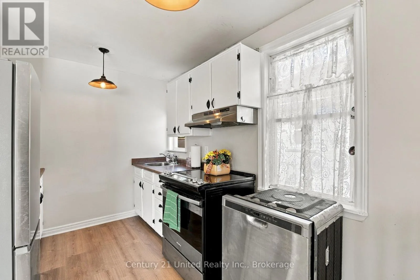
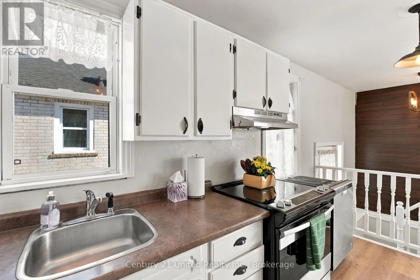
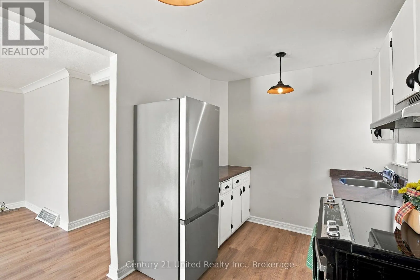
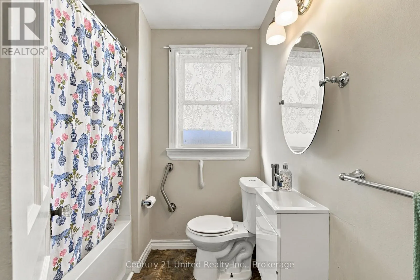
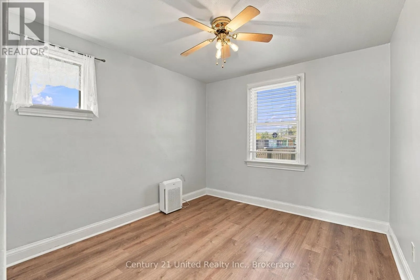
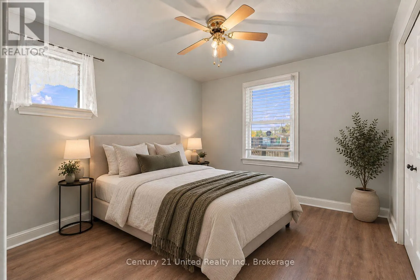
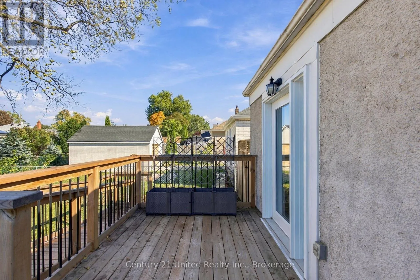
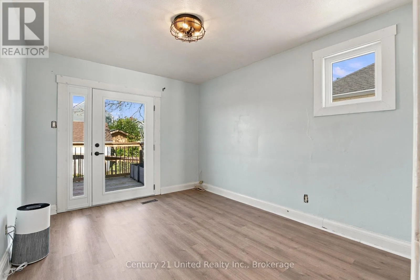
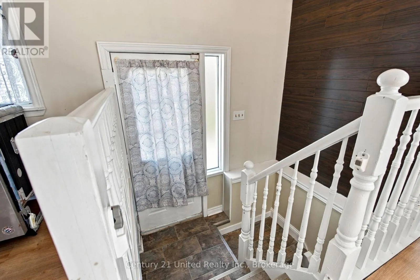
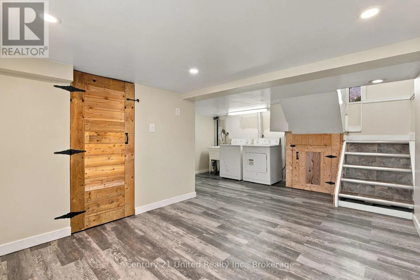
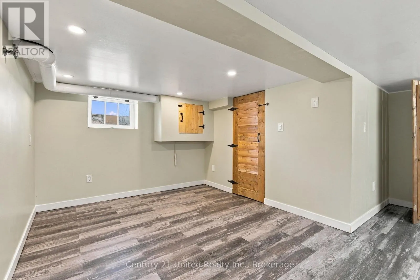
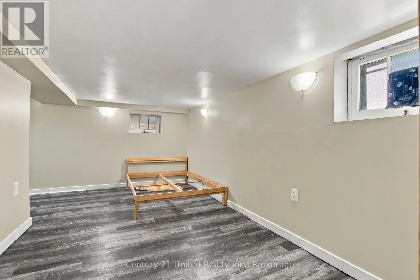
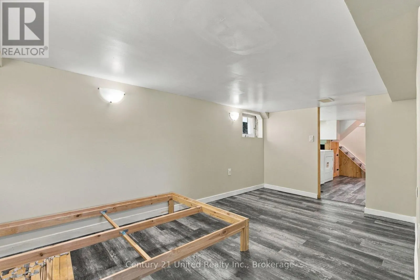
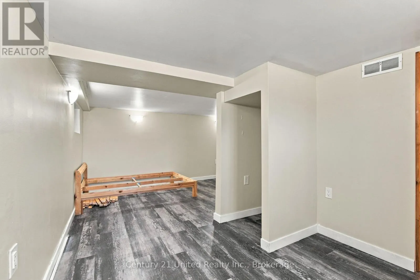
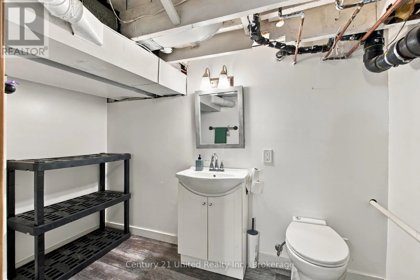
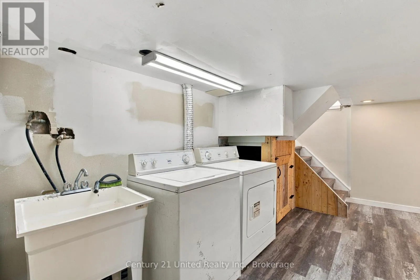
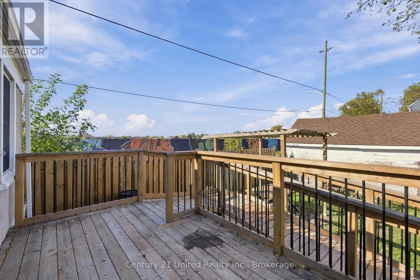
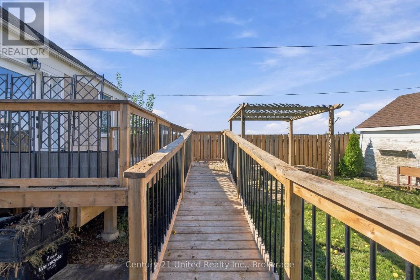
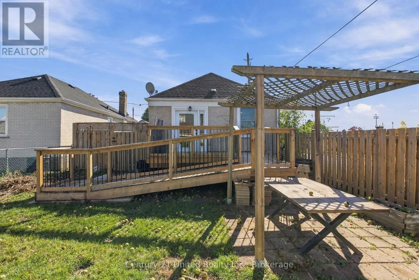
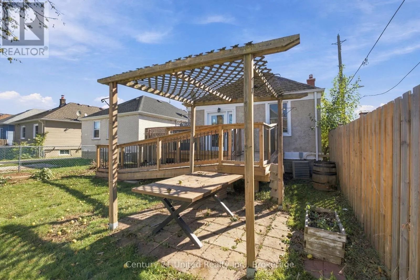
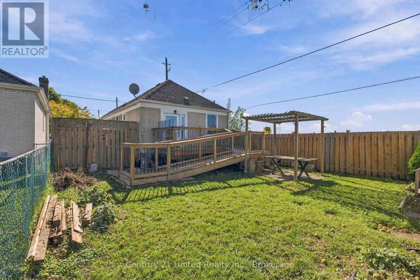
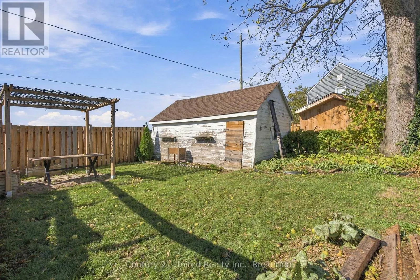
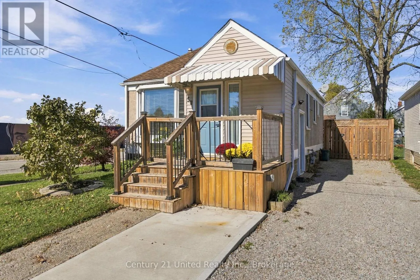
Haig Charming 2-bedroom, 1.5-bathroom affordable bungalow. Perfect for first-time buyers, downsizers or those looking for extra space with a finished basement. This move-in ready home features a bright and inviting main floor with bay window and updated flooring throughout (2026) Enjoy the open-concept living, dining and kitchen with newer stainless steel appliances. The primary bedroom features a new extra wide garden door leading directly to the updated backyard deck with an accessible ramp. Downstairs, you'll find a spacious recreation room, additional den space, convenient half bath, and plenty of storage space. A separate side entrance adds flexibility and potential for extended family living. Outside, enjoy a large, fully fenced yard with plenty of room for pets, entertaining and family gatherings. The detached garage, accessible from Haig Street, offers excellent space for a workshop, hobbies, or additional storage. Plenty of parking in the freshly regraded gravel driveway. Situated on a corner lot within walking distance to shopping, parks, public transit, and everyday amenities. (id:27476)

Property Highlights

MLS® Number
X14106520
Type
Single Family
Community Name
451 - Downtown
Ownership Type
Freehold
Land Size
34.6 x 100 FT|under 1/2 acre
Parking Space Total
4

Building

Building Type
House
Storeys
1.00
Square Footage
700 - 1100 sqft
Bathrooms Total
2
Bedrooms Above Ground
2
Bedrooms Total
2
Amenities
Golf Nearby, Hospital, Park, Place of Worship, Public Transit, Schools
Exterior Finish
Vinyl siding, Stucco
Fireplace Present
No
Basement Type
N/A, N/A (Finished)
Basement Features
Separate entrance
Building Heating Type
Forced air
Heating Fuel
Natural gas
Building Cooling Type
Central air conditioning

Utilities

Water
Municipal water
Utility Sewer
Sanitary sewer

Room Layout

Recreational, Games room
Basement
4.52 m x 2.56 m
Laundry room
Basement
2.59 m x 2.33 m
Other
Basement
2.87 m x 2.81 m
Office
Basement
2.69 m x 2.44 m
Office
Basement
2.69 m x 2.51 m
Living room
Main level
3.53 m x 3.45 m
Kitchen
Main level
3.45 m x 2.41 m
Primary Bedroom
Main level
3.58 m x 2.92 m
Bedroom 2
Main level
3.17 m x 2.9 m

Location

Learn more about this property
Listing provided by:
Century 21 United Realty Inc.
MLS® number:
X14106520
Agent:
Rebecca Farthing
*Indicates required field
Name is required
Email is required
Please enter a valid phone number (e.g., 416-111-1111).