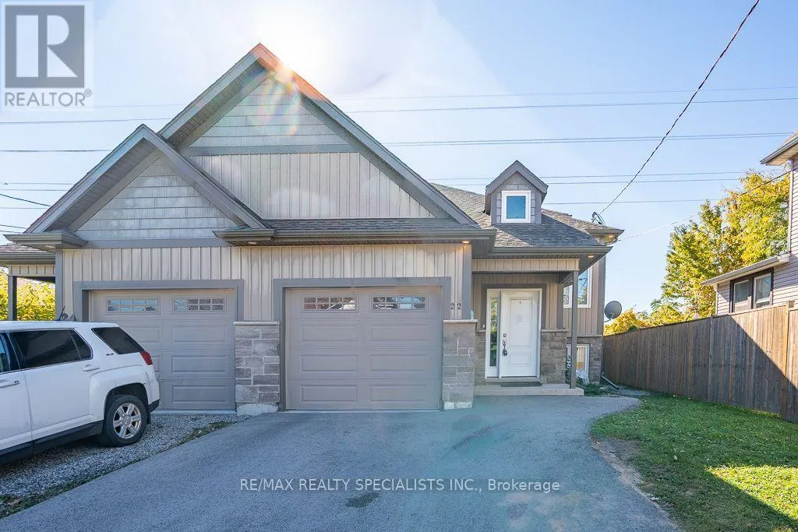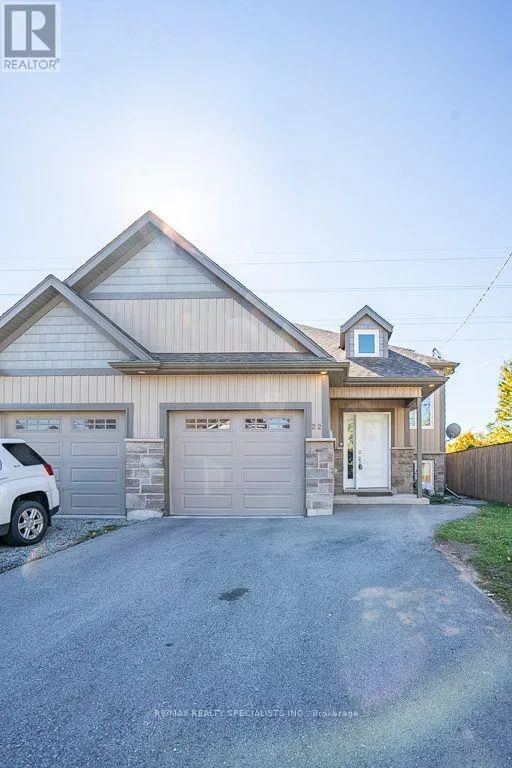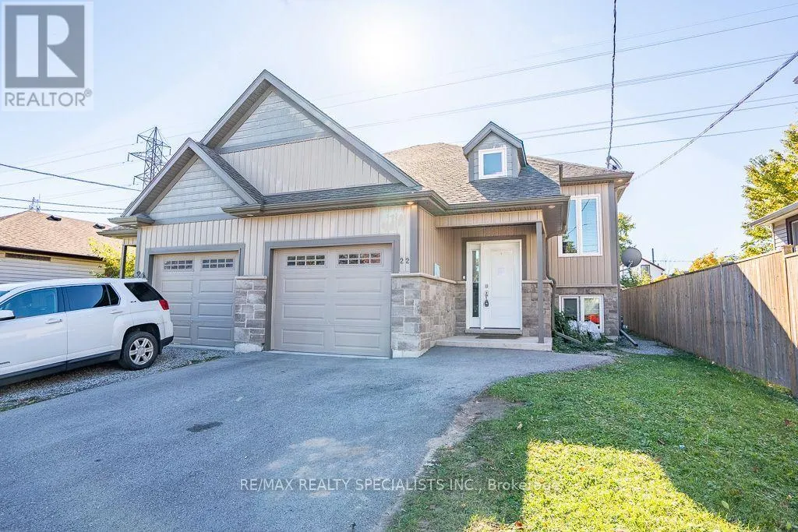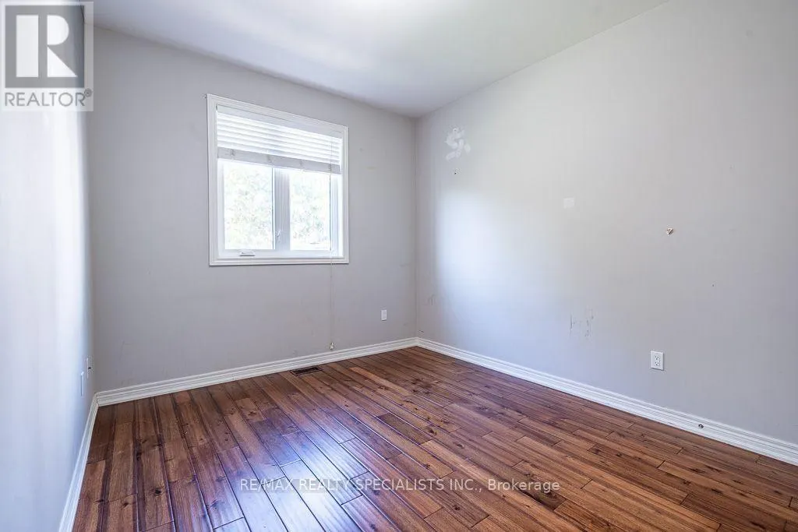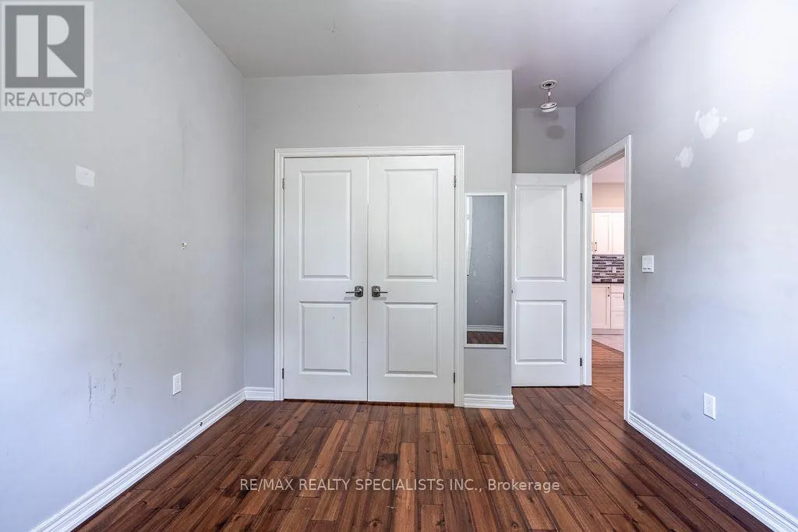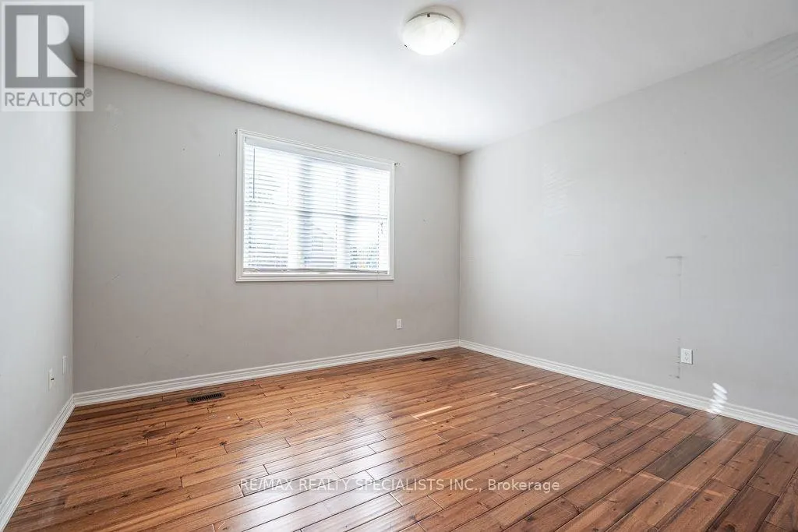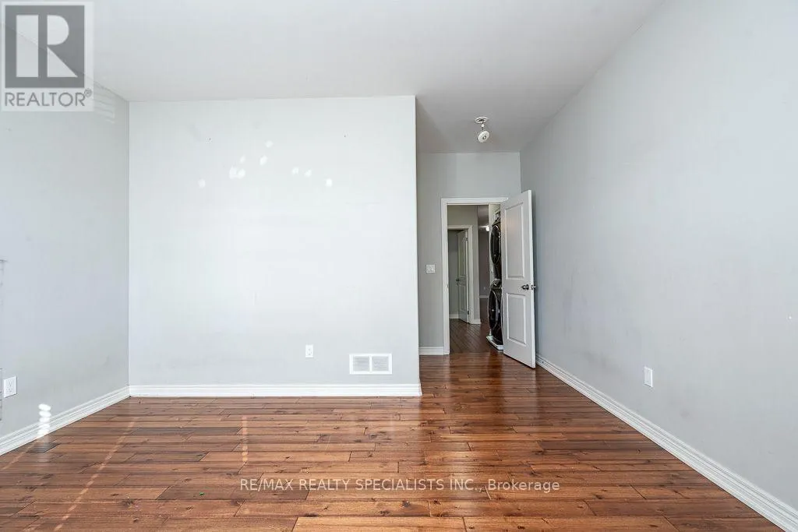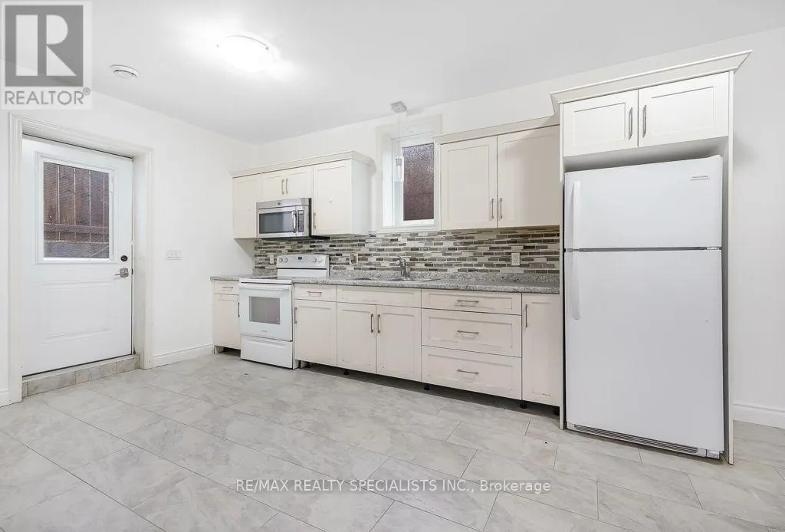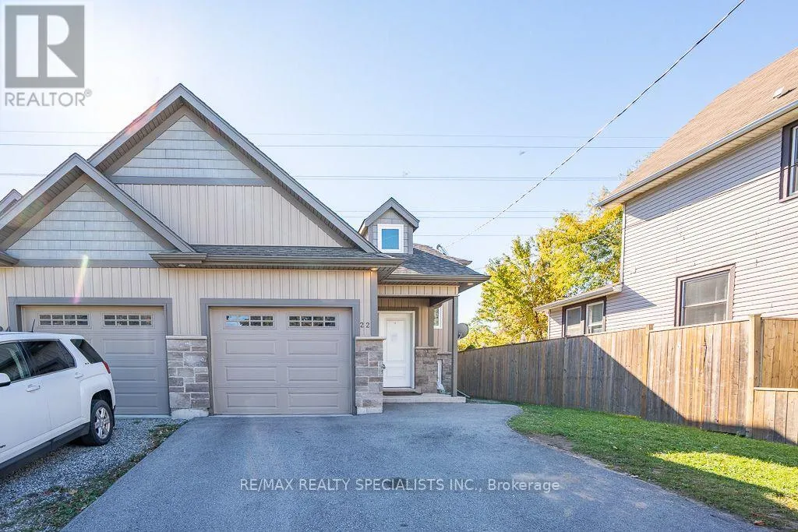
22 Elm Street, St. Catharines, Ontario L2P 2B7

Listed for:
$549,000
4 beds
2 baths
Listed 23 days ago
House for rent: 22 Elm Street, St. Catharines, Ontario L2P 2B7

View all 50 photos

About

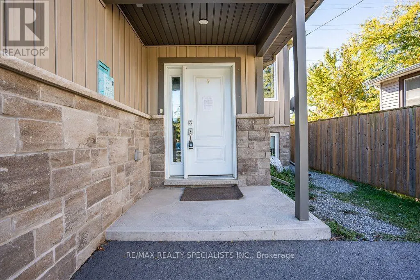
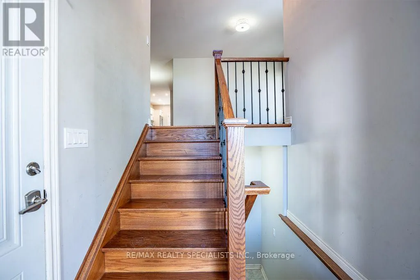
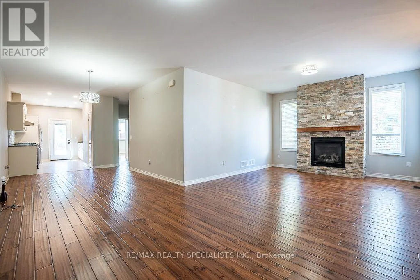
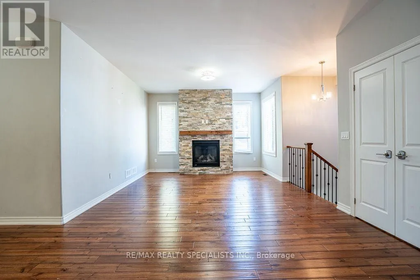
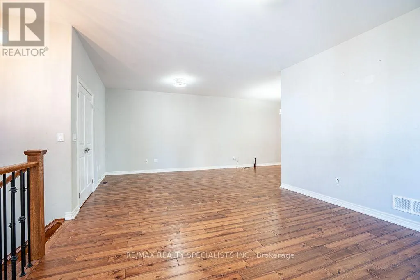
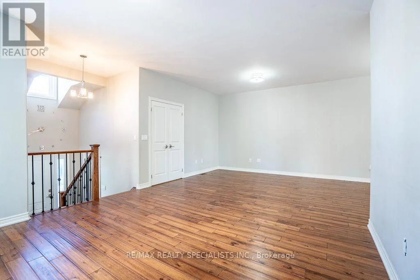
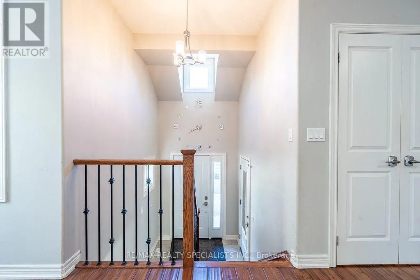
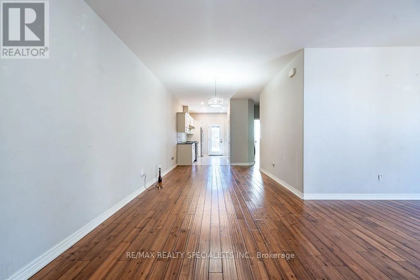
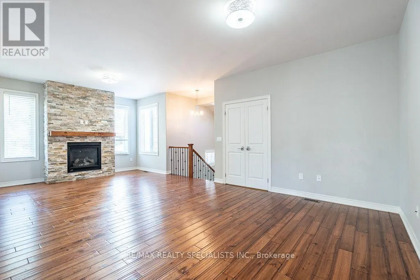
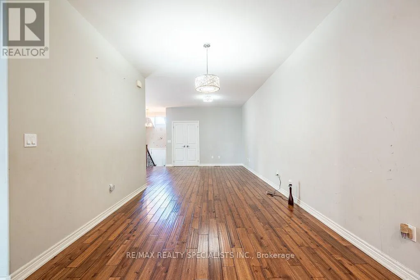
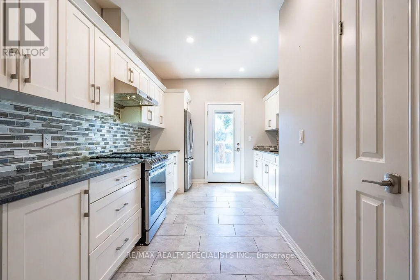
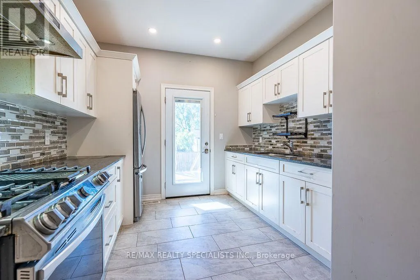
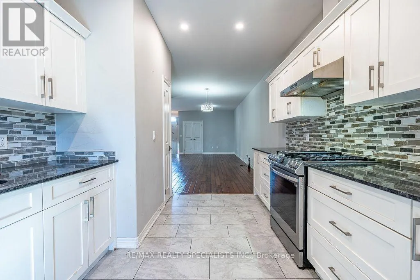
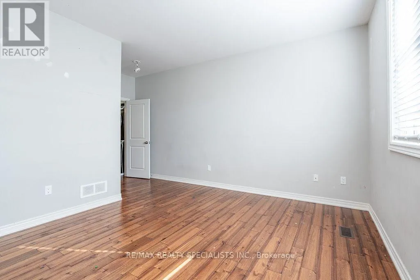
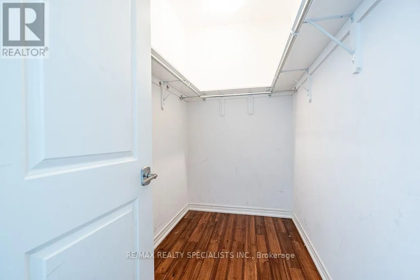
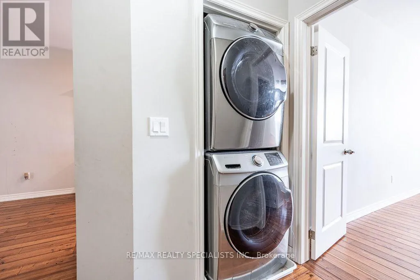
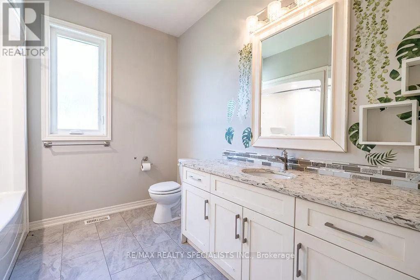
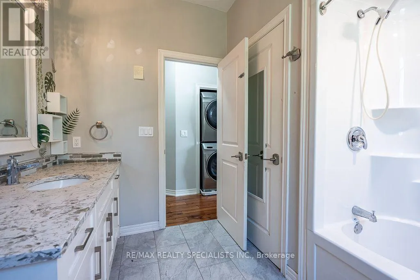
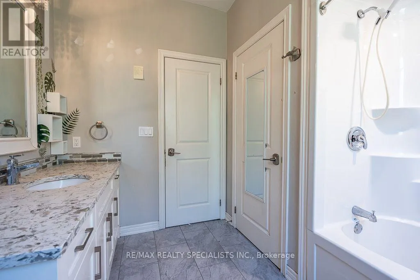
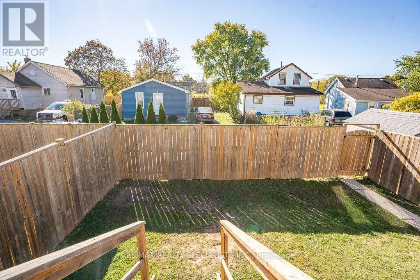
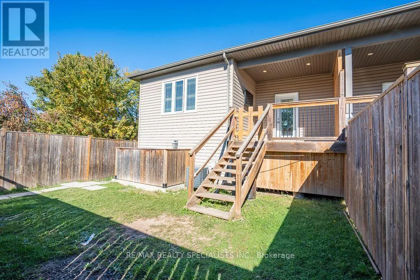
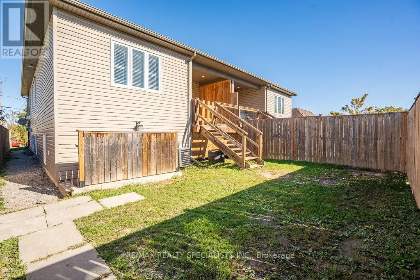
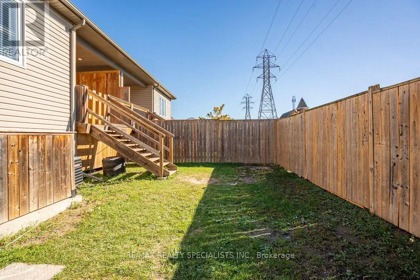
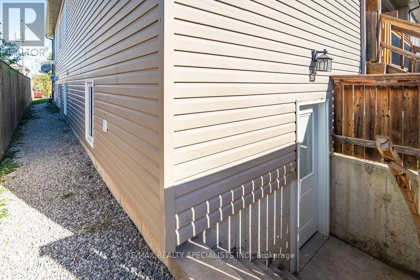
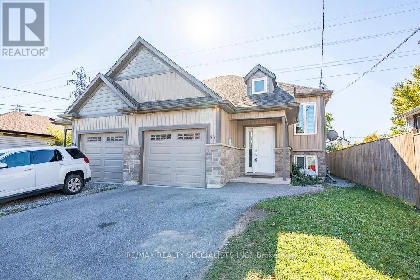
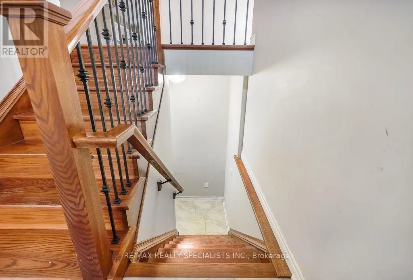
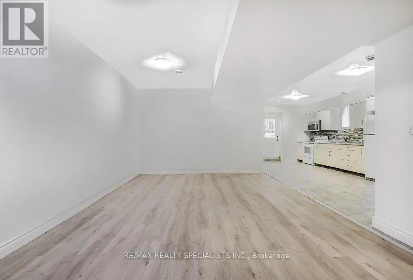
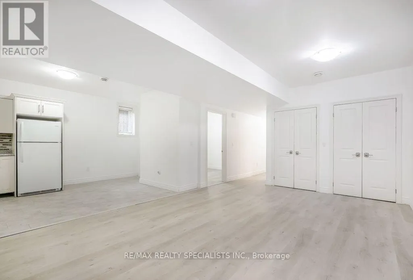
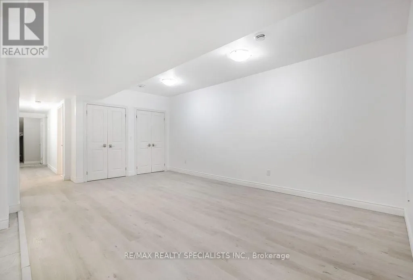
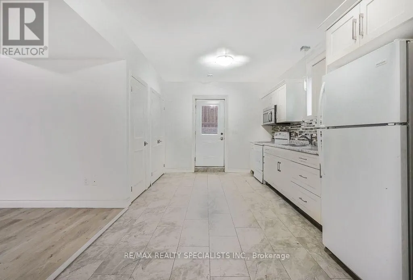
Elm St/Merritt St Beautiful 2018-Built Semi-Detached Bungalow with a Finished Basement & Separate Side Entrance! Welcome to this beautifully maintained 2-bedroom semi-detached bungalow offering approximately 1,268 sq. ft. of living space in one of St. Catharines' most desirable neighbourhoods! Built in 2018, this home combines modern construction, functional design, and exceptional versatility, making it an ideal opportunity for first-time homebuyers, growing families, or savvy investors. The professionally finished basement features a separate side entrance and a 2-bedroom in-law/nanny suite, offering excellent potential for extended family living or additional income opportunities, subject to applicable municipal requirements. With its flexible layout and added living space, this property offers outstanding value and versatility. Whether you're looking to enter the real estate market, accommodate extended family, or expand your investment portfolio, this home presents an excellent opportunity in a sought-after St. Catharines location. Don't miss your chance to own this fantastic property with incredible potential! A must-see home offering comfort, flexibility, and investment appeal! (id:27476)

Property Highlights

MLS® Number
X14108118
Type
Single Family
Community Name
456 - Oakdale
Ownership Type
Freehold
Land Size
29.3 x 132.1 FT ; SEE GEOWAREHOUSE
Parking Space Total
3

Building

Building Type
House
Storeys
1.00
Square Footage
1100 - 1500 sqft
Bathrooms Total
2
Bedrooms Above Ground
2
Bedrooms Total
4
Amenities
Fireplace(s) Beach, Golf Nearby, Hospital, Public Transit
Exterior Finish
Brick, Aluminum siding
Fireplace Present
Yes
Basement Type
N/A, N/A
Basement Features
Apartment in basement, Separate entrance
Building Heating Type
Forced air
Heating Fuel
Natural gas
Building Cooling Type
Central air conditioning

Utilities

Water
Municipal water
Utility Sewer
Sanitary sewer

Room Layout

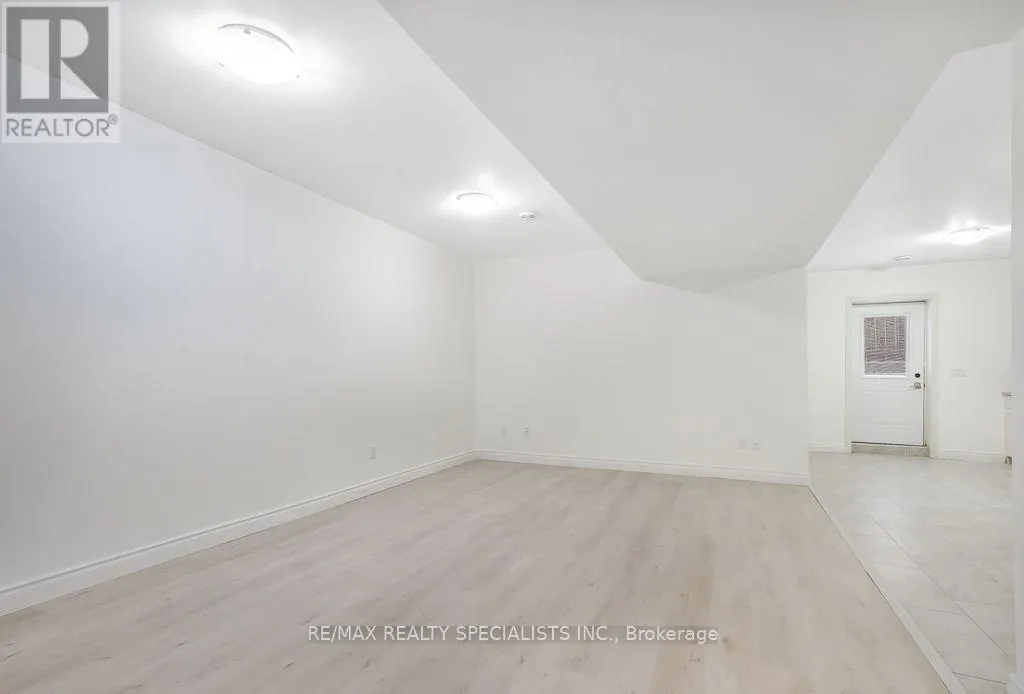
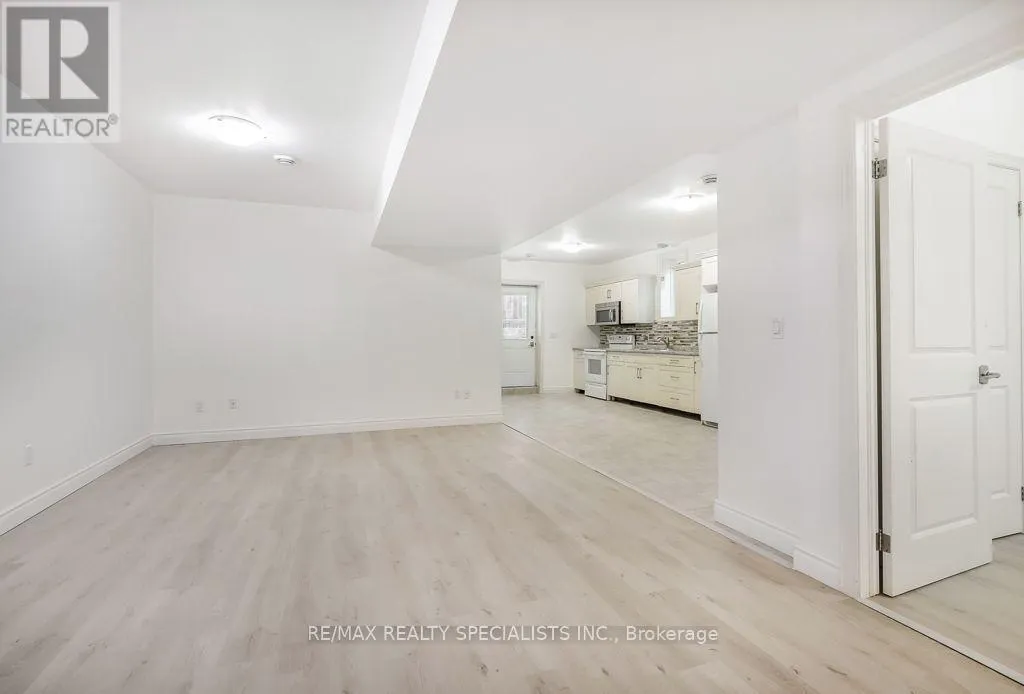
Family room
Basement
5.86 m x 3.81 m
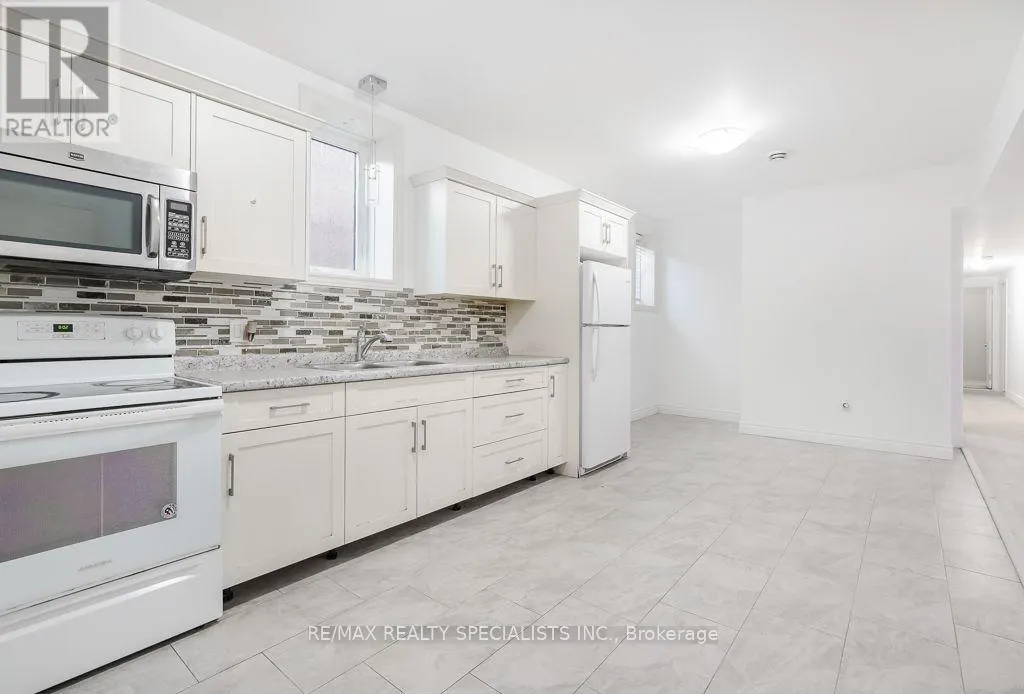
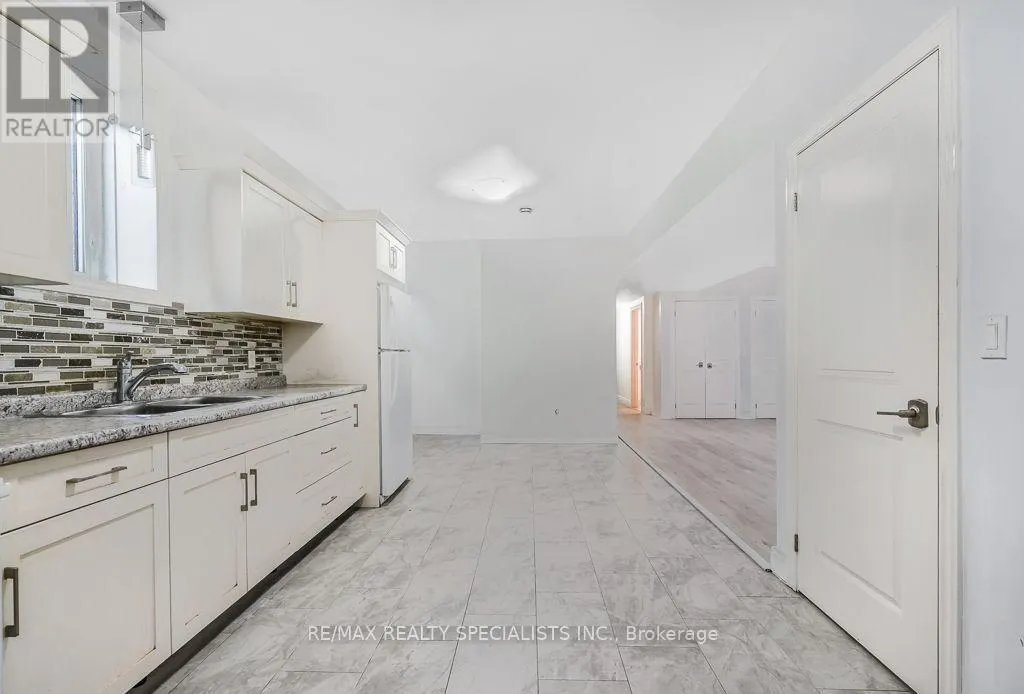
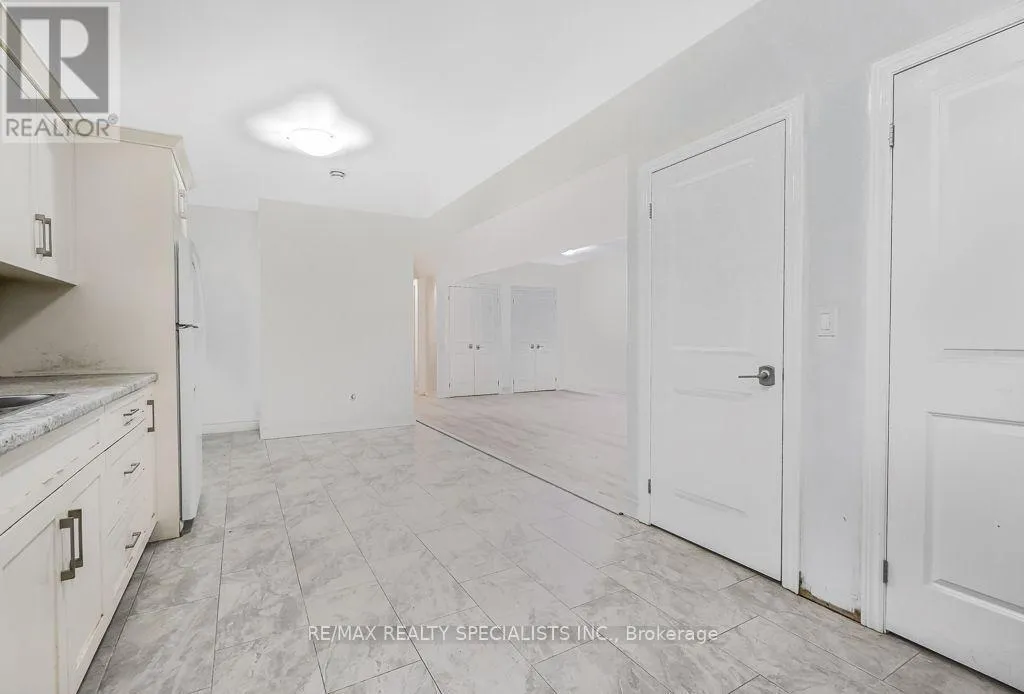
Kitchen
Basement
6.4 m x 3.1 m
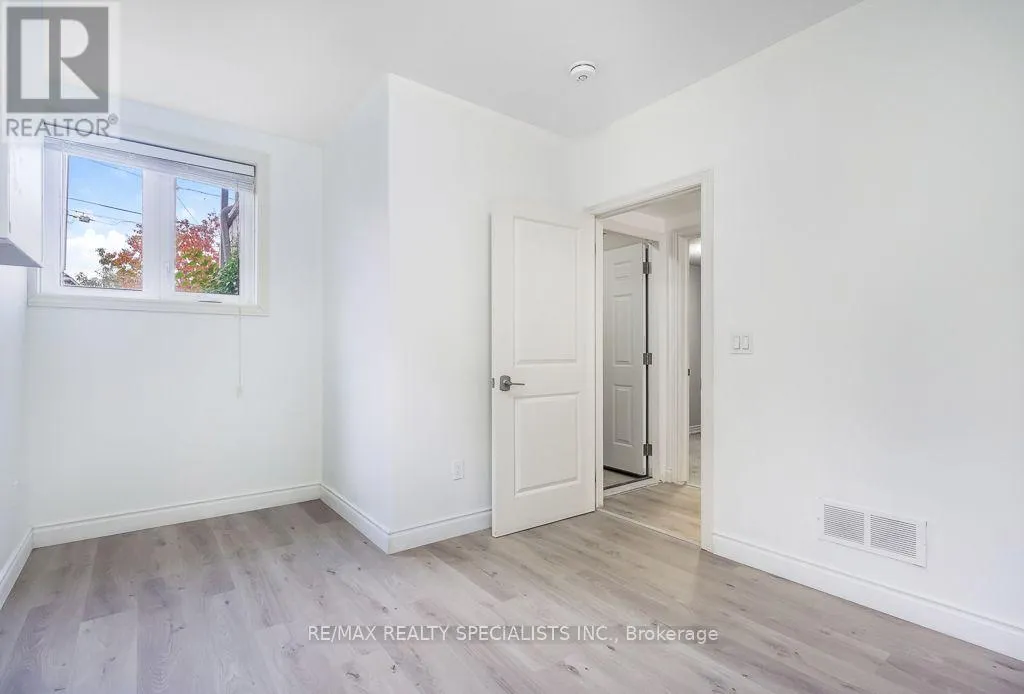
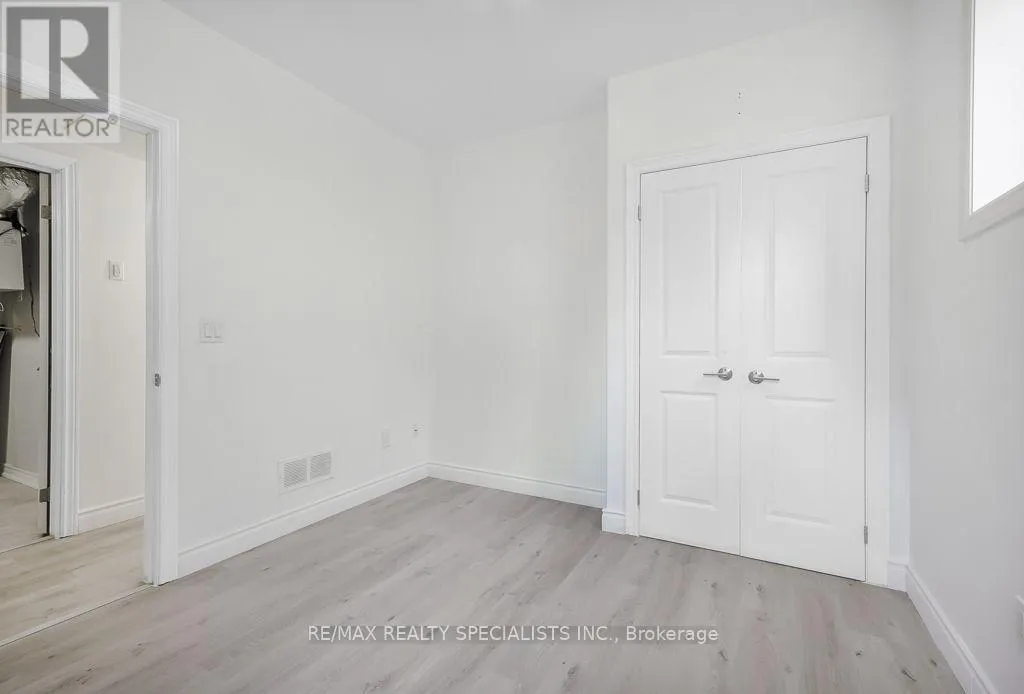
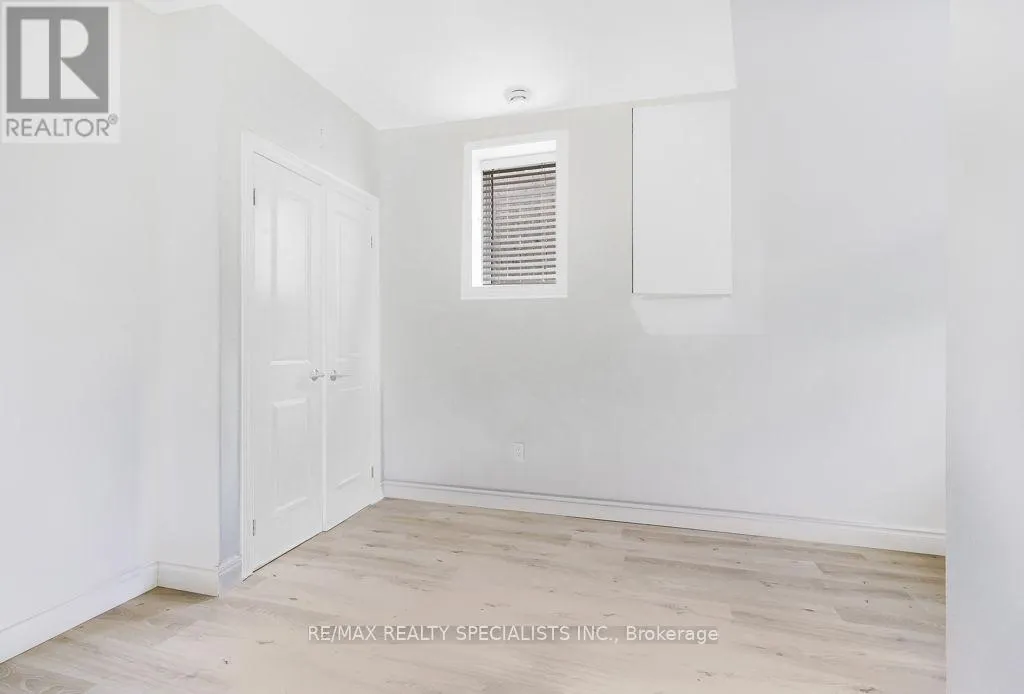
Bedroom 3
Basement
3.36 m x 2.97 m
Bedroom 4
Basement
4.43 m x 2.96 m
Family room
Main level
7.3 m x 3.95 m
Dining room
Main level
4.53 m x 3.14 m
Kitchen
Main level
4.24 m x 2.9 m
Primary Bedroom
Main level
5.28 m x 4.1 m
Bedroom 2
Main level
4.06 m x 3.04 m

Location

Learn more about this property
Listing provided by:
RE/MAX REALTY SPECIALISTS INC.
MLS® number:
X14108118
Agent:
Sanie Lodi
*Indicates required field
Name is required
Email is required
Please enter a valid phone number (e.g., 416-111-1111).