1 Bahama Bay, St. Catharines, Ontario L2M 7W2

Listed for:
$699,000
3 beds
2 baths
Listed 22 days ago
House for rent: 1 Bahama Bay, St. Catharines, Ontario L2M 7W2

View all 50 photos

About

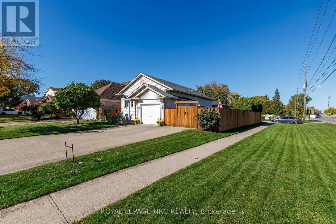
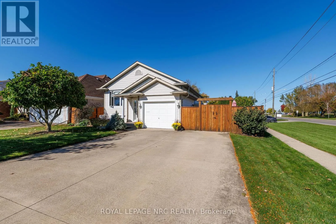
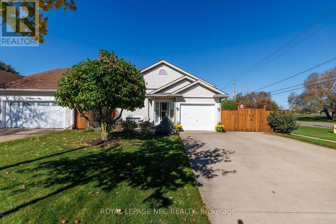
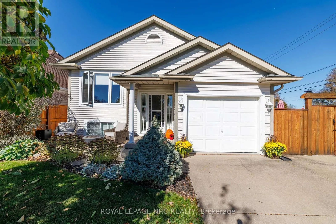
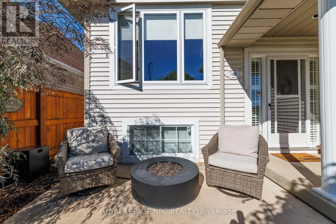
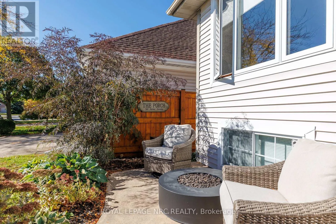
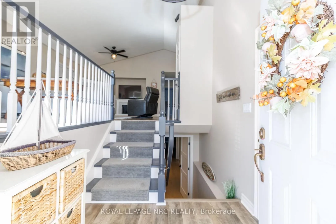
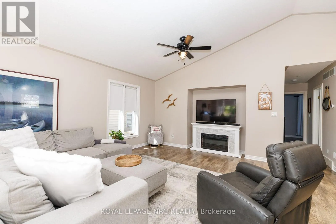
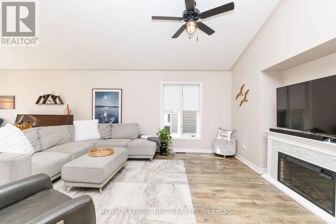
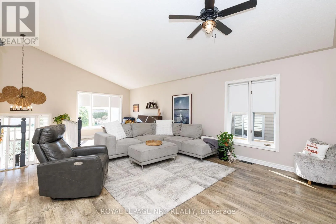
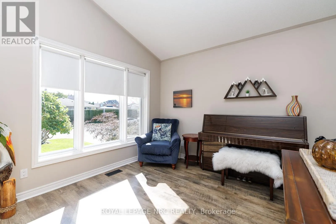
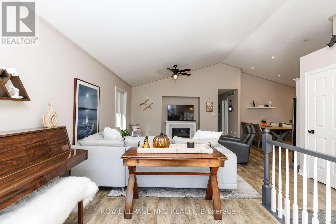
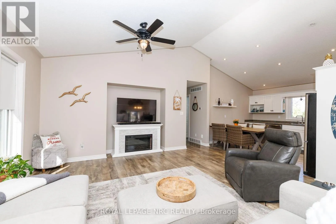
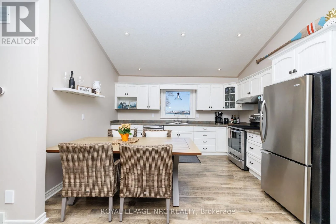
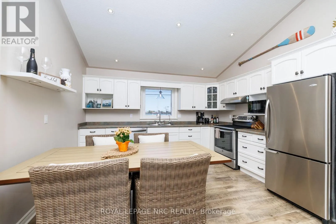
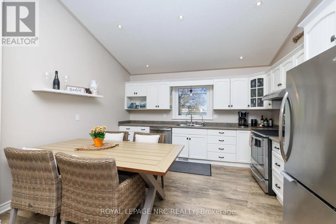
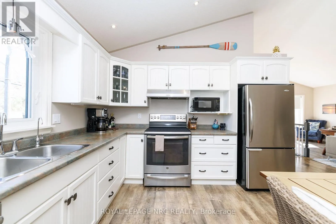
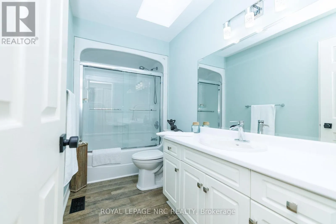
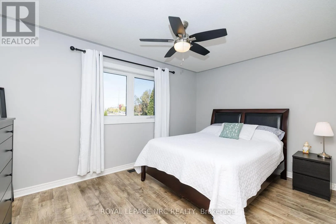
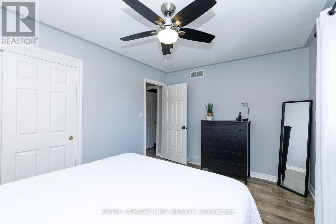
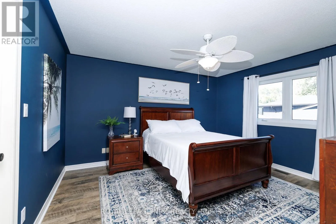
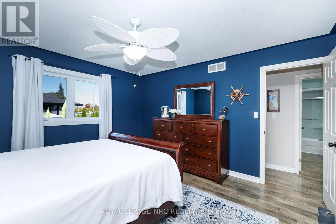
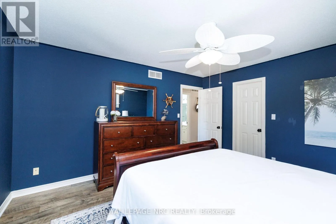
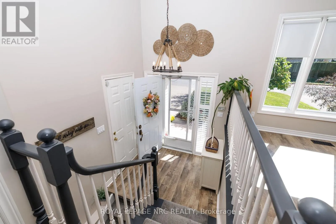
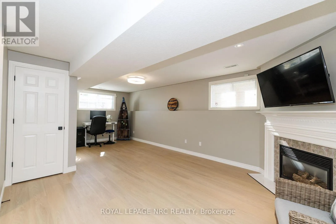
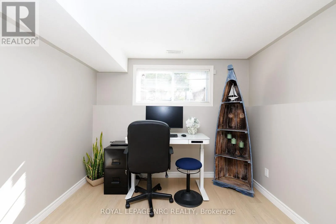
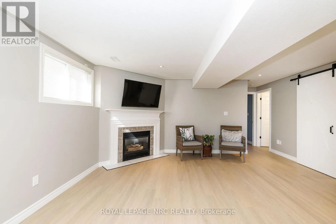
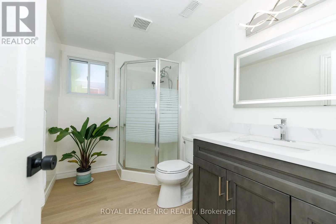
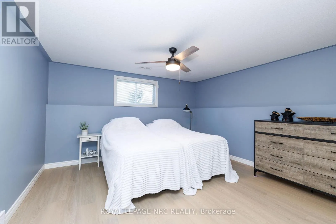
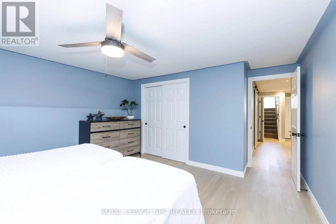
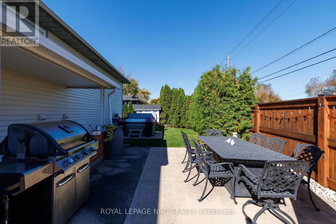
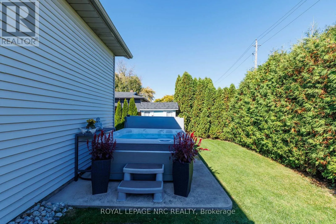
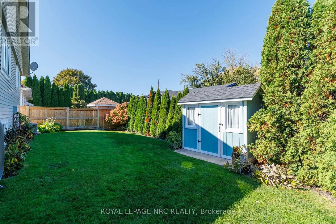
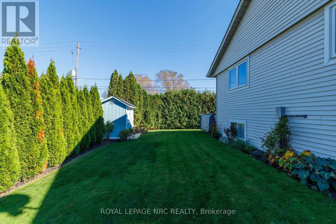
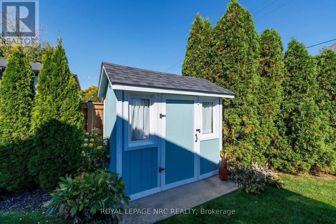
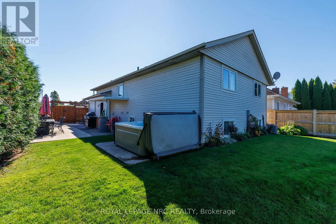
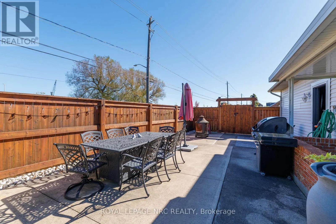
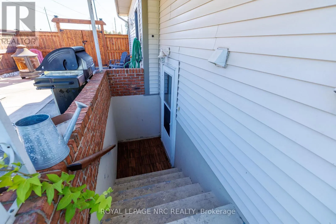
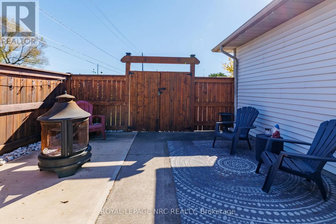
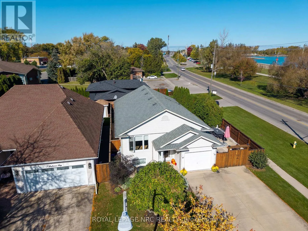
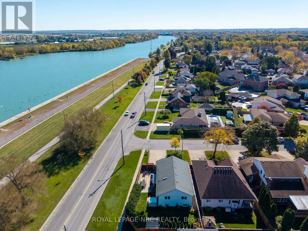
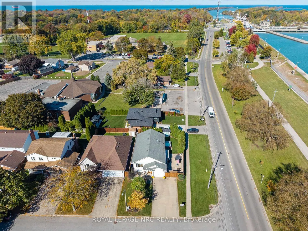
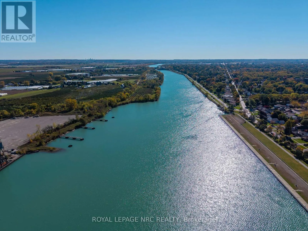
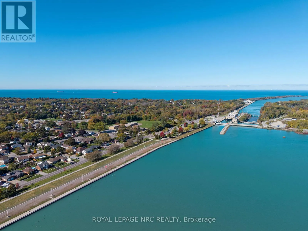
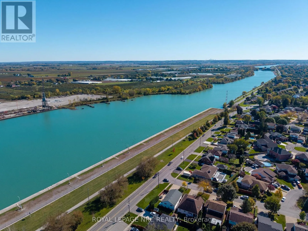
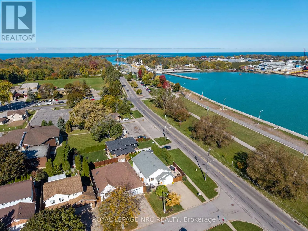
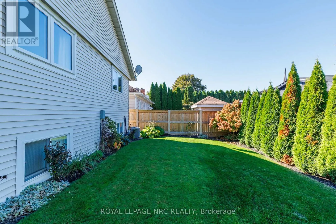
Cross Streets: BUNTING & PARNELL. ** Directions: GOOGLE MAPS. Stunning Canal Views & Exceptional Living! Enjoy the best of waterfront living in this beautiful raised bungalow, ideally situated on a private cul-de-sac with unobstructed canal views and nature right at your doorstep. Just steps from the walking trail and Malcolmson Eco-Park, this home offers a wonderful blend of comfort, privacy, and outdoor living. The bright, open-concept main floor features soaring vaulted ceilings, pot lighting and new windows that fill the space with natural light. Offering 2+1 bedrooms and 2 full bathrooms, this thoughtfully designed home provides plenty of space for families, downsizers, or those seeking flexible living arrangements.The fully finished basement boasts excellent in-law suite potential, complete with a convenient walk-up offering separate access possibilities. Outside, enjoy a fully fenced yard surrounded by mature landscaping-perfect for relaxing, entertaining, or enjoying the peaceful surroundings. An attached garage and concrete driveway add everyday convenience. A rare opportunity to enjoy scenic canal views, a tranquil setting, and versatile living space in a sought-after location. Experience the lifestyle you've been looking for! (id:27476)

Property Highlights

MLS® Number
X14109680
Type
Single Family
Community Name
441 - Bunting/Linwell
Ownership Type
Freehold
Land Size
47.9 x 10² FT ; IRREGULAR
Parking Space Total
5

Building

Building Type
House
Storeys
1.00
Square Footage
1100 - 1500 sqft
Bathrooms Total
2
Bedrooms Above Ground
2
Bedrooms Total
3
Amenities
Fireplace(s) Schools, Public Transit, Park
Exterior Finish
Vinyl siding, Brick Veneer
Fireplace Present
Yes
Basement Type
Full, N/A (Finished), N/A
Basement Features
Walk-up
Building Heating Type
Forced air
Heating Fuel
Natural gas
Building Cooling Type
Central air conditioning

Utilities

Water
Municipal water
Utility Sewer
Sanitary sewer

Room Layout

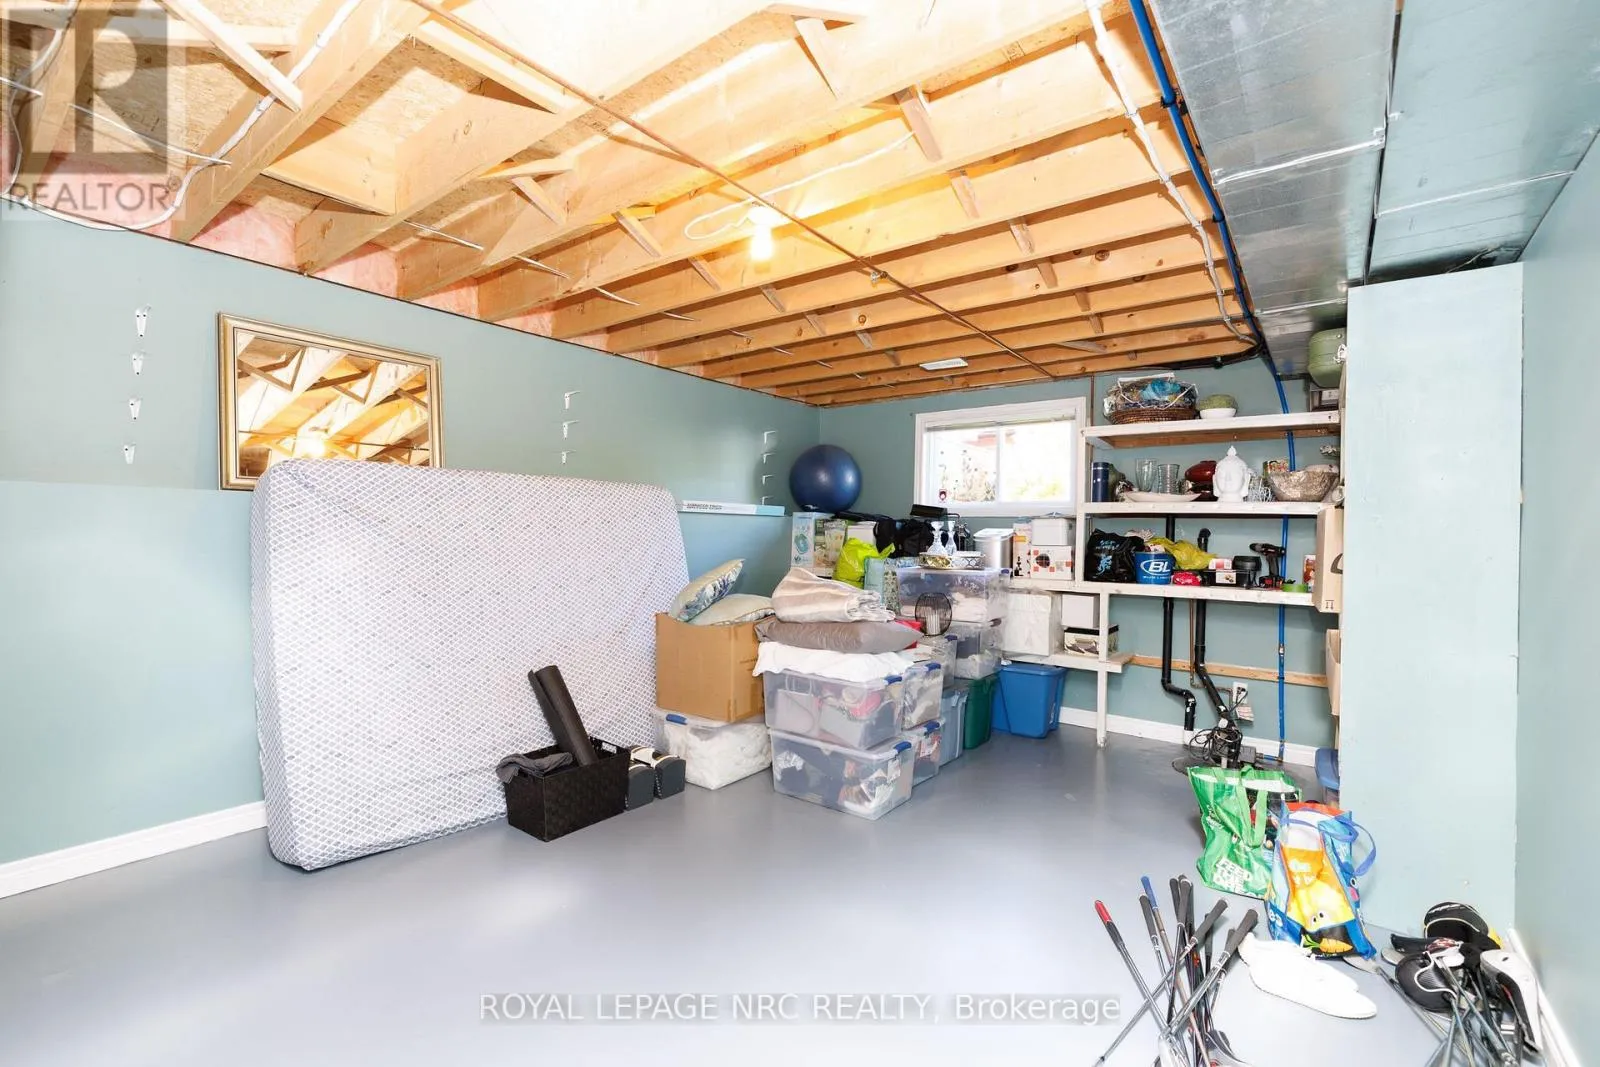
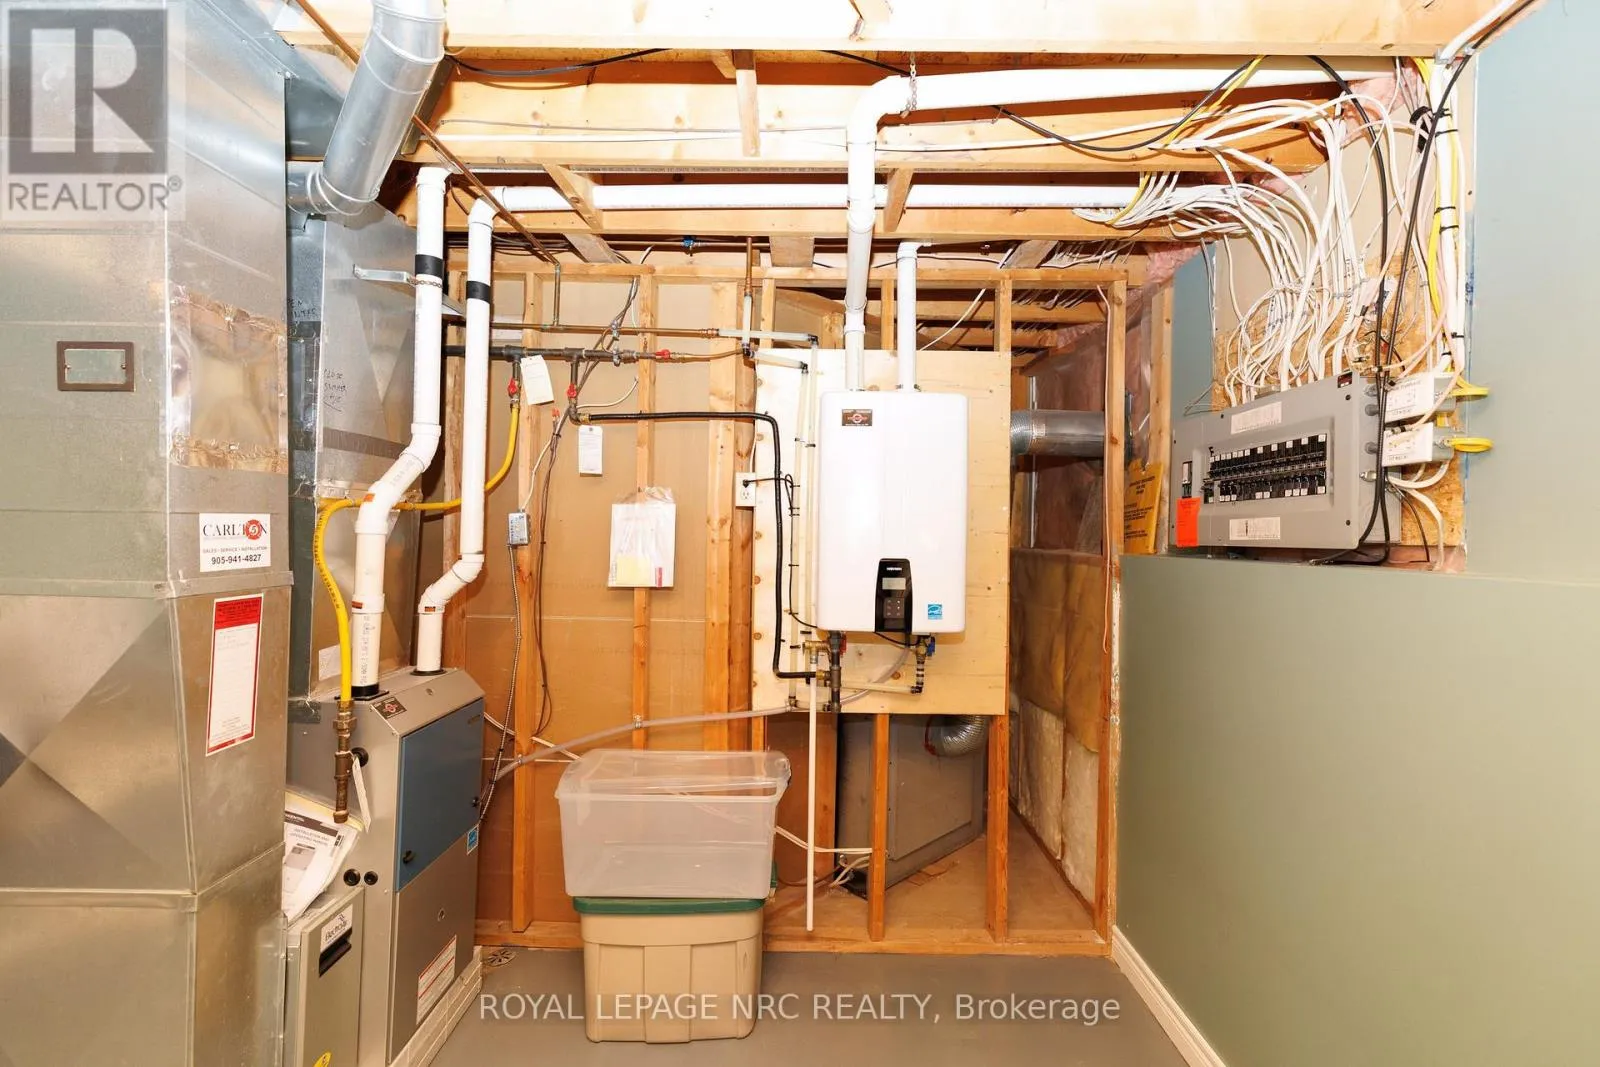
Utility room
Lower level
6.12 m x 4.01 m
Family room
Lower level
7.24 m x 5.06 m
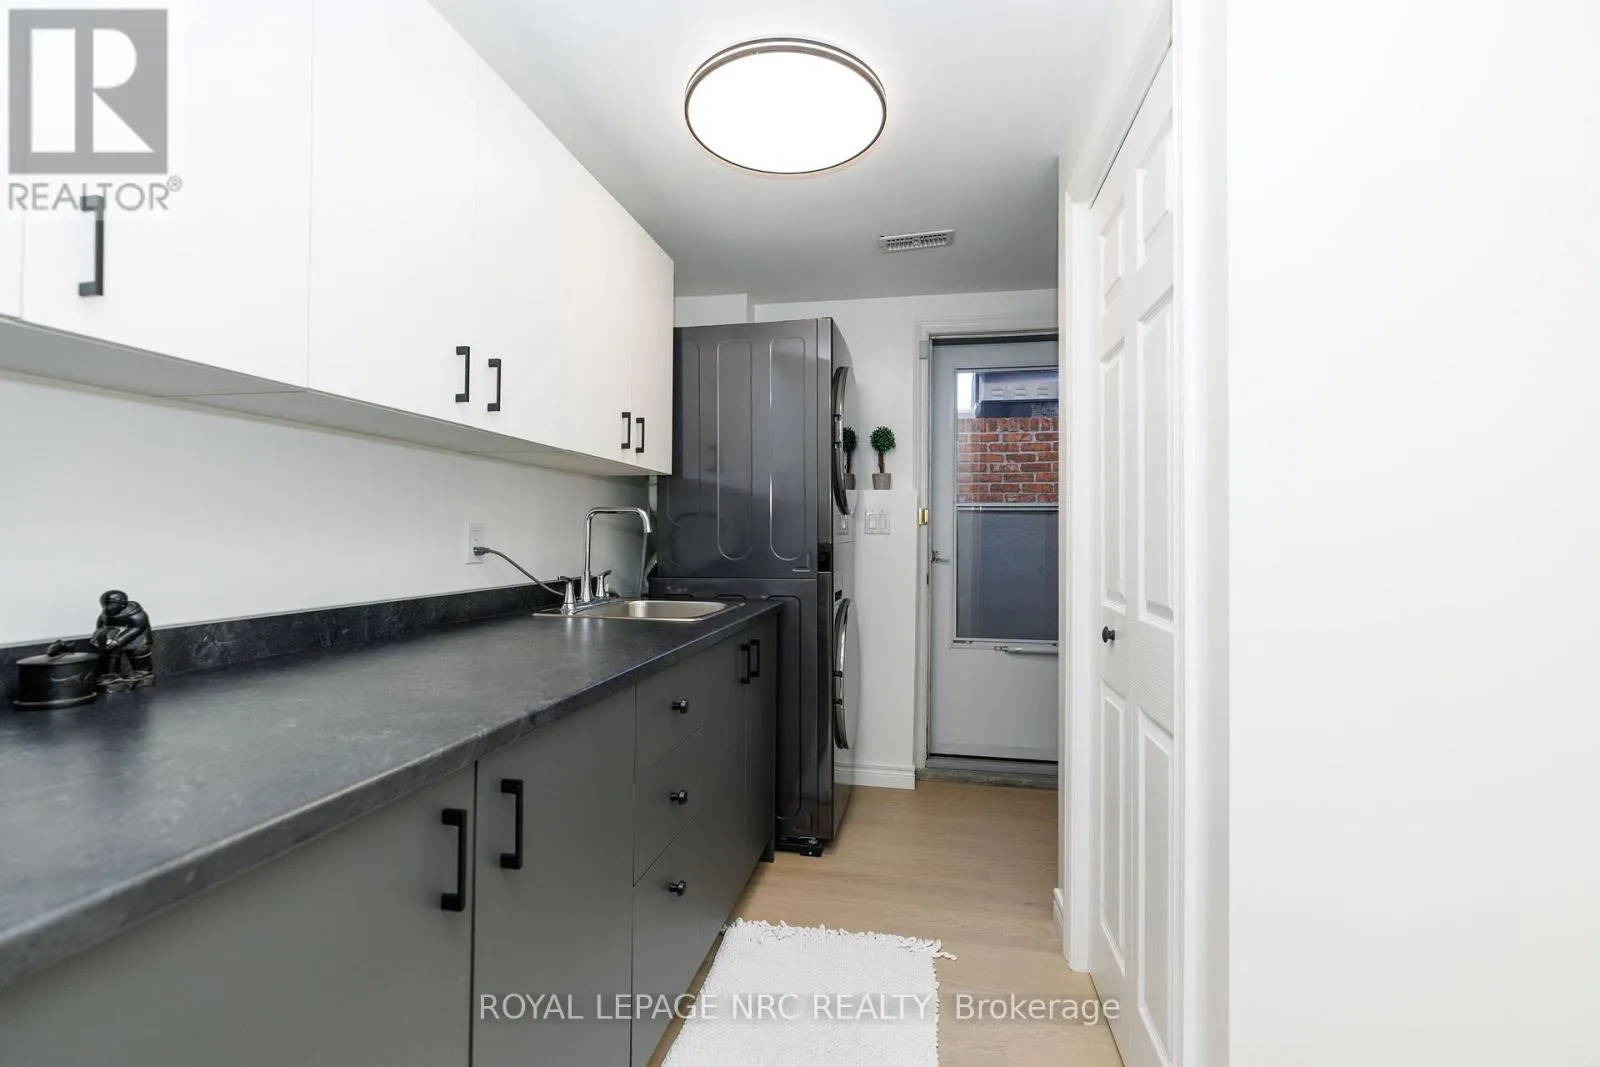
Laundry room
Lower level
3.12 m x 2.52 m
Bathroom
Lower level
3.02 m x 1.88 m
Bedroom
Lower level
4.93 m x 4.19 m
Foyer
Main level
2.1 m x 1.6 m
Living room
Main level
7.62 m x 4.52 m
Kitchen
Main level
4.05 m x 4.52 m
Bathroom
Main level
3.2 m x 1.58 m
Bedroom
Main level
4.27 m x 3.02 m
Bedroom
Main level
4.24 m x 3.92 m

Location

Learn more about this property
Listing provided by:
ROYAL LEPAGE NRC REALTY
MLS® number:
X14109680
Agent:
Andrew Wiens
*Indicates required field
Name is required
Email is required
Please enter a valid phone number (e.g., 416-111-1111).