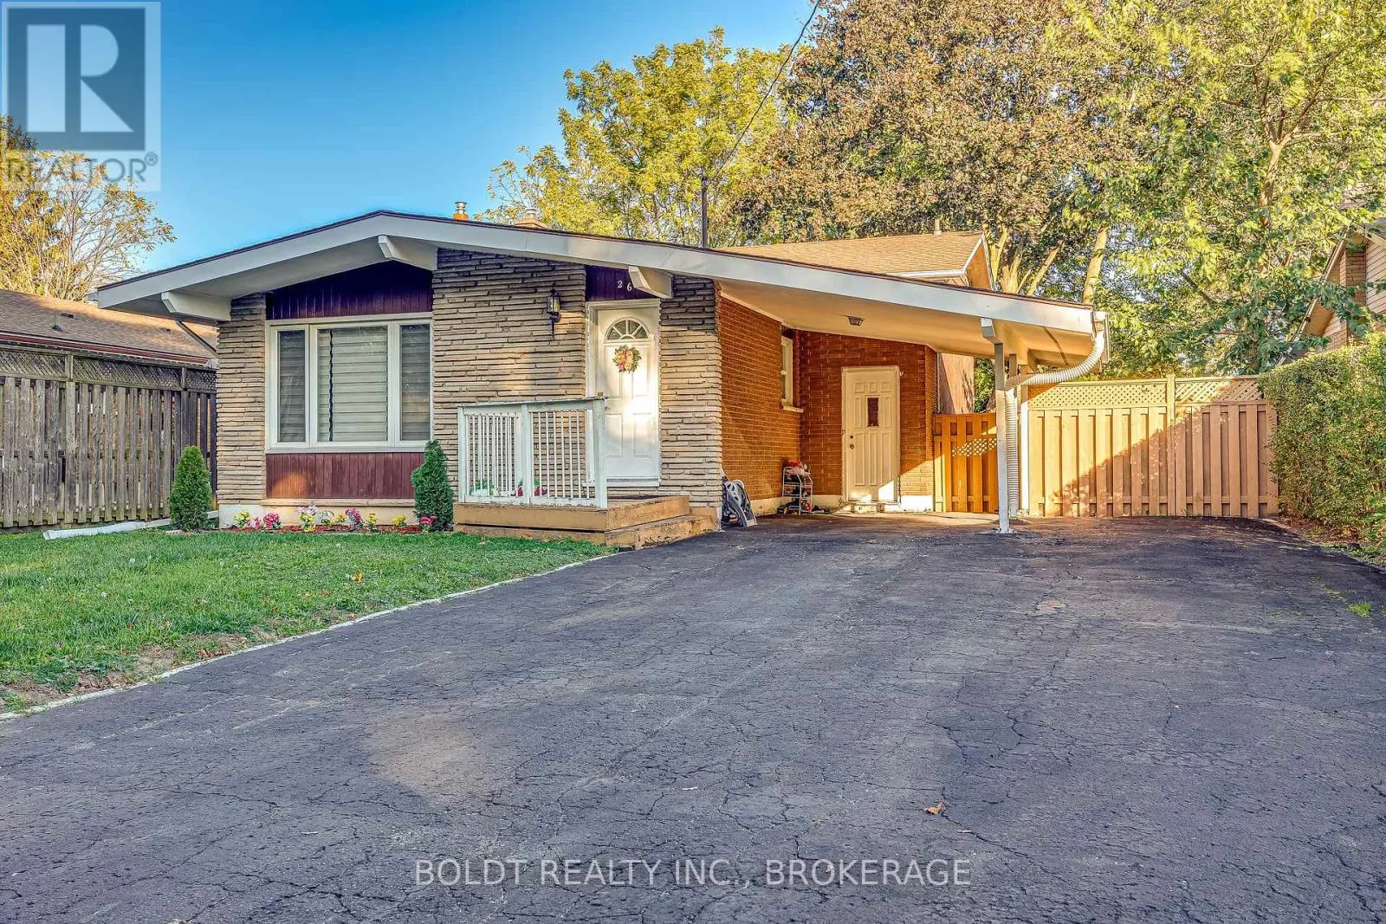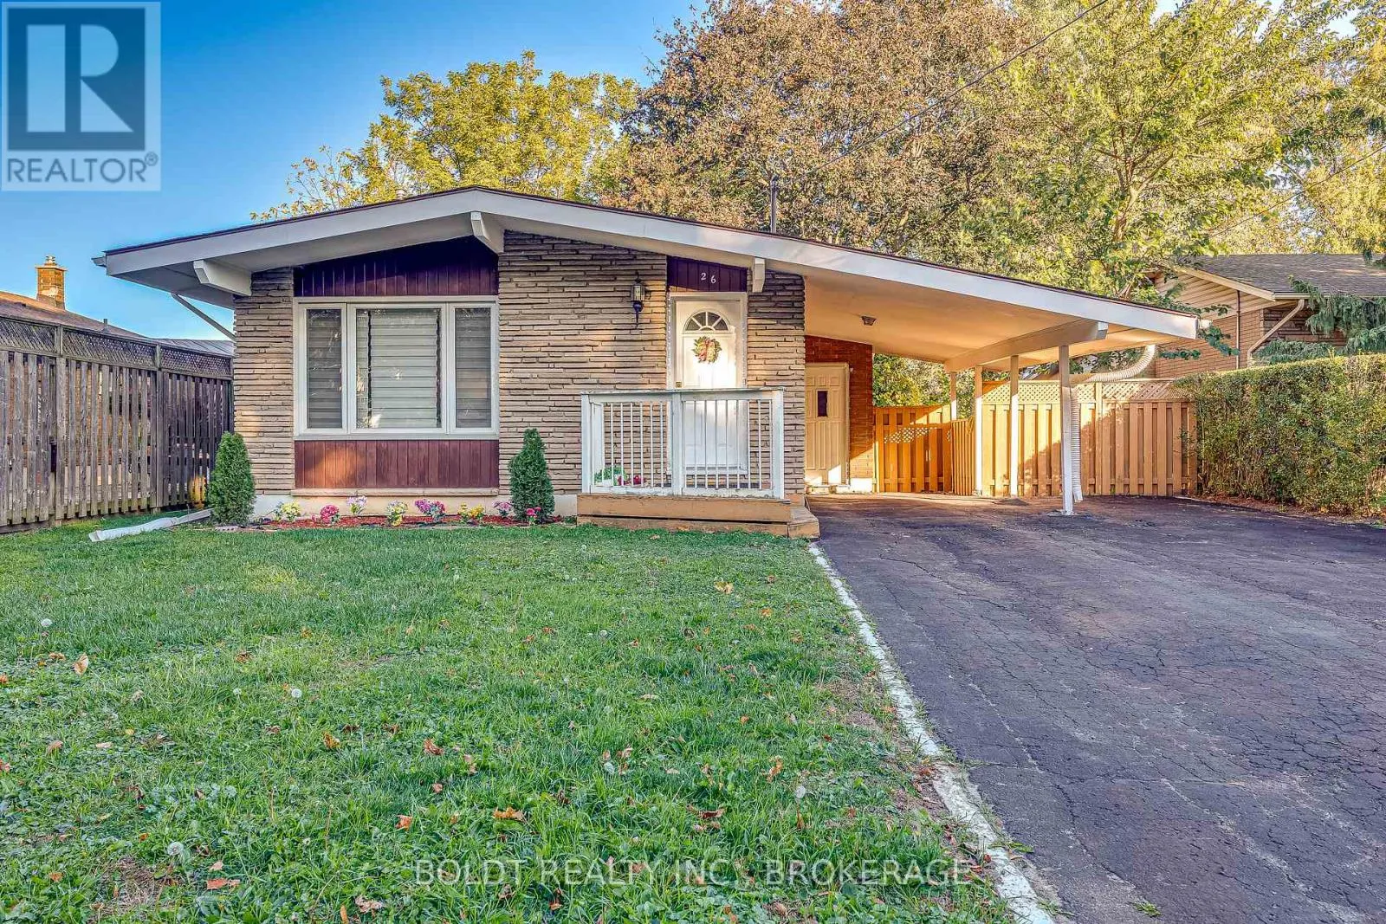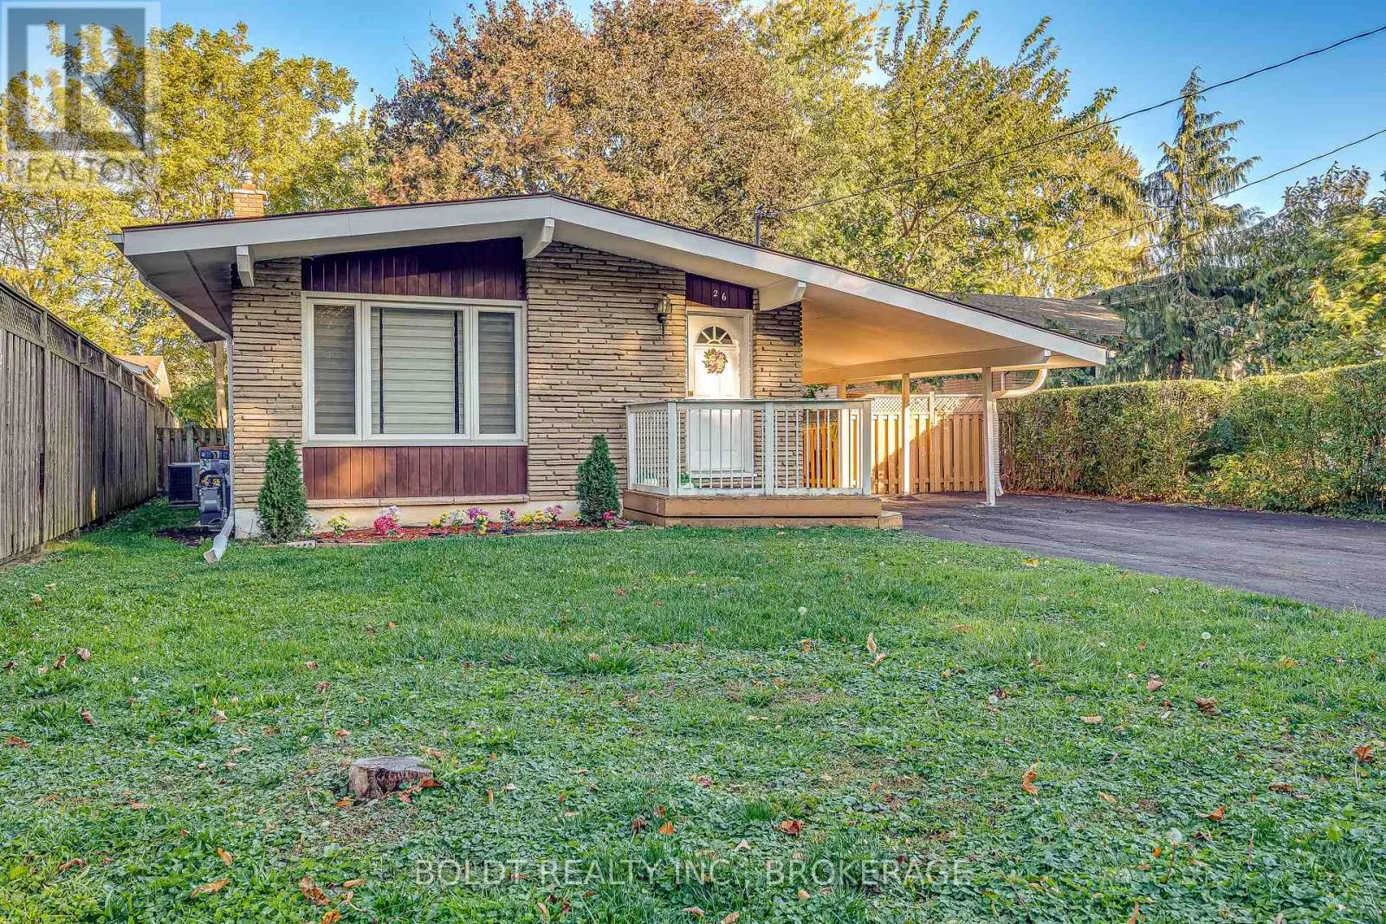
26 Leaside Drive, St. Catharines, Ontario L2M 4G5

Listed for:
$559,000
4 beds
2 baths
Listed 22 days ago
House for rent: 26 Leaside Drive, St. Catharines, Ontario L2M 4G5

View all 36 photos

About

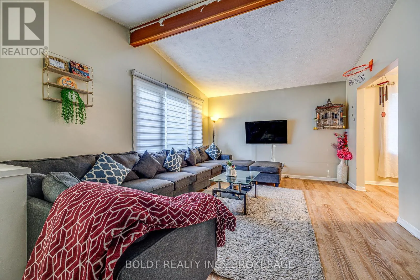
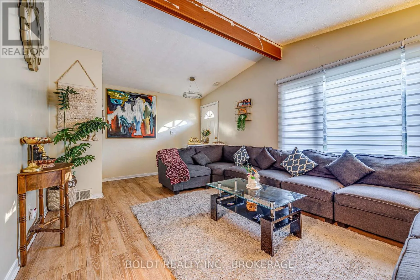
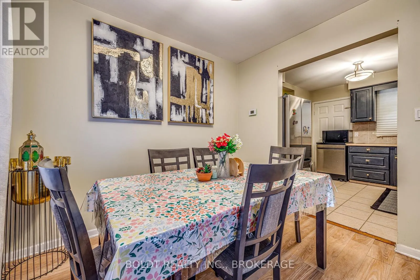
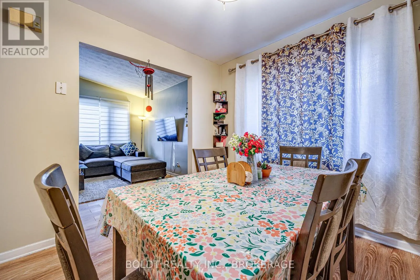
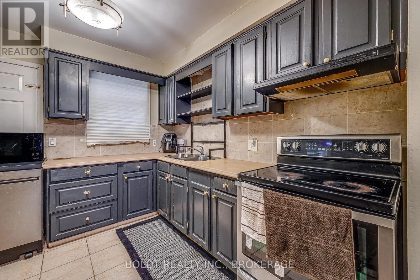
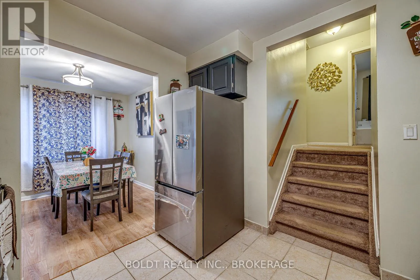
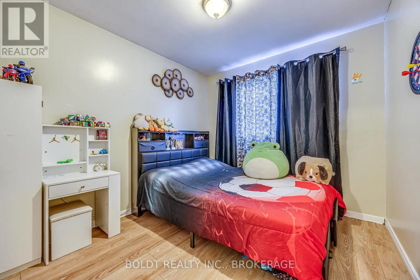
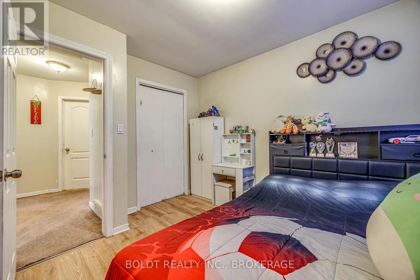
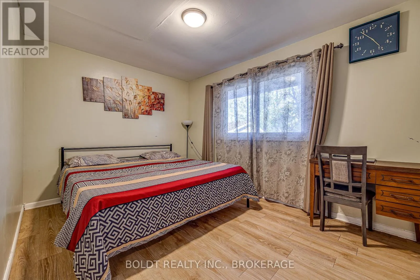
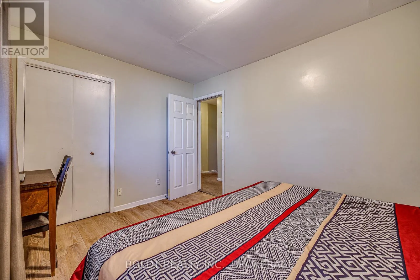
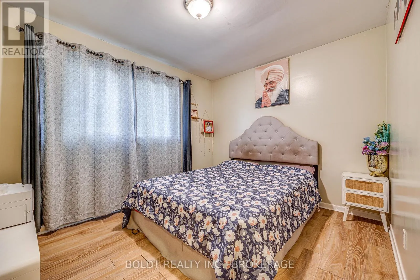
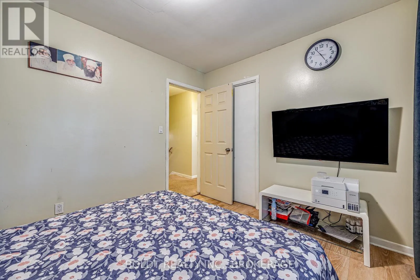
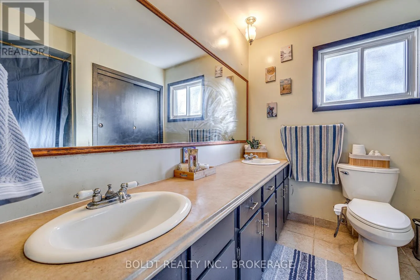
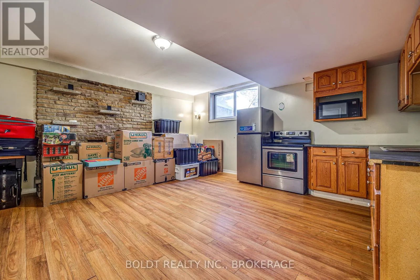
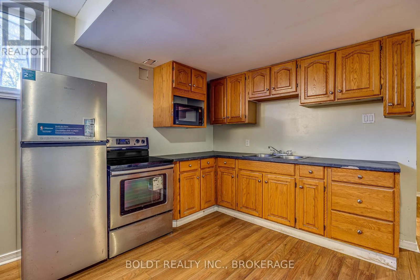
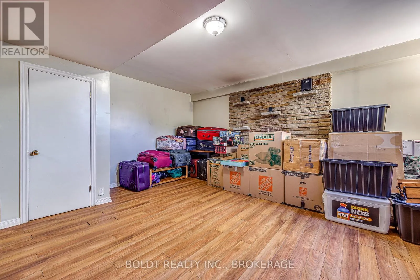
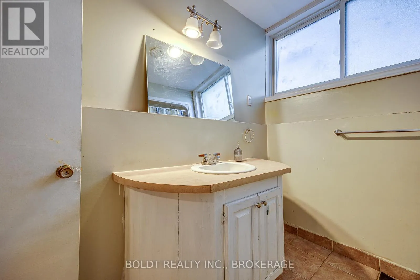
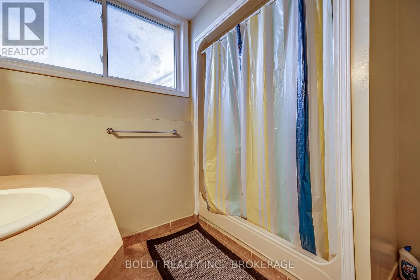
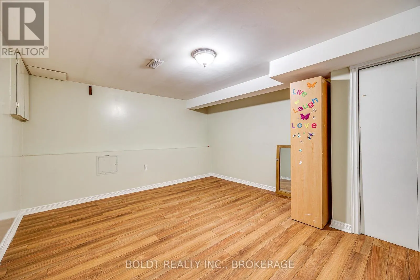
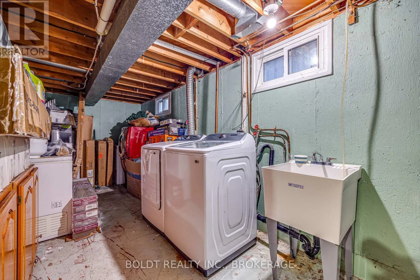
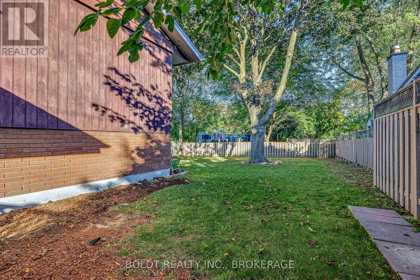
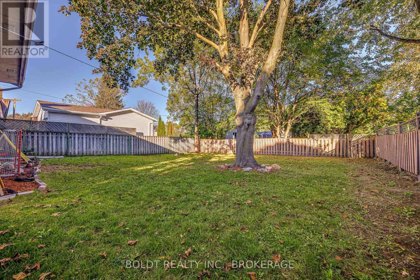
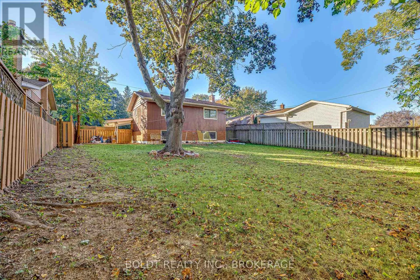
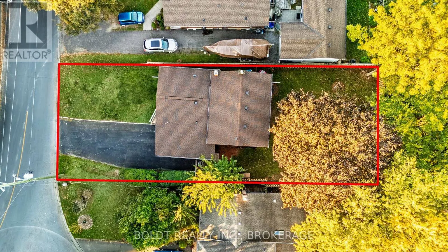
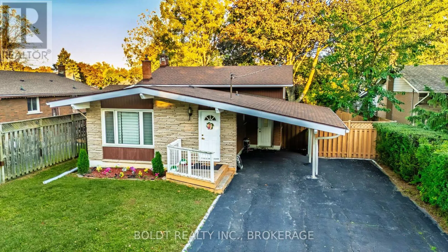
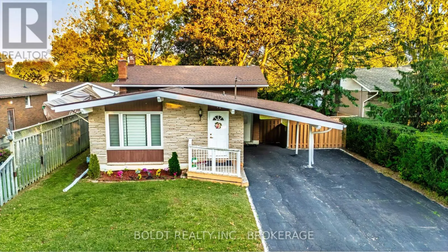
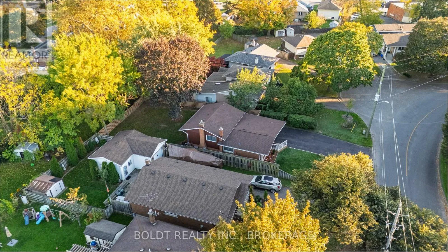
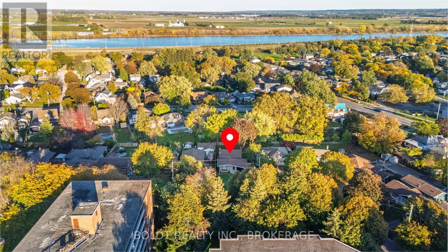
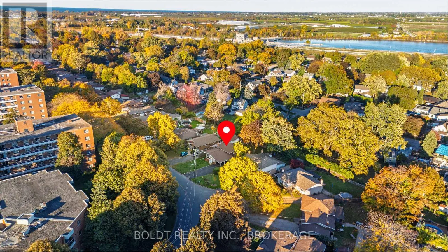
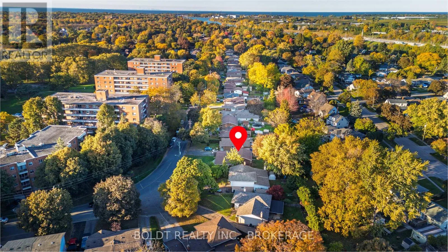
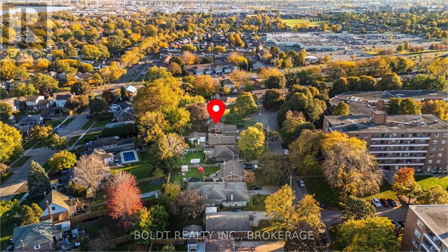
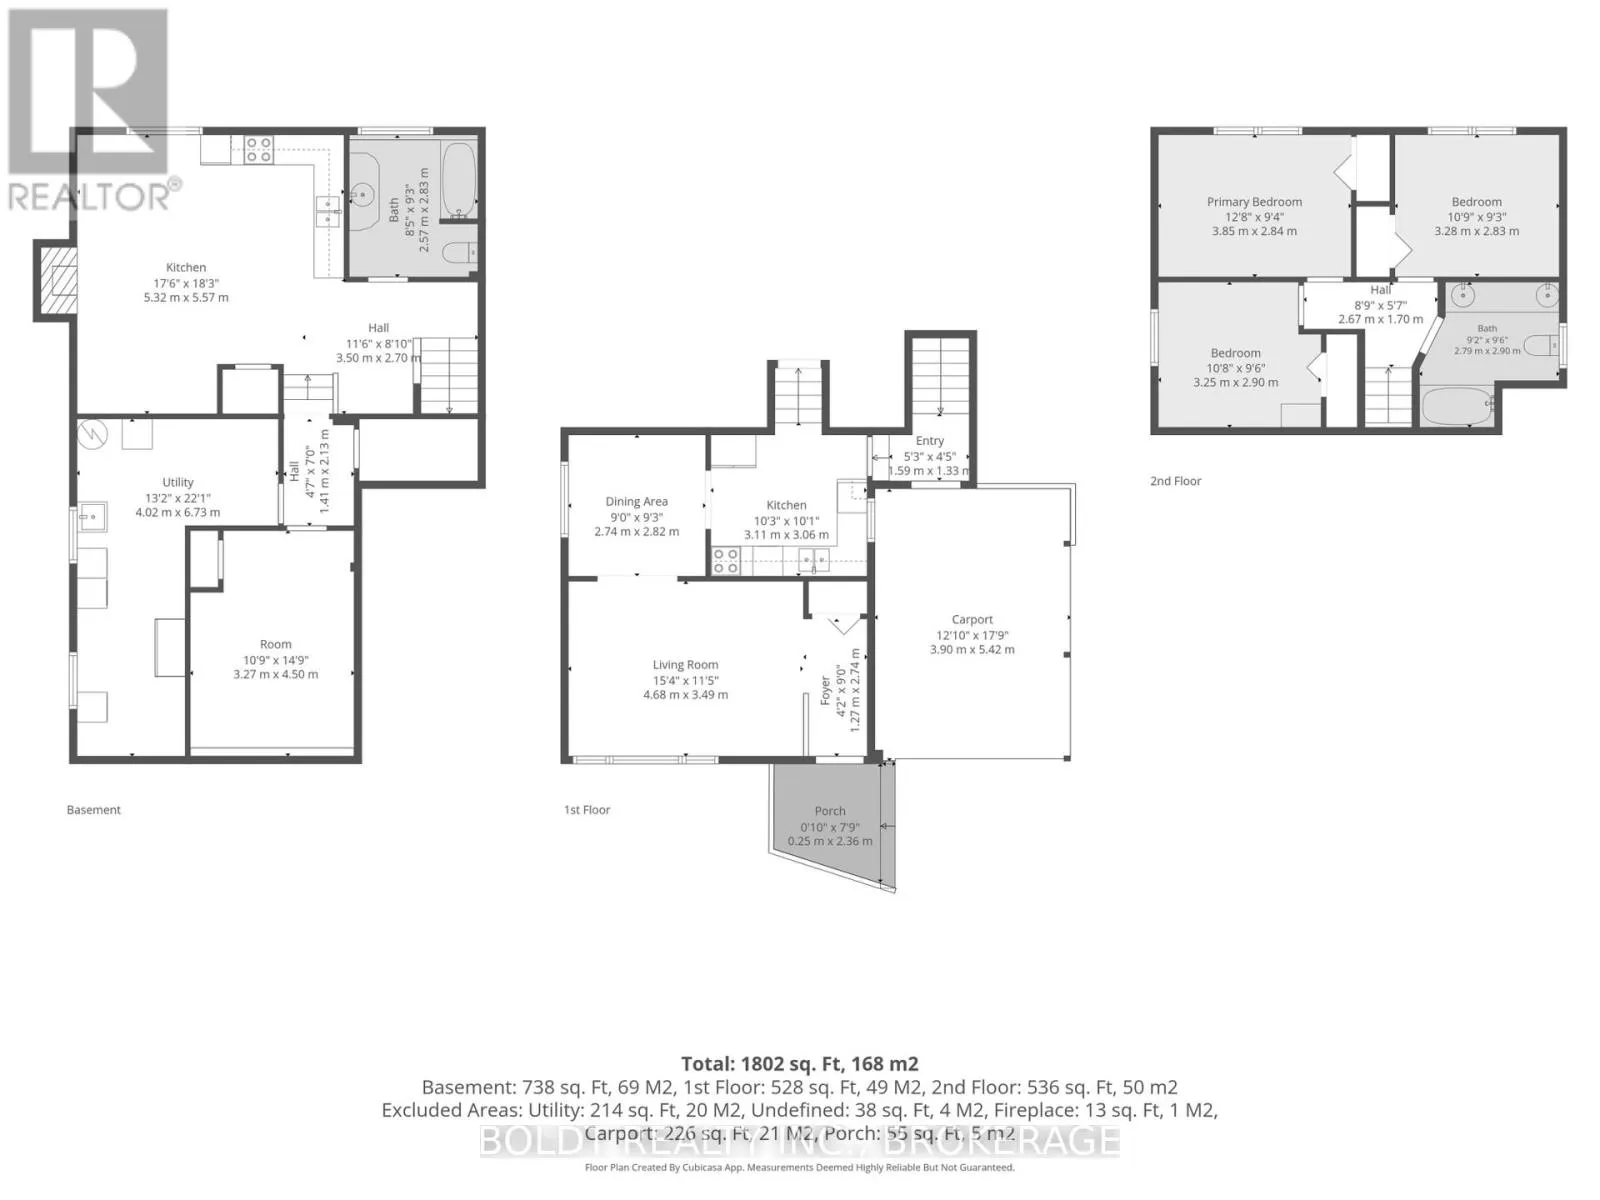
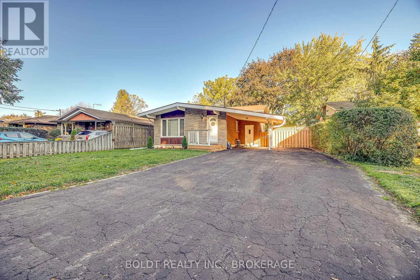
Cross Streets: CARLTON STREET. ** Directions: Right from Promenade blvd. Welcome to 26 Leaside Drive, a 3-bedroom, 1+1 bathroom backsplit bungalow in St. Catharines' desirable Carlton/Bunting area. Offering approximately 1,050 sq. ft. of above-grade finished living space, this home features a practical layout with three bedrooms, a comfortable main living area and a functional kitchen and dining space.The lower level adds valuable versatility with a spacious recreation room, separate study/flex room, full bathroom and dedicated laundry area. A separate side entrance provides convenient access to the lower level, offering excellent potential for extended family living, a home office, hobby space or future customization.Situated on a generous lot, the property offers plenty of outdoor space and parking. Conveniently located close to shopping, schools, parks, transit and major amenities. A great opportunity for buyers looking for a home with a functional layout, additional lower-level living space and the potential to personalize and update over time. (id:27476)

Property Highlights

MLS® Number
X14109712
Type
Single Family
Community Name
444 - Carlton/Bunting
Ownership Type
Freehold
Land Size
53.3 x 130 FT
Parking Space Total
3

Building

Building Type
House
Square Footage
700 - 1100 sqft
Bathrooms Total
2
Bedrooms Above Ground
3
Bedrooms Total
4
Amenities
Schools
Exterior Finish
Brick Facing
Fireplace Present
No
Basement Type
N/A, N/A (Finished)
Basement Features
Separate entrance
Building Heating Type
Forced air
Heating Fuel
Natural gas
Building Cooling Type
Central air conditioning

Utilities

Water
Municipal water
Utility Sewer
Sanitary sewer

Room Layout

Primary Bedroom
Second level
5.71 m x 3.4 m
Bedroom
Second level
3.5 m x 2.84 m
Bathroom
Second level
2.35 m x 1.83 m
Bedroom
Second level
3.44 m x 2.54 m
Family room
Basement
5.33 m x 5.56 m
Bathroom
Basement
2.44 m x 2.82 m
Living room
Main level
4.67 m x 3.48 m
Kitchen
Main level
2.82 m x 2.81 m
Dining room
Main level
2.82 m x 2.81 m
Study
Sub-basement
3.32 m x 4.54 m

Location

Learn more about this property
Listing provided by:
BOLDT REALTY INC., BROKERAGE
MLS® number:
X14109712
Agent:
Harvinder Samra
*Indicates required field
Name is required
Email is required
Please enter a valid phone number (e.g., 416-111-1111).