43 Farmington Drive, St. Catharines, Ontario L2S 3G1

Listed for:
$695,000
3 beds
4 baths
Listed 4 days ago
House for rent: 43 Farmington Drive, St. Catharines, Ontario L2S 3G1

View all 47 photos

About

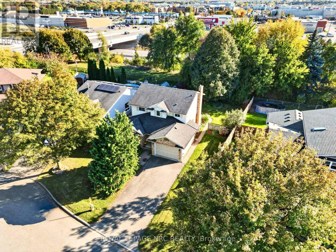
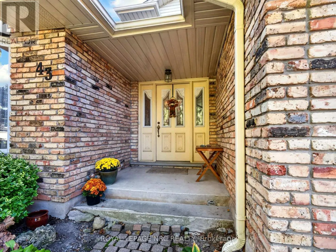
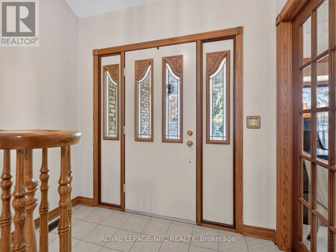
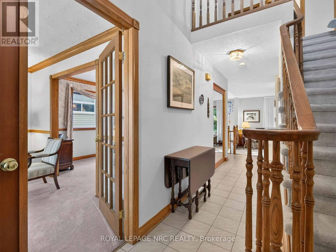
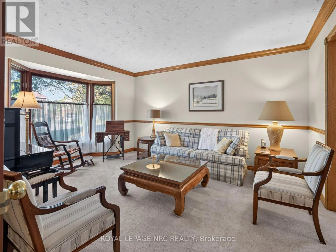
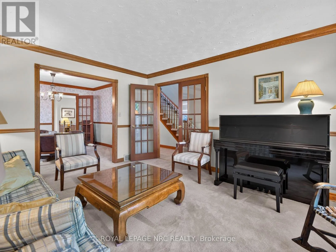
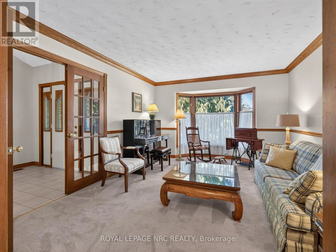
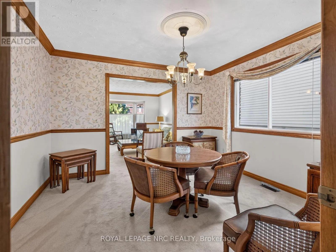
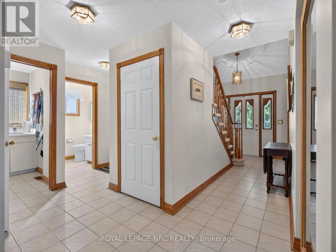
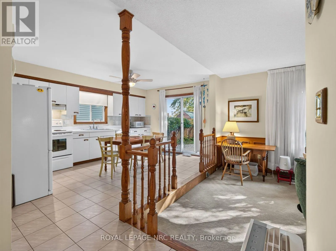
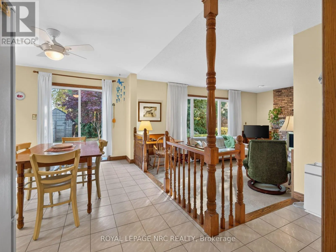
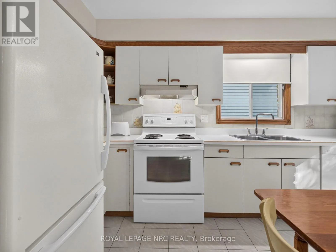
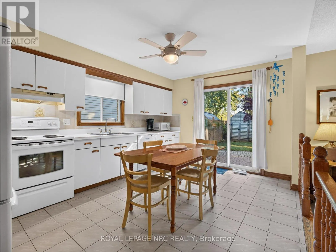
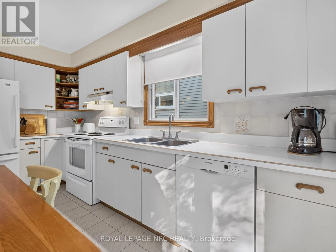
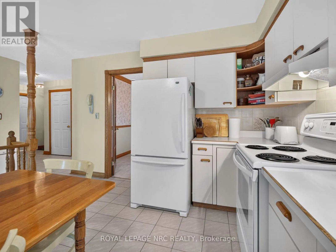
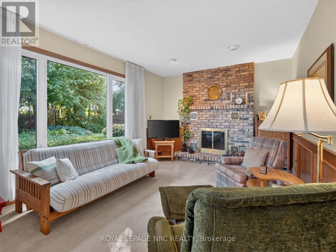
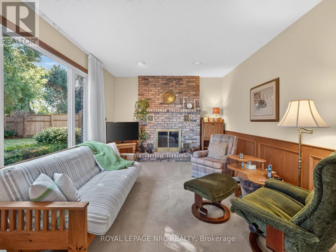
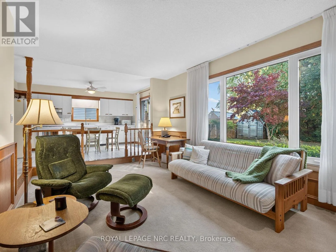
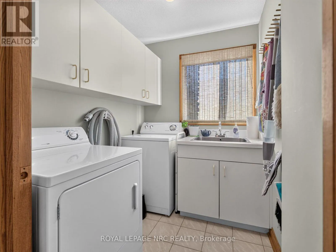
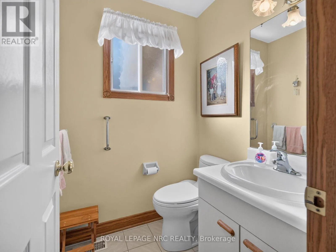
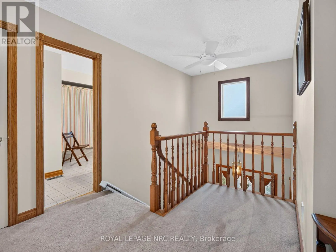
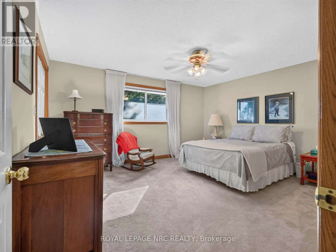
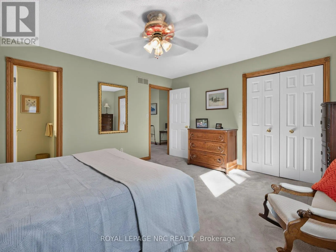
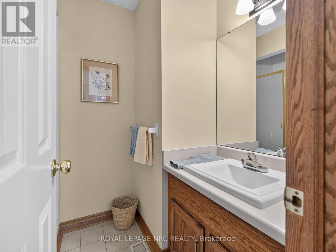
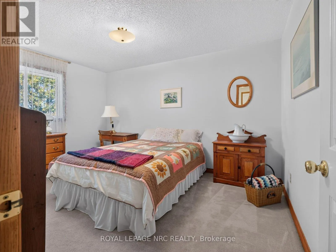
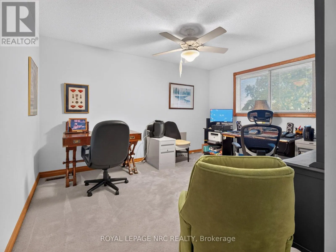
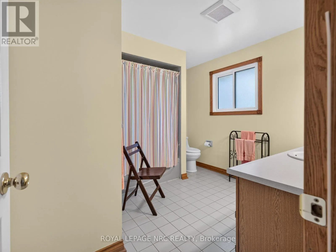
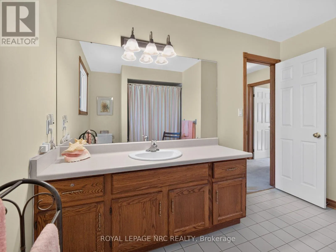
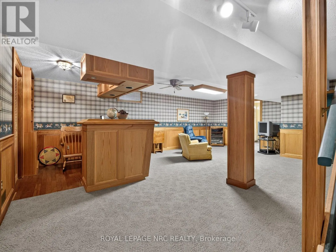
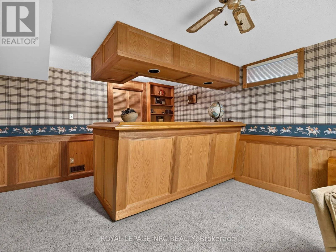
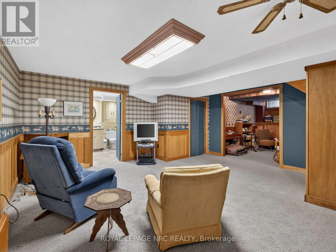
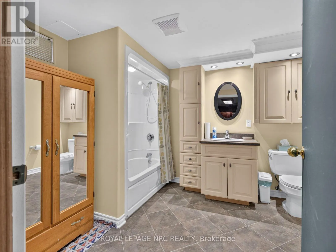
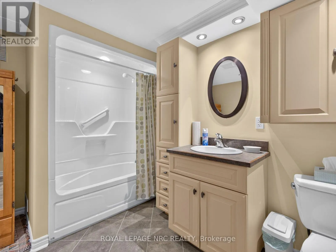
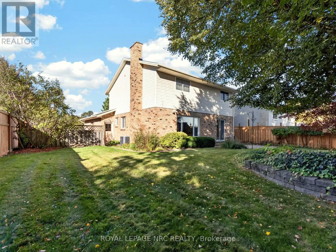
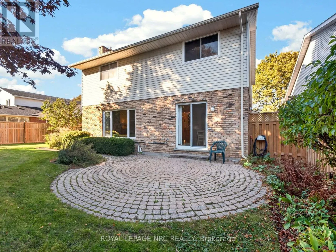
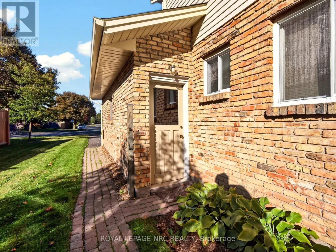
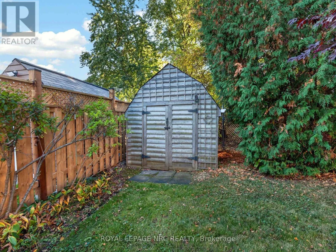
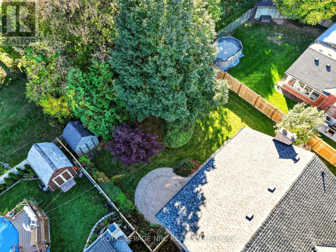
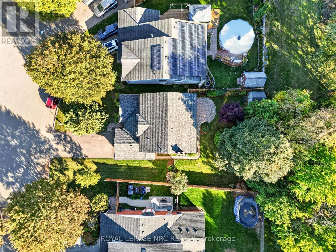
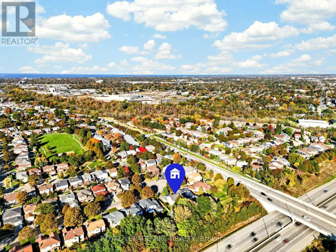
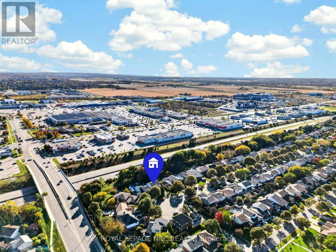
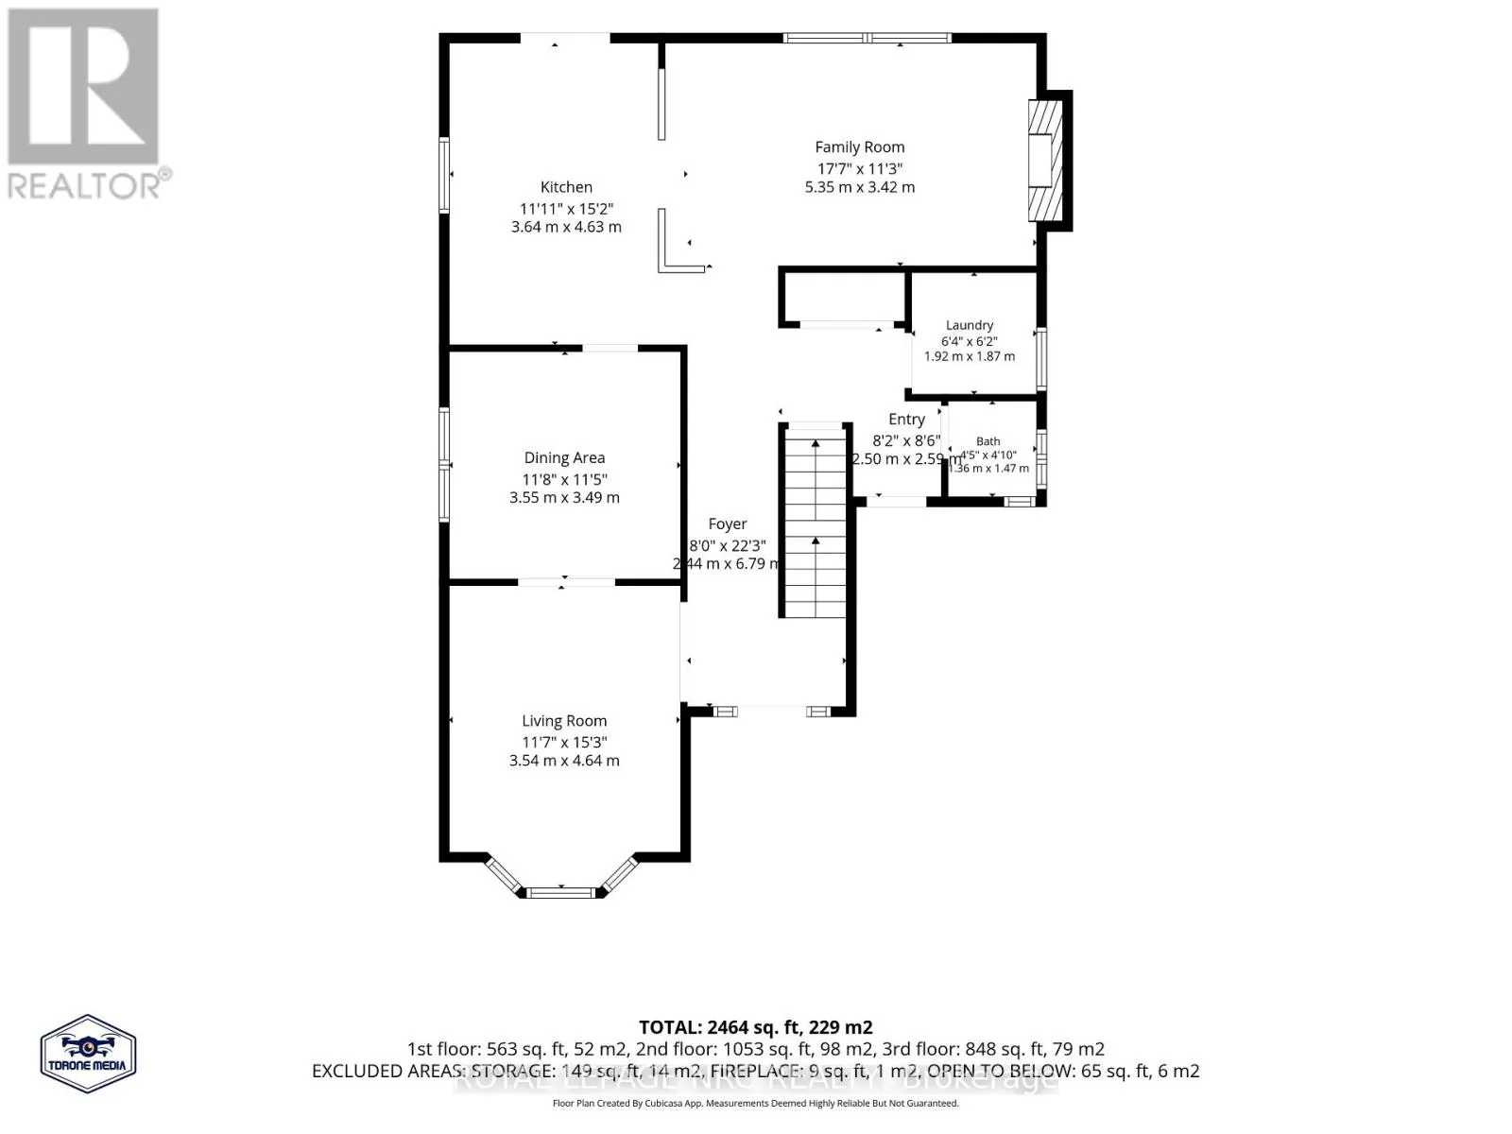
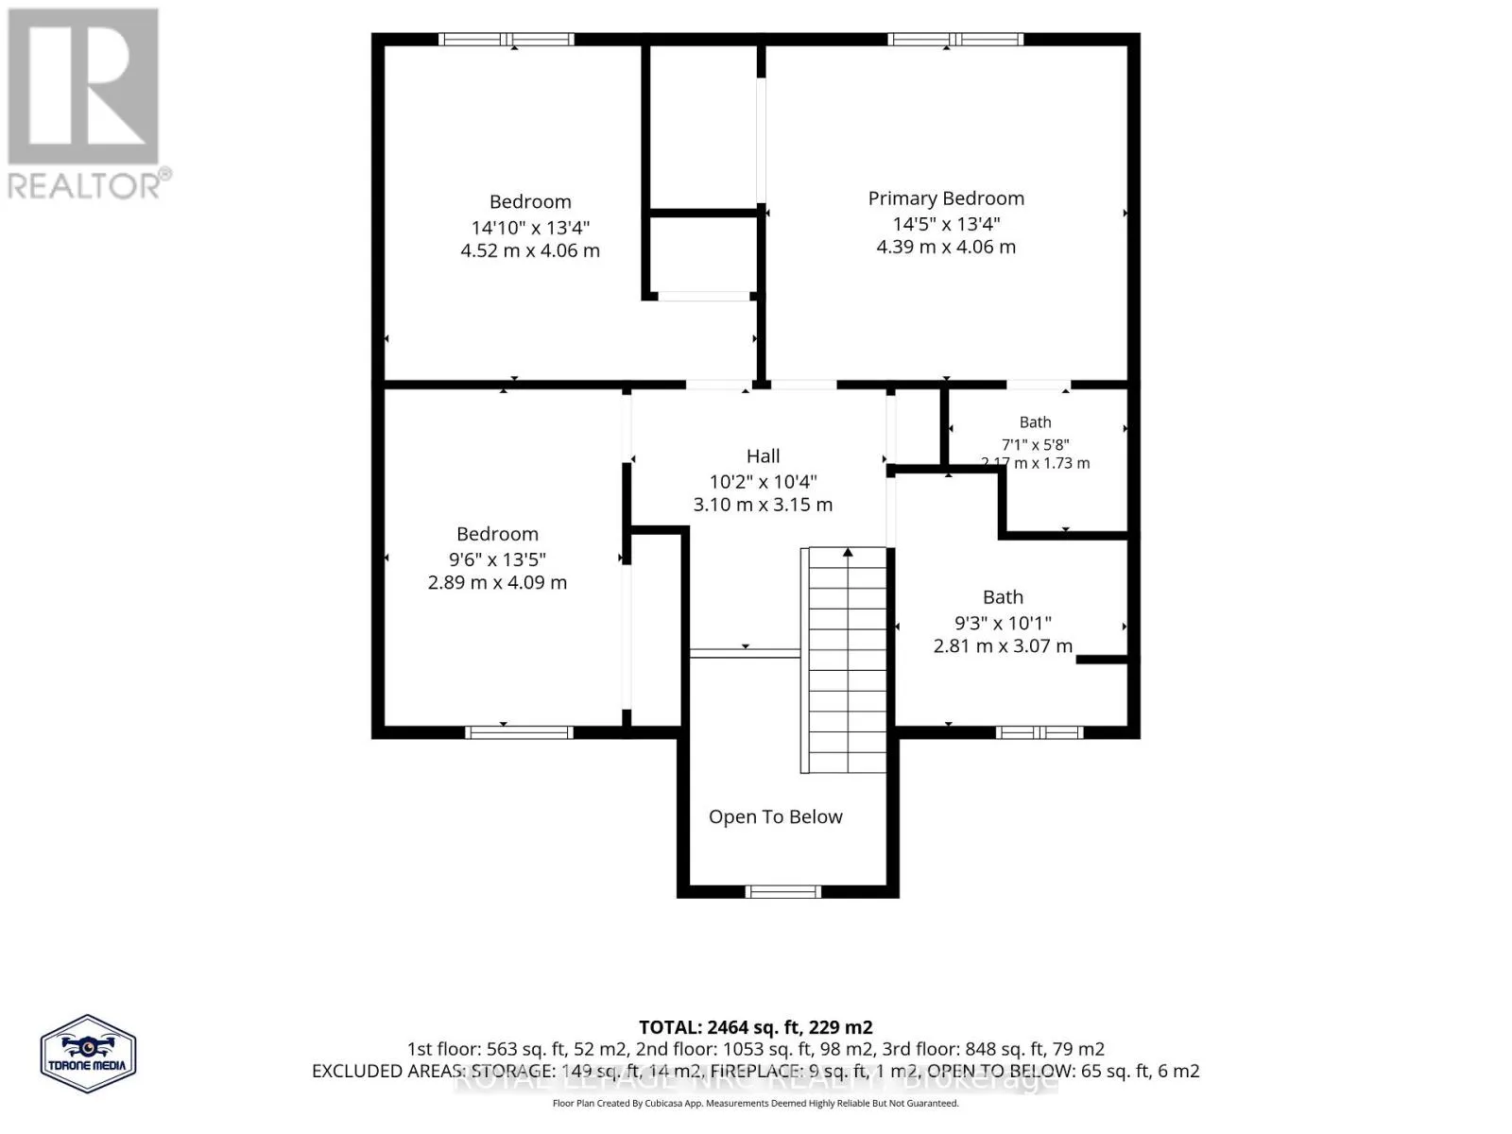
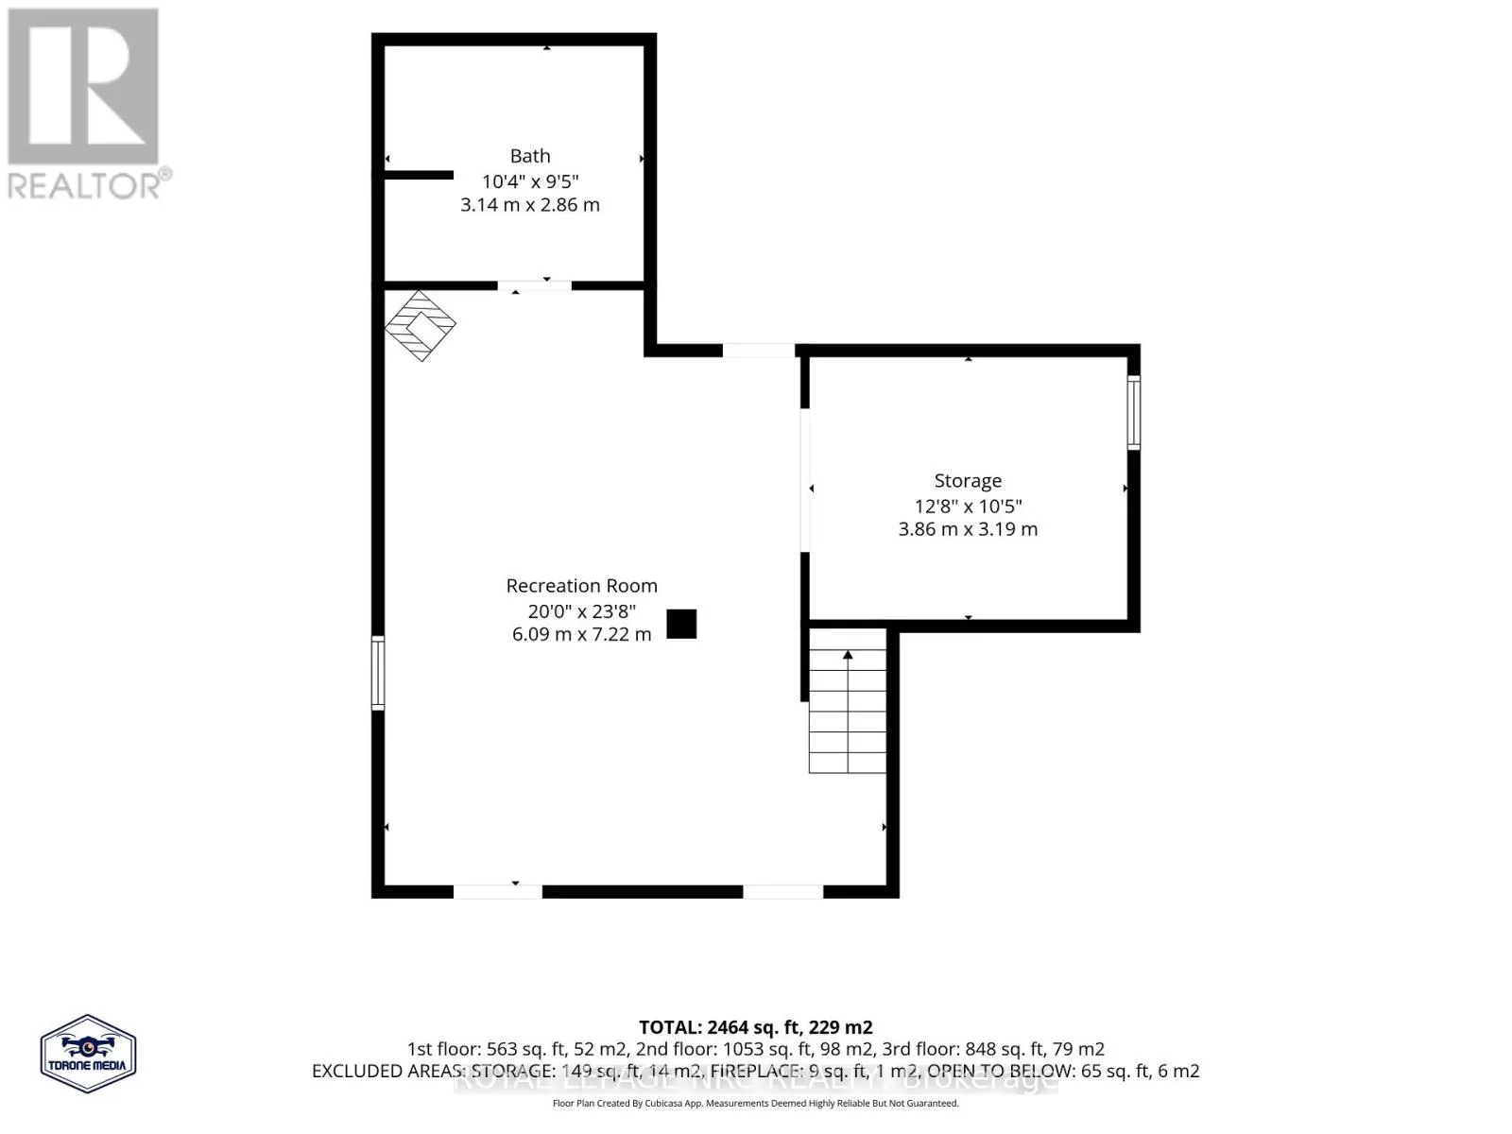
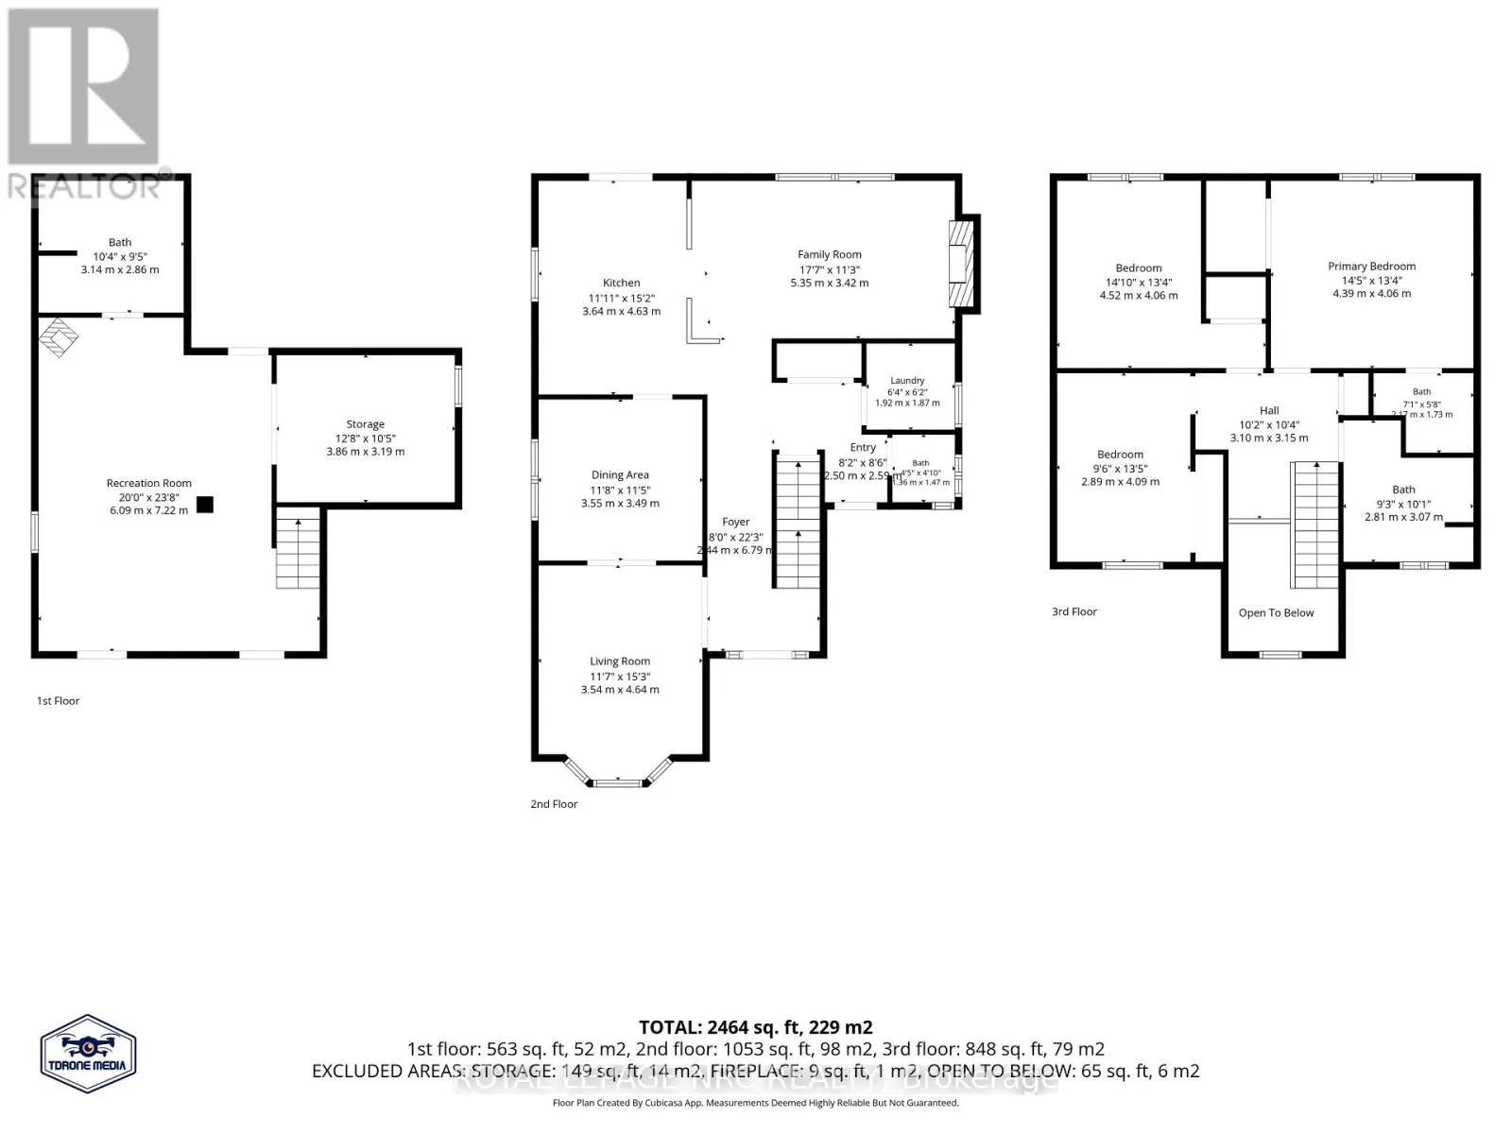
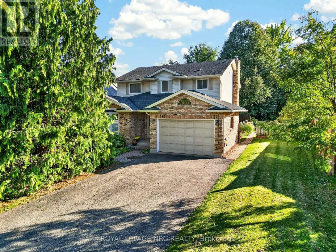
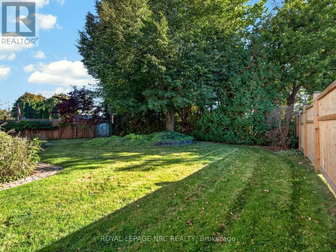
Cross Streets: Elderwood. ** Directions: North on Martindale, west on Elderwood and south on Farmington first street on the left. Welcome to 43 Farmington Drive, a wonderful opportunity to own a spacious 2-storey detached home in a great family-friendly neighbourhood! Offering 2,016 sq. ft. of living space, this home features a traditional living room and dining room, a large eat-in kitchen, and a main floor family room perfect for everyday living and gathering with family and friends. The convenience of main floor laundry and a powder room adds to the home's practical layout. Upstairs, you'll find 3 bedrooms, including a primary bedroom with ensuite bath and walk-in closet and a 4 pce. family bath. The finished basement, complete with a 4th bathroom, offers valuable extra space for a recreation room, hobbies, or family activities. Outside, enjoy a fenced yard and a 1.5-car garage. Ideally located close to good schools, parks, hospitals, medical services, and an abundance of everyday amenities, including grocery stores, banking, pharmacies, restaurants, bakeries, pet stores, and more, with convenient highway access. A great place to put down roots, with the opportunity to add your own personal touches and make it truly yours. Come discover the possibilities! (id:27476)

Property Highlights

MLS® Number
X14110238
Type
Single Family
Community Name
453 - Grapeview
Ownership Type
Freehold
Land Size
56.1 x 120.3 FT
Parking Space Total
5

Building

Building Type
House
Storeys
2.00
Square Footage
2000 - 2500 sqft
Bathrooms Total
4
Bedrooms Above Ground
3
Bedrooms Total
3
Amenities
Fireplace(s)
Exterior Finish
Brick Veneer, Vinyl siding
Fireplace Present
Yes
Basement Type
Full (Partially finished)
Basement Features
Building Heating Type
Forced air
Heating Fuel
Natural gas
Building Cooling Type
Central air conditioning

Utilities

Water
Municipal water
Utility Sewer
Sanitary sewer

Room Layout

Primary Bedroom
Second level
4.62 m x 4.09 m
Bedroom 2
Second level
4.22 m x 3.1 m
Bedroom 3
Second level
4.09 m x 3.35 m
Den
Basement
3.68 m x 3.56 m
Recreational, Games room
Basement
7.34 m x 5.13 m
Living room
Main level
4.22 m x 3.68 m
Dining room
Main level
3.63 m x 3.33 m
Kitchen
Main level
4.65 m x 3.25 m
Family room
Main level
5.82 m x 3.53 m
Laundry room
Main level
2.11 m x 1.75 m

Location

Learn more about this property
Listing provided by:
ROYAL LEPAGE NRC REALTY
MLS® number:
X14110238
Agent:
Kim Schwenker
*Indicates required field
Name is required
Email is required
Please enter a valid phone number (e.g., 416-111-1111).