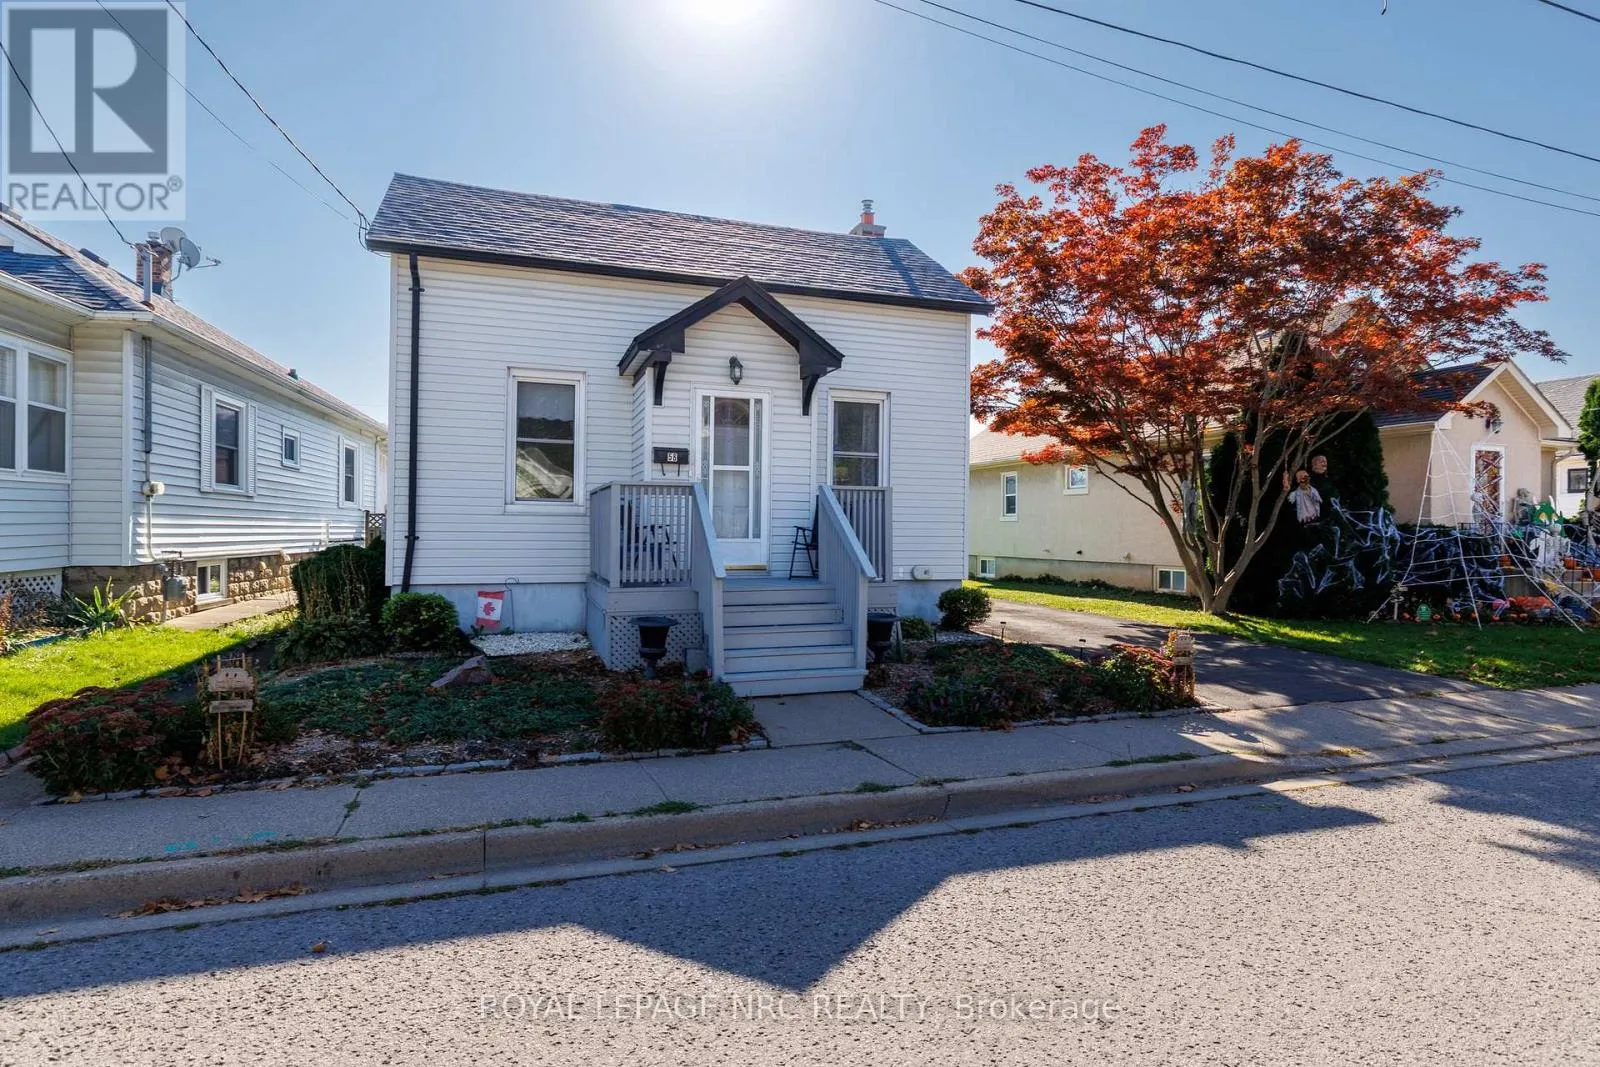
56 Beech Street, St. Catharines, Ontario L2R 2B7

Listed for:
$389,000
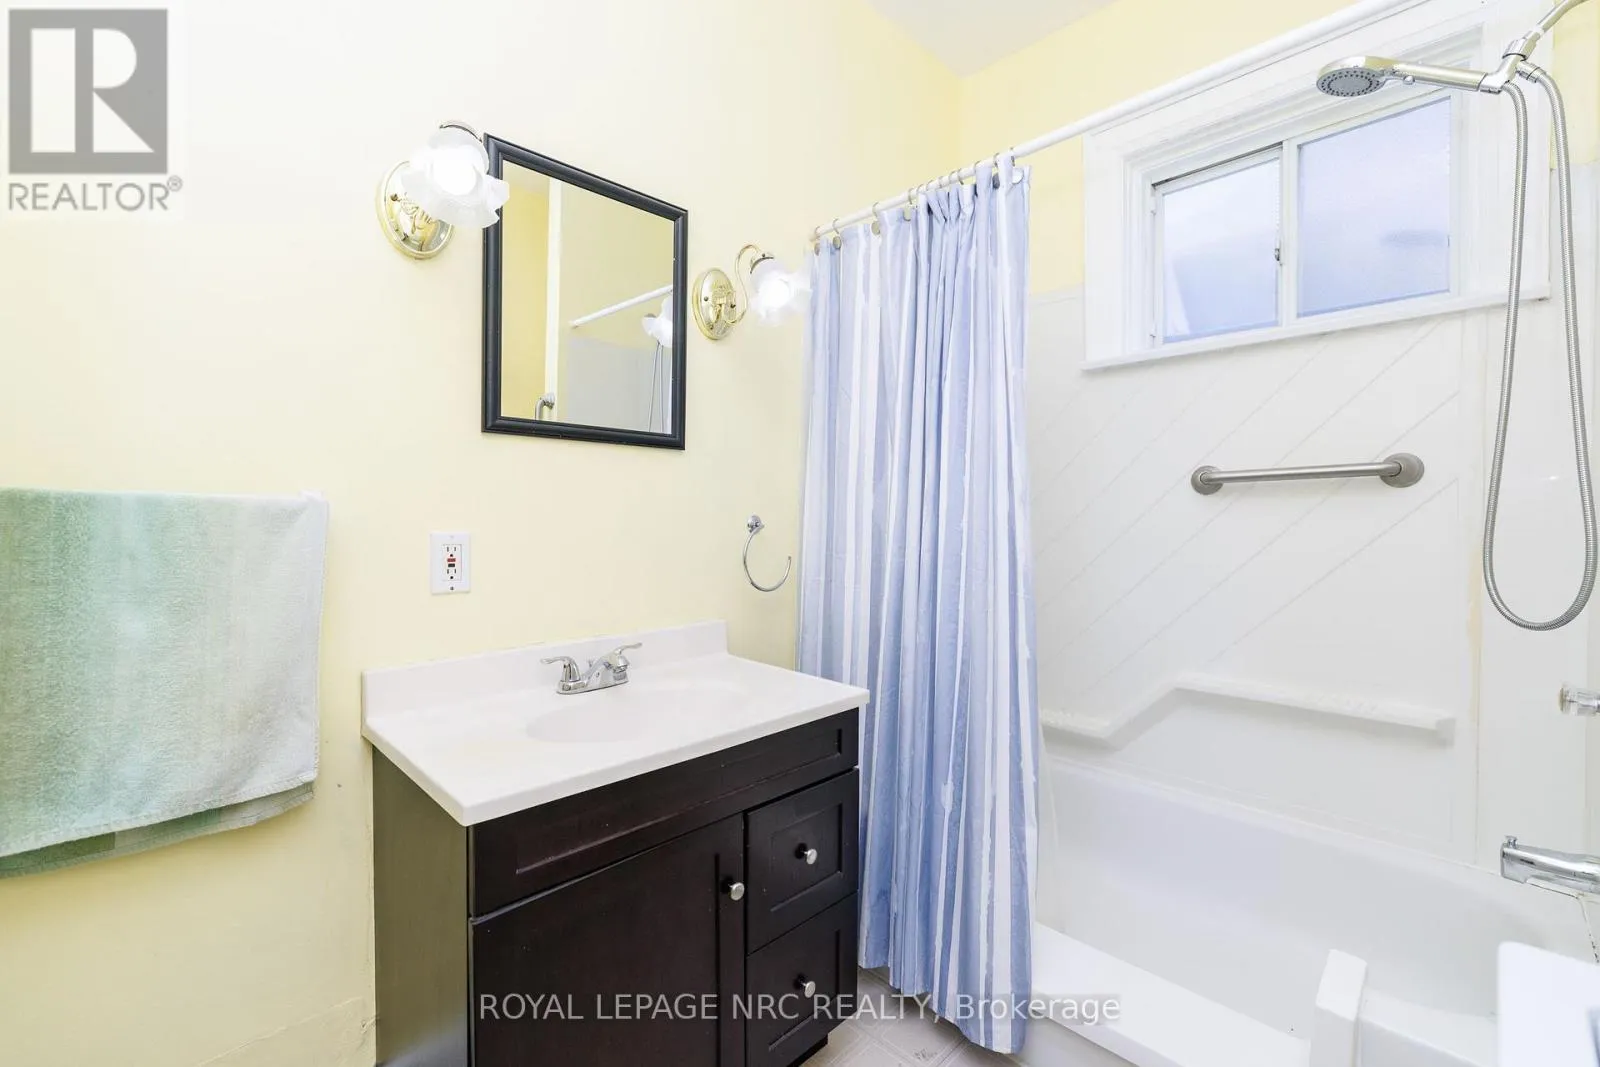
3 beds
1 baths
Listed 21 days ago
House for rent: 56 Beech Street, St. Catharines, Ontario L2R 2B7

View all 29 photos

About

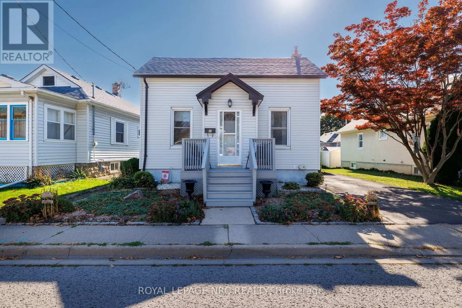
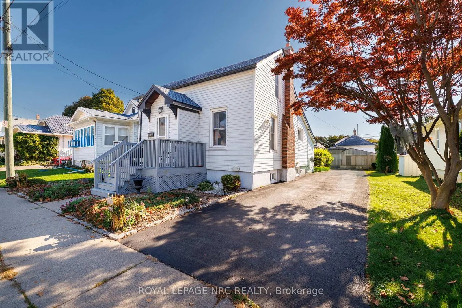
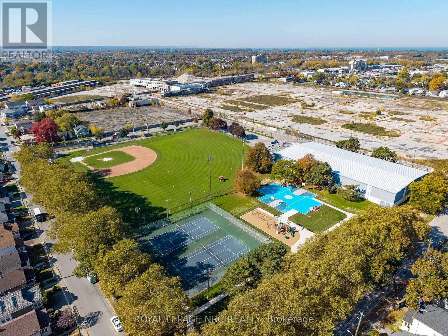
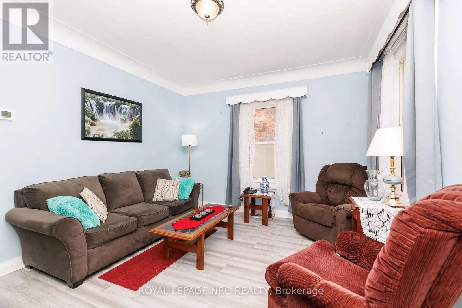
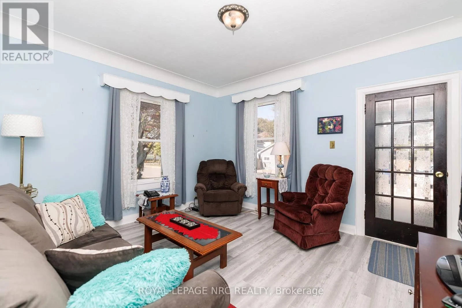
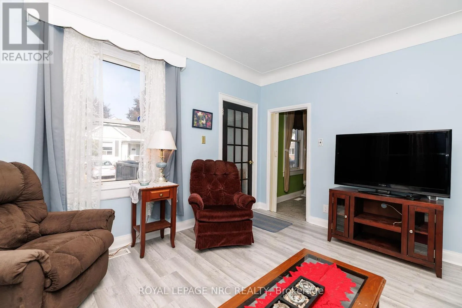
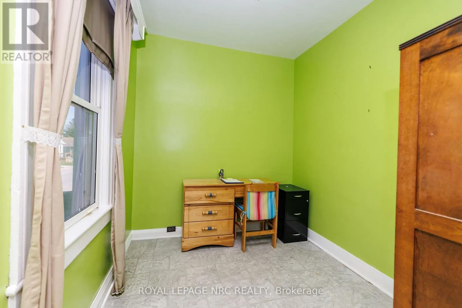
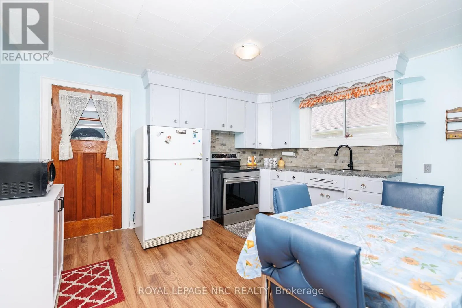
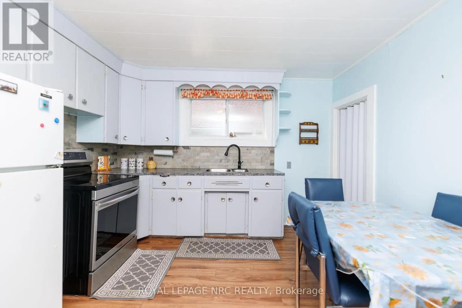
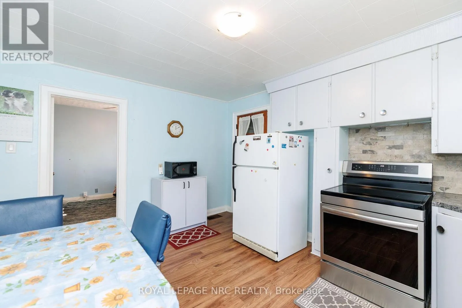
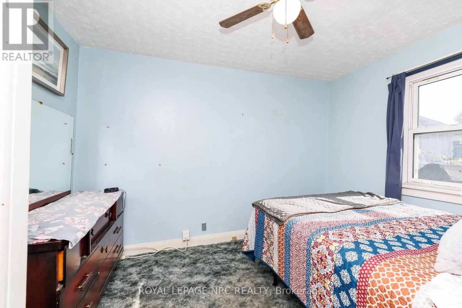
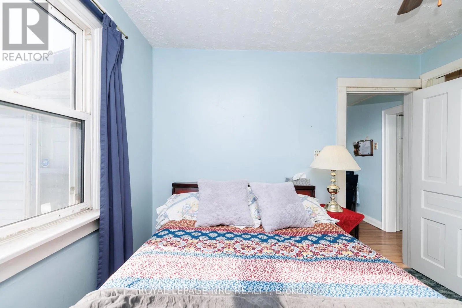
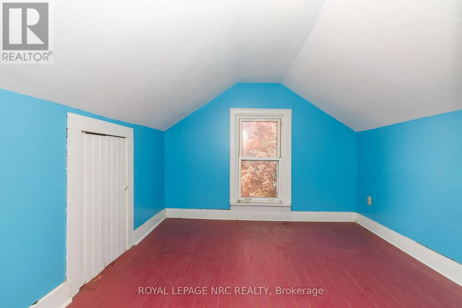
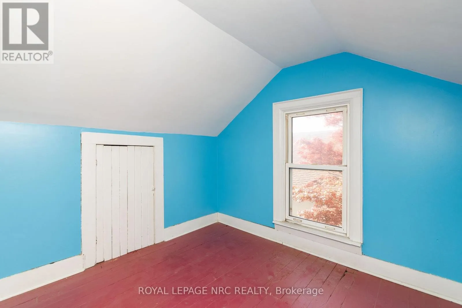
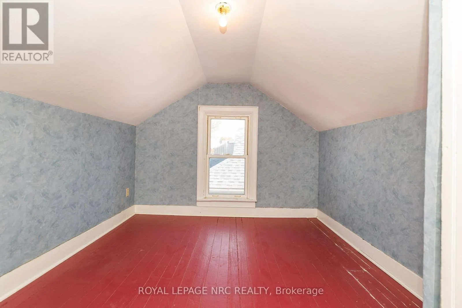
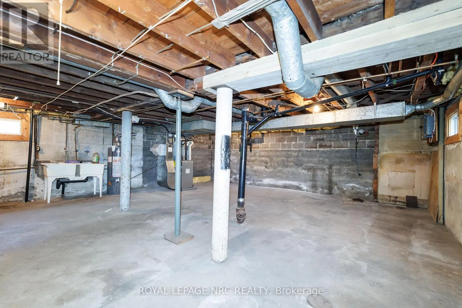
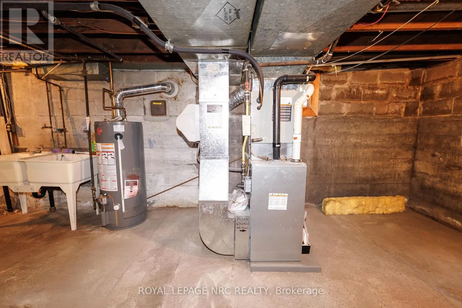
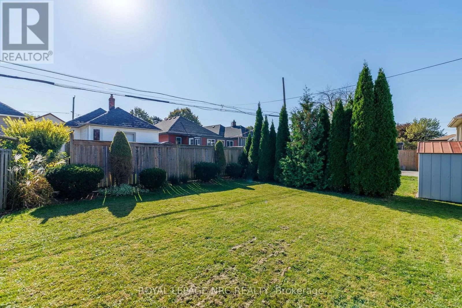
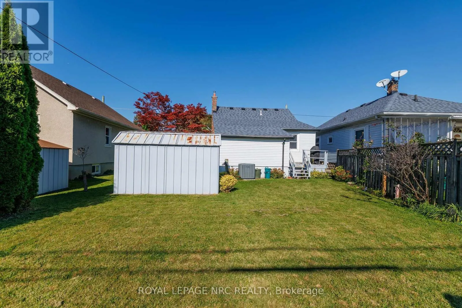
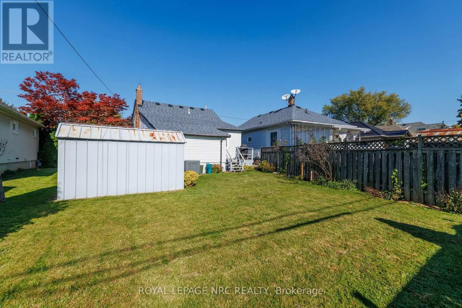
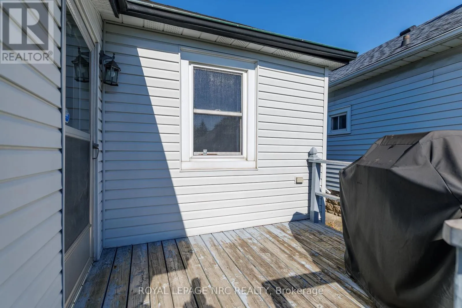
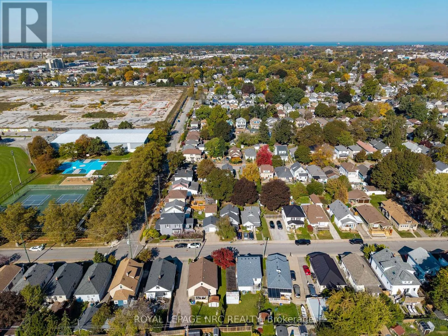
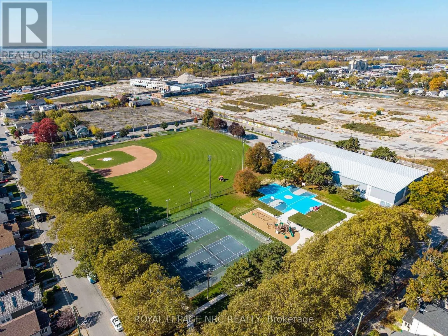
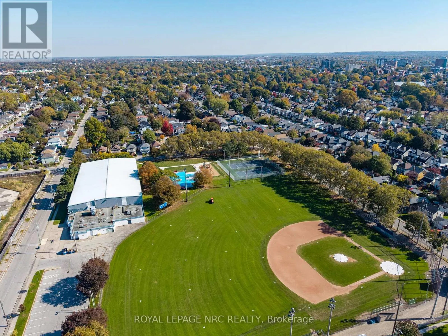
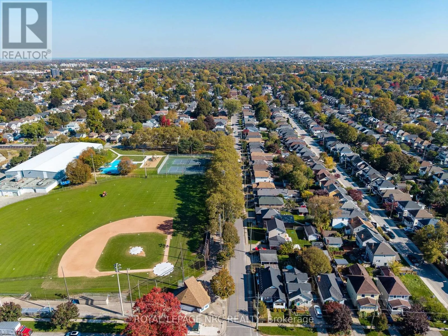
Cross Streets: Ontario and Beech. ** Directions: Ontario to Beech. It's small, it's cozy, it's a great little home in a great family neighborhood. This really is a wonderful little home, with great feel, great spaces and great neighbors. Main floor master bedroom, with two more on the upper level - watch your head going up the stairs. Kitchen is spacious enough with room to cook, have meals or sit at the table and plays cards, the feel generated by life and companionship is what makes this house a home. Am insulated back room offers ideal storage space, a space to remove grassy shoes after a morning in the garden, or just a space handy enough for all sorts of things. Basement is a dry, unfinished open space with plenty of space. Beautiful gardens and great neighbors are something you'll enjoy, evening walks, the sound of ball games throughout the summer or a walk to the rink for some ice skating in the winter - what a great neighborhood. (id:27476)

Property Highlights

MLS® Number
X14112304
Type
Single Family
Community Name
451 - Downtown
Ownership Type
Freehold
Land Size
47 x 100 FT ; Tapered at rear|under 1/2 acre
Parking Space Total
2

Building

Building Type
House
Storeys
1.50
Square Footage
700 - 1100 sqft
Bathrooms Total
1
Bedrooms Above Ground
3
Bedrooms Total
3
Amenities
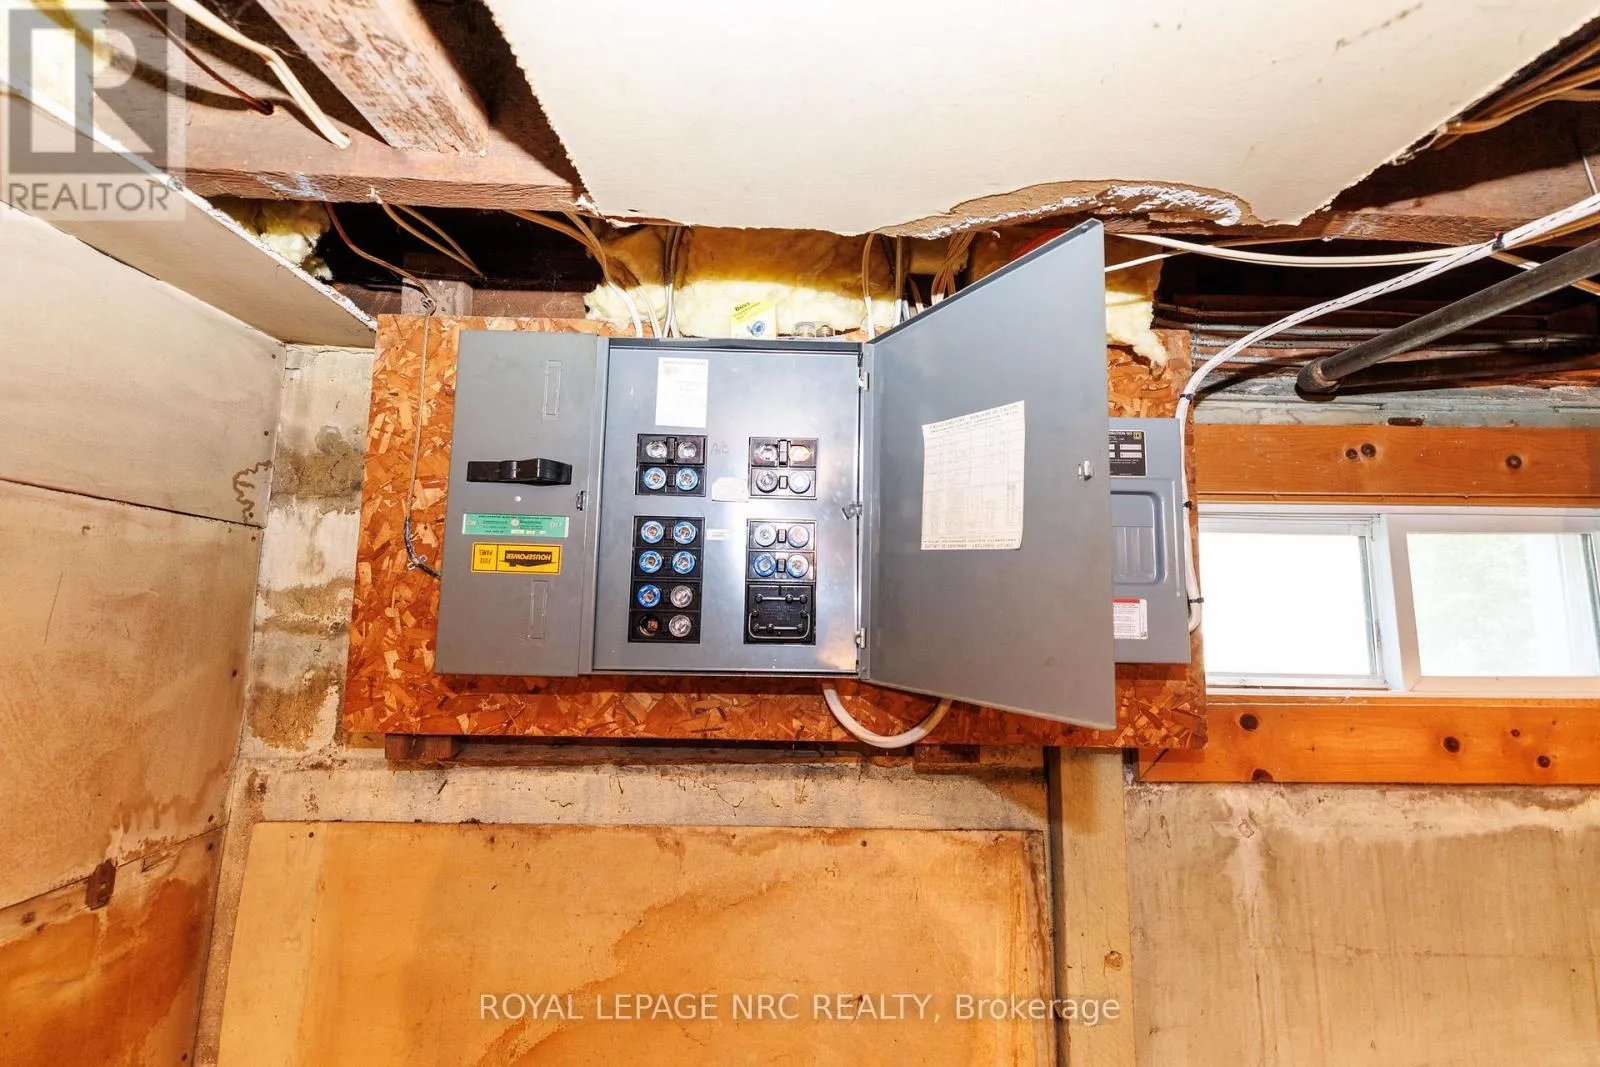
Separate Electricity Meters Hospital, Park, Public Transit, Place of Worship
Exterior Finish
Vinyl siding
Fireplace Present
No
Basement Type
N/A (Unfinished)
Basement Features
Building Heating Type
Forced air
Heating Fuel
Natural gas
Building Cooling Type
Central air conditioning, Ventilation system

Utilities

Water
Municipal water, Lake/River Water Intake
Utility Sewer
Sanitary sewer

Room Layout

Utility room
Basement
Measurements not available
Foyer
Main level
1.09 m x 1.62 m
Bedroom
Main level
2.87 m x 3.54 m
Kitchen
Main level
3.51 m x 4.08 m
Family room
Main level
4.12 m x 3.66 m
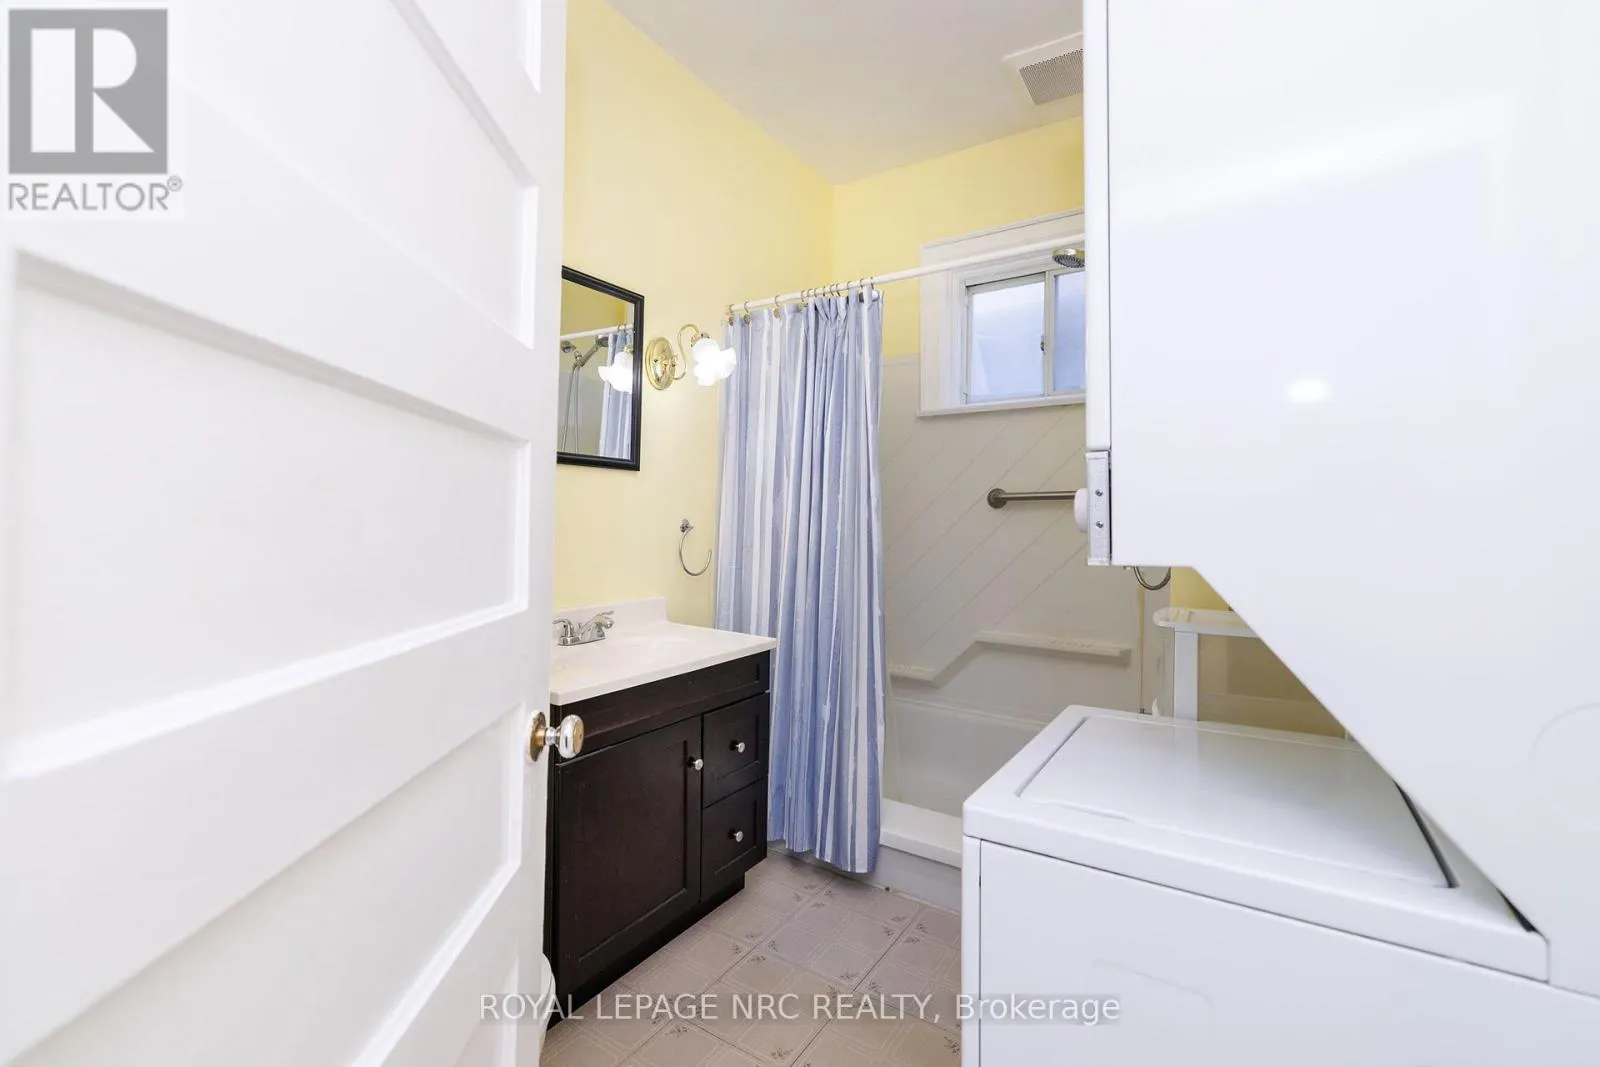
Laundry room
Main level
2.07 m x 2.03 m
Other
Main level
2.41 m x 4.05 m
Bedroom 2
Upper Level
2.9 m x 3.23 m
Bedroom 3
Upper Level
2.96 m x 2.96 m

Location

Learn more about this property
Listing provided by:
ROYAL LEPAGE NRC REALTY
MLS® number:
X14112304
Agent:
Stefan Regier
*Indicates required field
Name is required
Email is required
Please enter a valid phone number (e.g., 416-111-1111).