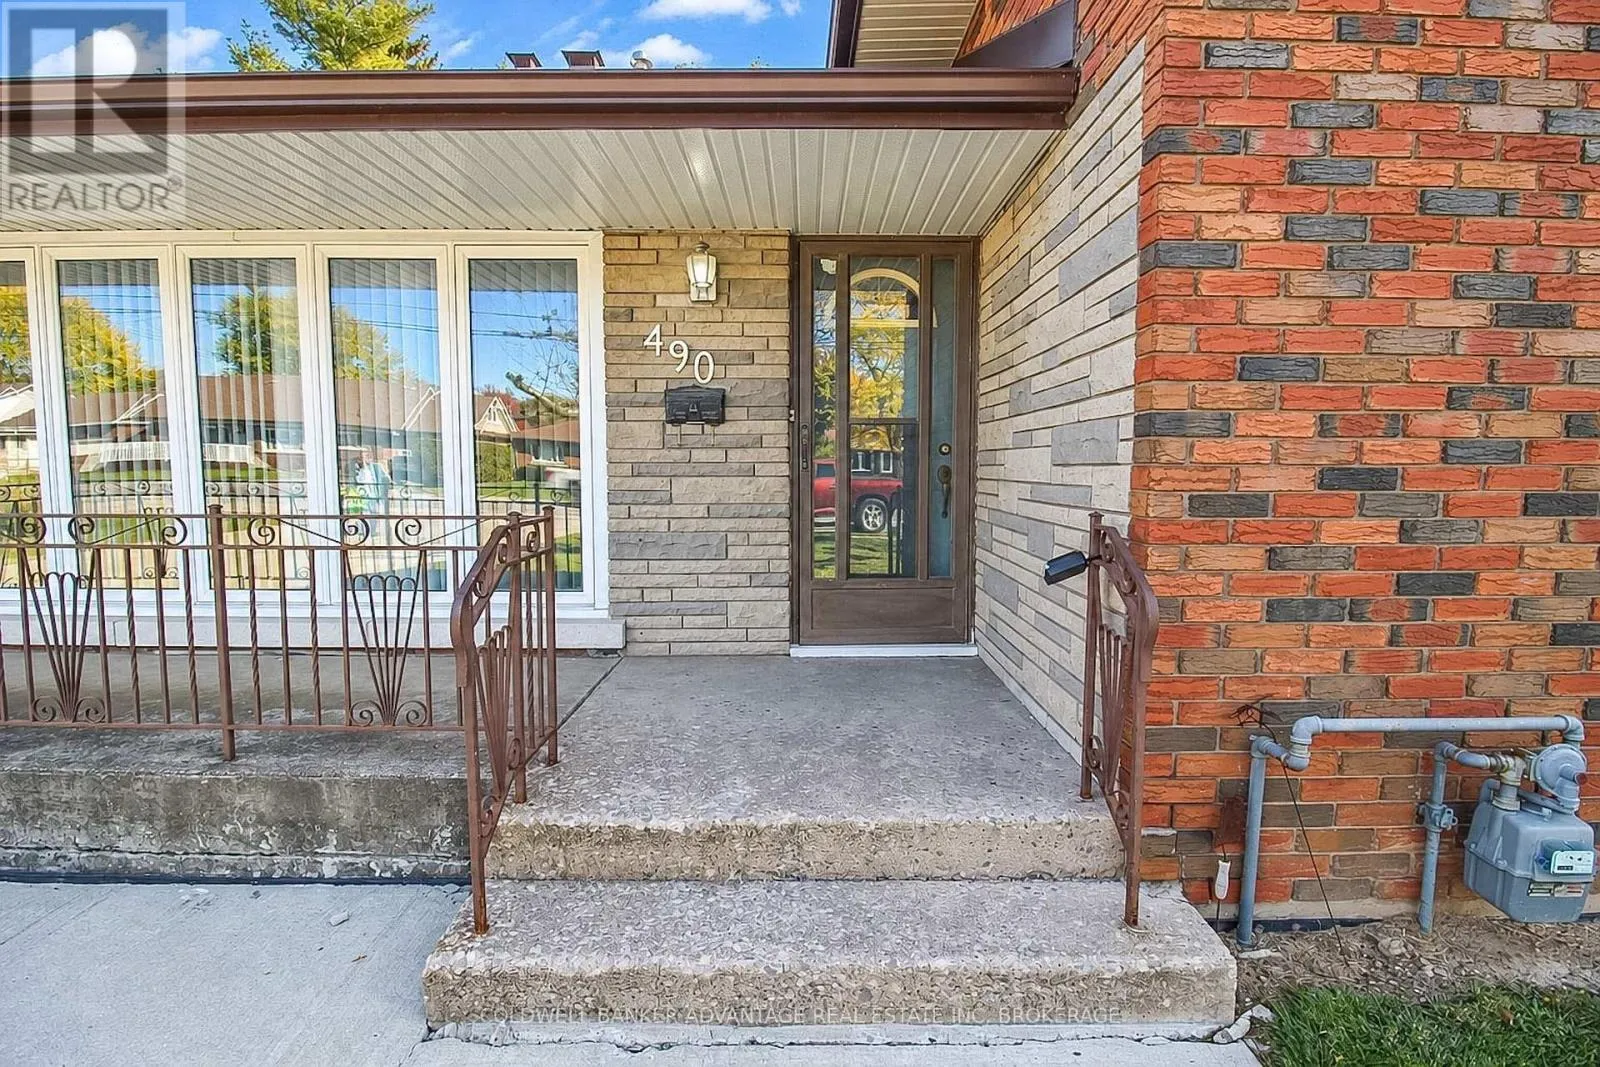
490 Niagara Street, St. Catharines, Ontario L2M 3P5

Listed for:
$599,900
4 beds
2 baths
Listed 22 days ago
House for rent: 490 Niagara Street, St. Catharines, Ontario L2M 3P5

View all 40 photos

About

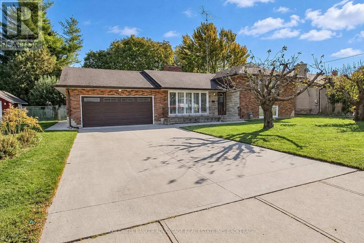
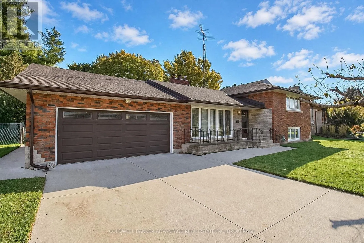
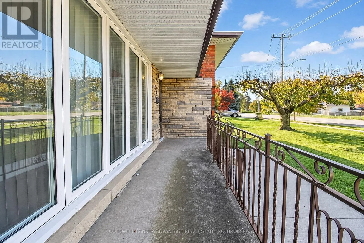
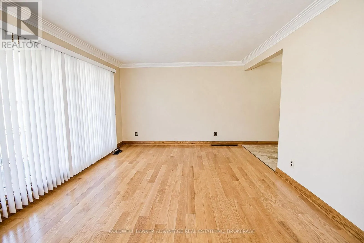
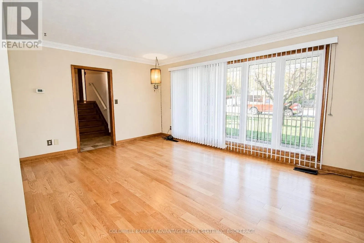
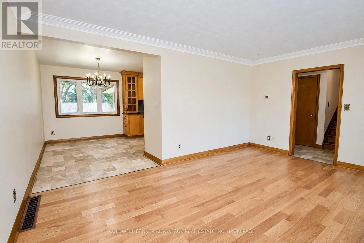
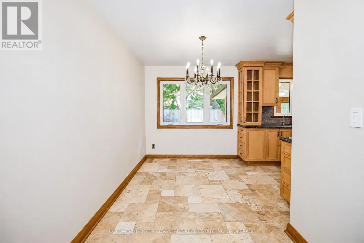
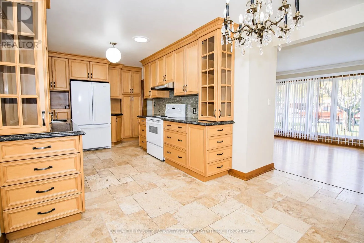
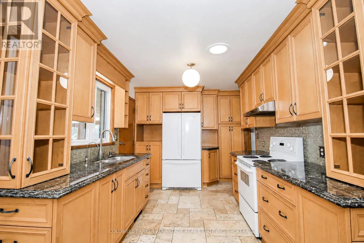
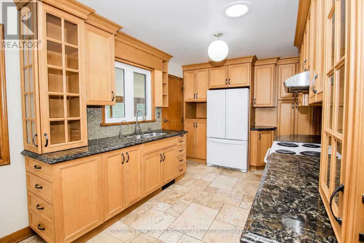
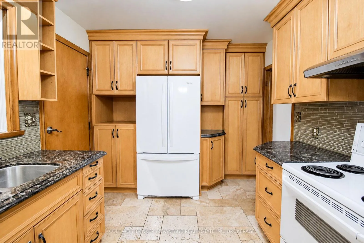
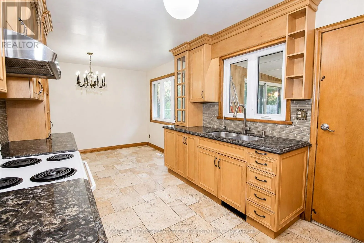
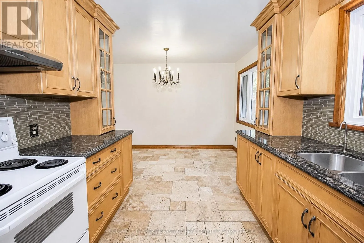
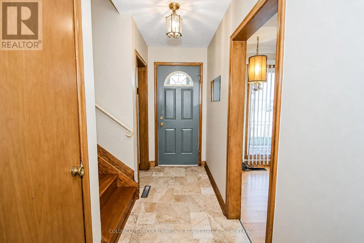
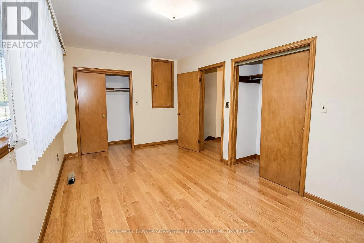
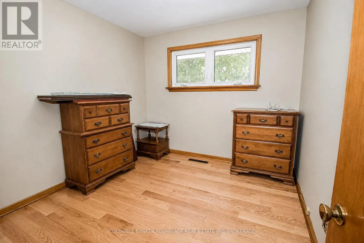
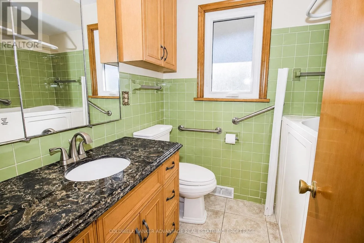
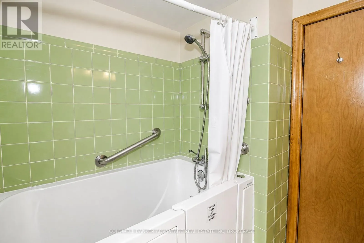
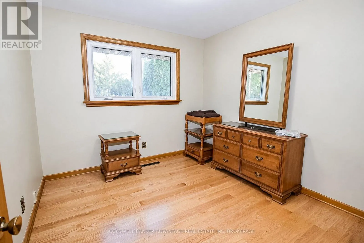
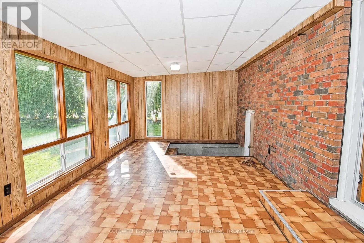
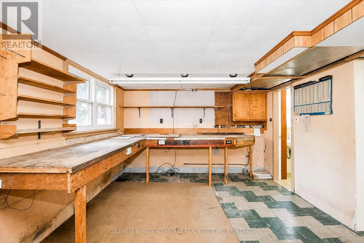
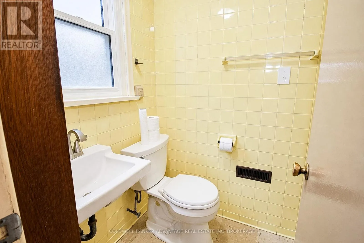
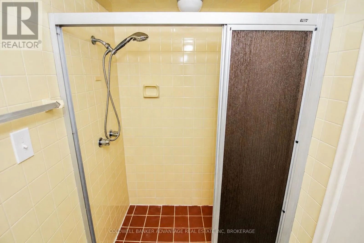
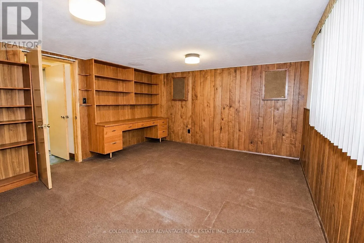
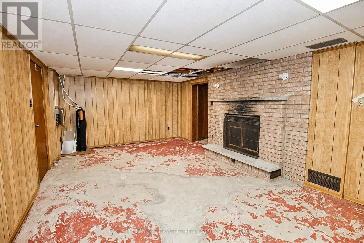
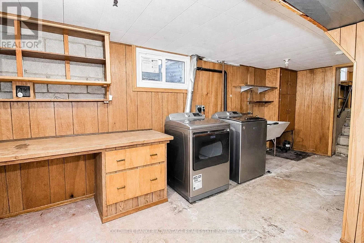
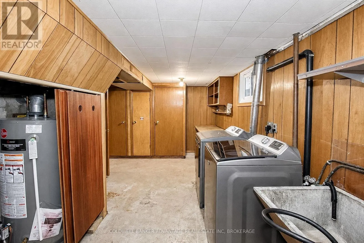
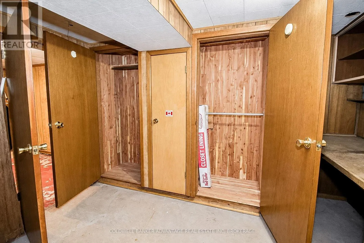
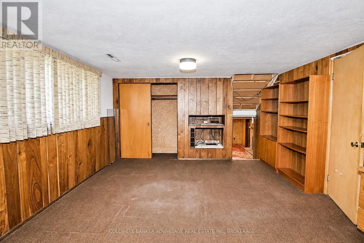
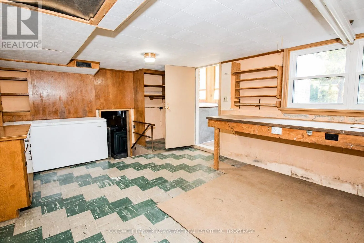
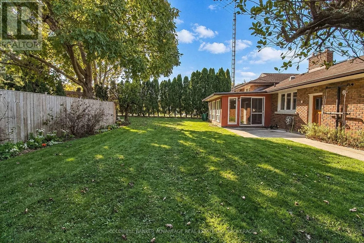
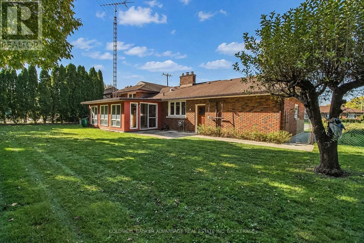
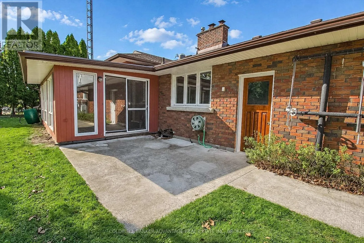
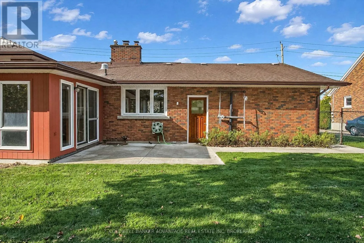
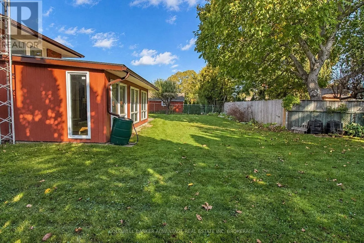
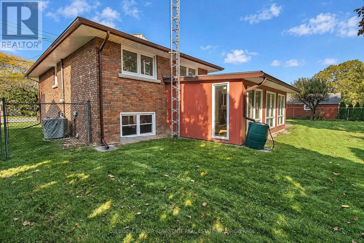
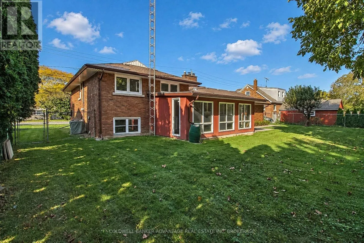
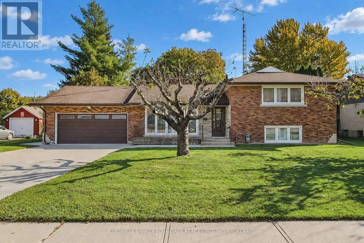
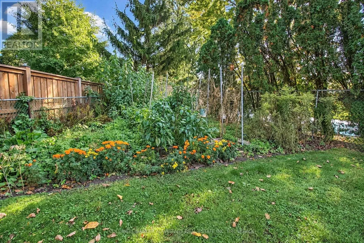
South of Linwell Rd, North of Scott St Incredible family home in North End St Catharines. Sitting on a good size irregular shaped lot (87ft x 150ft), this solid brick sidesplit boasts nearly 2,400sqft of living space including all four levels, plus a 3-season sunroom in the rear, and a double attached garage. Main floor is a functional design. Front facing living room with huge windows, formal dining leading into the kitchen. Overabundance of storage in the new kitchen cabinets, lots of counter space with quality quartz countertops. Upper level holds 3 good size bedrooms, each with large closets and windows. 3-piece bathroom with accessible shower. Lower level has a workshop room with an ensuite 3-piece bathroom. Another large room - which could be a 4th bedroom, family room or office. Basement has a rec room with wood burning fireplace, and a utility/laundry room. The lower level has separate entrance through a walk-up into the rear sunroom. This could be a functional space for in-law suite or separate unit. Amazing house layout provides some excellent potential for future usages/conversions or flexible living arrangements. 100AMP breakers. Sump pump. Forced air gas furnace & AC. HWT-Gas. Water Filtration System. Gutter leaf guards on eaves. Fully rear fenced yard. Harvest your own vegetables in the garden, and enjoy fresh fruit from 2 cherry trees in the front, and a mature apple tree in the rear yard. (id:27476)

Property Highlights

MLS® Number
X14113496
Type
Single Family
Community Name
442 - Vine/Linwell
Ownership Type
Freehold
Land Size
87 x 115.7 FT
Parking Space Total
6

Building

Building Type
House
Square Footage
1100 - 1500 sqft
Bathrooms Total
2
Bedrooms Above Ground
3
Bedrooms Total
4
Amenities
Fireplace(s) Public Transit, Place of Worship, Schools
Exterior Finish
Brick
Fireplace Present
Yes
Basement Type
Full (Partially finished)
Basement Features
Building Heating Type
Forced air
Heating Fuel
Natural gas
Building Cooling Type
Central air conditioning

Utilities

Water
Municipal water
Utility Sewer
Sanitary sewer

Room Layout

Recreational, Games room
Basement
3.9 m x 5 m
Laundry room
Basement
3.3 m x 6.1 m
Bedroom 4
Lower level
3.9 m x 5 m
Workshop
Lower level
3.9 m x 5.8 m
Bathroom
Lower level
2.2 m x 1.3 m
Kitchen
Main level
4 m x 2.8 m
Dining room
Main level
3.6 m x 2.1 m
Living room
Main level
3.5 m x 5 m
Sunroom
Main level
6.2 m x 3.4 m
Bedroom
Upper Level
5.1 m x 2.8 m
Bedroom 2
Upper Level
3.1 m x 2.9 m
Bedroom 3
Upper Level
3.1 m x 2.8 m
Bathroom
Upper Level
1.8 m x 2 m

Location

Learn more about this property
Listing provided by:
COLDWELL BANKER ADVANTAGE REAL ESTATE INC, BROKERAGE
MLS® number:
X14113496
Agent:
Justin Dube
*Indicates required field
Name is required
Email is required
Please enter a valid phone number (e.g., 416-111-1111).