34 Pinecrest Avenue, St. Catharines, Ontario L2T 1C8

Listed for:
$329,900
2 beds
1 baths
Listed 19 days ago
House for rent: 34 Pinecrest Avenue, St. Catharines, Ontario L2T 1C8

View all 19 photos

About

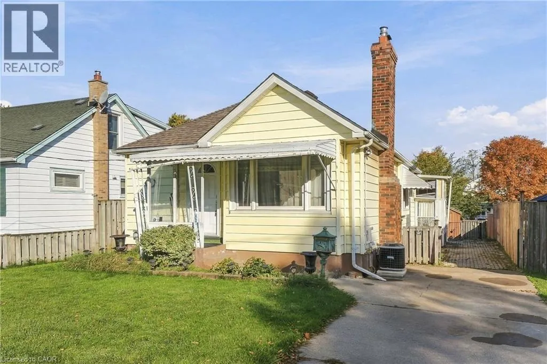
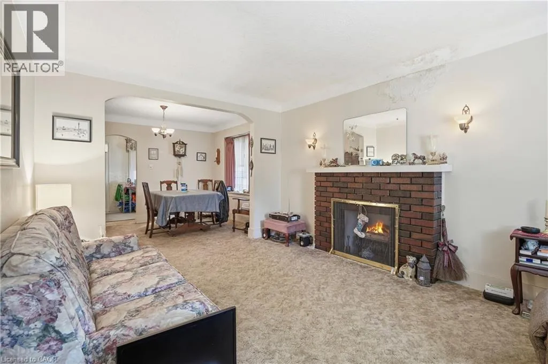
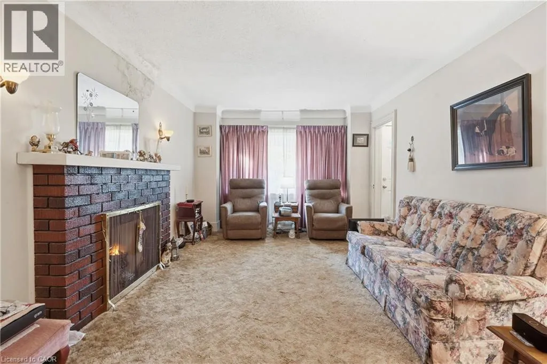
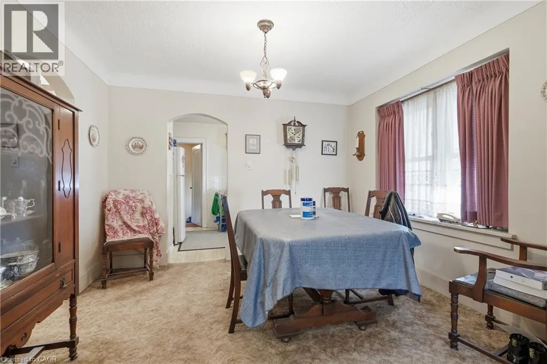
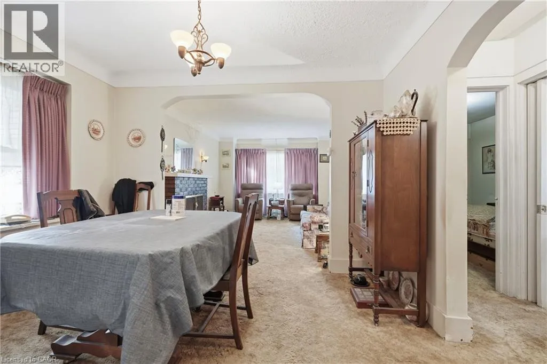
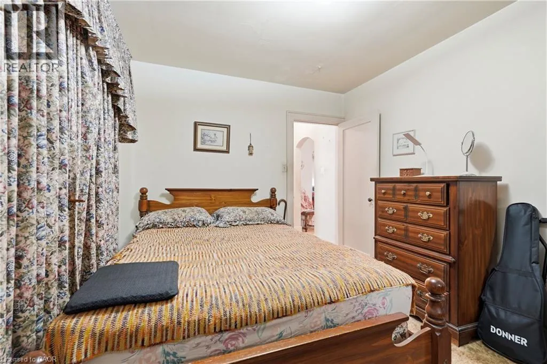
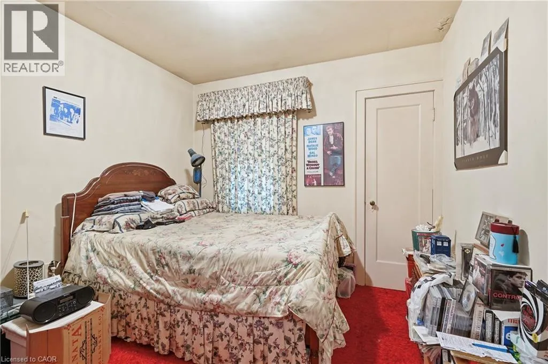
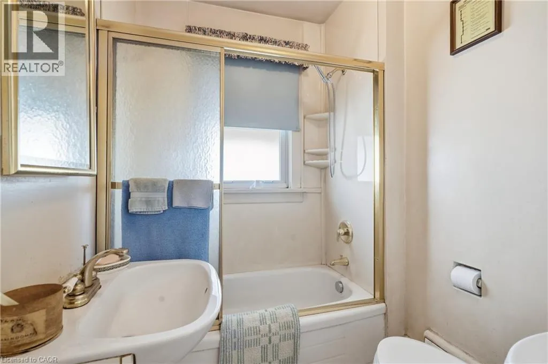
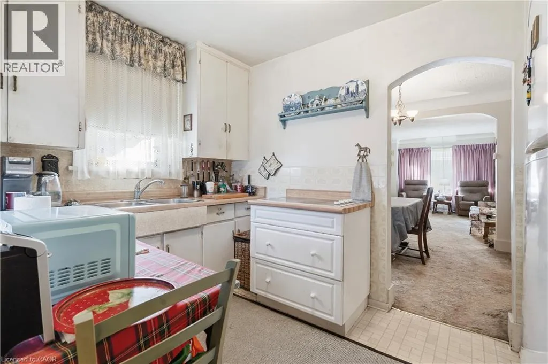
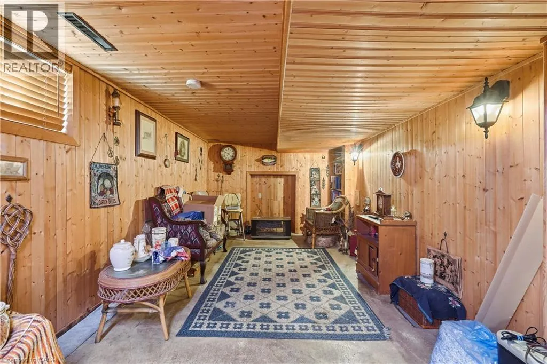
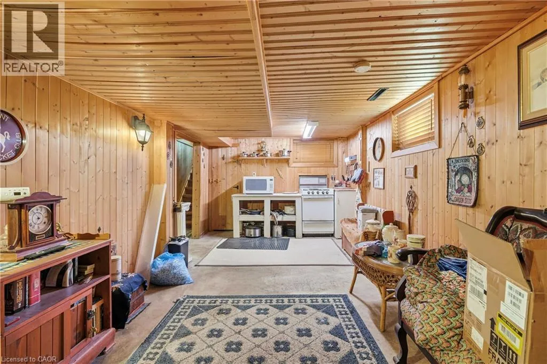
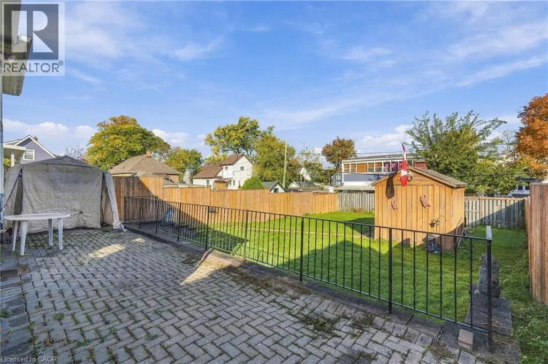
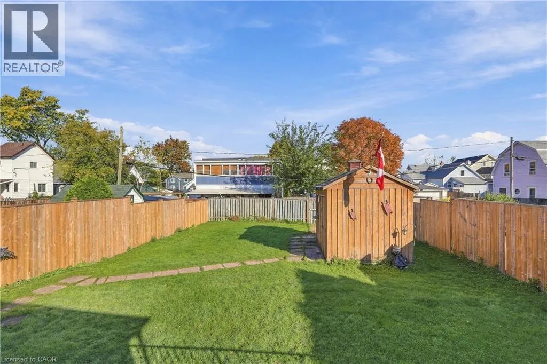
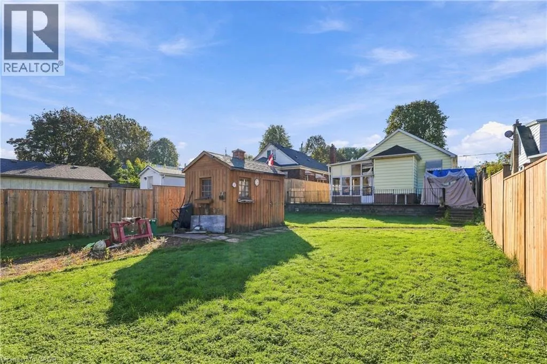
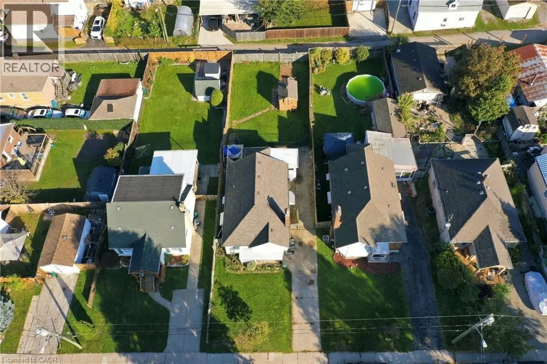
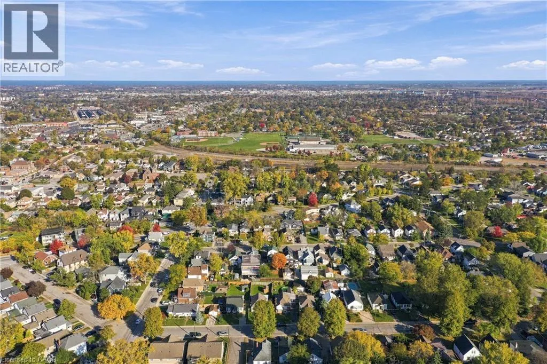
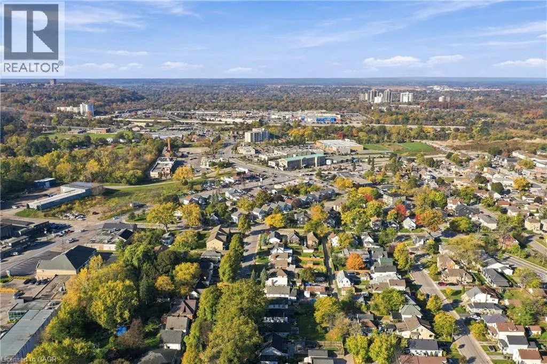
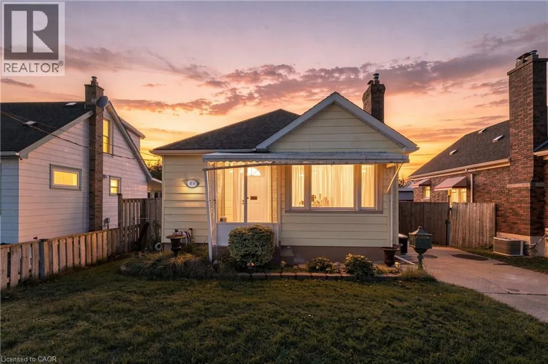
Glendale Ave to Bessey St to Pinecrest Ave Opportunity awaits at 34 Pinecrest Avenue! This 2-bedroom bungalow offers a functional layout, plenty of potential and a chance to make it your own. The main floor features a comfortable living and dining area with hardwood flooring beneath the carpeting, a kitchen, two bedrooms and a 4-piece bathroom. A separate entrance offers convenient access to the partially finished basement, complete with a recreation room, laundry area, workshop and ample storage. Outside, the backyard offers space to relax, garden or create your own outdoor retreat, complemented by some newer fencing. Additional features include a roof approximately 10 years old and an updated breaker panel. Whether you're a first-time buyer, downsizer or someone looking for a home to renovate and personalize, this property offers an opportunity to add value and create a space that suits your needs. (id:27476)

Property Highlights

MLS® Number
40873982
Type
Single Family
Ownership Type
Freehold
Land Size
under 1/2 acre
Parking Space Total
2

Building

Building Type
House
Storeys
1.00
Square Footage
802 sqft
Bathrooms Total
1
Bedrooms Above Ground
2
Bedrooms Total
2
Amenities
Public Transit
Exterior Finish
Vinyl siding
Fireplace Present
No
Basement Type
Full (Partially finished)
Basement Features
Building Heating Type
Forced air
Heating Fuel
Building Cooling Type
Central air conditioning

Utilities

Water
Municipal water
Utility Sewer
Municipal sewage system

Room Layout

Workshop
Basement
Measurements not available
Storage
Basement
Measurements not available
Laundry room
Basement
8'6'' x 6'3''
Recreation room
Basement
22'5'' x 9'1''
4pc Bathroom
Main level
Measurements not available
Bedroom
Main level
11'8'' x 9'6''
Bedroom
Main level
10'2'' x 9'5''
Kitchen
Main level
11'0'' x 8'0''
Dining room
Main level
11'0'' x 9'0''
Living room
Main level
13'8'' x 11'0''

Location

Learn more about this property
Listing provided by:
RE/MAX Escarpment Golfi Realty Inc.
MLS® number:
40873982
Agent:
Rob Golfi
*Indicates required field
Name is required
Email is required
Please enter a valid phone number (e.g., 416-111-1111).