3 Victoria Street, St. Catharines, Ontario L2S 2K8

Listed for:
$523,900
3 beds
2 baths
Listed 19 days ago
House for rent: 3 Victoria Street, St. Catharines, Ontario L2S 2K8

View all 28 photos

About

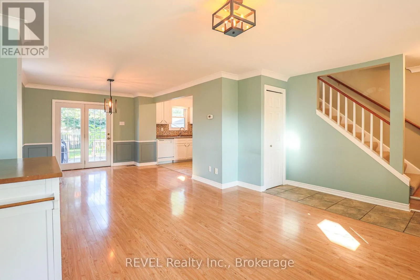
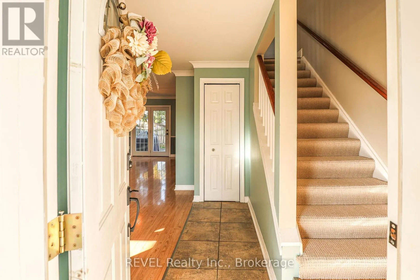
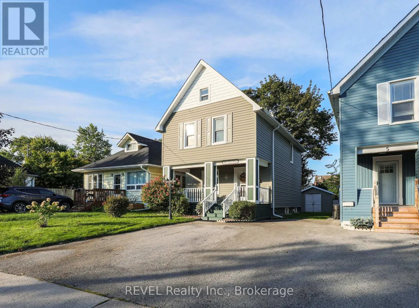
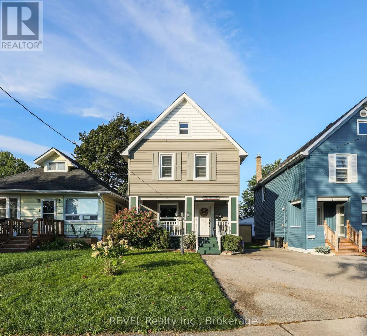
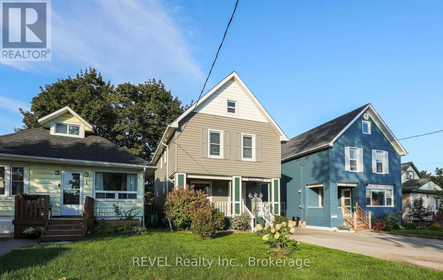
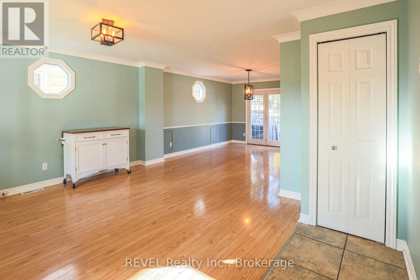
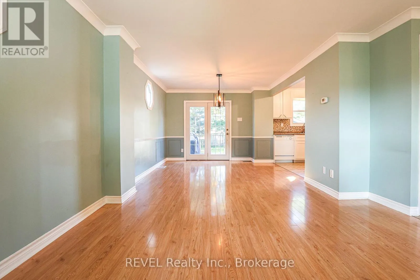
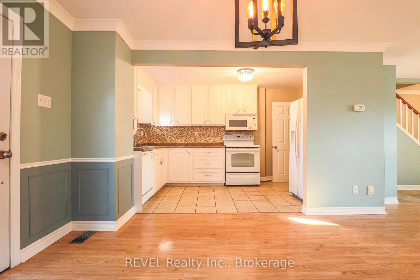
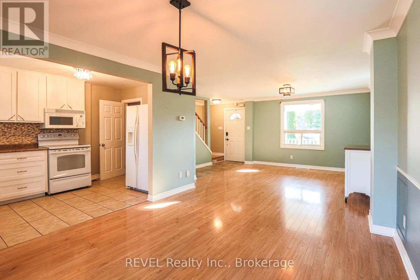
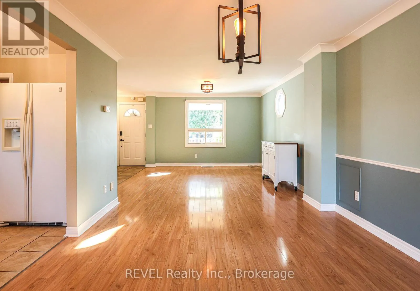
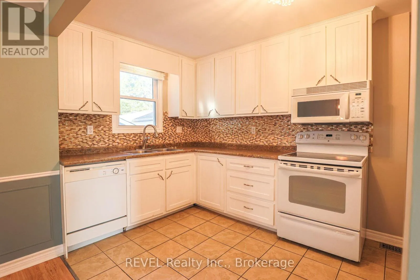
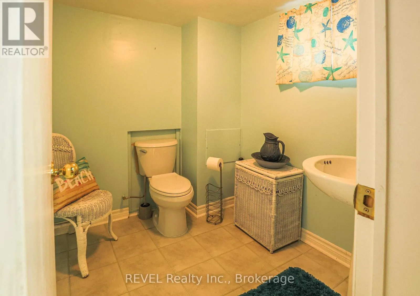
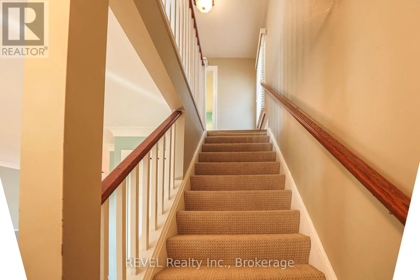
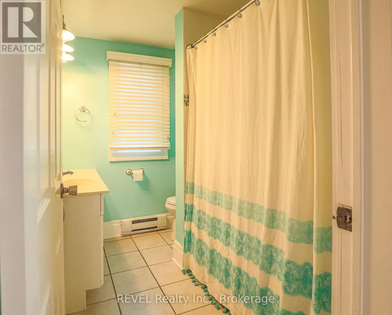
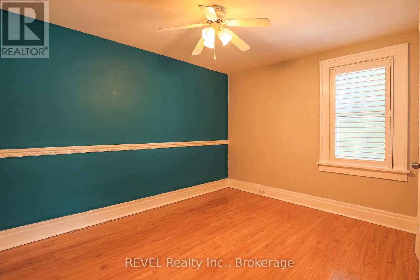
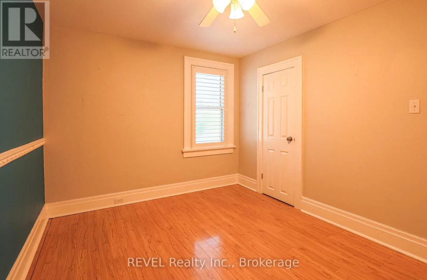
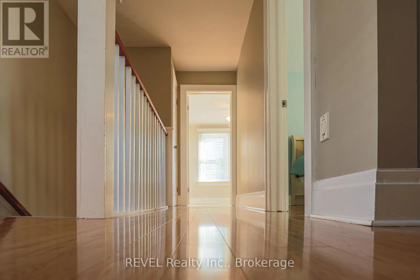
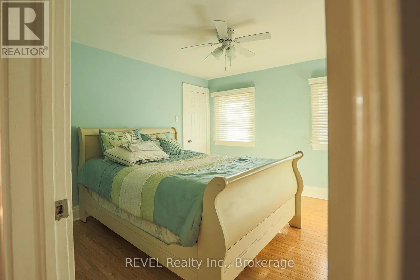
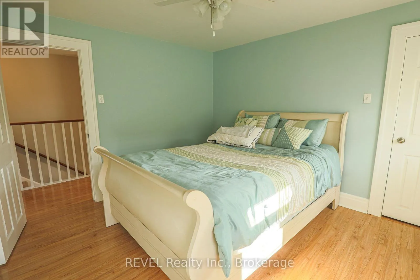
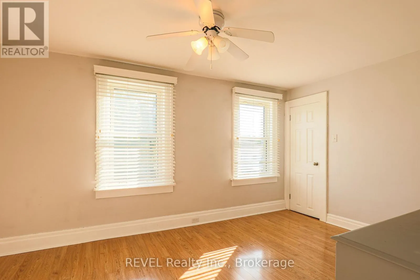
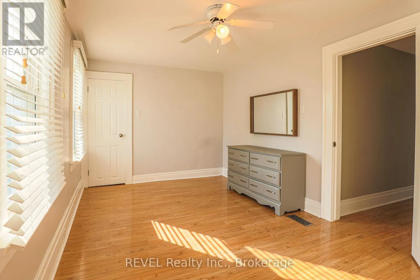
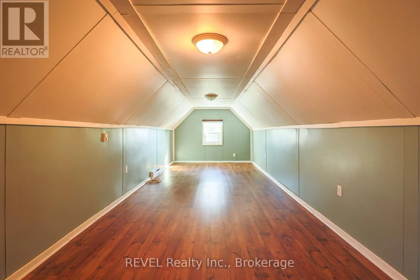
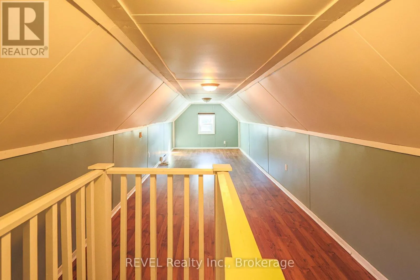
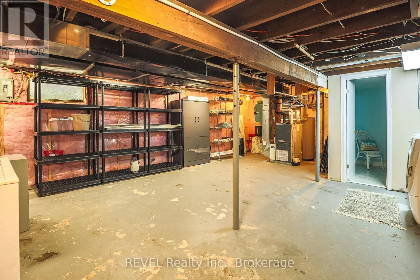
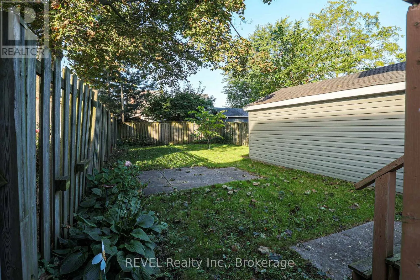
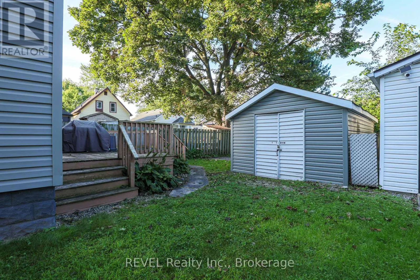
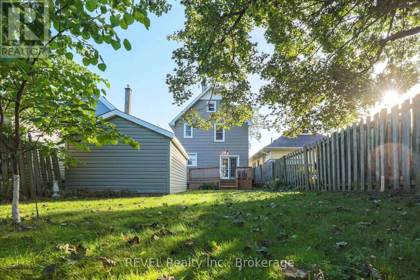
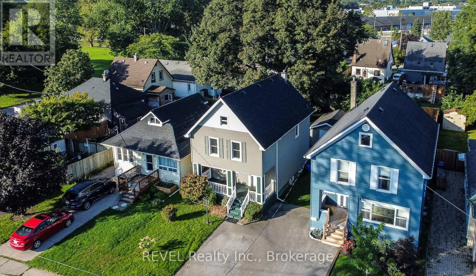
Cross Streets: Ridley and Victoria. ** Directions: from Louth to Ridley. PRICED TO SELL! This large two storey home is perfect for those wanting to get into the housing market at a great price point. Clean, bright and ready for occupancy, this home boasts three bedrooms, 2 bathrooms and a large attic flex space that could be a rec room, an office, a play room for the kids or make it a large fourth bedroom. This home has been lovingly cared for, with a cozy feel and it is located in the beautiful Ridley area of St. Catharines. It is also centrally located, close to the Downtown core, Ridley College and the GO station. Around the corner is the popular Martindale and Fourth Avenue area which has numerous restaurants and shopping options. DRY partially finished basement offers a two piece bathroom and laundry area. Added space should you wish to finish it! Step out back and enjoy the fully fenced yard and cozy deck area. The detached garage has hydro and could also be used as an office space or workshop for the handyman enthusiast. Opportunities are endless in this beautiful home. (id:27476)

Property Highlights

MLS® Number
X14117472
Type
Single Family
Community Name
459 - Ridley
Ownership Type
Freehold
Land Size
30.3 x 127 FT
Parking Space Total
3

Building

Building Type
House
Storeys
2.00
Square Footage
1500 - 2000 sqft
Bathrooms Total
2
Bedrooms Above Ground
3
Bedrooms Total
3
Exterior Finish
Vinyl siding
Fireplace Present
No
Basement Type
N/A (Partially finished)
Basement Features
Building Heating Type
Forced air
Heating Fuel
Natural gas
Building Cooling Type
Central air conditioning

Utilities

Water
Municipal water
Utility Sewer
Sanitary sewer

Room Layout

Primary Bedroom
Second level
3.55 m x 3.41 m
Bedroom 2
Second level
2.82 m x 4.62 m
Bedroom 3
Second level
3.68 m x 2.83 m
Bathroom
Second level
1.88 m x 1.16 m
Loft
Third level
2.93 m x 10.19 m
Bathroom
Basement
1.98 m x 2.05 m
Other
Basement
5.46 m x 7.33 m
Living room
Main level
7.73 m x 5.46 m
Dining room
Main level
7.73 m x 5.46 m
Kitchen
Main level
3.92 m x 2.34 m

Location

Learn more about this property
Listing provided by:
REVEL Realty Inc., Brokerage
MLS® number:
X14117472
Agent:
Rosie Araujo
*Indicates required field
Name is required
Email is required
Please enter a valid phone number (e.g., 416-111-1111).