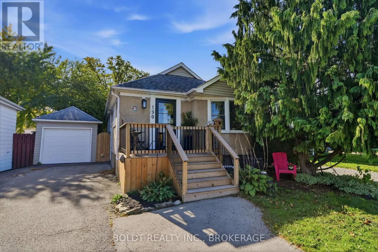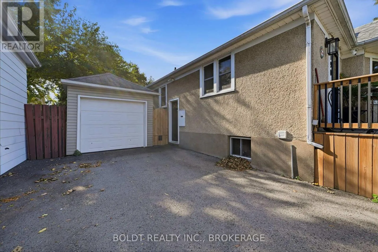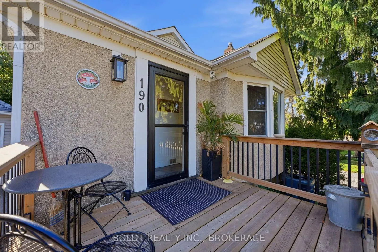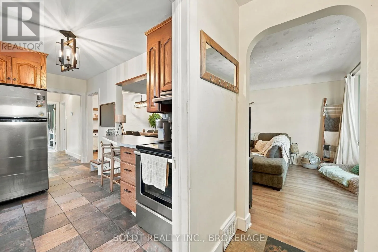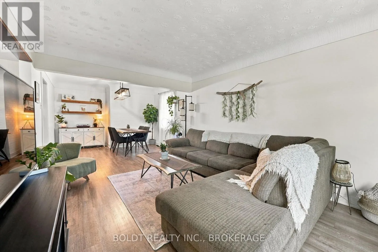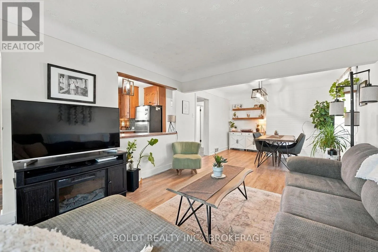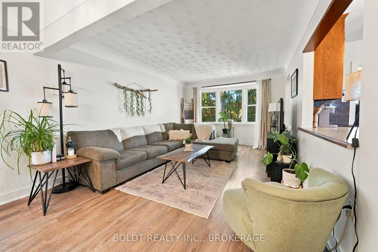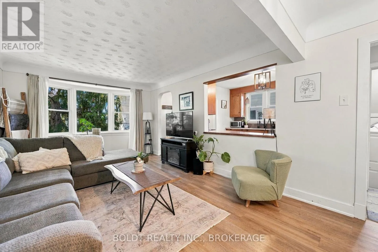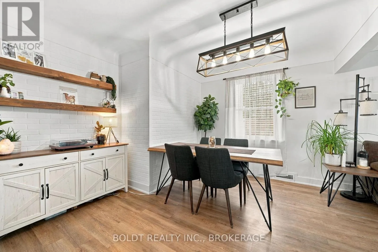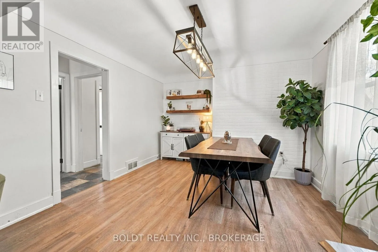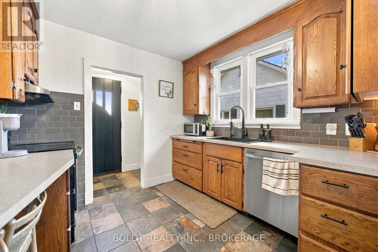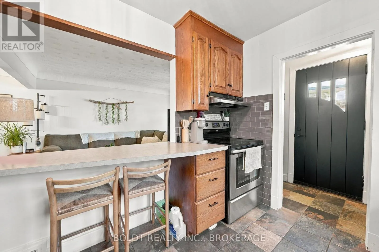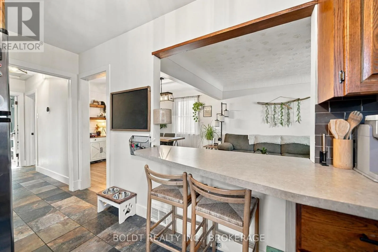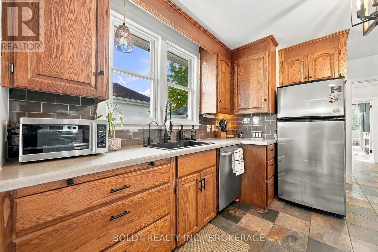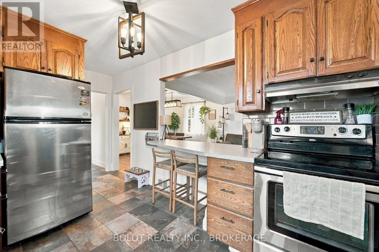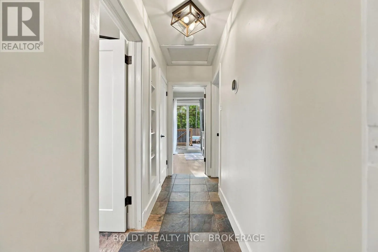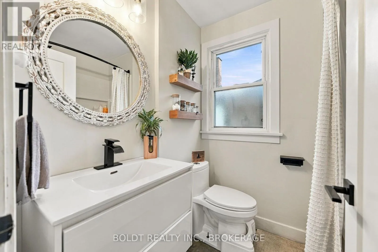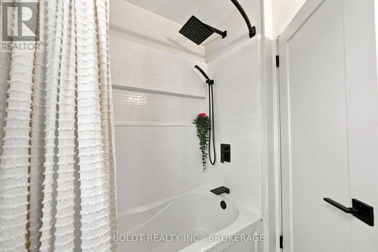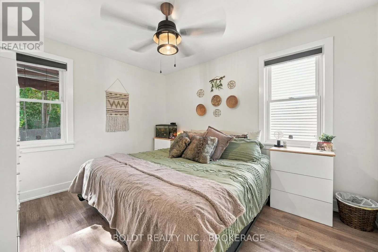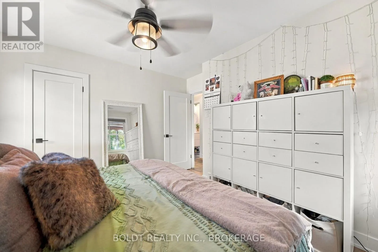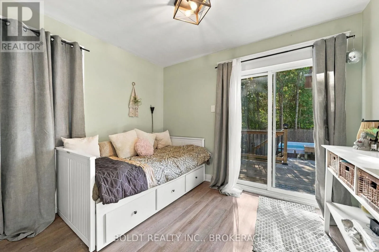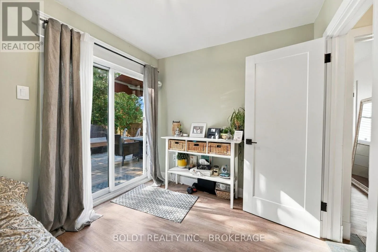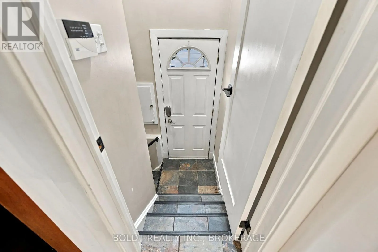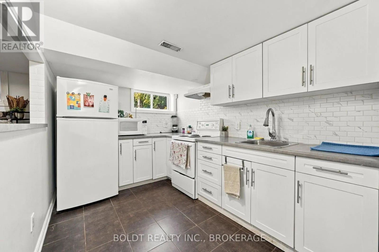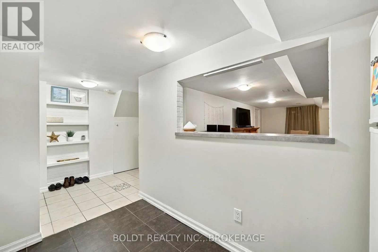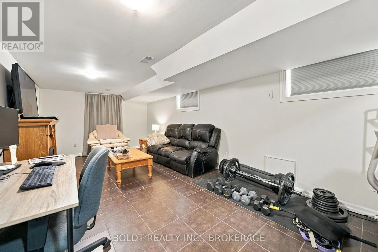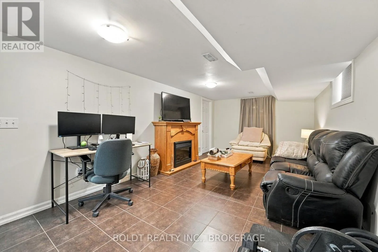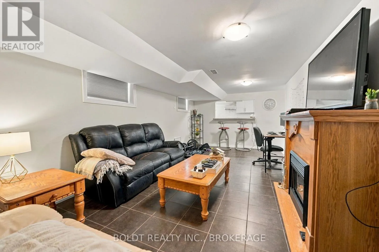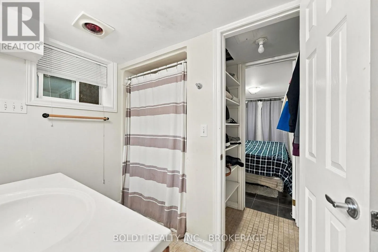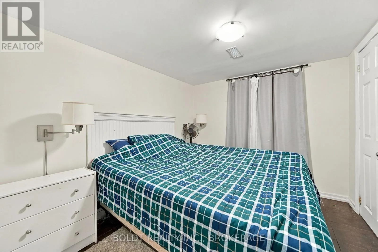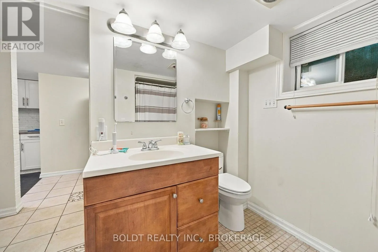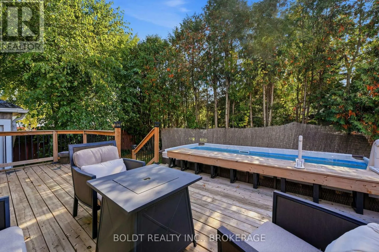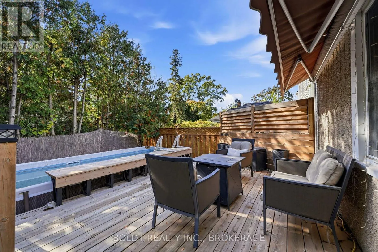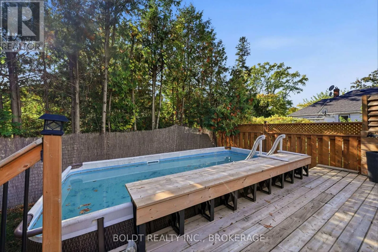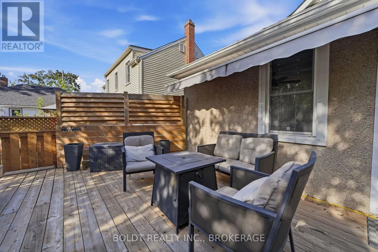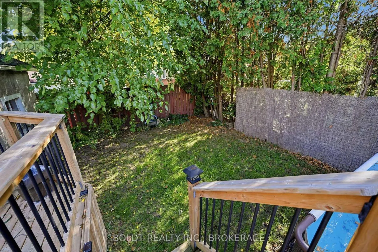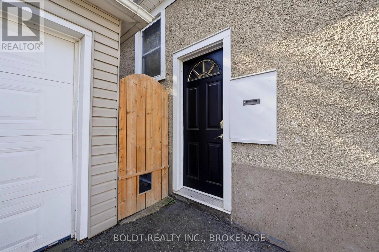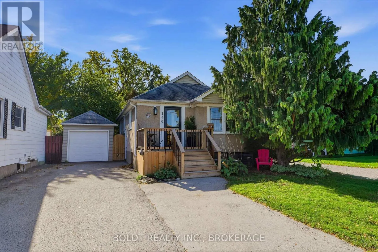
Cross Streets: carlton and columbia. ** Directions: GPS. 190 CARLTON STREET - A FANTASTIC OPPORTUNITY WITH A SEPARATE-ENTRANCE IN-LAW SUITE!Looking for space, flexibility, and added convenience? Welcome to 190 Carlton Street! This well-appointed home features a fully set-up in-law suite with a separate entrance, offering an excellent opportunity for multi-generational living, extended family, or added flexibility for your household.The main level offers a functional kitchen overlooking the spacious living and dining areas, creating a welcoming space for everyday living and entertaining. Two bedrooms and a four-piece bathroom complete this level. One of the bedrooms features patio doors leading directly to a private wood deck and above-ground pool, perfect for enjoying the warmer months.The standout feature is the lower-level in-law suite, complete with its own separate entrance, kitchen, large living room, formal bedroom, three-piece bathroom, and dedicated laundry facilities. This self-contained living space provides added privacy and independence for extended family members while keeping everyone conveniently under one roof.Outside, you'll find a detached single-car garage and driveway parking for 2-3 vehicles. The location is ideal, with convenient access to public transit, major highways, shopping, and both public and Catholic schools. St. Denis Catholic School is just down the street, with Harriet Tubman Public School nearby.The seller is including all pool equipment and accessories, and appliances are negotiable.A versatile property with a separate-entrance in-law suite, comfortable living space, and a convenient location-don't miss your opportunity to make 190 Carlton Street your next home! (id:27476)