32 Crestcombe Road, St. Catharines, Ontario L2S 2J4

Listed for:
$609,900
4 beds
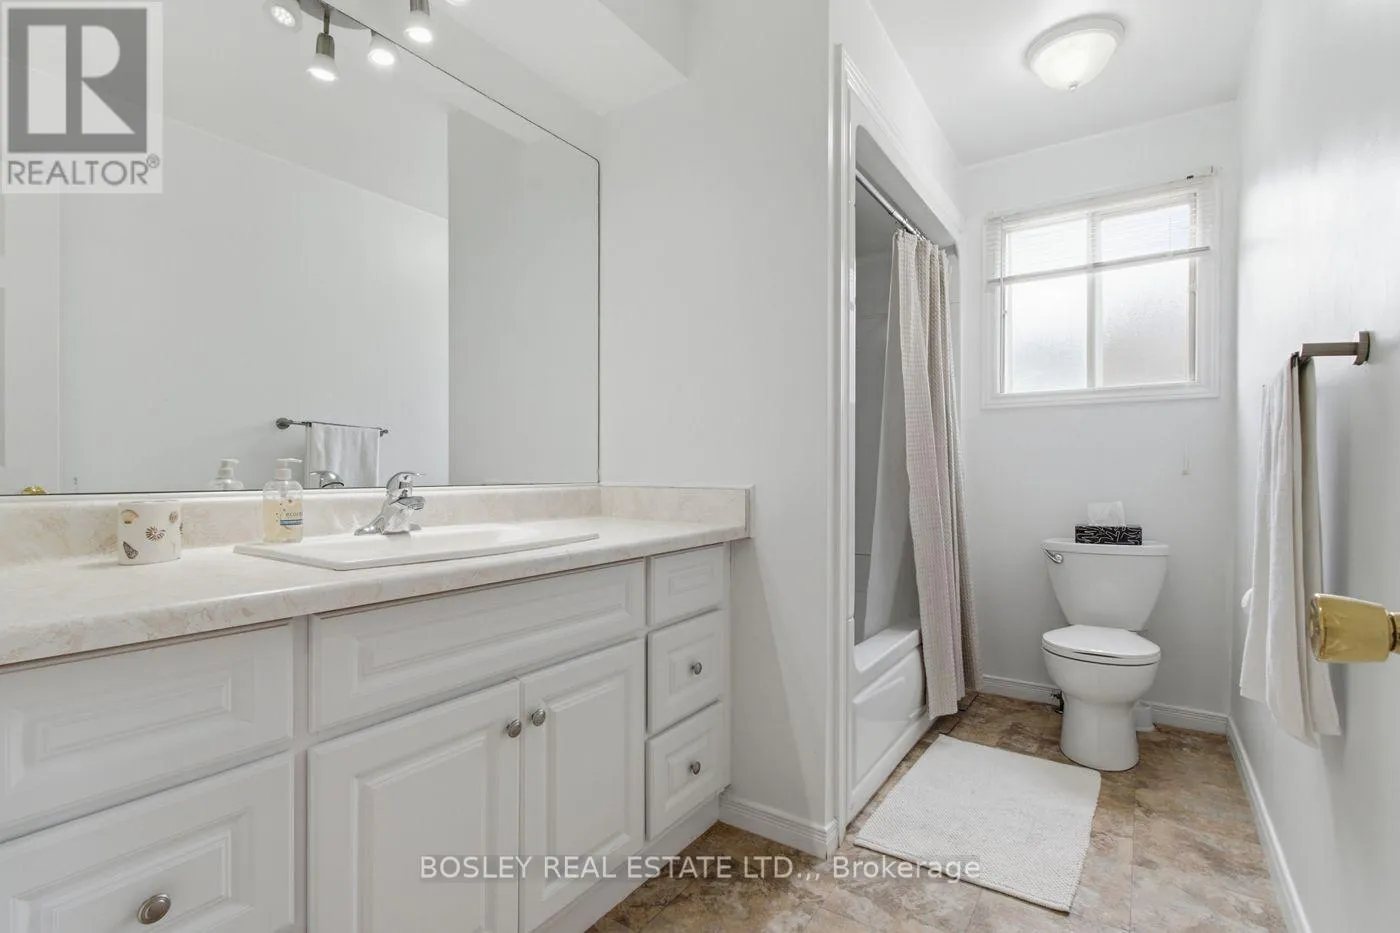
2 baths
Listed 17 days ago
House for rent: 32 Crestcombe Road, St. Catharines, Ontario L2S 2J4

View all 44 photos

About

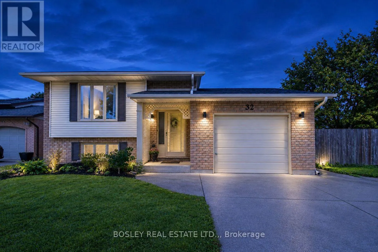
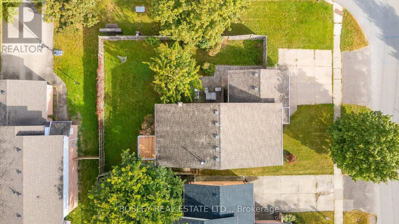
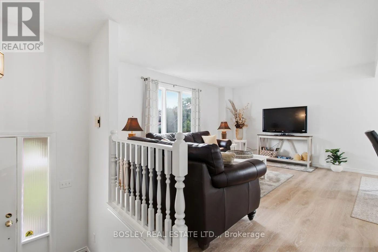
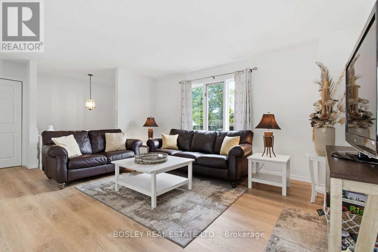
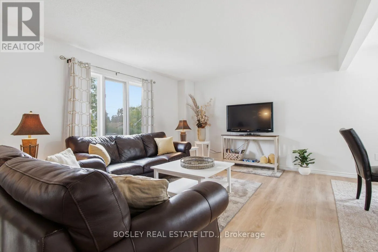
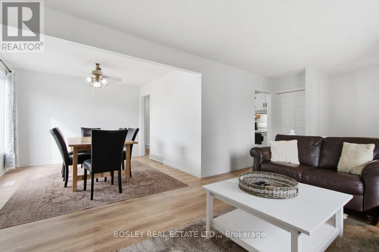
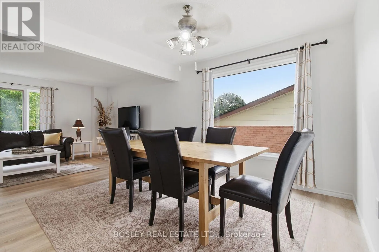
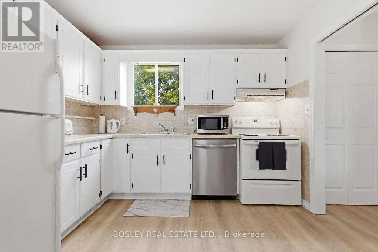
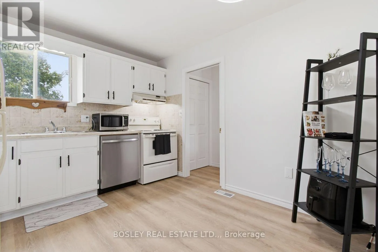
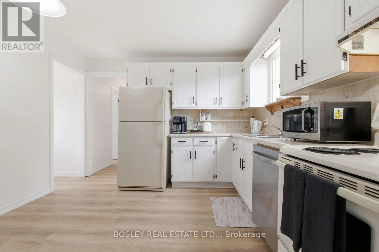
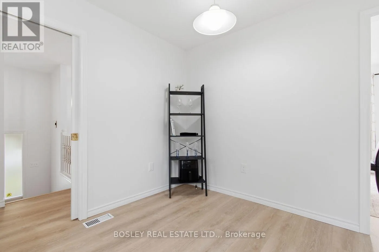
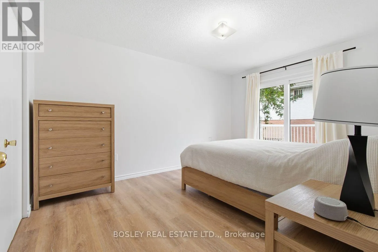
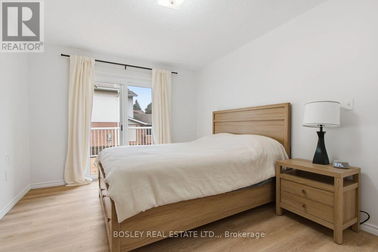
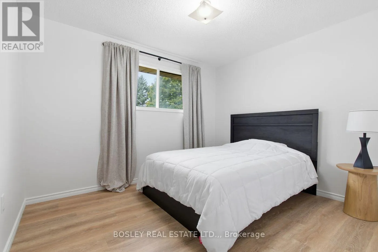
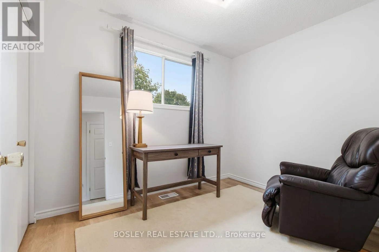
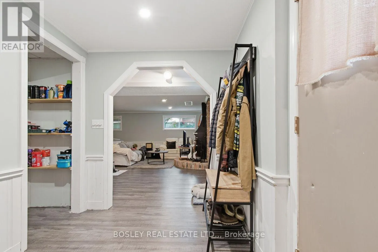
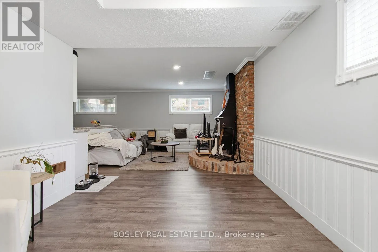
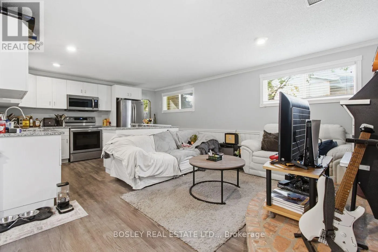
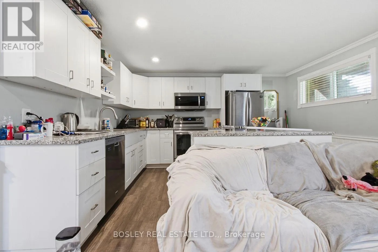
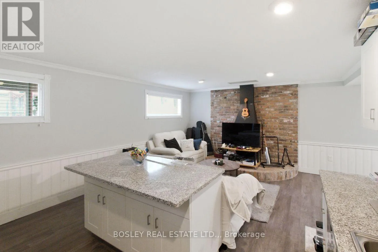
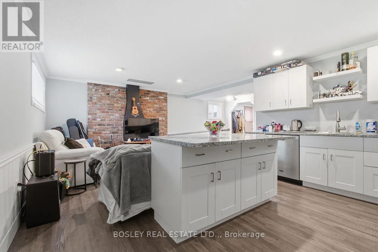
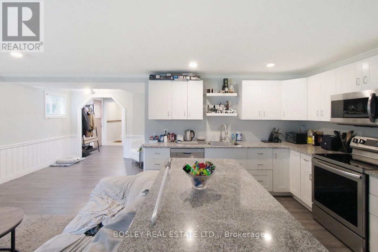
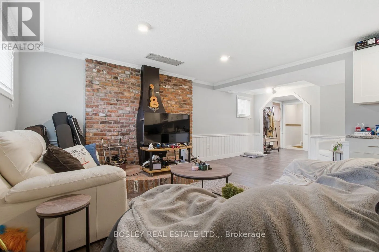
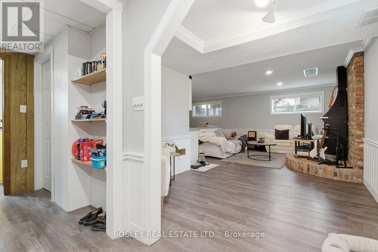
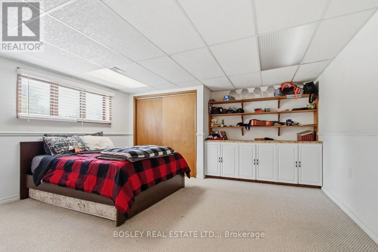
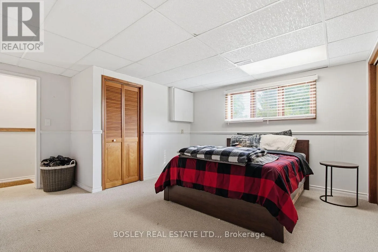
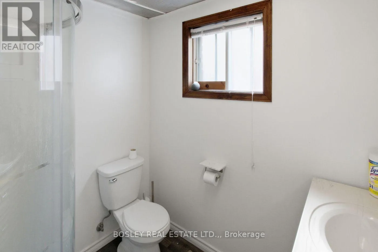
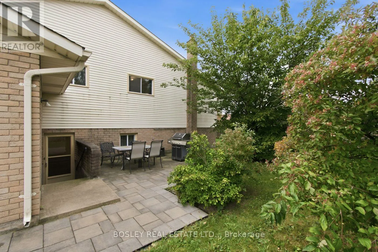
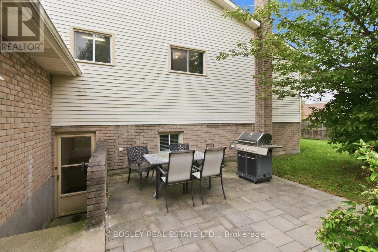
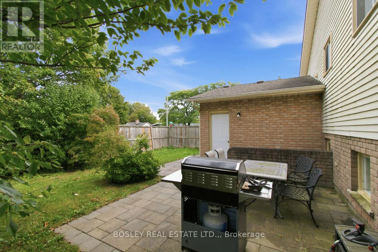
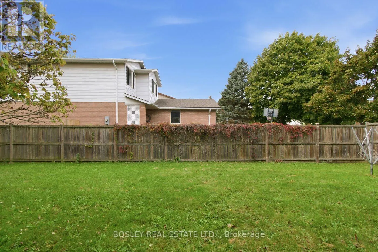
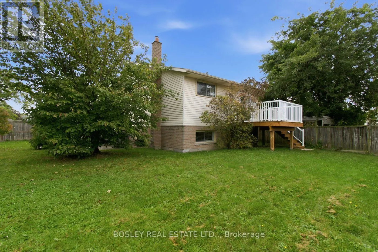
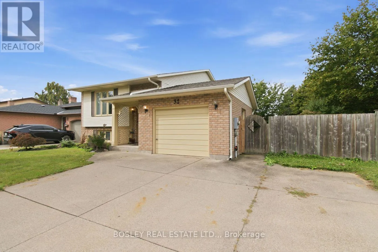
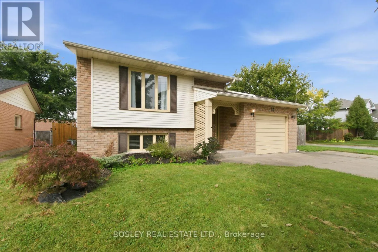
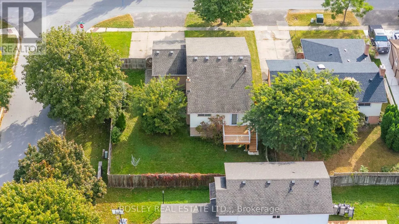
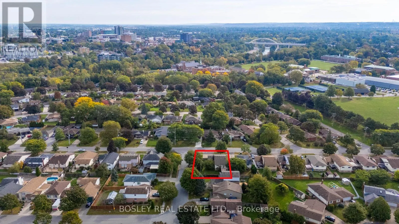
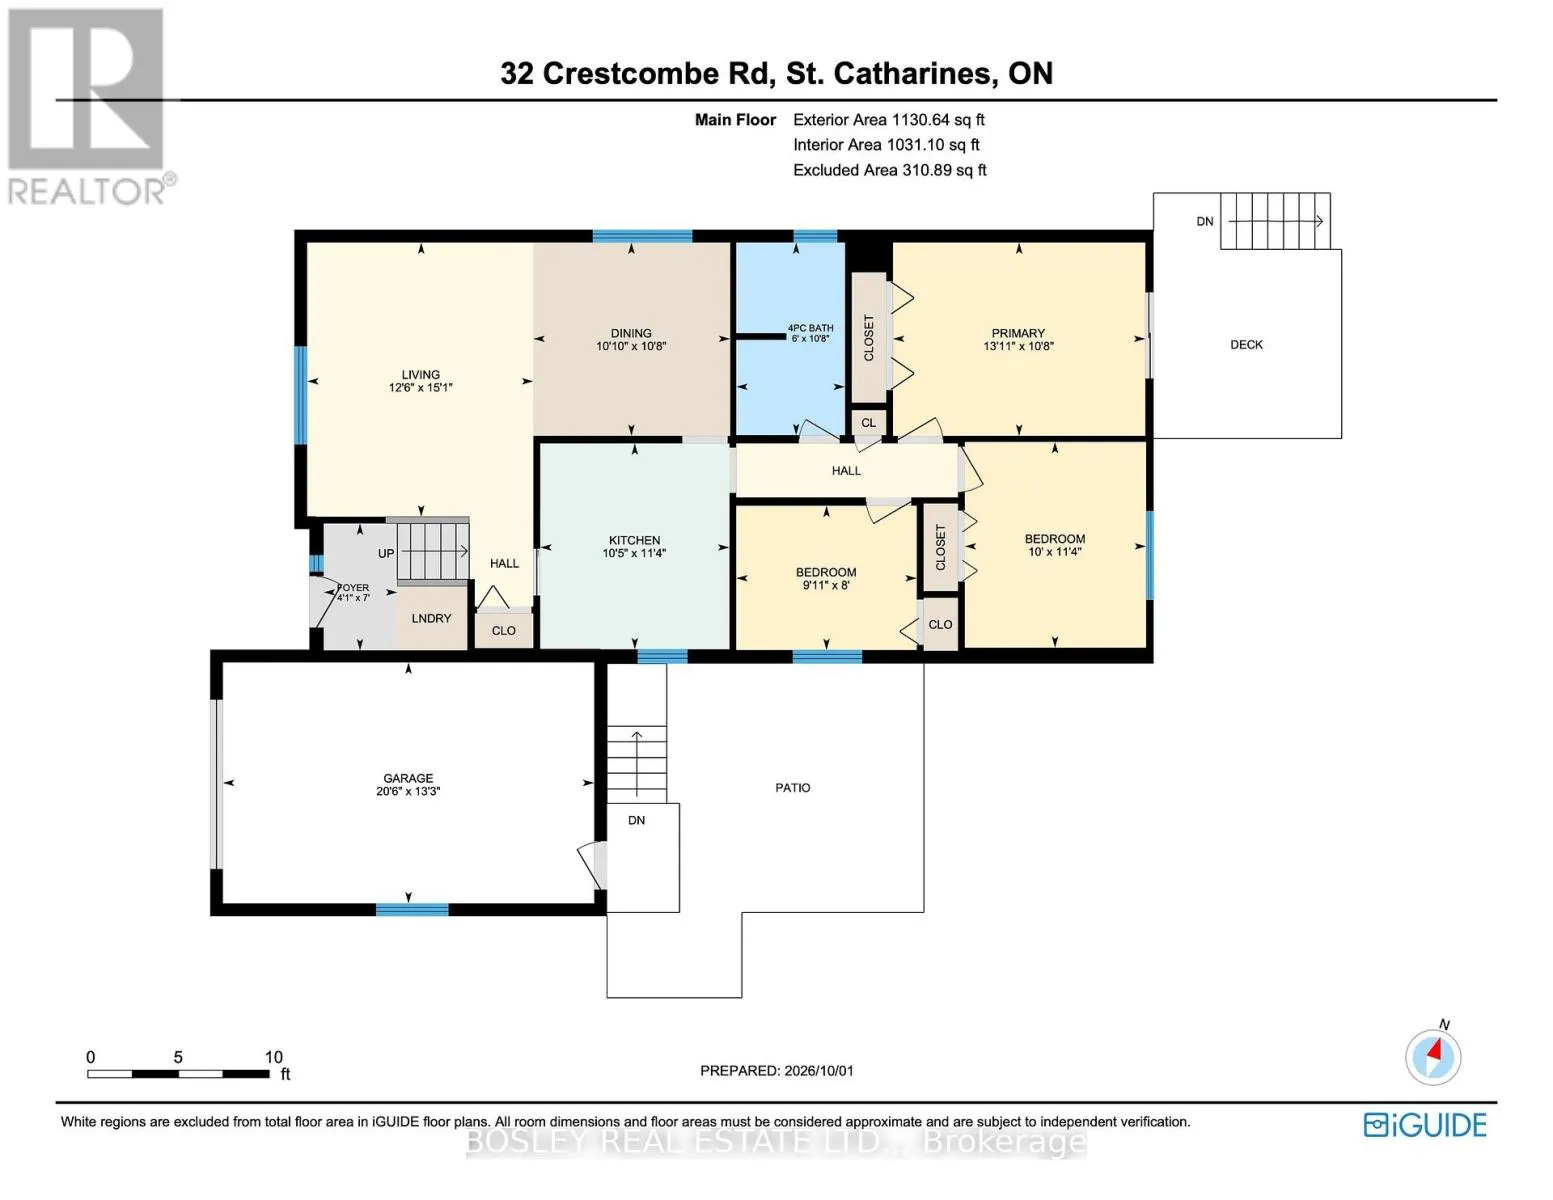
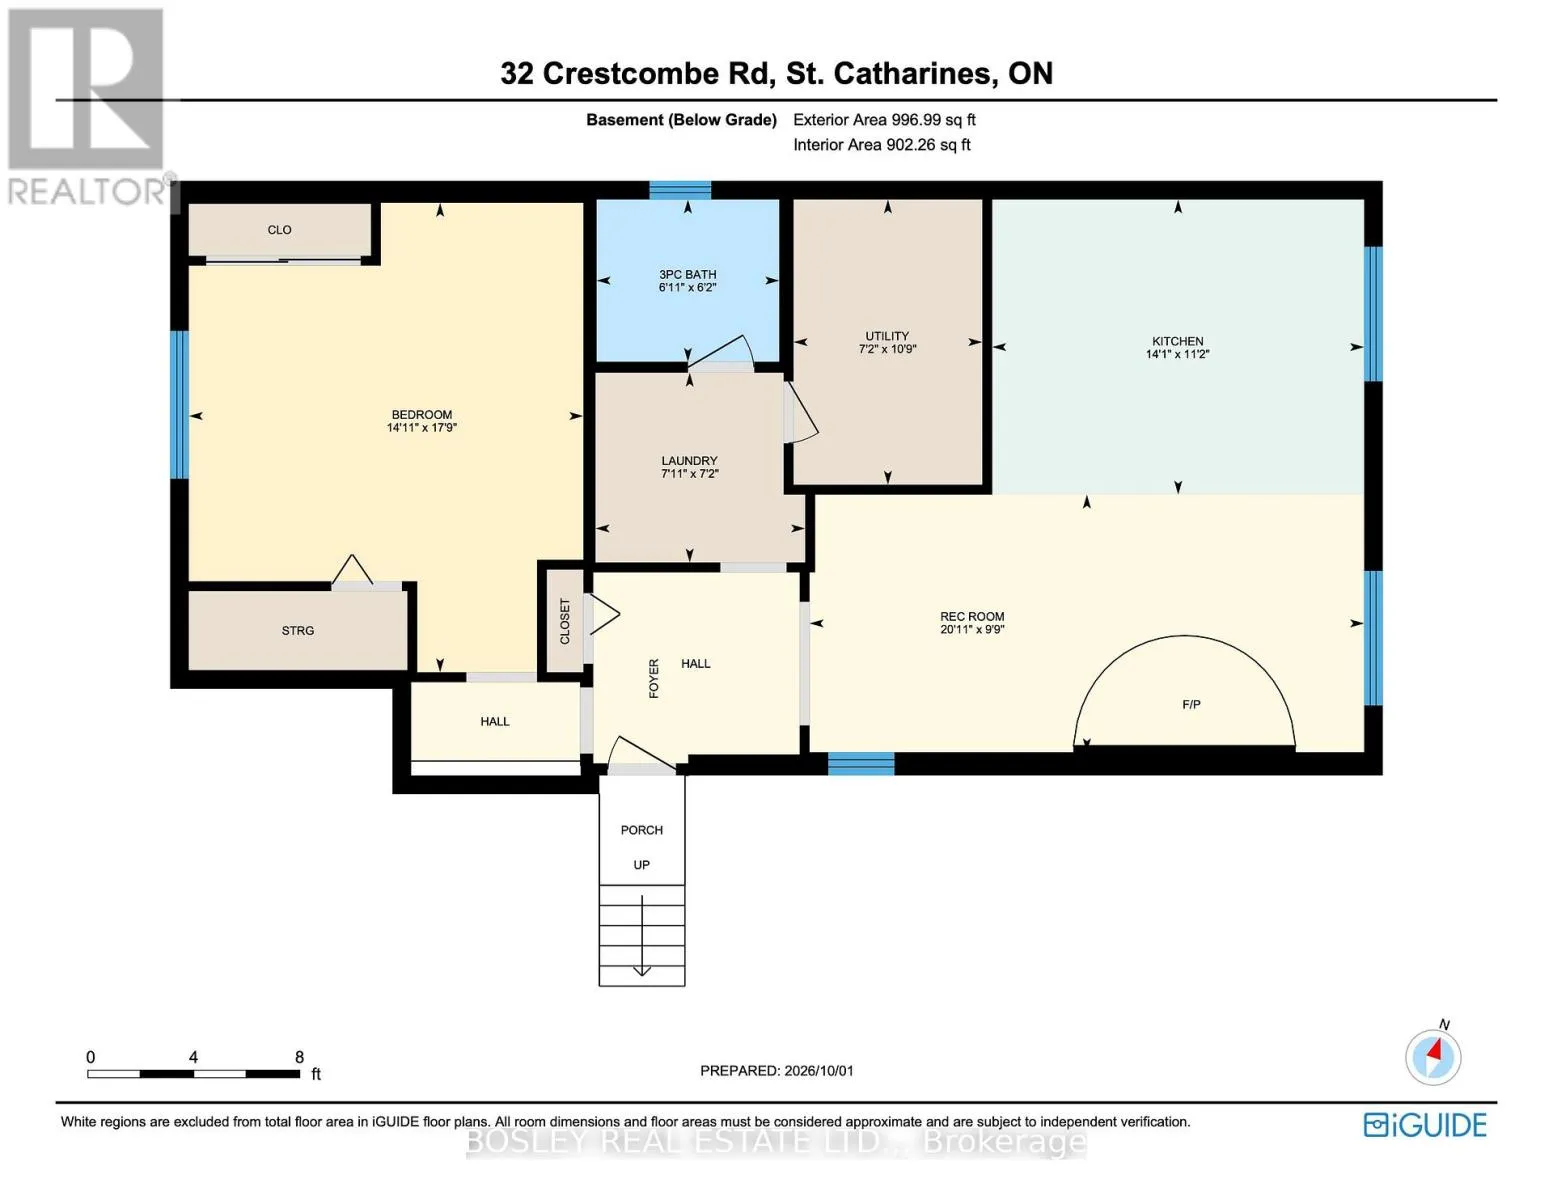
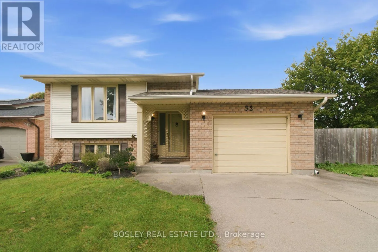
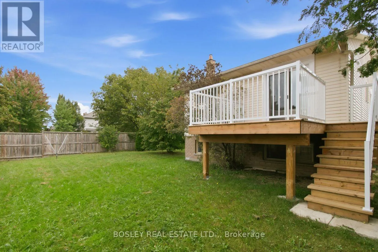
Cross Streets: Off Louth Street. ** Directions: 32 Crestcombe. Location, lifestyle and versatility come together in this well-maintained raised bungalow, ideally situated steps to the GO Station, Hwy 406, Downtown, Ridley College and major shopping centres! Offering 3+1 Bedrooms, 2 Baths and 2 Kitchens, this versatile home is currently configured as an in-law suite -ideal for accommodating adult children, extended family or multi-generational living. Enjoy an attached garage, triple-wide driveway and a fenced backyard with a spacious patio perfect for entertaining. The primary Bedroom features patio doors leading to a private deck, creating a peaceful outdoor retreat. A wonderful opportunity to enjoy flexible living arrangements, exceptional convenience and a location close to key amenities! Updates include flooring, Primary Bedroom Patio Doors & Deck, Lower Level Kitchen with island and stone countertops, Central Air'20. (id:27476)

Property Highlights

MLS® Number
X14126860
Type
Single Family
Community Name
459 - Ridley
Ownership Type
Freehold
Land Size
60.4 x 100.3 FT|under 1/2 acre
Parking Space Total
4

Building

Building Type
House
Storeys
1.00
Square Footage
1100 - 1500 sqft
Bathrooms Total
2
Bedrooms Above Ground
3
Bedrooms Total
4
Amenities
Fireplace(s) Hospital, Park, Place of Worship, Public Transit, Schools
Exterior Finish
Vinyl siding, Brick
Fireplace Present
Yes
Basement Type
N/A, N/A (Finished)
Basement Features
Walk-up
Building Heating Type
Forced air
Heating Fuel
Natural gas
Building Cooling Type
Central air conditioning

Utilities

Water
Municipal water
Utility Sewer
Sanitary sewer

Room Layout

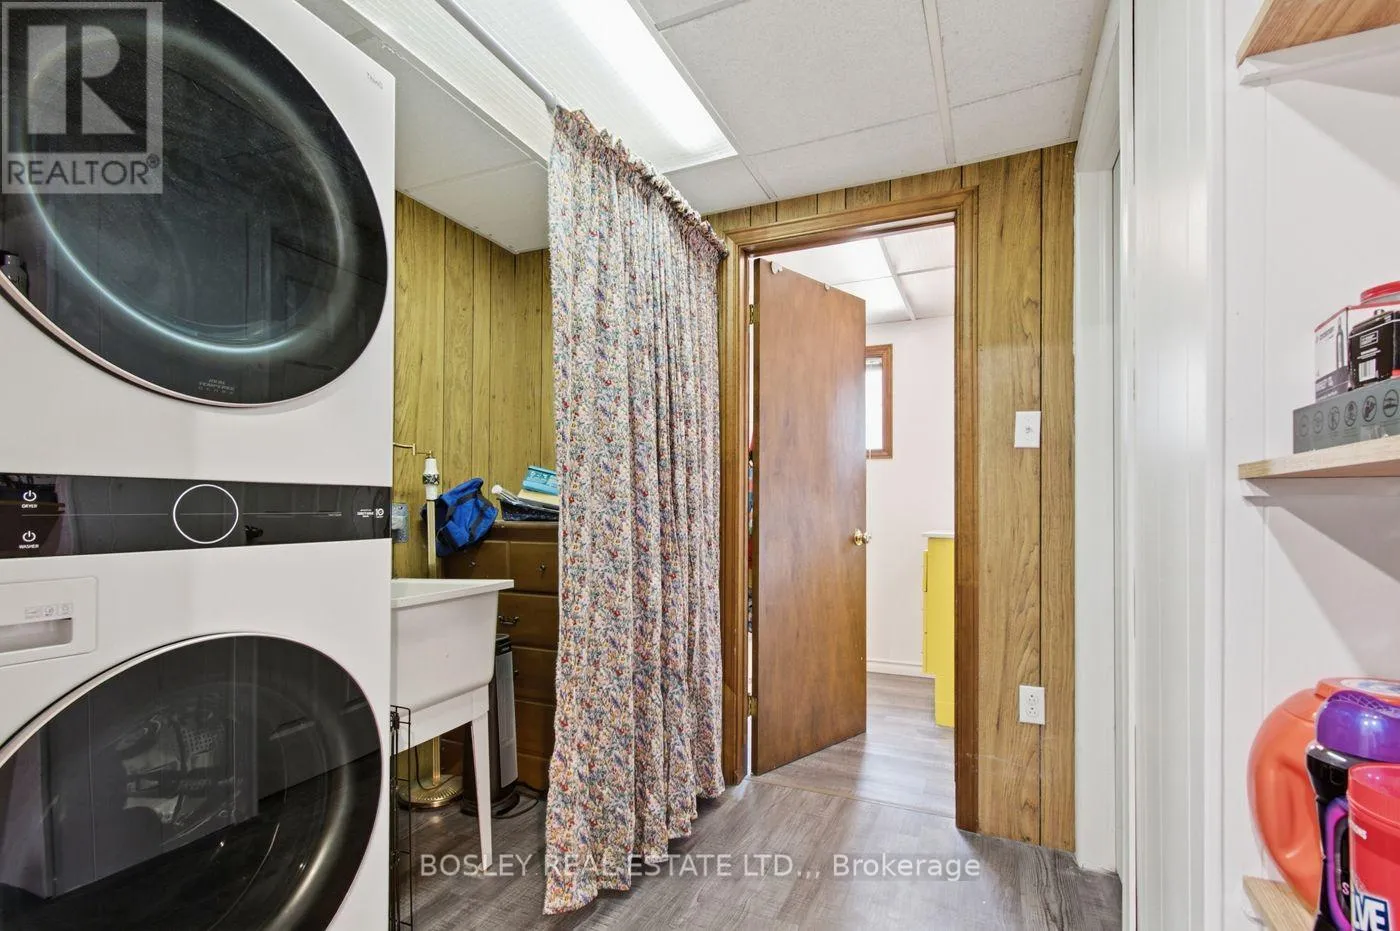
Laundry room
Lower level
2.41 m x 2.18 m
Kitchen
Lower level
4.29 m x 3.4 m
Recreational, Games room
Lower level
6.37 m x 2.97 m
Bedroom 4
Lower level
5.41 m x 4.54 m
Foyer
Main level
2.13 m x 1.25 m
Kitchen
Upper Level
3.45 m x 3.17 m
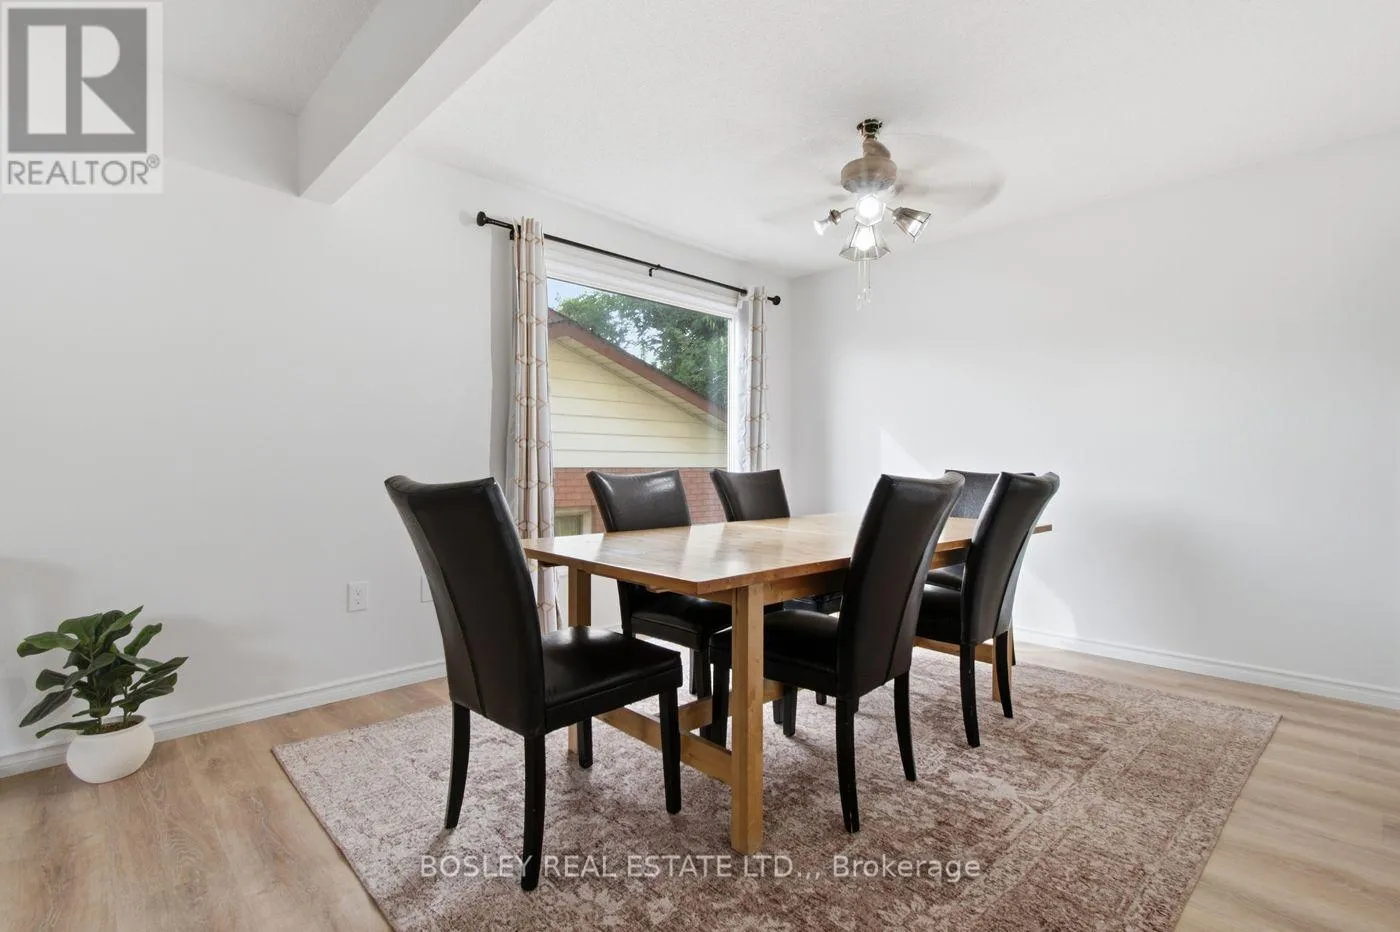
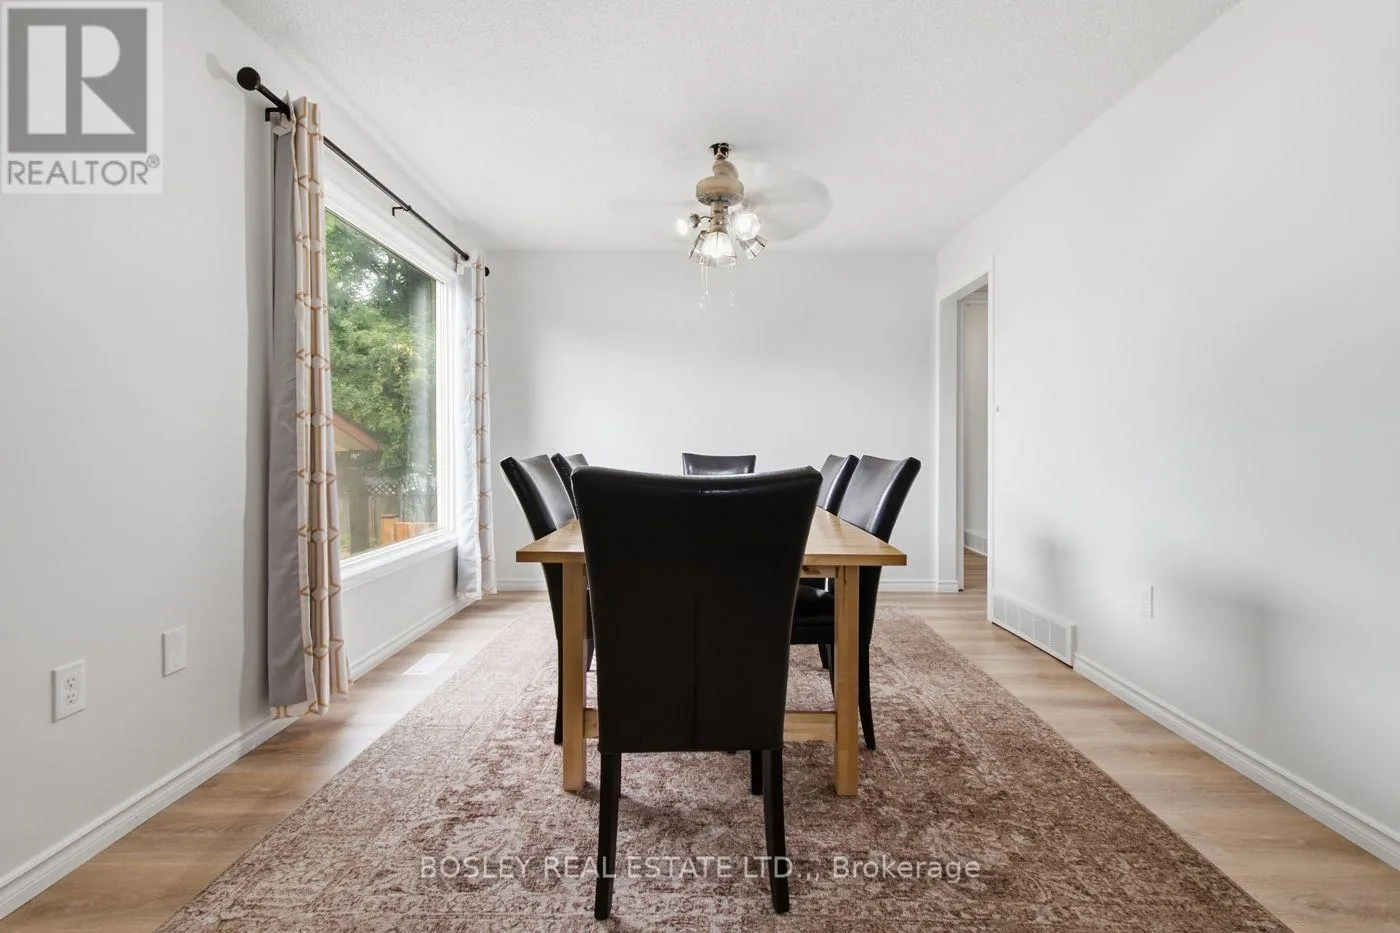
Dining room
Upper Level
3.3 m x 3.25 m
Living room
Upper Level
4.59 m x 3.81 m
Primary Bedroom
Upper Level
4.24 m x 3.25 m
Bedroom 2
Upper Level
3.45 m x 3.04 m
Bedroom 3
Upper Level
3.02 m x 2.43 m

Location

Learn more about this property
Listing provided by:
BOSLEY REAL ESTATE LTD.,
MLS® number:
X14126860
Agent:
Lucy Continelli
*Indicates required field
Name is required
Email is required
Please enter a valid phone number (e.g., 416-111-1111).