17 Winston Road, St. Catharines, Ontario L2M 4R1

Listed for:
$615,000
4 beds
2 baths
Listed 16 days ago
House for rent: 17 Winston Road, St. Catharines, Ontario L2M 4R1

View all 46 photos

About

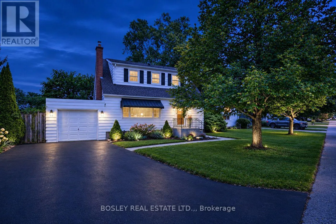
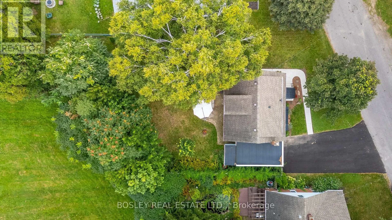
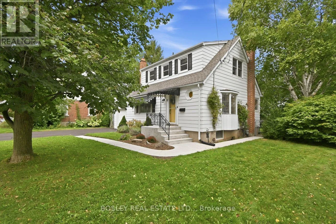
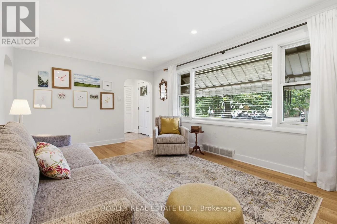
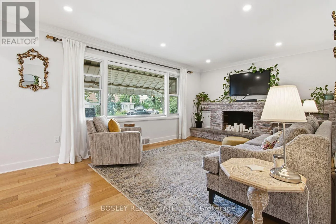
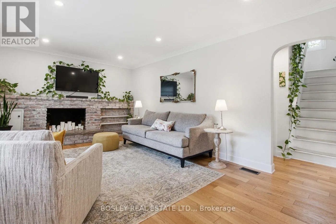
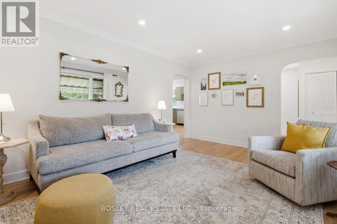
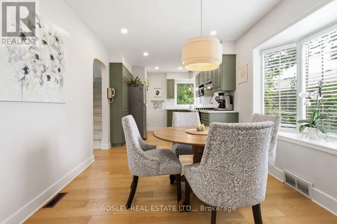
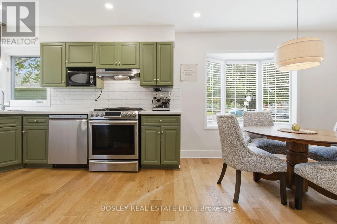
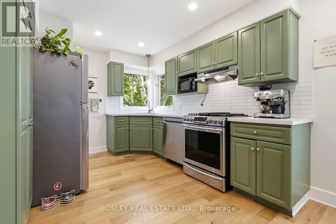
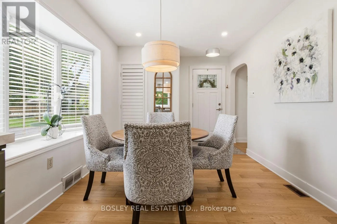
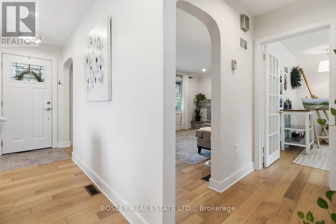
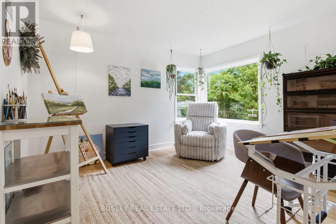
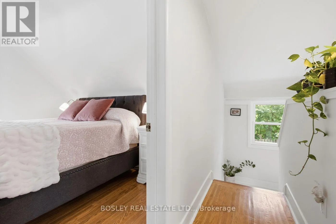
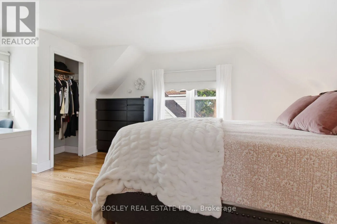
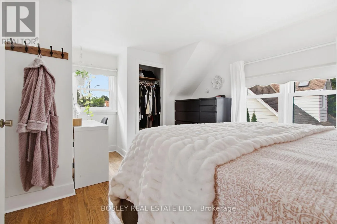
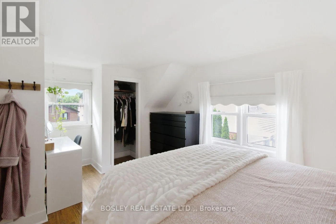
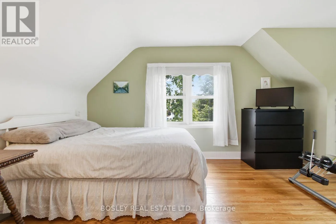
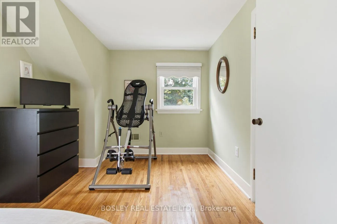
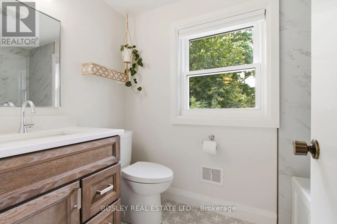
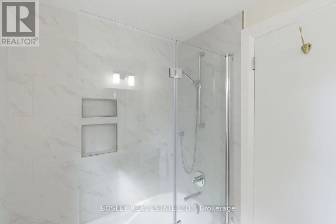
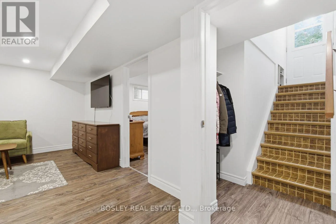
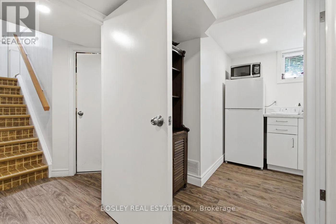
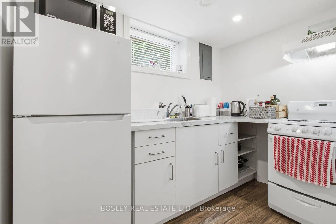
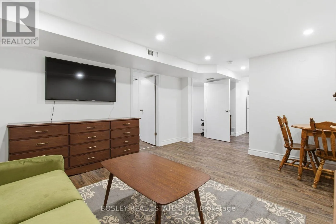
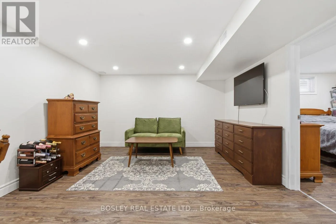
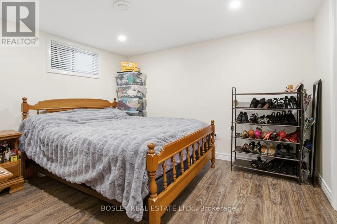
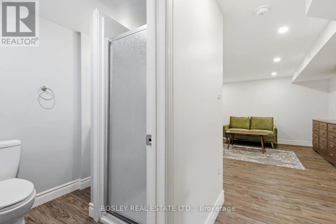
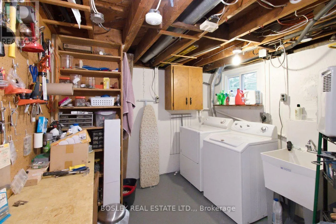
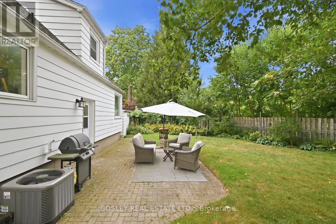
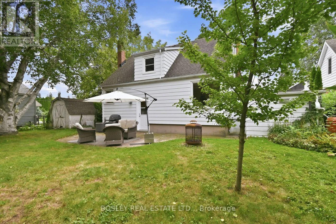
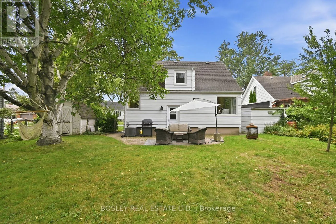
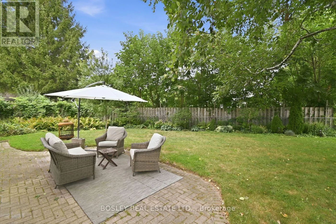
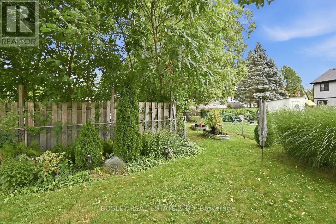
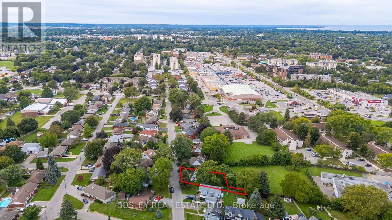
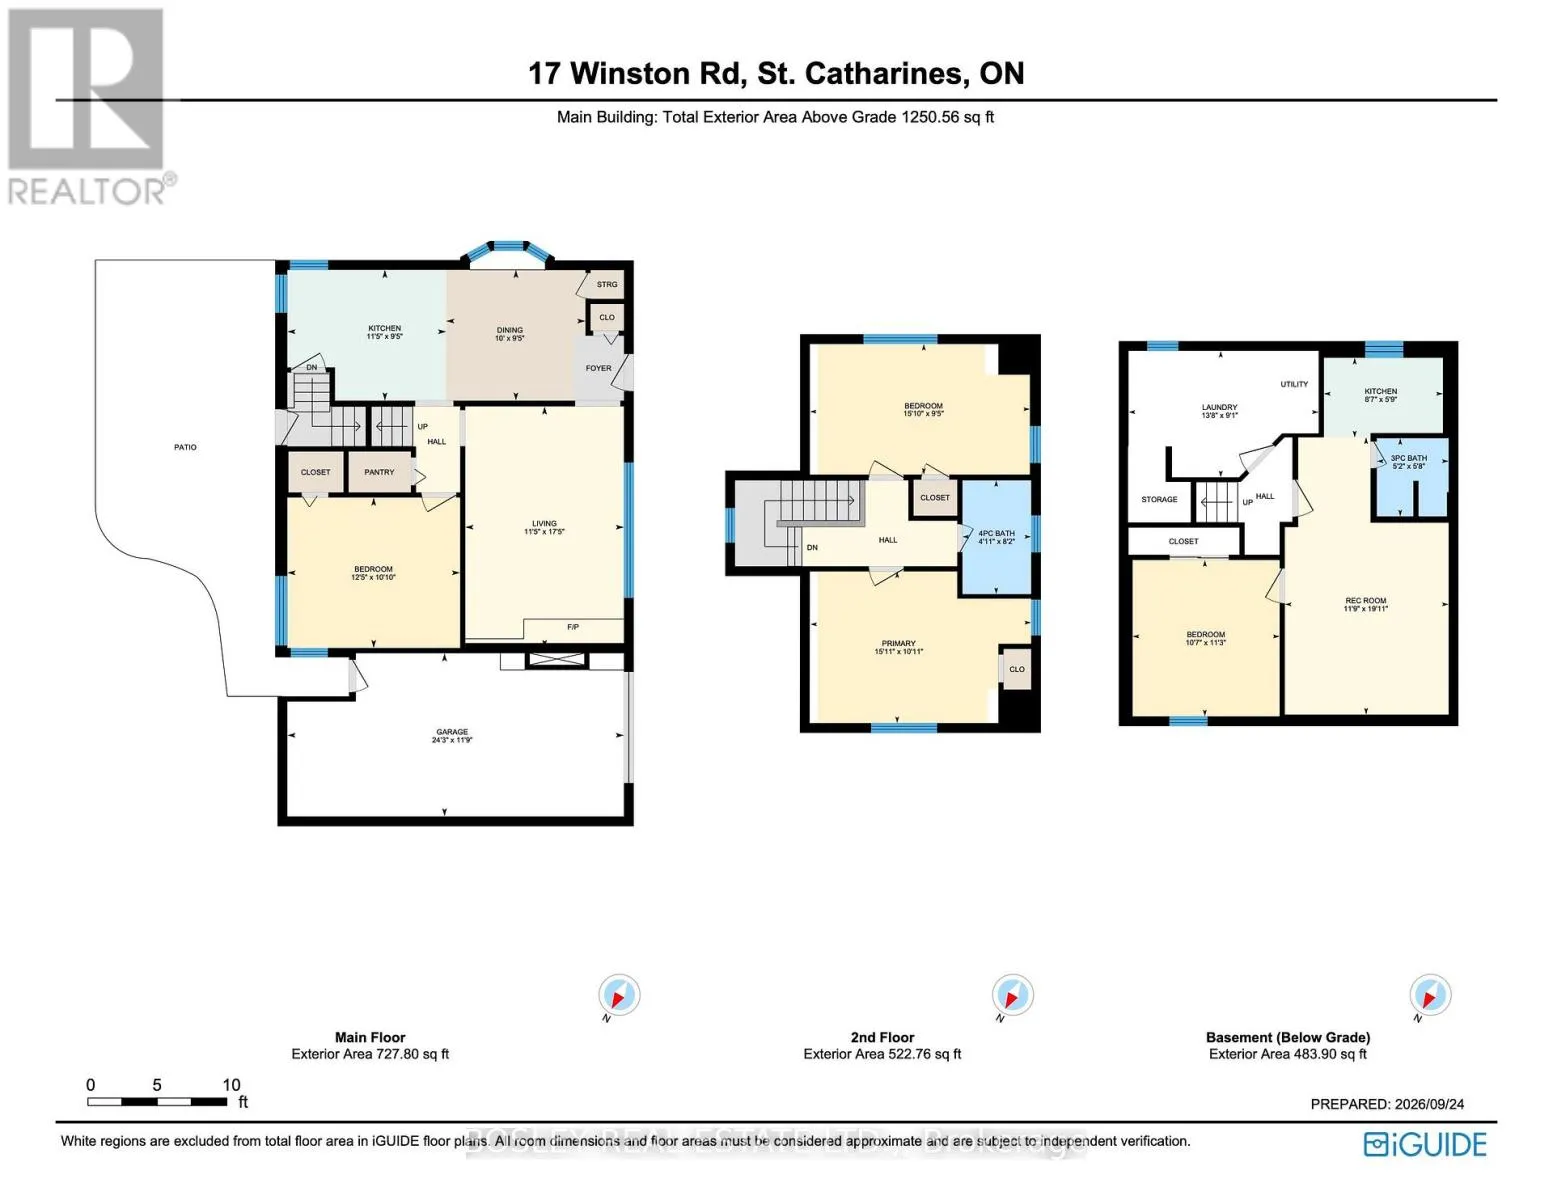
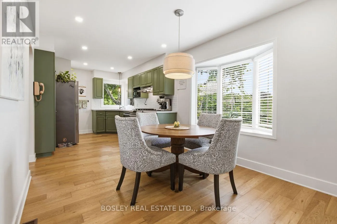
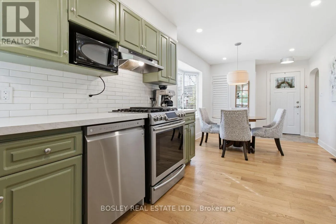
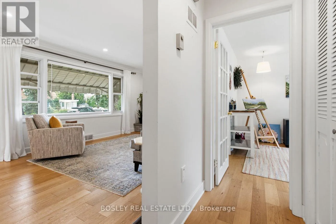
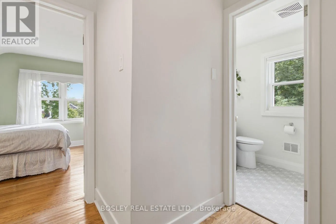
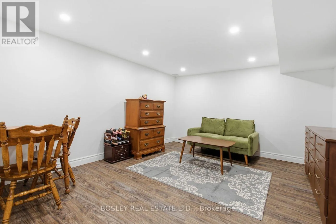
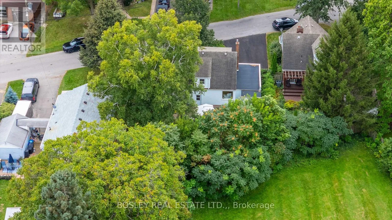
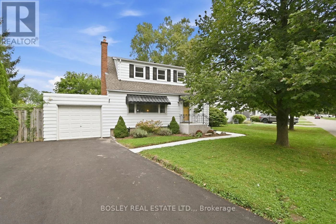
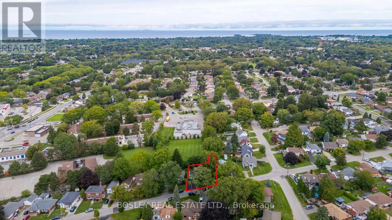
Cross Streets: Niagara Street & Scott Street. ** Directions: rom QEW, take Niagara Exit and go North. Then turn east on Winston Road. Versatile Living with Exceptional In-Law Potential! Welcome to this inviting, carpet-free 1.5 storey home, offering charming curb appeal and thoughtful updates throughout. Featuring 3+1 bedrooms and 2 full baths, this bright, spacious layout includes a warm and cozy Living Room with decorative fireplace mantel and a main-floor bedroom or a home office/Den. The lower level offers a second kitchen, additional bedroom and full bath, creating an excellent setup for extended family or a private guest suite. Step outside to a fully fenced backyard with a spacious patio, perfect for summer barbecues and entertaining. An attached single garage and double driveway provide convenient parking. Ideally located in a highly walkable neighbourhood, just steps to the QEW, major shopping, medical clinics, schools and parks. Meticulously maintained and updated over the years, this move-in-ready home blends comfort, convenience and flexibility for today's lifestyle! Updates incl. Furnace '26, HWT '25, Central Air '23, Garage Roof '19 (id:27476)

Property Highlights

MLS® Number
X14128886
Type
Single Family
Community Name
444 - Carlton/Bunting
Ownership Type
Freehold
Land Size
66.4 x 96.4 FT
Parking Space Total
5

Building

Building Type
House
Storeys
1.50
Square Footage
1100 - 1500 sqft
Bathrooms Total
2
Bedrooms Above Ground
3
Bedrooms Total
4
Amenities
Park, Place of Worship, Public Transit, Schools
Exterior Finish
Aluminum siding
Fireplace Present
No
Basement Type
Full (Finished)
Basement Features
Building Heating Type
Forced air
Heating Fuel
Natural gas
Building Cooling Type
Central air conditioning

Utilities

Water
Municipal water
Utility Sewer
Sanitary sewer

Room Layout

Bedroom 2
Second level
4.85 m x 3.33 m
Bedroom 3
Second level
4.83 m x 2.87 m
Kitchen
Basement
2.62 m x 1.75 m
Bedroom 4
Basement
3.43 m x 3.23 m
Recreational, Games room
Basement
6.07 m x 3.58 m
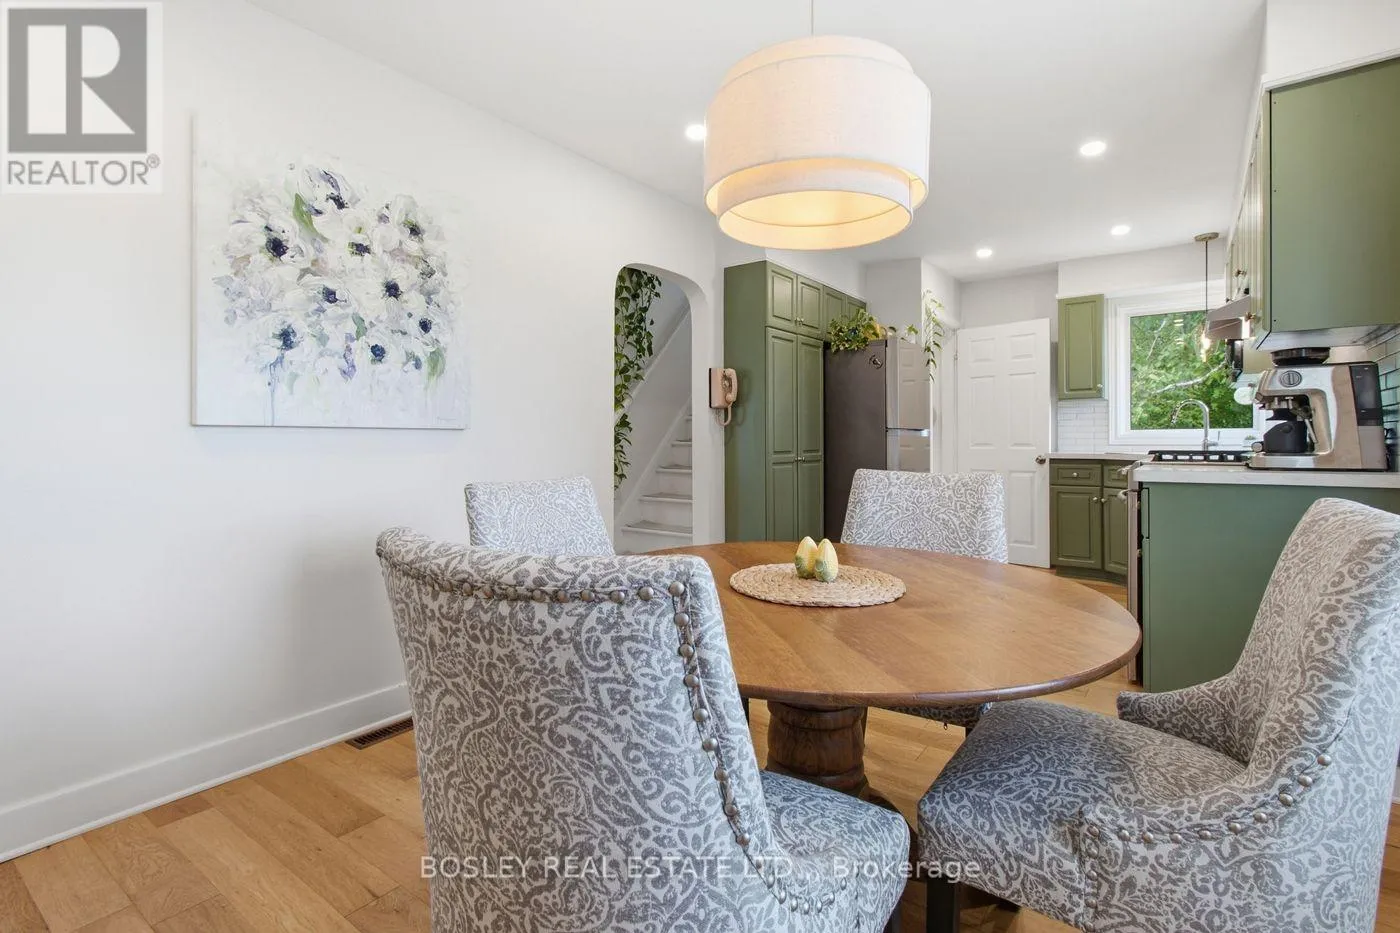
Kitchen
Main level
3.48 m x 2.87 m
Dining room
Main level
3.05 m x 2.87 m
Living room
Main level
5.3 m x 3.47 m
Bedroom
Main level
3.78 m x 3.3 m

Location

Learn more about this property
Listing provided by:
BOSLEY REAL ESTATE LTD.,
MLS® number:
X14128886
Agent:
Lucy Continelli
*Indicates required field
Name is required
Email is required
Please enter a valid phone number (e.g., 416-111-1111).