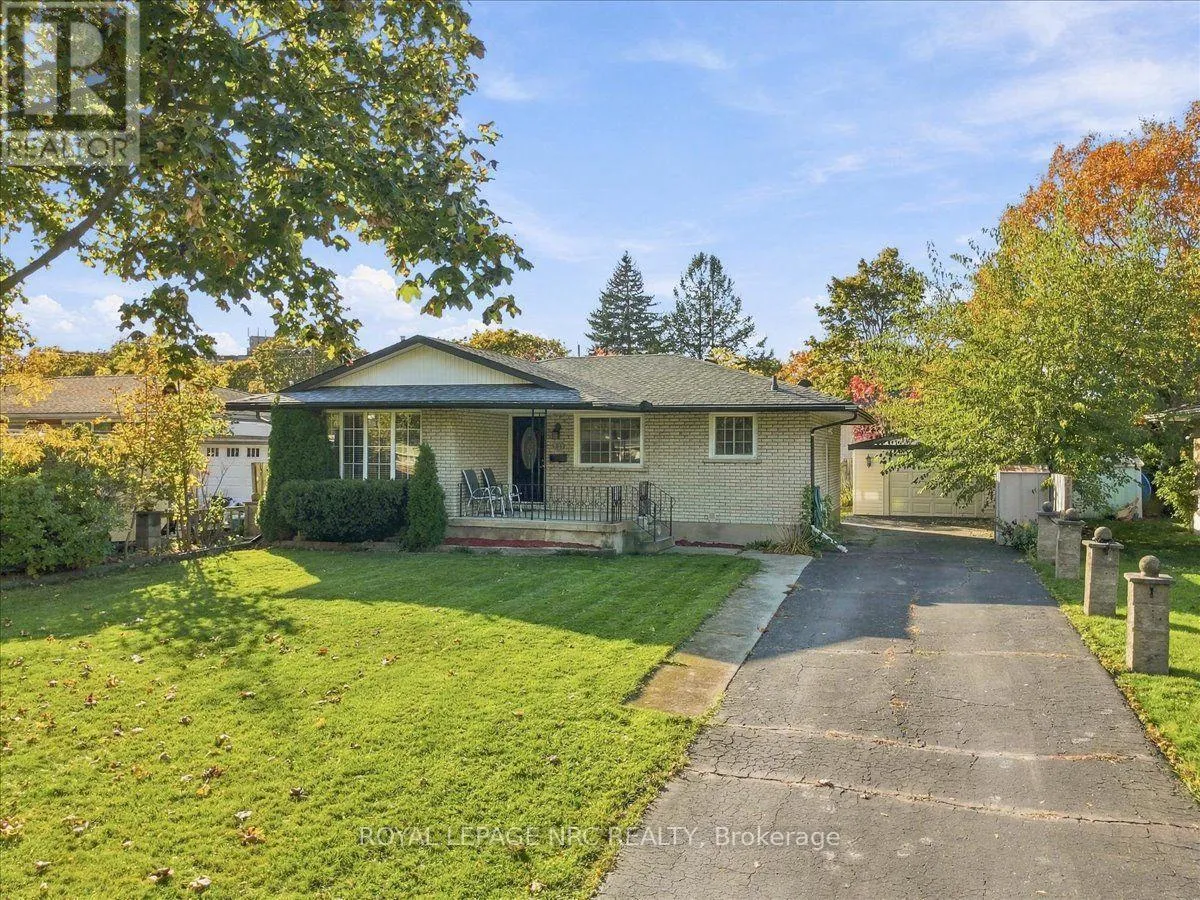
51 Highcourt Crescent, St. Catharines, Ontario L2M 3M5

Listed for:
$574,900
3 beds
2 baths
Listed 16 days ago
House for rent: 51 Highcourt Crescent, St. Catharines, Ontario L2M 3M5

View all 37 photos

About

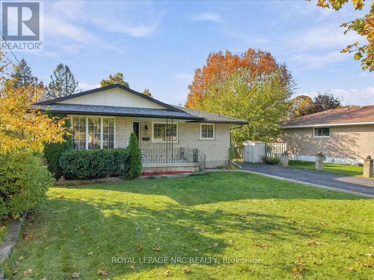
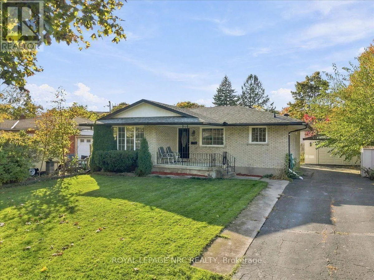
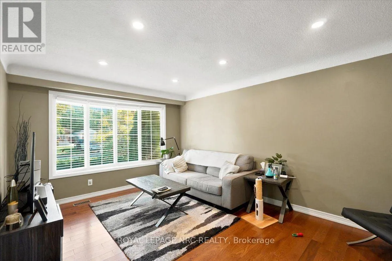
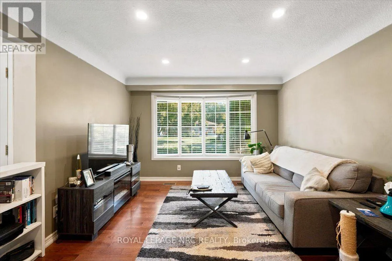
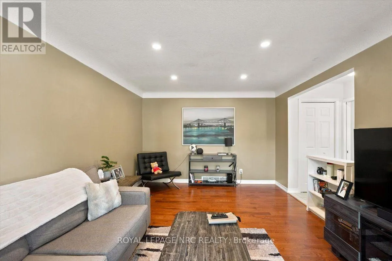
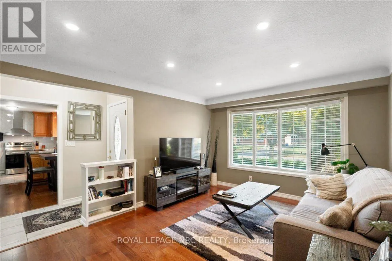
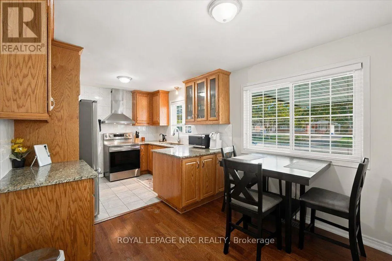
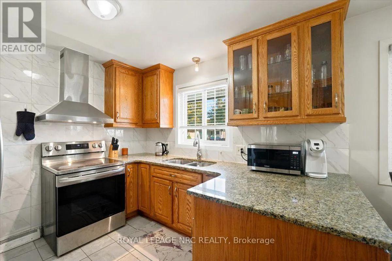
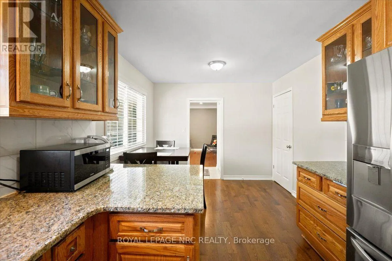
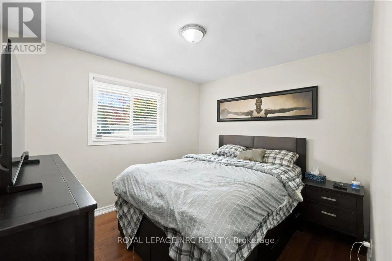
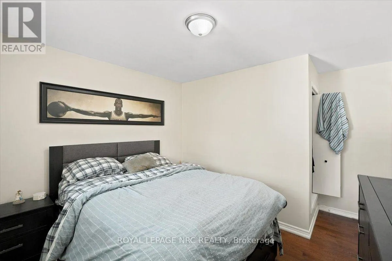
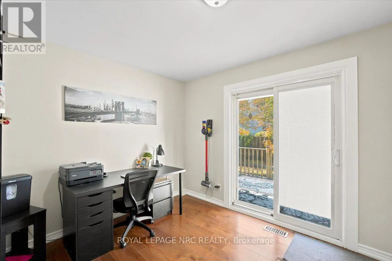
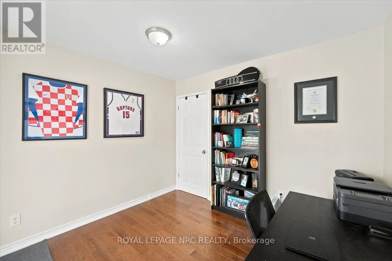
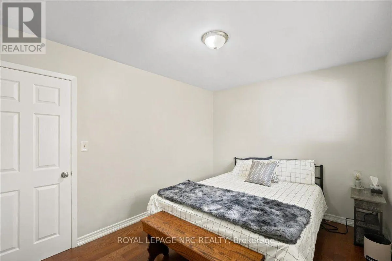
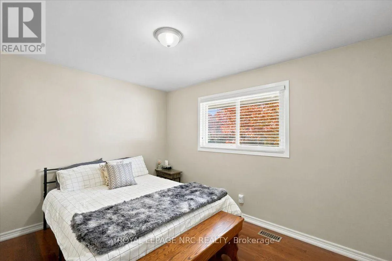
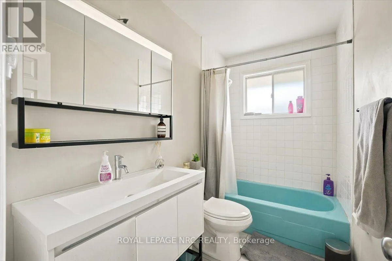
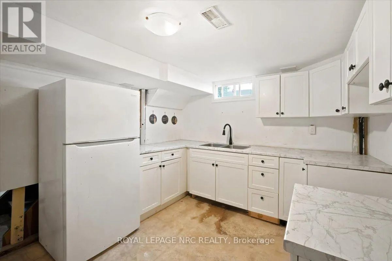
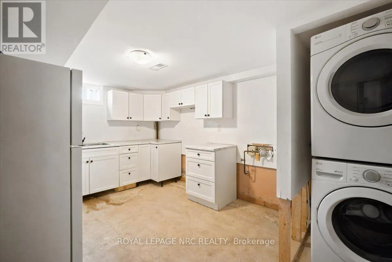
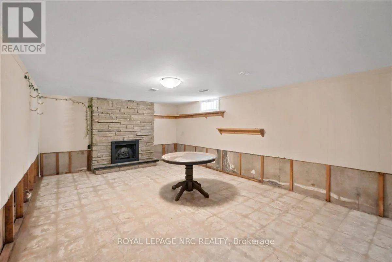
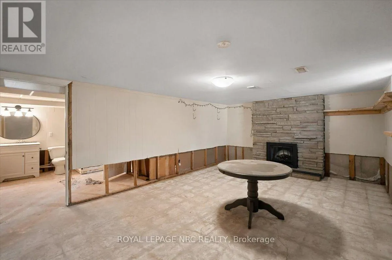
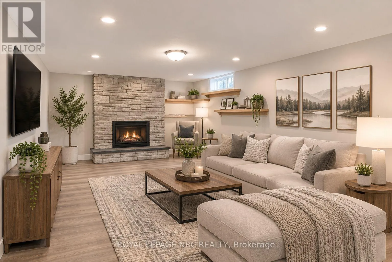
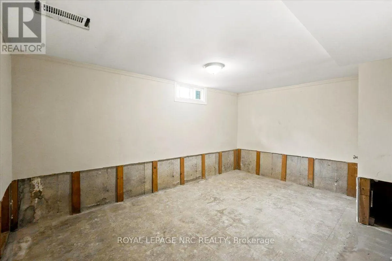
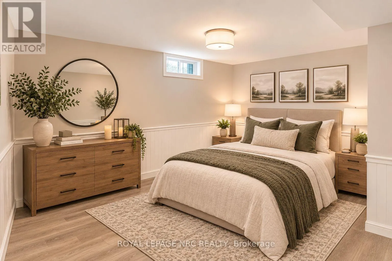
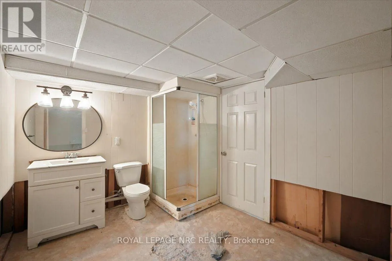
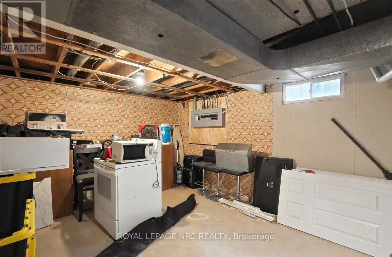
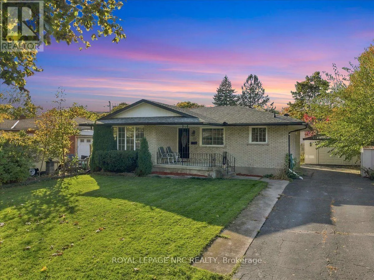
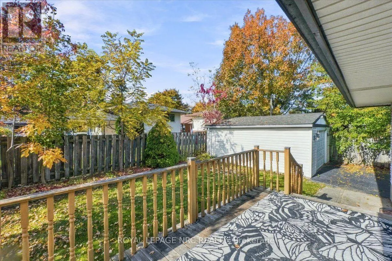
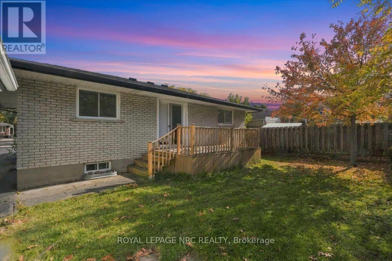
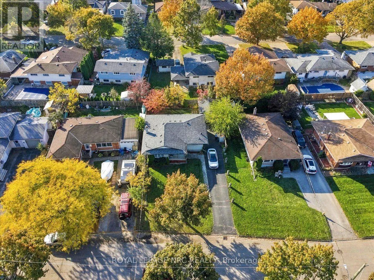
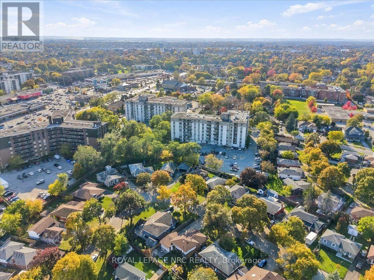
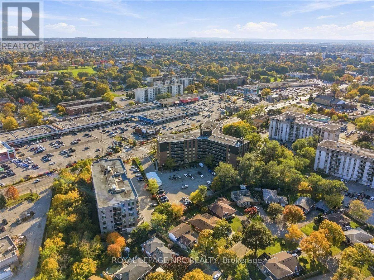
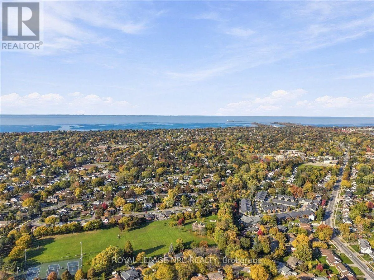
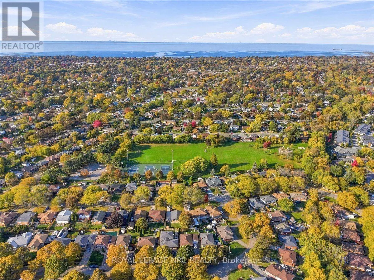
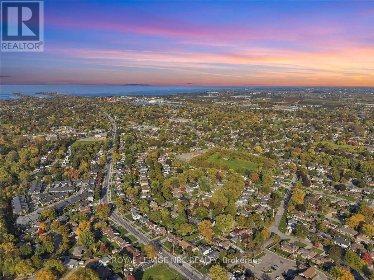
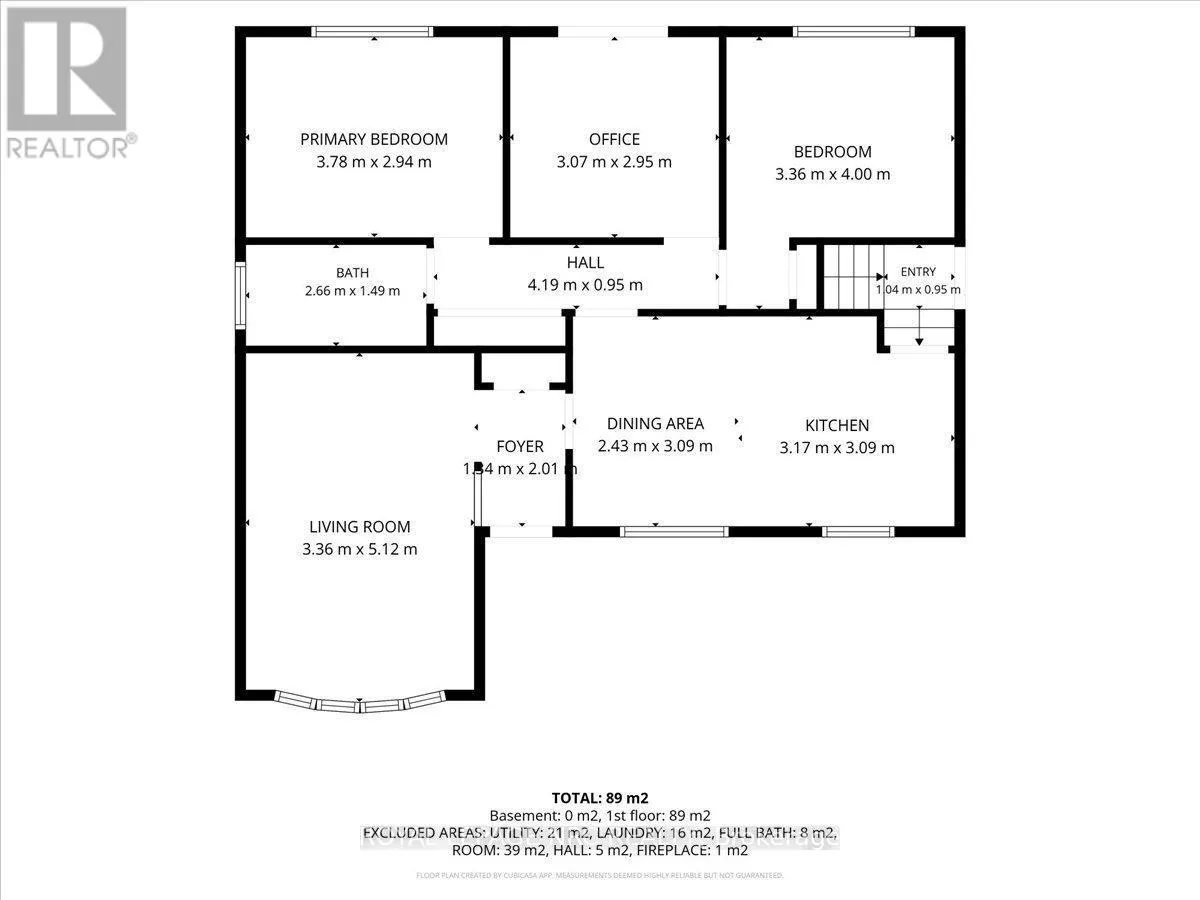
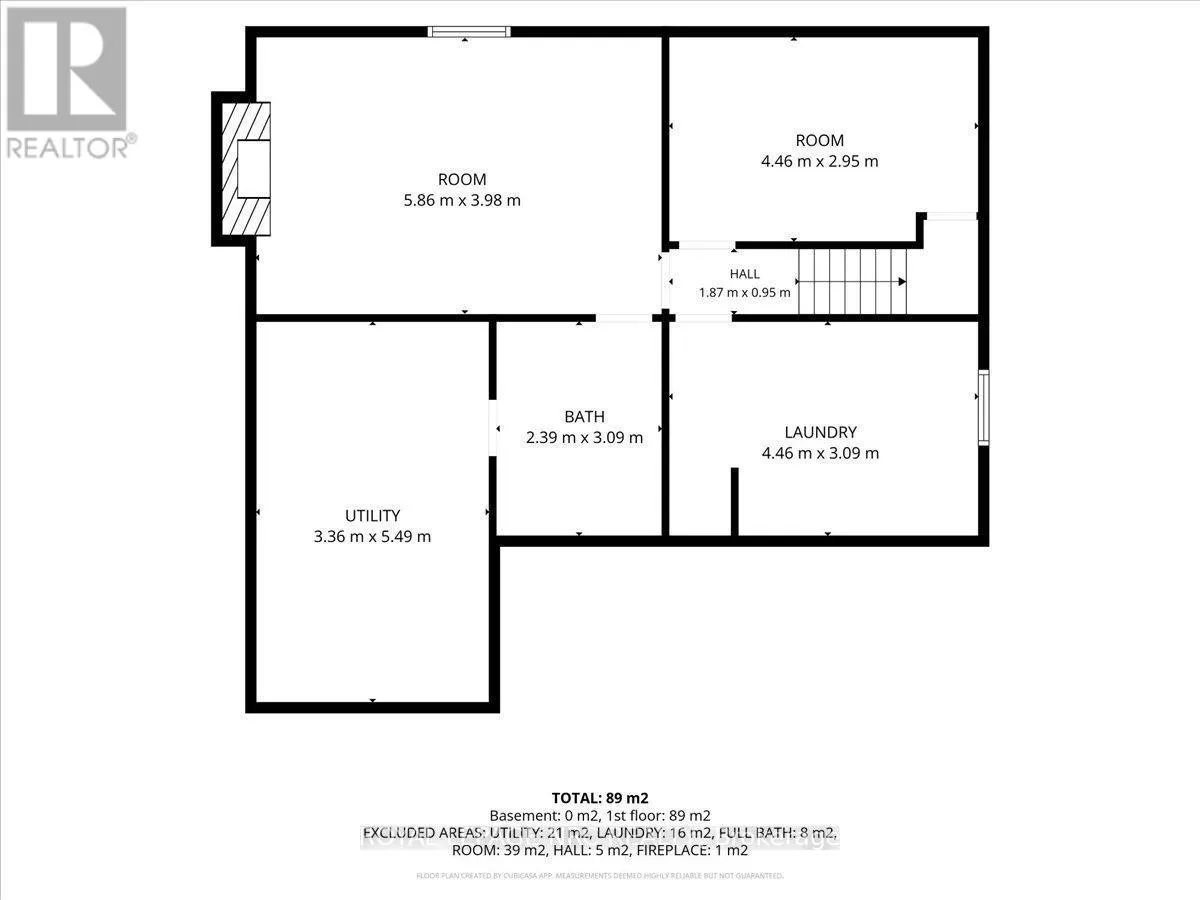
Cross Streets: Densgrove. ** Directions: Vine to Densgrove to Highcourt. Welcome to North End. This property represents an excellent opportunity for buyers seeking a quality home in a desirable neighbourhood. Situated on a quiet crescent, this solid 3-bedroom brick bungalow offers a great combination of functionality, comfort, value and potential. The main level has an open eat-in kitchen features granite countertops, a front living room with pot lights, 3 adequate bedrooms, bathroom and patio doors leading to the back deck. A separate side entrance to the unfinished lower level provides added flexibility and potential to expand living space, or in-law setup, with wall studs, cabinets and appliances in place, ready to be finished, while a newer 200-amp electrical panel (2021) adds valuable peace of mind. Outside, enjoy a fully fenced rear yard with space to relax and entertain, plus a detached garage offering additional parking or storage. Conveniently located close to schools, parks, shopping, and everyday amenities, with easy access to major routes throughout Niagara, this property is an excellent opportunity for first-time buyers, families, or investors looking to get into the St. Catharines market! (id:27476)

Property Highlights

MLS® Number
X14129700
Type
Single Family
Community Name
442 - Vine/Linwell
Ownership Type
Freehold
Land Size
55 x 92.9 FT
Parking Space Total
5

Building

Building Type
House
Storeys
1.00
Square Footage
700 - 1100 sqft
Bathrooms Total
2
Bedrooms Above Ground
3
Bedrooms Total
3
Amenities
Fireplace(s)
Exterior Finish
Brick
Fireplace Present
Yes
Basement Type
N/A (Partially finished), N/A
Basement Features
Separate entrance
Building Heating Type
Forced air
Heating Fuel
Natural gas
Building Cooling Type
Central air conditioning

Utilities

Water
Municipal water
Utility Sewer
Sanitary sewer

Room Layout

Utility room
Basement
5.61 m x 3.25 m
Bathroom
Basement
3.18 m x 2.67 m
Den
Basement
5.97 m x 4.01 m
Kitchen
Basement
4.39 m x 3.05 m
Bedroom 4
Basement
4.39 m x 3.05 m
Living room
Ground level
4.98 m x 3.53 m
Kitchen
Ground level
5.61 m x 3.18 m
Primary Bedroom
Ground level
3.73 m x 3.2 m
Bedroom 2
Ground level
3.15 m x 3.05 m
Bedroom 3
Ground level
3.73 m x 2.97 m
Bathroom
Ground level
2.79 m x 1.52 m

Location

Learn more about this property
Listing provided by:
ROYAL LEPAGE NRC REALTY
MLS® number:
X14129700
Agent:
Jesse Mason
*Indicates required field
Name is required
Email is required
Please enter a valid phone number (e.g., 416-111-1111).