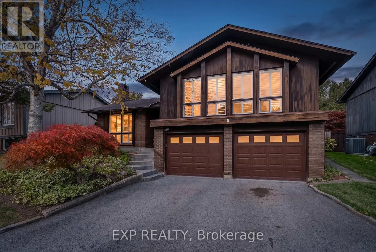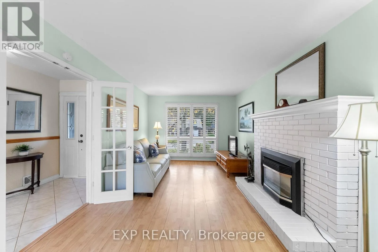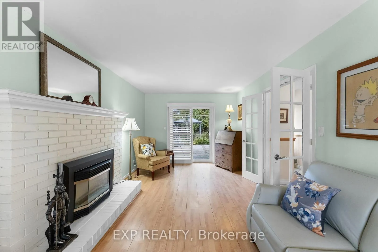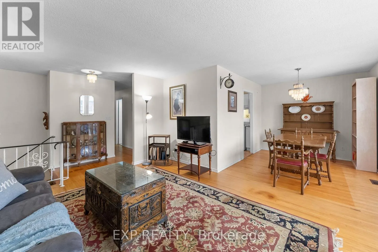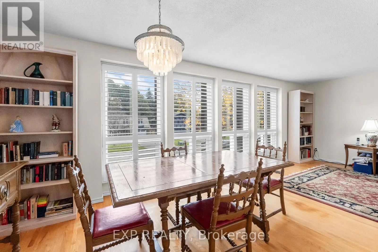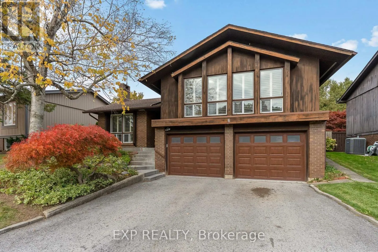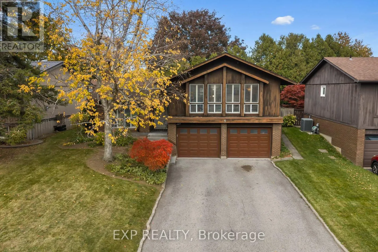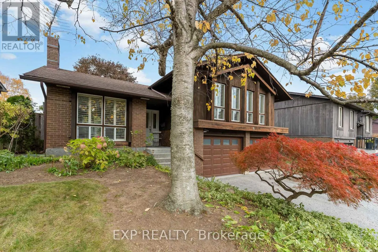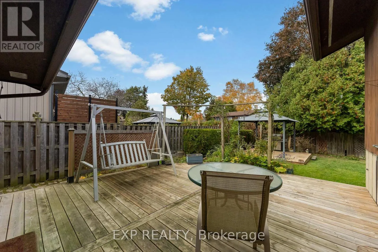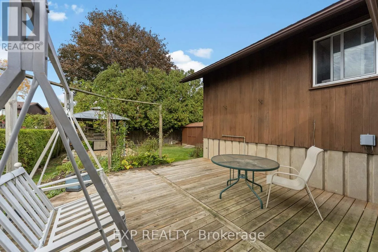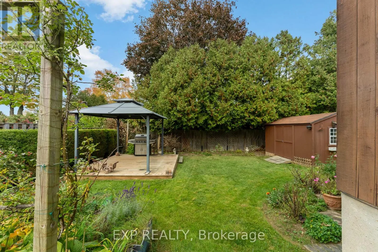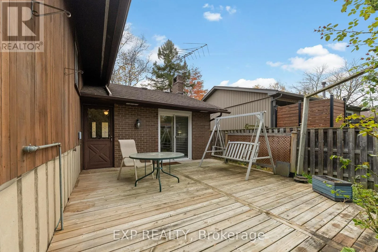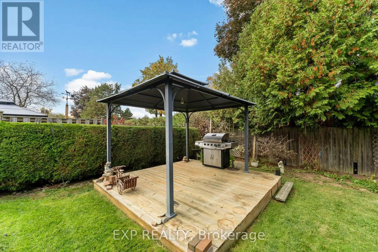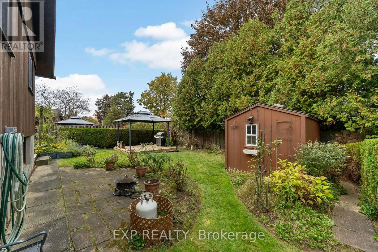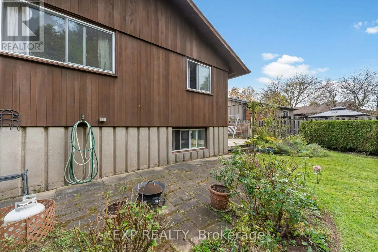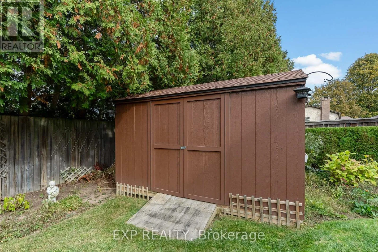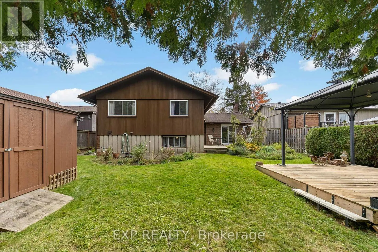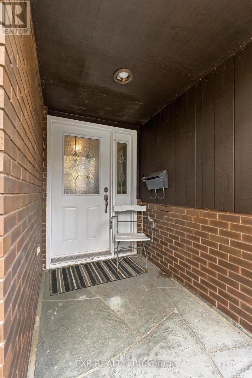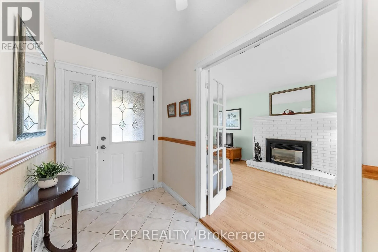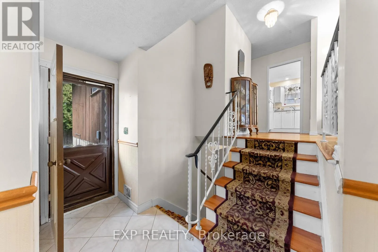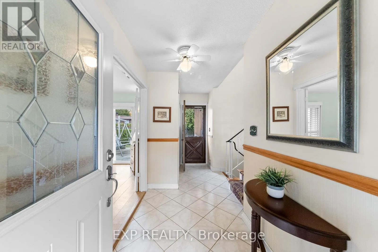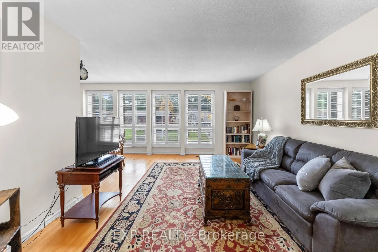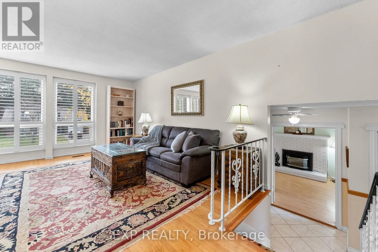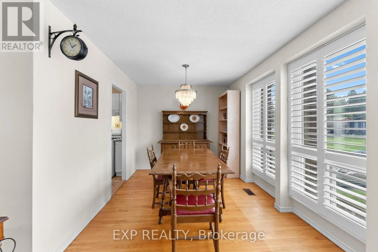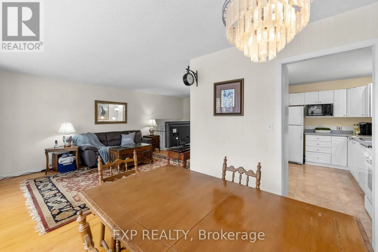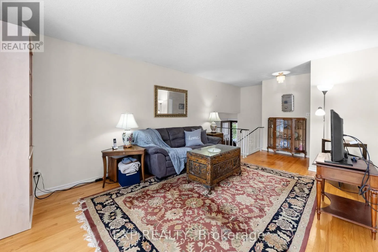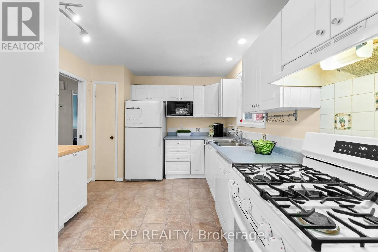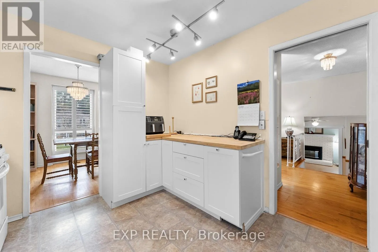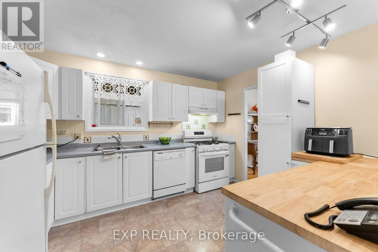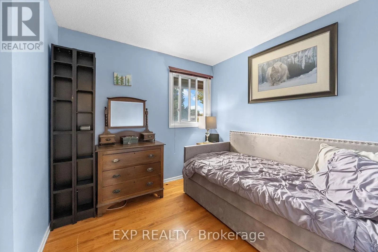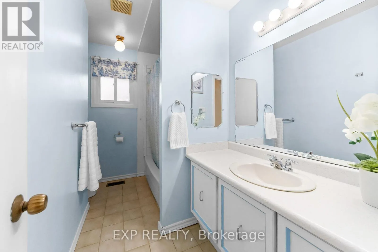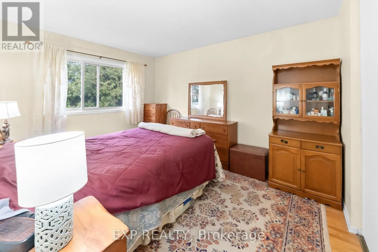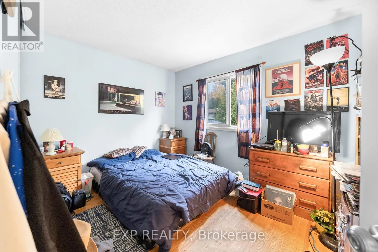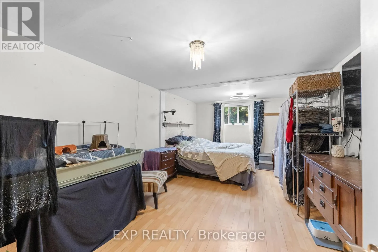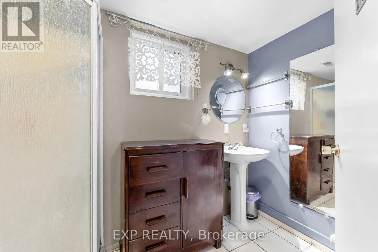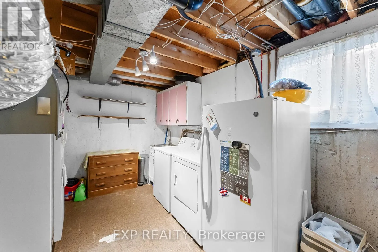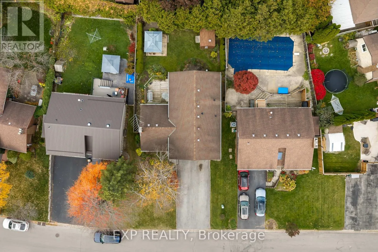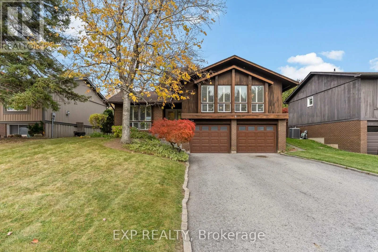
Cross Streets: Niagara/Linwell. ** Directions: Niagara Street to Richelieu Drive. Left on The Pinery. Welcome to 6 The Pinery, a truly unique raised bungalow tucked away in one of St. Catharines' most sought-after neighbourhoods, just steps from beautiful Walkers Creek park. Inspired by California-style architecture, this distinctive brick-and-wood home offers incredible character, generous living spaces and a layout you simply don't see every day.Step inside and you're immediately greeted by an abundance of natural light, with impressive oversized windows spanning the front of the home and highlighting the natural hardwood floors throughout the living room, dining room and bedrooms. The spacious living and dining areas offer plenty of room for everyday life and entertaining, while the kitchen features updated built-in cabinetry, pantry and additional prep space.A standout feature is the bonus family room complete with laminate flooring, a gas fireplace and sliding doors leading directly to the backyard and is the perfect cozy retreat. The main level also offers three generously sized bedrooms, a full bathroom and California shutters in the living and family rooms.Downstairs, there's even more versatility and space to make your own with a rec room, a second full bathroom, laundry/utility area and plenty of storage. The massive 21' x 22' attached double garage is built right into the home and provides convenient interior access through the lower level.Outside, enjoy a peaceful backyard complete with a deck, gazebo and storage shed, with plenty of room to garden, entertain or simply unwind.Set in a quiet, established neighbourhood known for its tranquility, 6 The Pinery is close to schools, shopping, everyday amenities and major routes throughout Niagara with wine country only about 15 minutes away. A rare opportunity to own a home with character, space and an exceptional location. (id:27476)