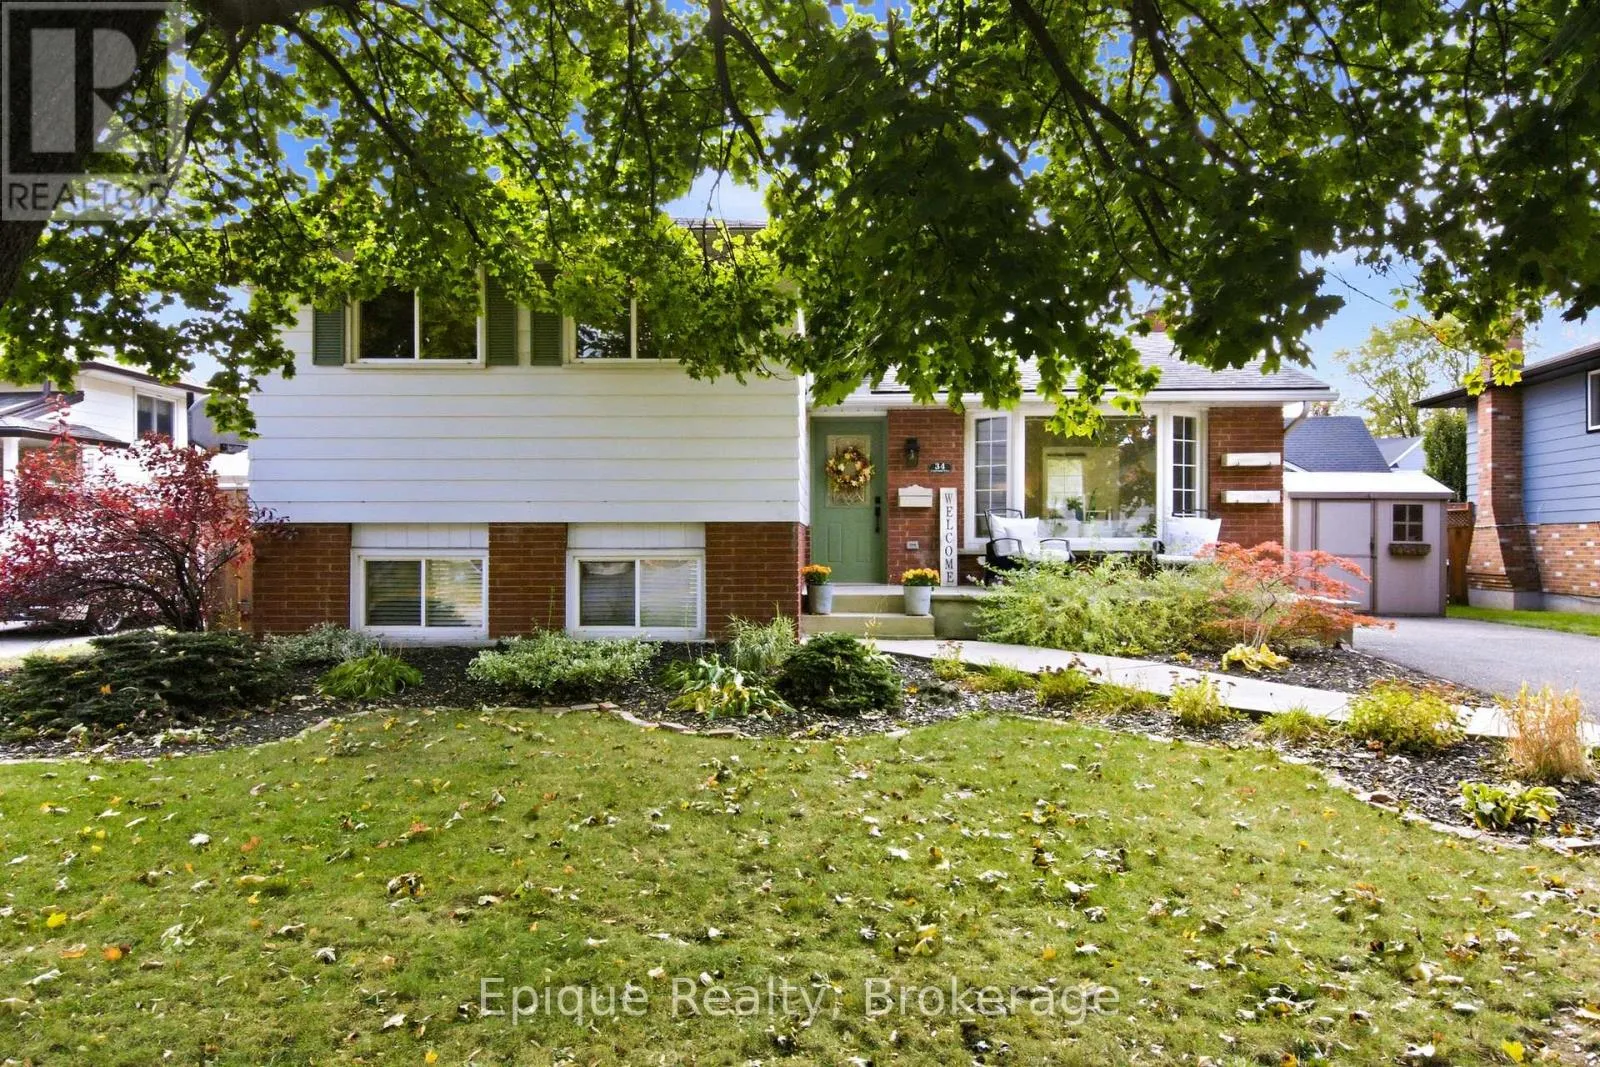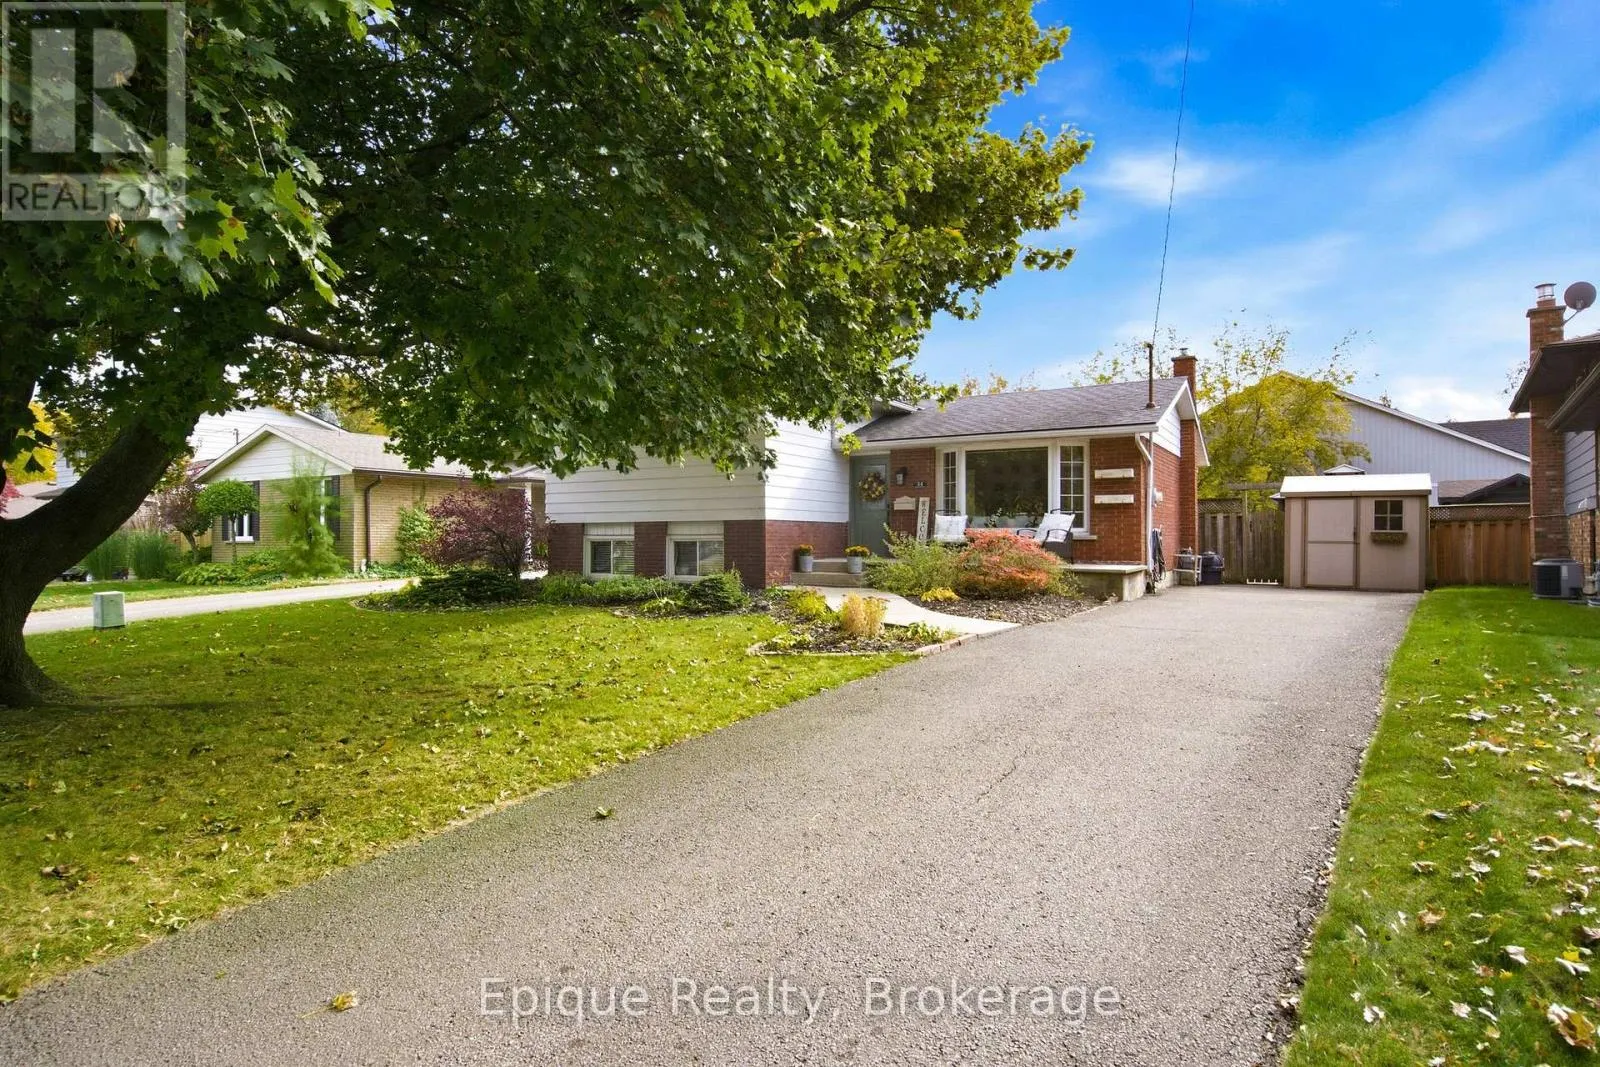
34 Centennial Drive, St. Catharines, Ontario L2N 6A4

Listed for:
$729,900
3 beds
2 baths
Listed 15 days ago
House for rent: 34 Centennial Drive, St. Catharines, Ontario L2N 6A4

View all 35 photos

About

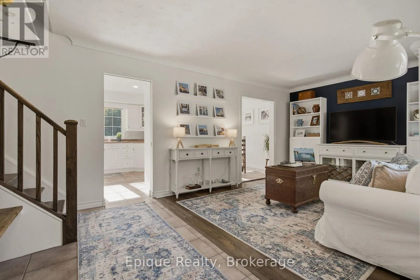
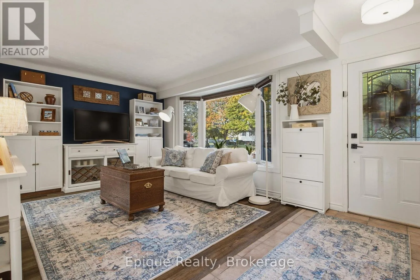
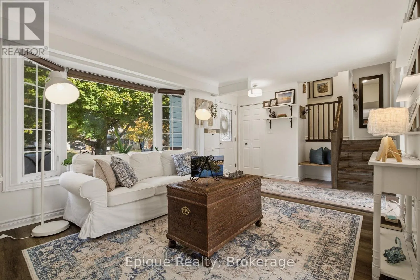
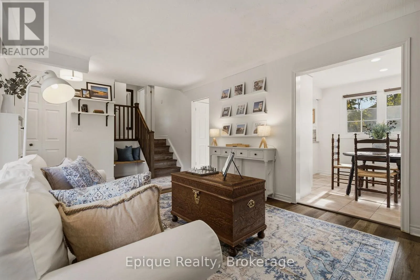
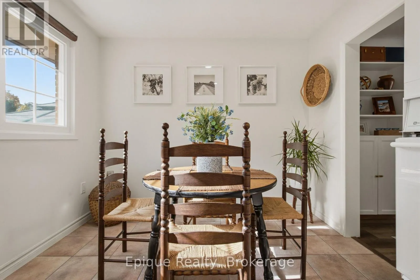
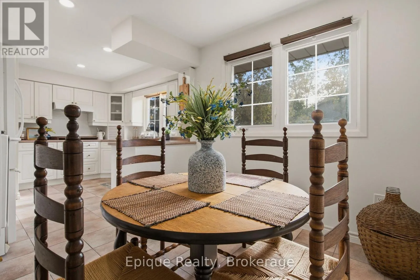
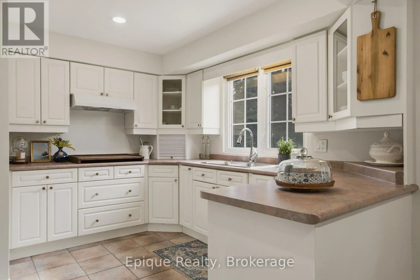
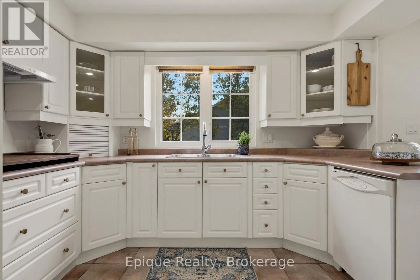
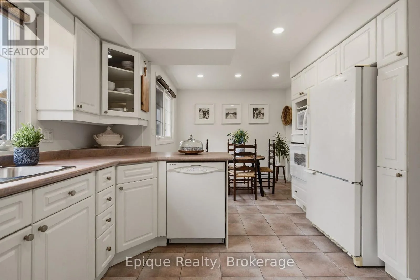
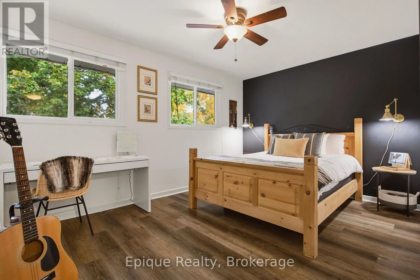
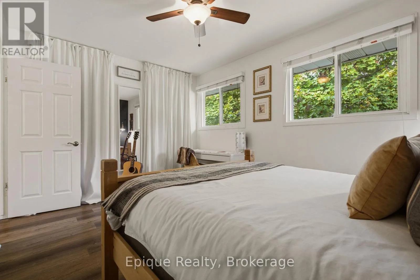
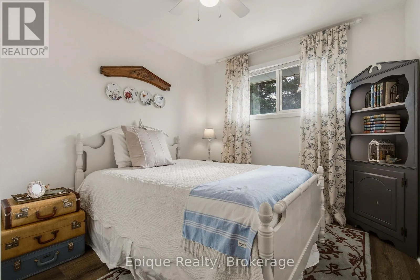
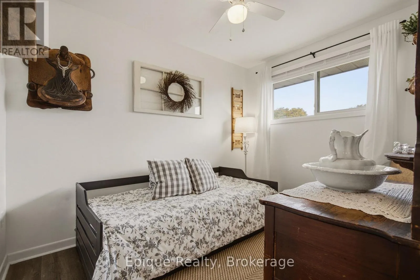
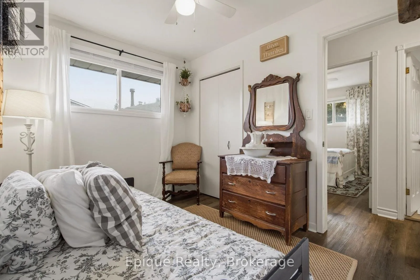
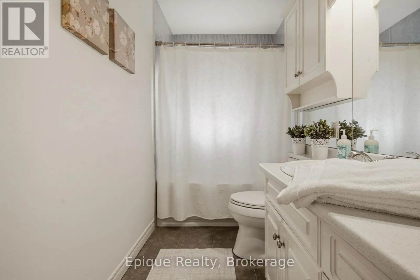
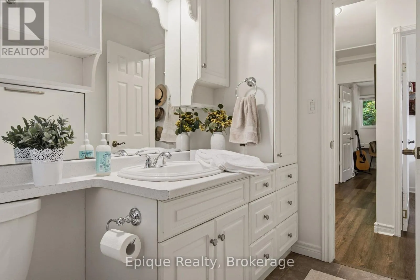
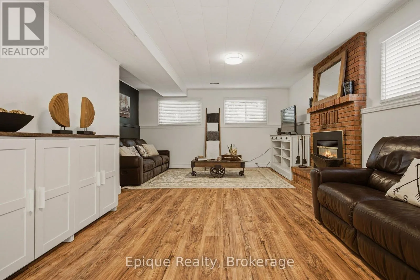
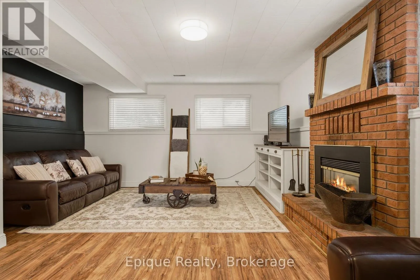
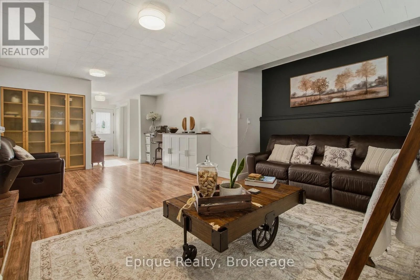
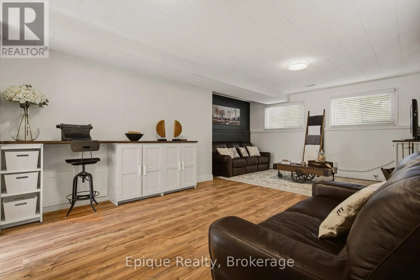
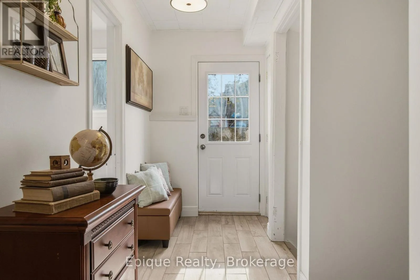
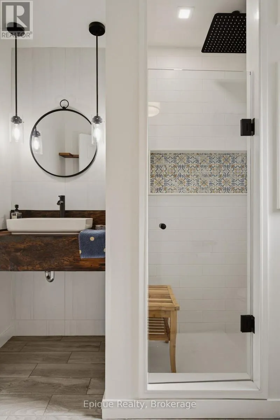
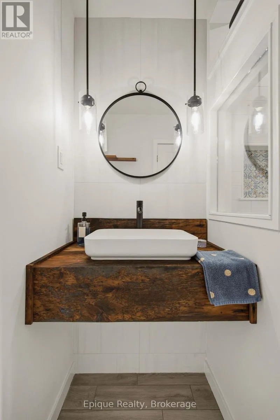
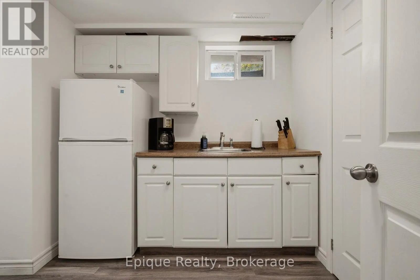
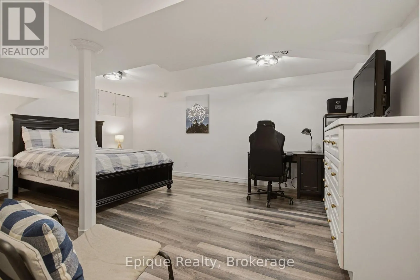
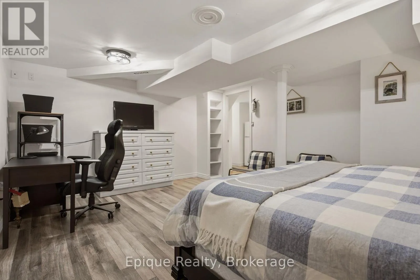
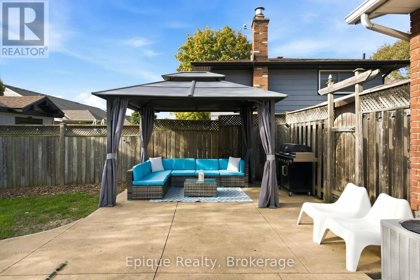
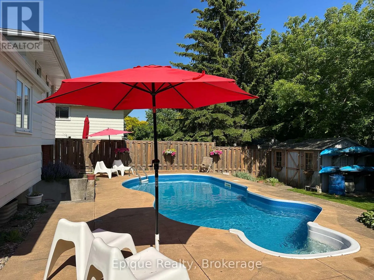
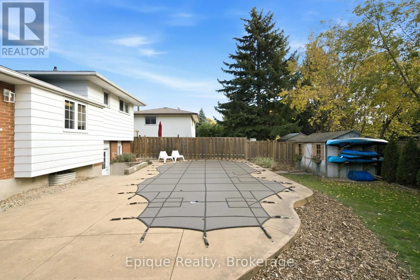
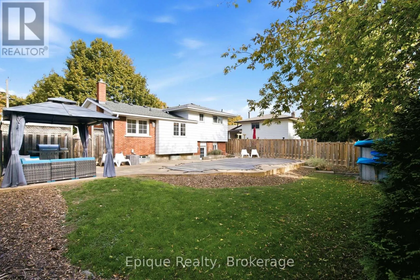
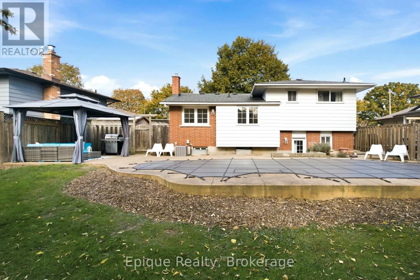
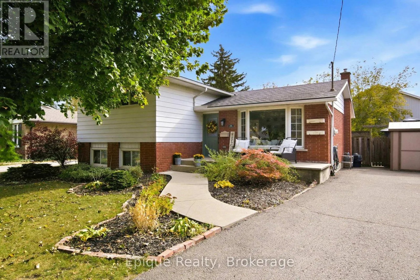
Cross Streets: Linwell & Ontario. ** Directions: Ontario St. north to Linwell to Centennial. Welcome to 34 Centennial Drive, a beautifully maintained four-level side-split in a desirable north St. Catharines neighbourhood. Enjoy a convenient location close to Martindale Pond, Port Dalhousie, the QEW, grocery stores, restaurants and shopping along Lake Street. Inside, the home offers three bedrooms, two updated bathrooms, an eat-in kitchen and a bright, sun-filled living room. The comfortable family room features a cozy gas fireplace, while the lower-level recreation room, currently used as a 4th bedroom, provides flexible space for guests, a home office or additional family living.The walk-up basement offers exterior access and exciting potential for a future in-law setup. Outside, the private backyard is made for summer, complete with a heated in-ground pool and plenty of space for relaxing and entertaining. Offering flexibility, comfort and a fantastic location, 34 Centennial Drive is ready to welcome its next family. (id:27476)

Property Highlights

MLS® Number
X14132310
Type
Single Family
Community Name
443 - Lakeport
Ownership Type
Freehold
Land Size
53.8 x 100 FT
Parking Space Total
2

Building

Building Type
House
Square Footage
700 - 1100 sqft
Bathrooms Total
2
Bedrooms Above Ground
3
Bedrooms Total
3
Amenities
Fireplace(s) Public Transit
Exterior Finish
Brick, Vinyl siding
Fireplace Present
Yes
Basement Type
N/A (Finished), N/A, N/A
Basement Features
Walk-up, Separate entrance
Building Heating Type
Forced air
Heating Fuel
Natural gas
Building Cooling Type
Central air conditioning

Utilities

Water
Municipal water
Utility Sewer
Sanitary sewer

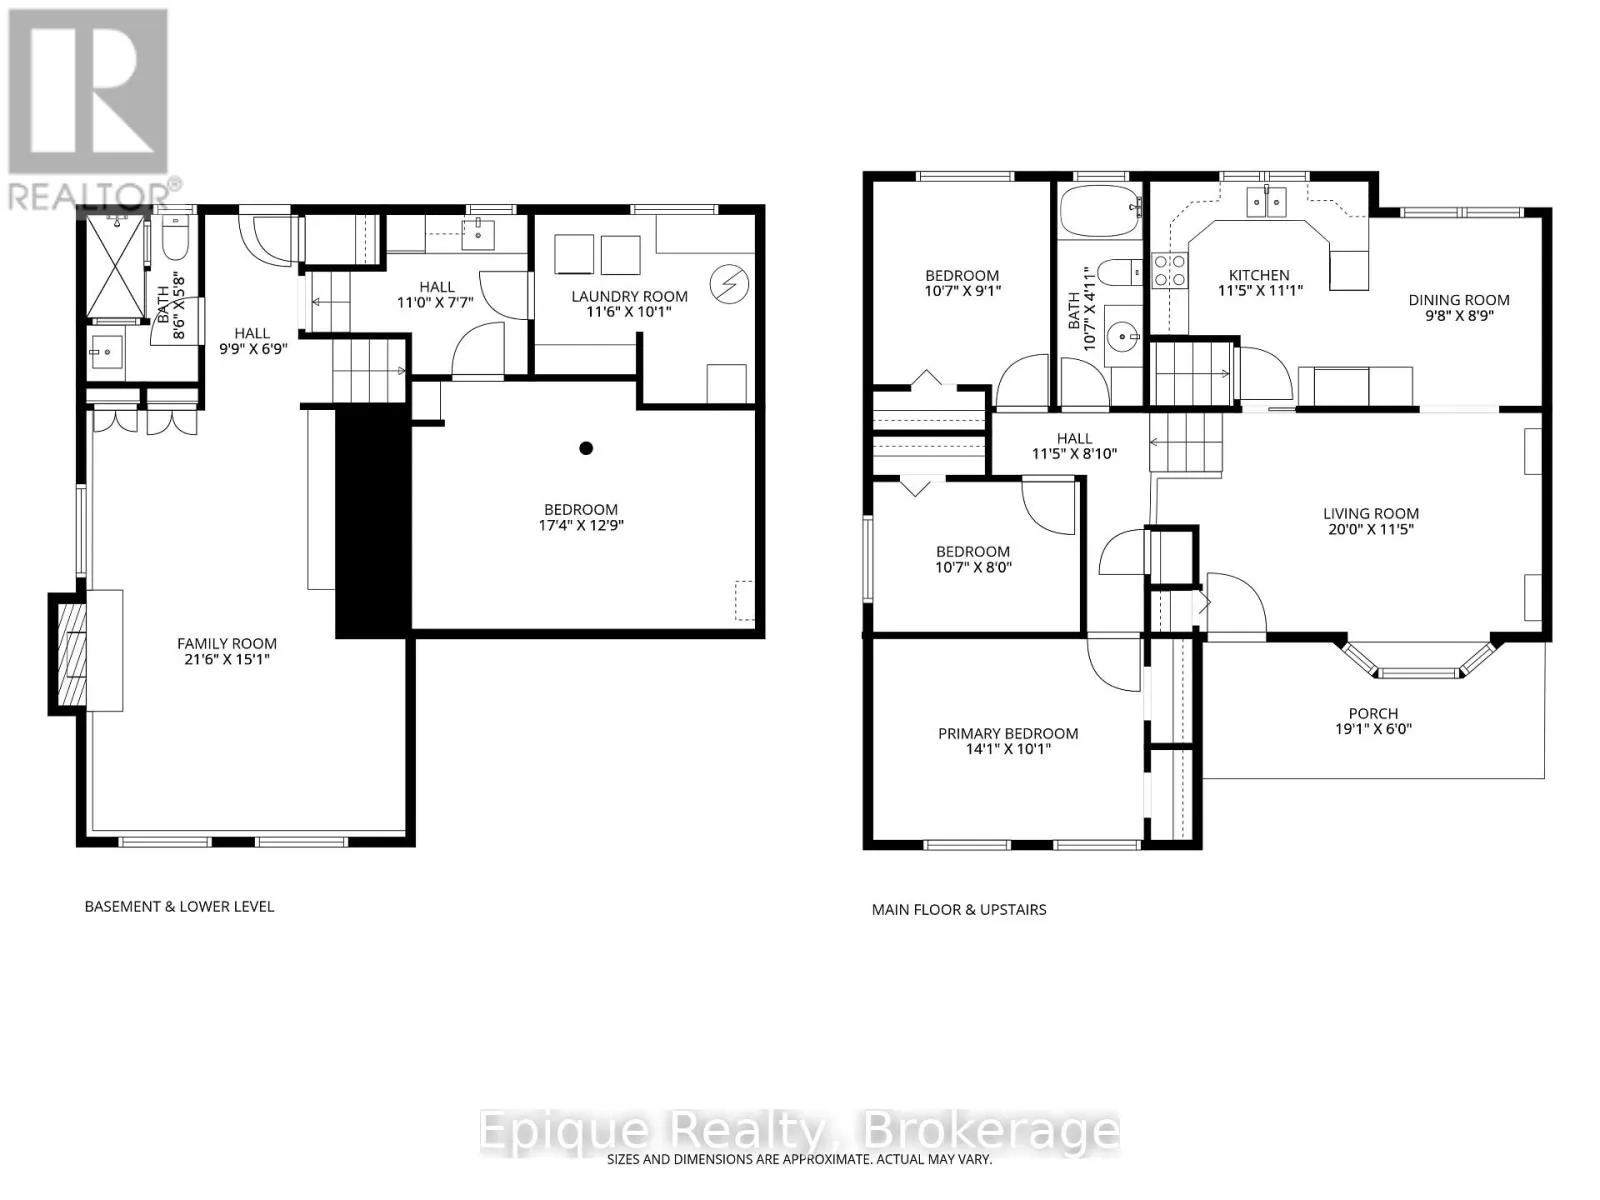
Room Layout

Utility room
Basement
3.51 m x 3.07 m
Recreational, Games room
Basement
5.28 m x 3.89 m
Family room
Lower level
6.55 m x 4.6 m
Bathroom
Lower level
2.59 m x 1.73 m
Living room
Main level
6.1 m x 3.48 m
Dining room
Main level
2.95 m x 2.67 m
Kitchen
Main level
3.48 m x 3.38 m
Primary Bedroom
Upper Level
4.29 m x 3.07 m
Bedroom 2
Upper Level
3.23 m x 2.44 m
Bedroom 3
Upper Level
3.23 m x 2.77 m
Bathroom
Upper Level
3.23 m x 1.5 m

Location

Learn more about this property
Listing provided by:
Epique Realty
MLS® number:
X14132310
Agent:
Wendy Starr
*Indicates required field
Name is required
Email is required
Please enter a valid phone number (e.g., 416-111-1111).