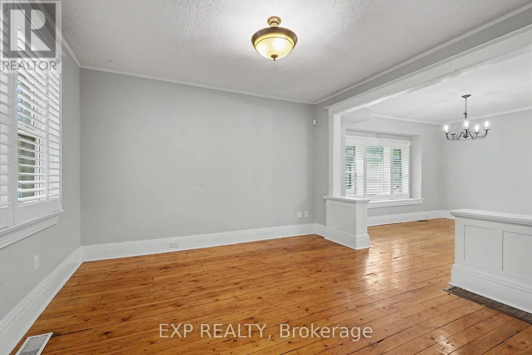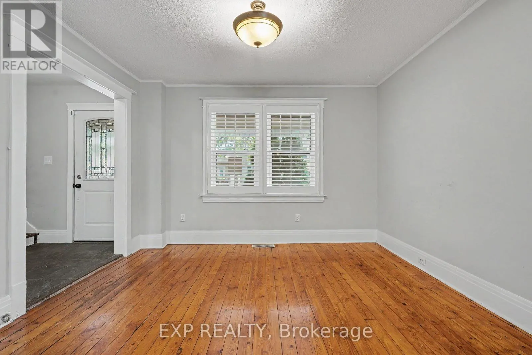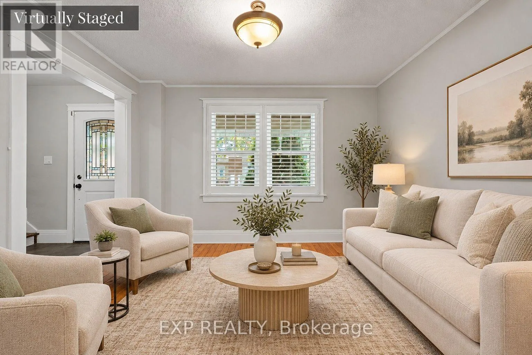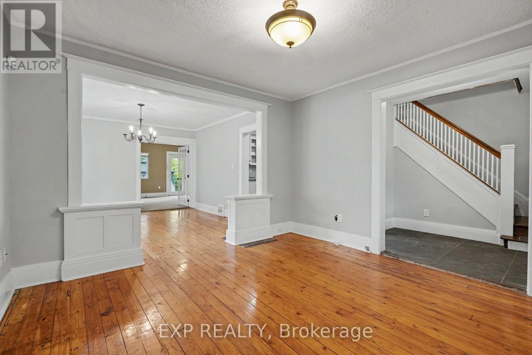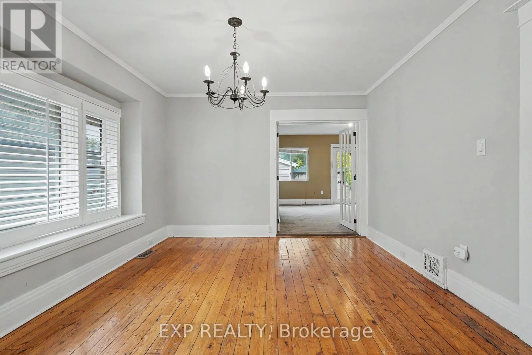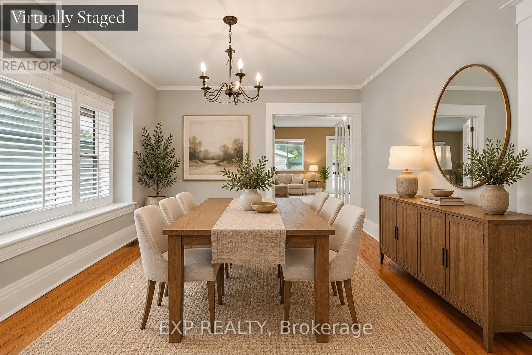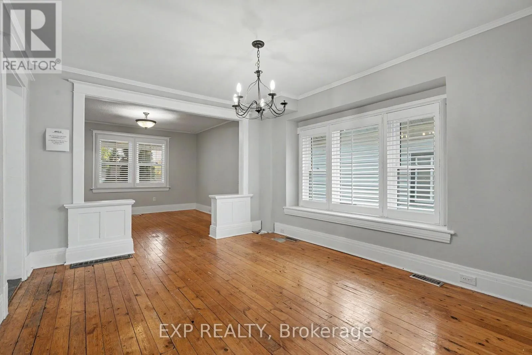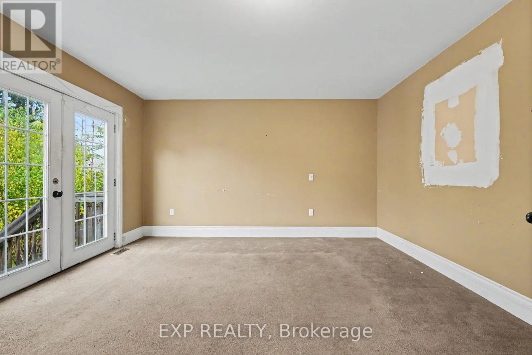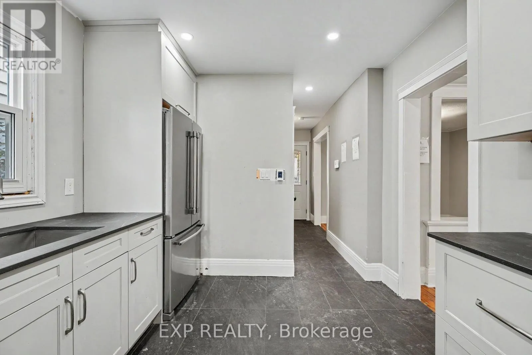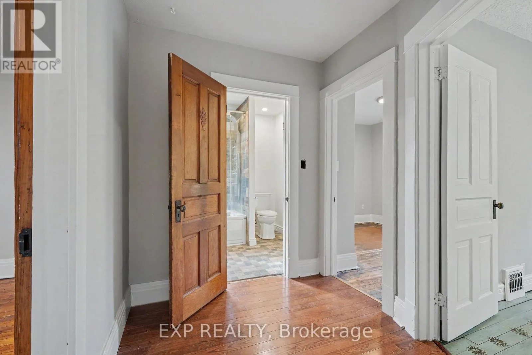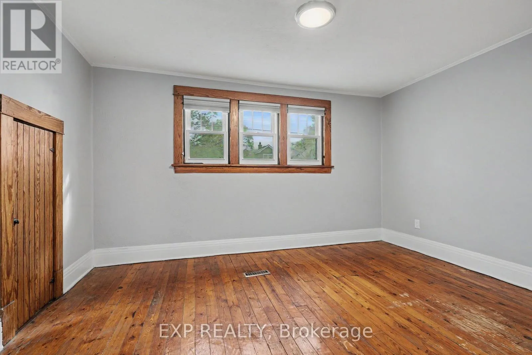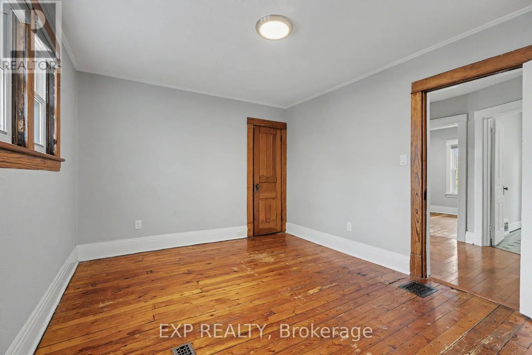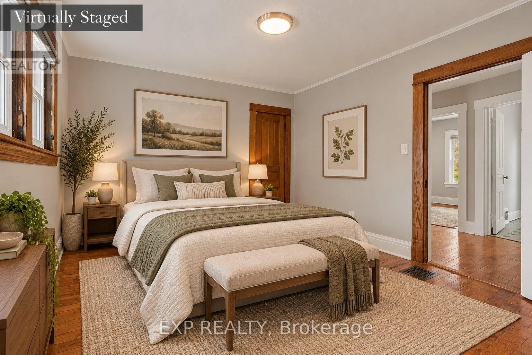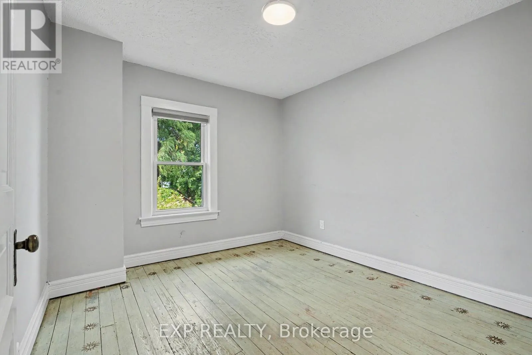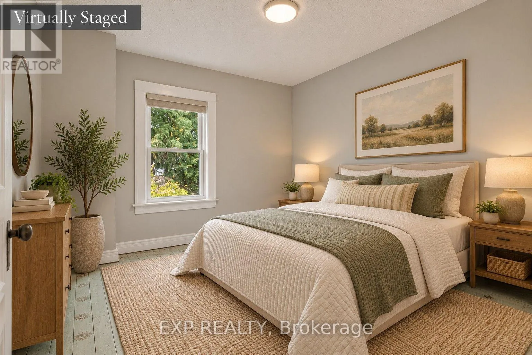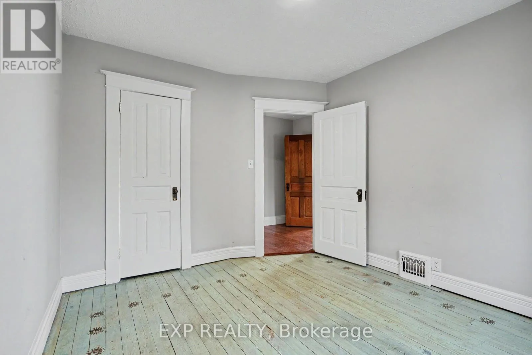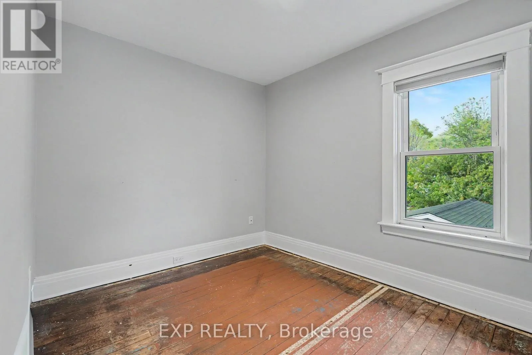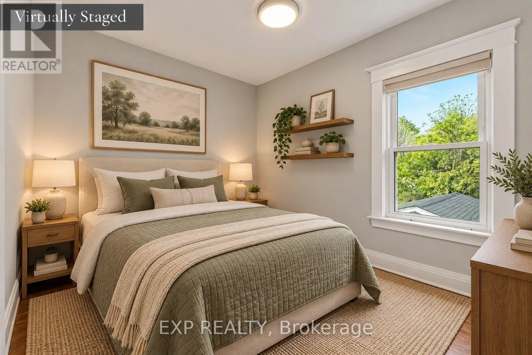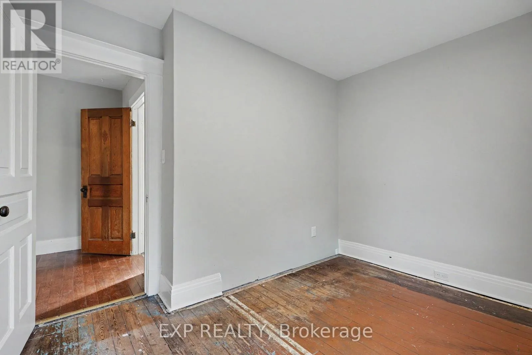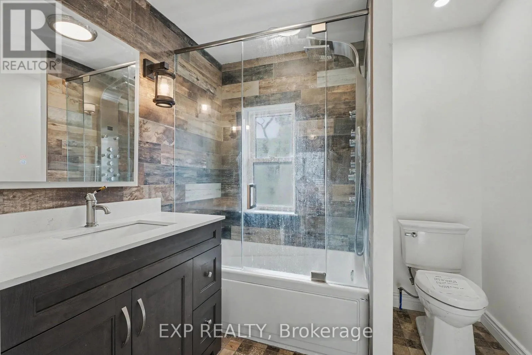
125 Dufferin Street E, St. Catharines, Ontario L2R 2A2

Listed for:
$399,900
3 beds
2 baths
Listed 15 days ago
House for rent: 125 Dufferin Street E, St. Catharines, Ontario L2R 2A2

View all 43 photos

About

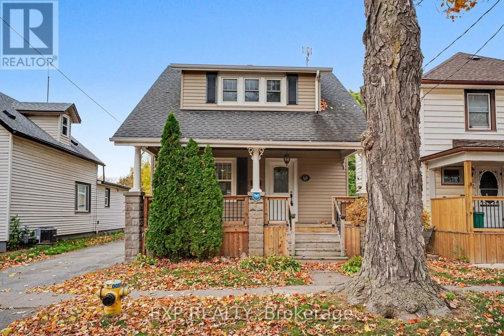
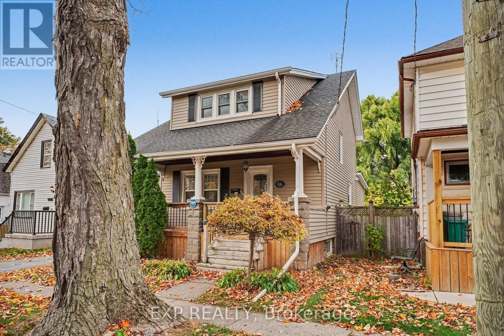
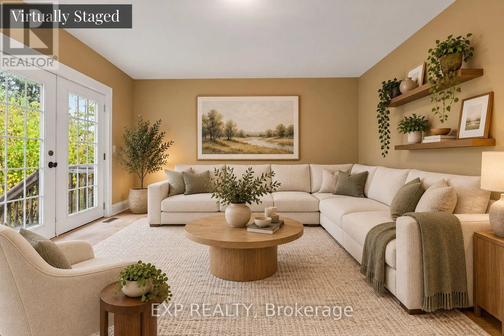
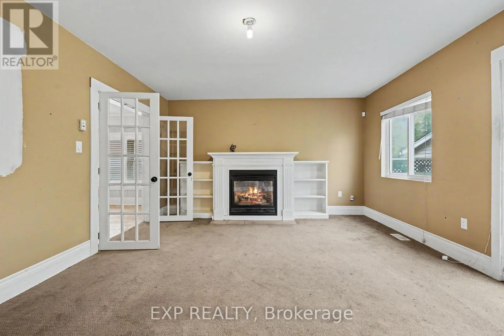
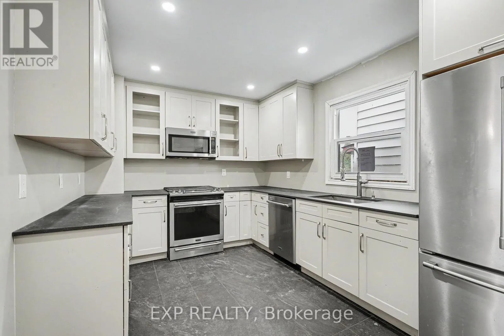
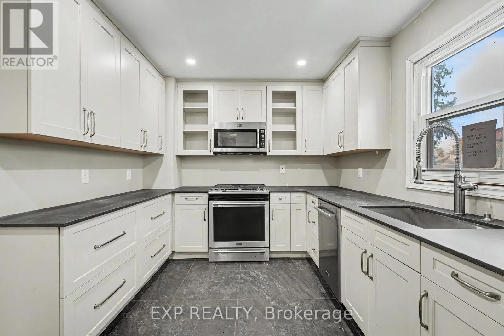
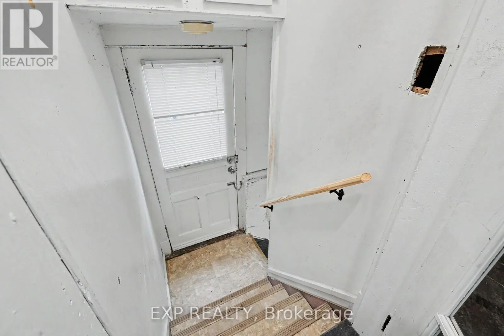
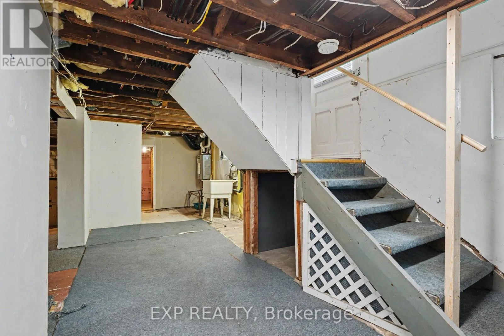
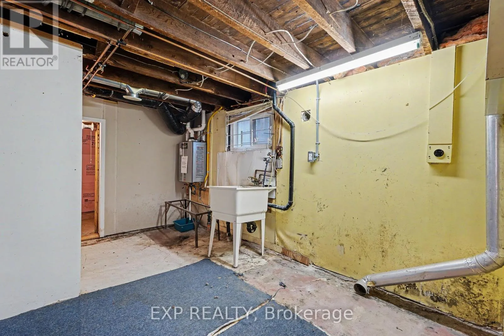
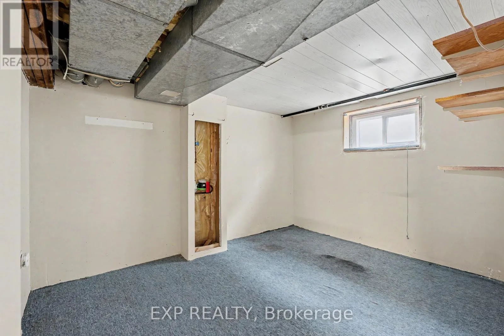
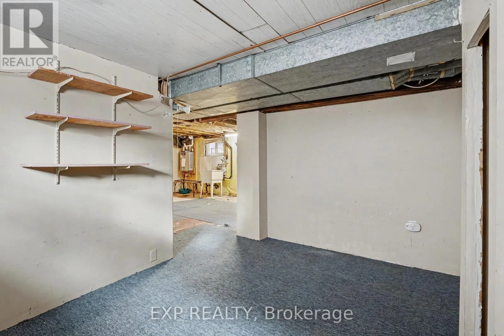
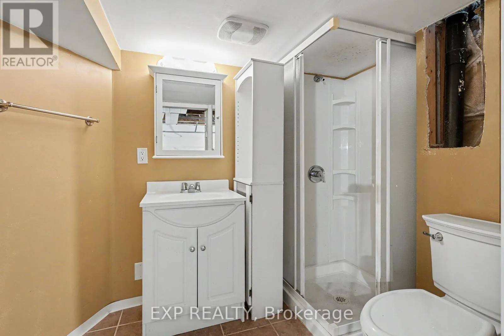
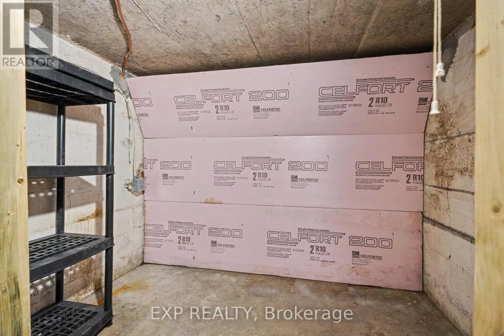
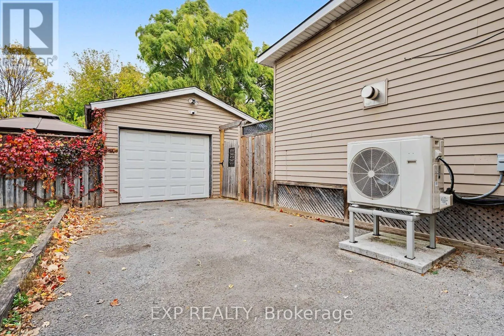
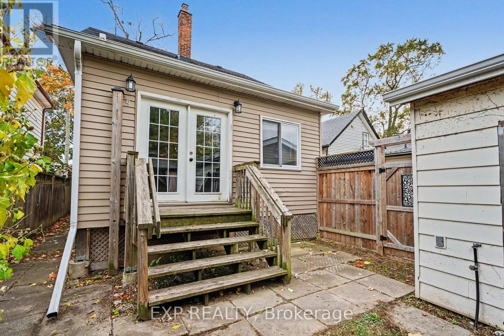
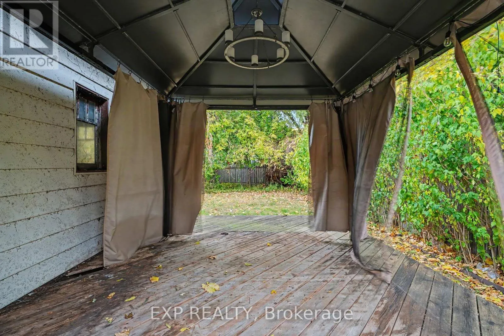
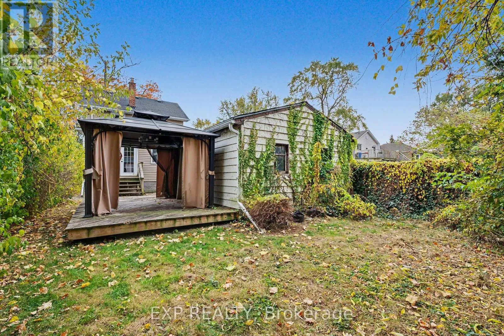
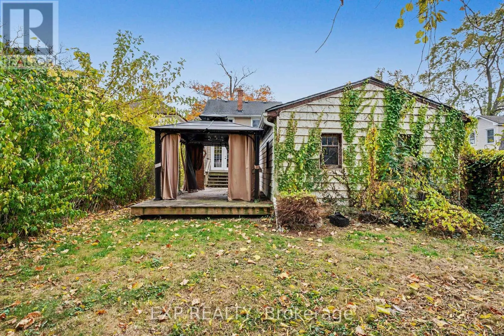
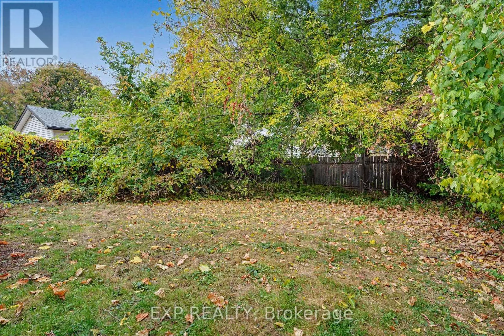
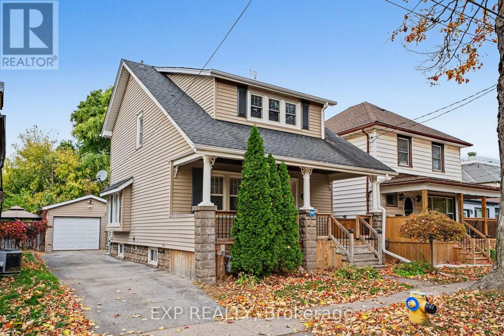
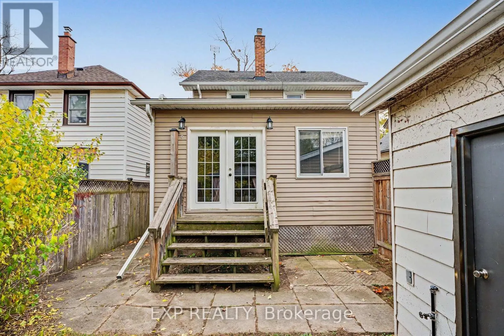
Cross Streets: Lake and Carlton. ** Directions: Off QEW Take Lake to Dufferin. Opportunity Knocks in St. Catharines! Welcome to 125 Dufferin Street, a solid opportunity for first-time buyers, renovators or investors looking to add value and make a home their own. Offering 3 bedrooms, a 4-piece bathroom on the second level and an additional 3-piece bathroom in the unfinished basement, this home has plenty of space and potential. A private side entrance provides direct access to the basement, opening the door to future possibilities. Outside, you'll appreciate the private driveway, detached garage and generous lot with a spacious rear yard ready to be transformed into your own outdoor retreat. Enjoy morning coffee on the charming front porch or take advantage of the rear deck overlooking the yard. The home is ready for some updating and TLC, but for buyers with vision, the possibilities are endless. Conveniently located close to shopping, schools, parks, transit, amenities and major routes. Bring your ideas and make this property shine! (id:27476)

Property Highlights

MLS® Number
X14132322
Type
Single Family
Community Name
451 - Downtown
Ownership Type
Freehold
Land Size
35 x 135 FT
Parking Space Total
3

Building

Building Type
House
Storeys
2.00
Square Footage
1100 - 1500 sqft
Bathrooms Total
2
Bedrooms Above Ground
3
Bedrooms Total
3
Amenities
Fireplace(s)
Exterior Finish
Vinyl siding
Fireplace Present
Yes
Basement Type
Partial
Basement Features
Separate entrance
Building Heating Type
Forced air
Heating Fuel
Natural gas
Building Cooling Type
Central air conditioning

Utilities

Water
Municipal water
Utility Sewer
Sanitary sewer

Room Layout

Bedroom
Second level
3.23 m x 4.19 m
Bedroom
Second level
3.45 m x 3 m
Bedroom
Second level
2.57 m x 3.3 m
Bathroom
Second level
2.16 m x 2.36 m
Living room
Main level
3.7 m x 3.66 m
Dining room
Main level
3.89 m x 3.43 m
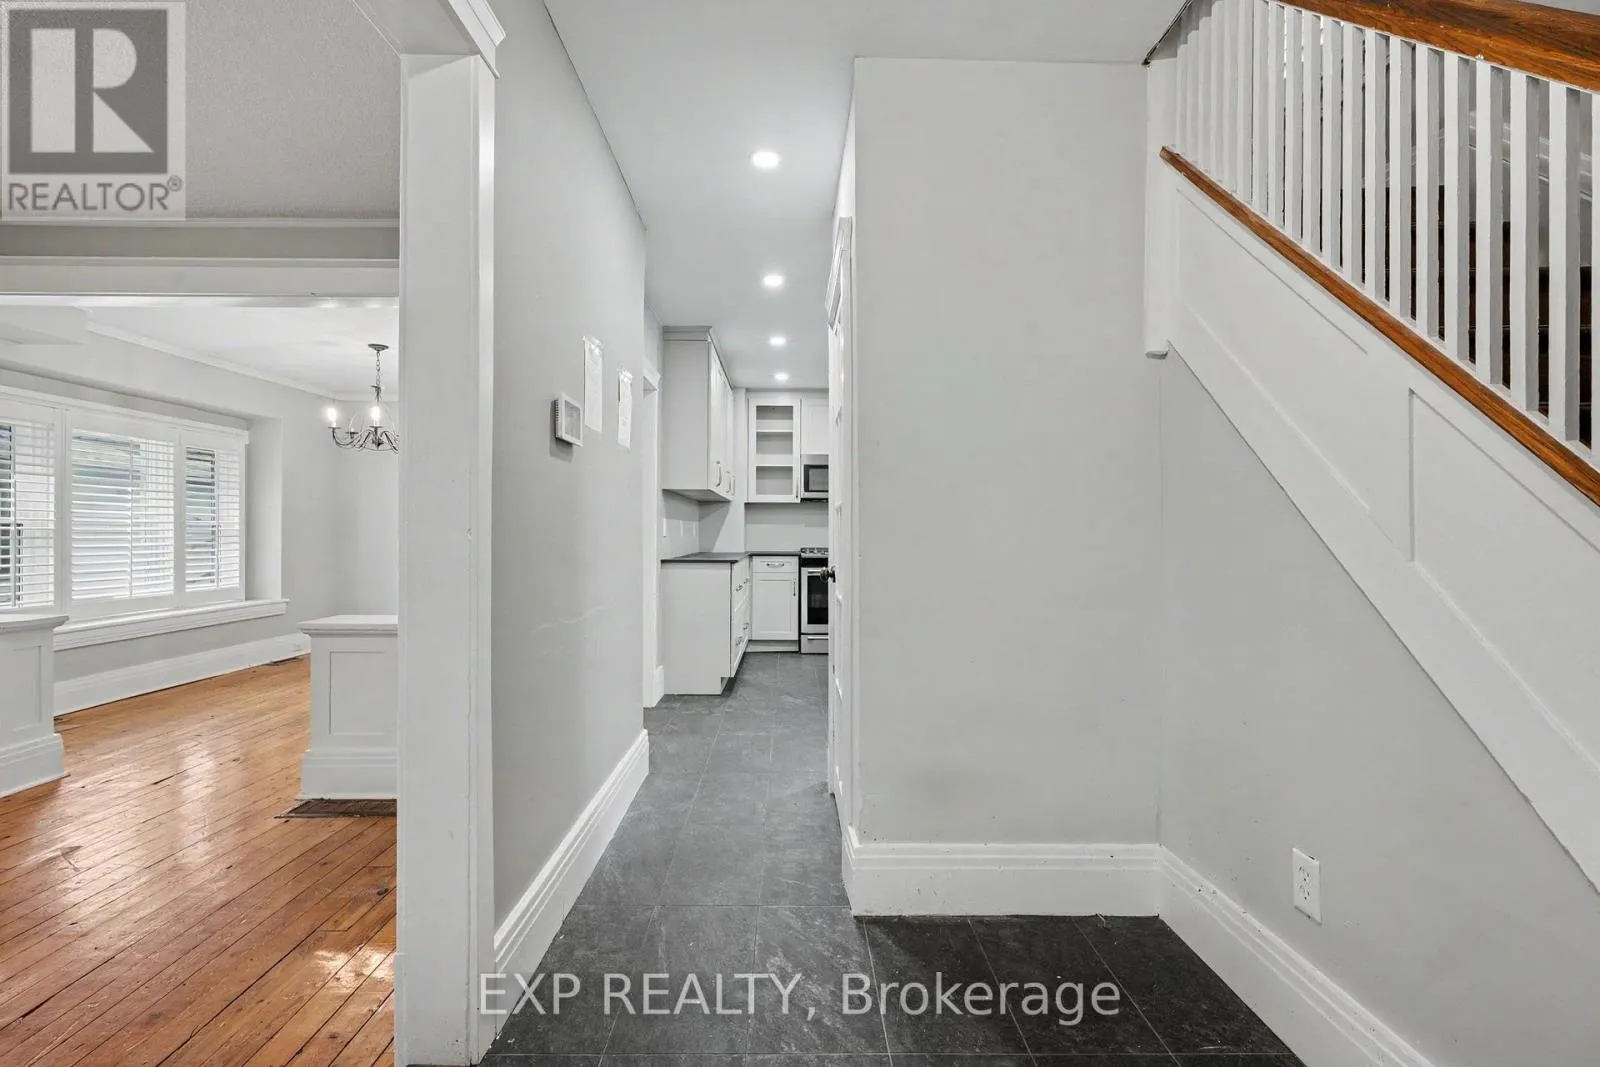
Kitchen
Main level
2.82 m x 4.04 m
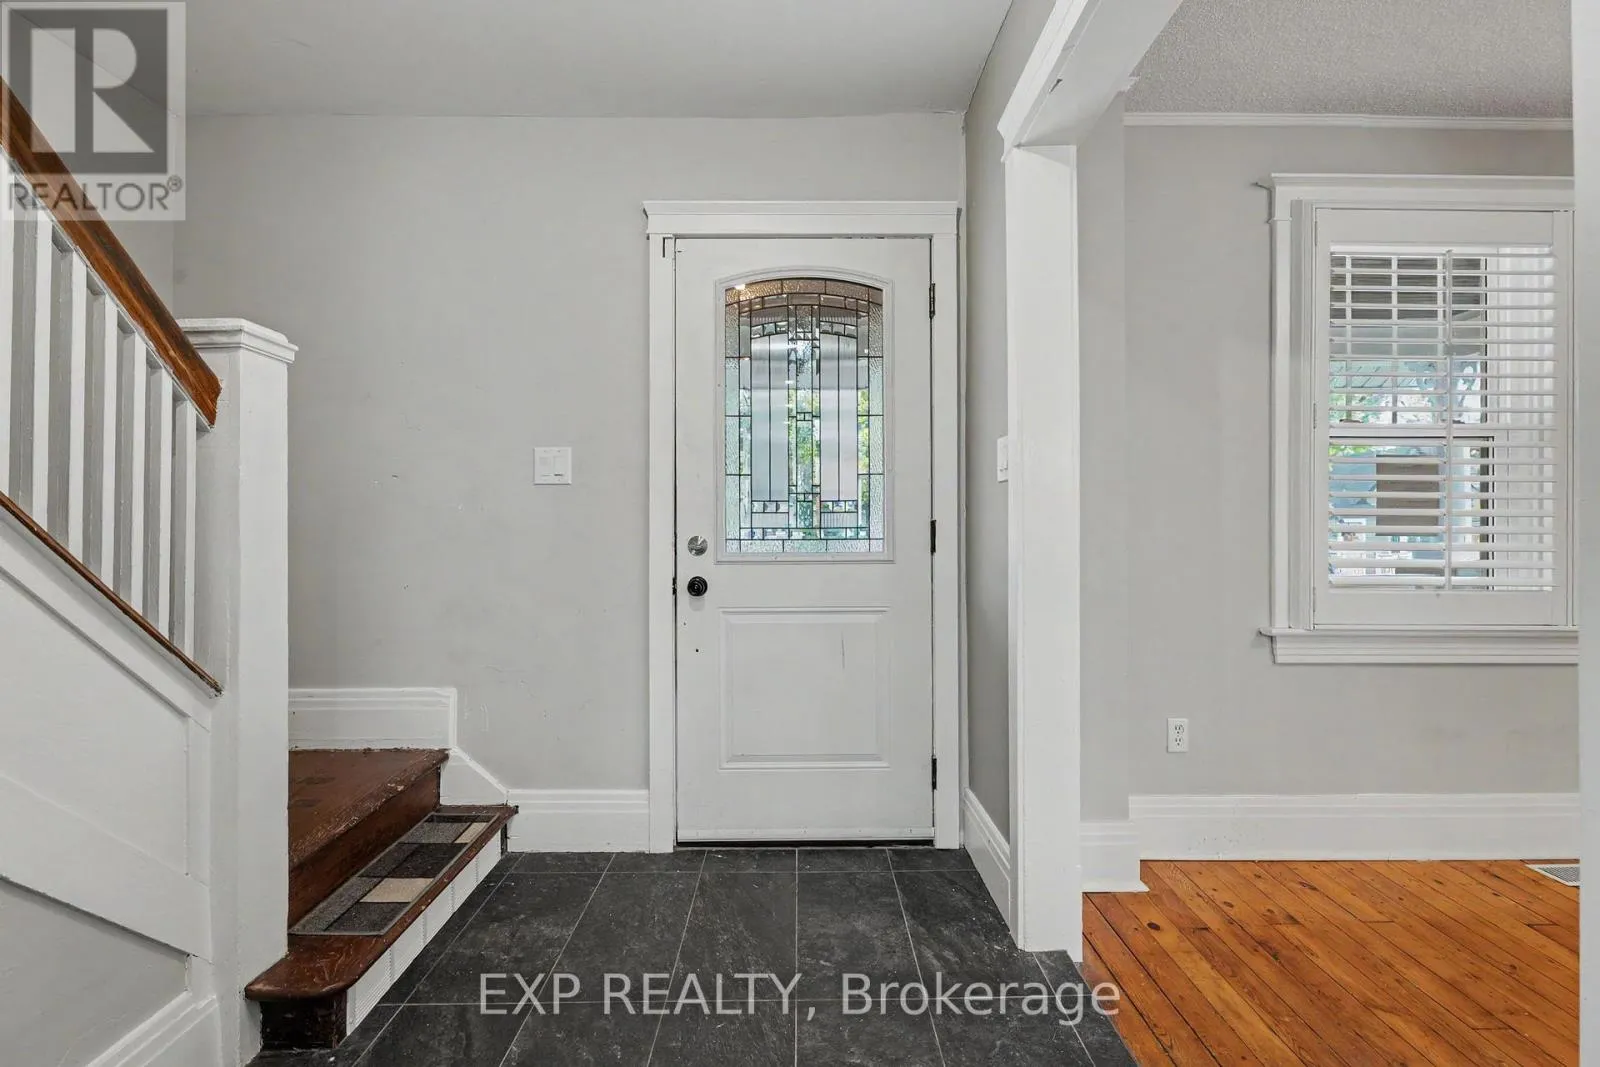
Foyer
Main level
3.56 m x 1.73 m

Location

Learn more about this property
Listing provided by:
EXP REALTY
MLS® number:
X14132322
Agent:
Nancy Mackay
*Indicates required field
Name is required
Email is required
Please enter a valid phone number (e.g., 416-111-1111).