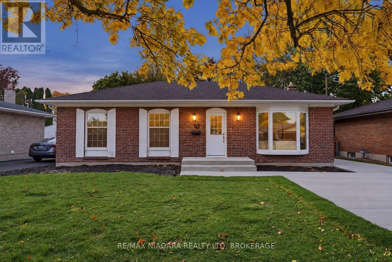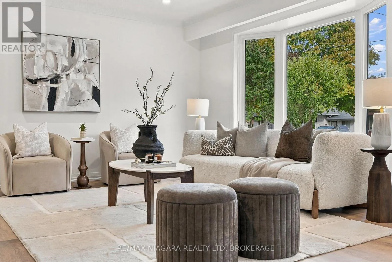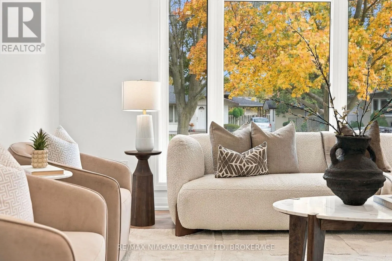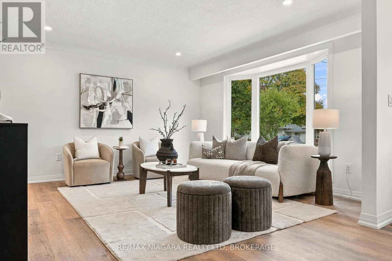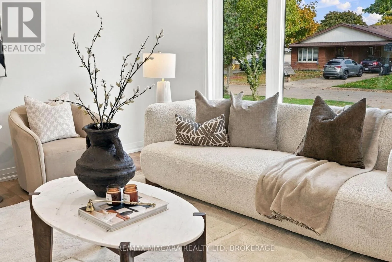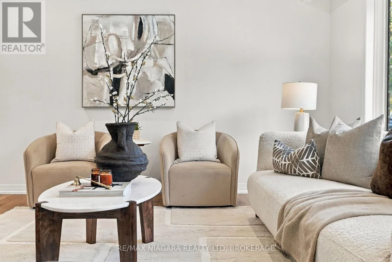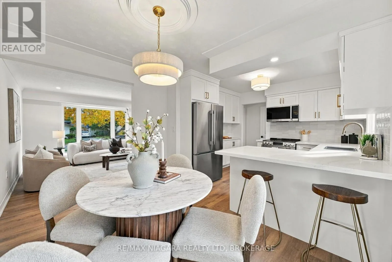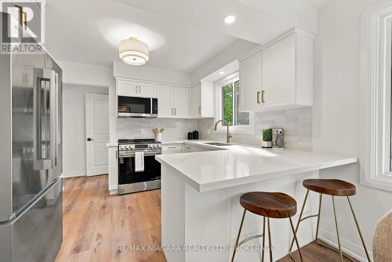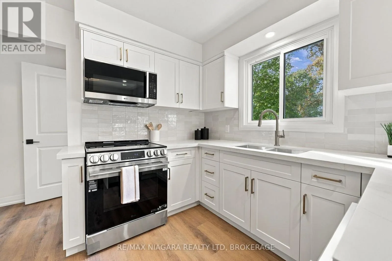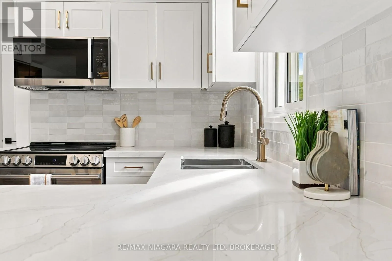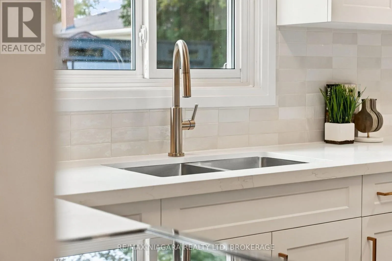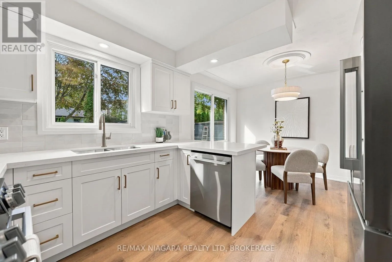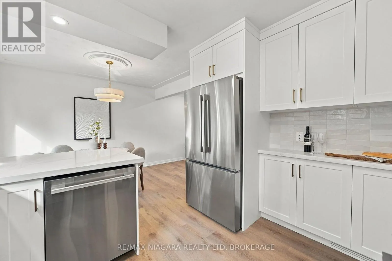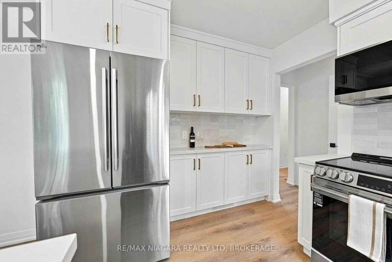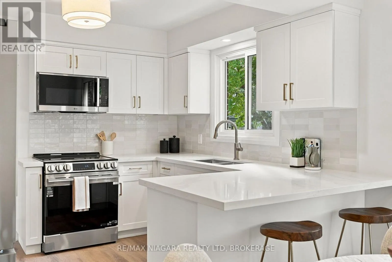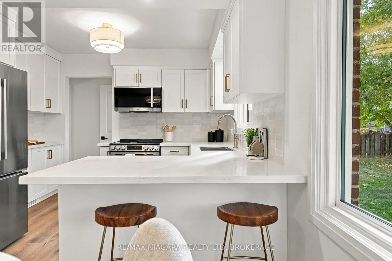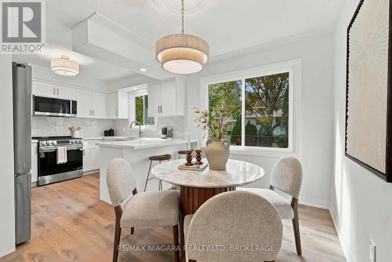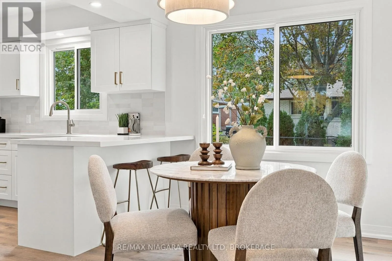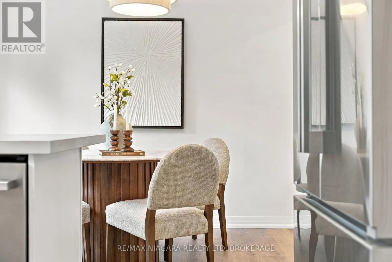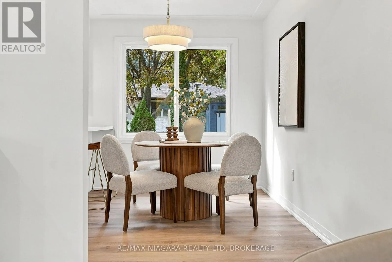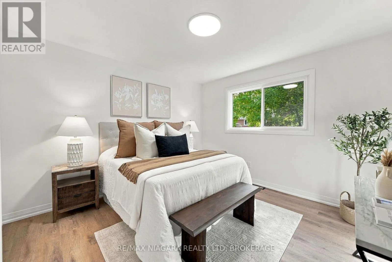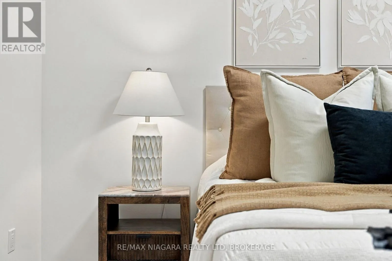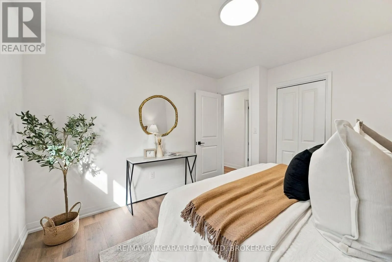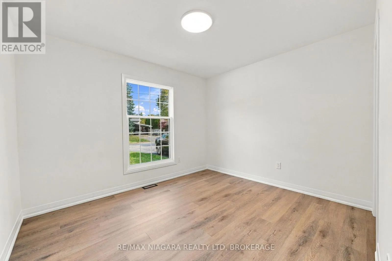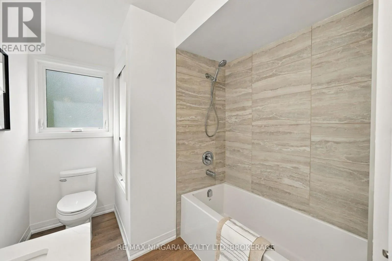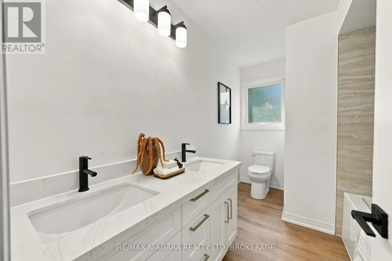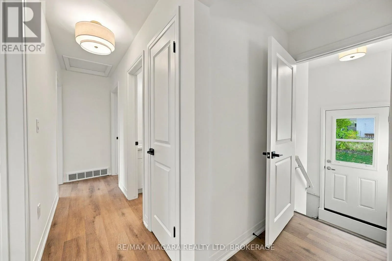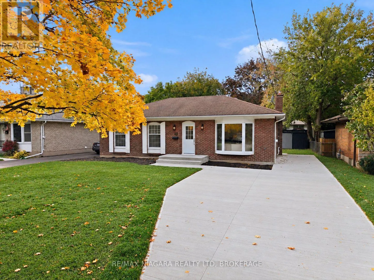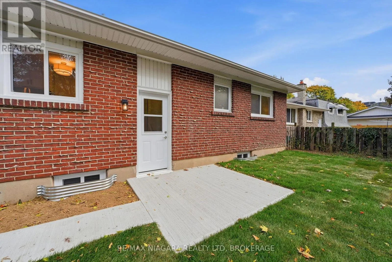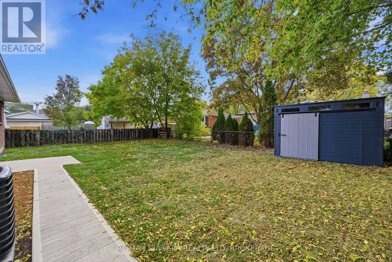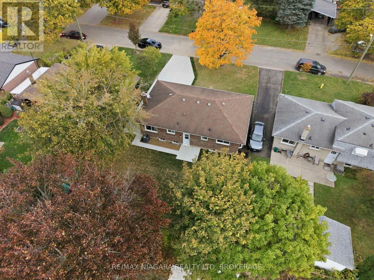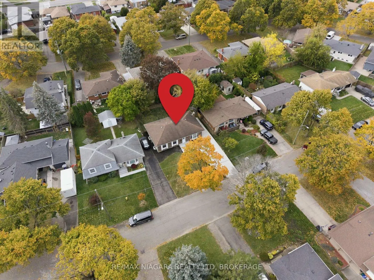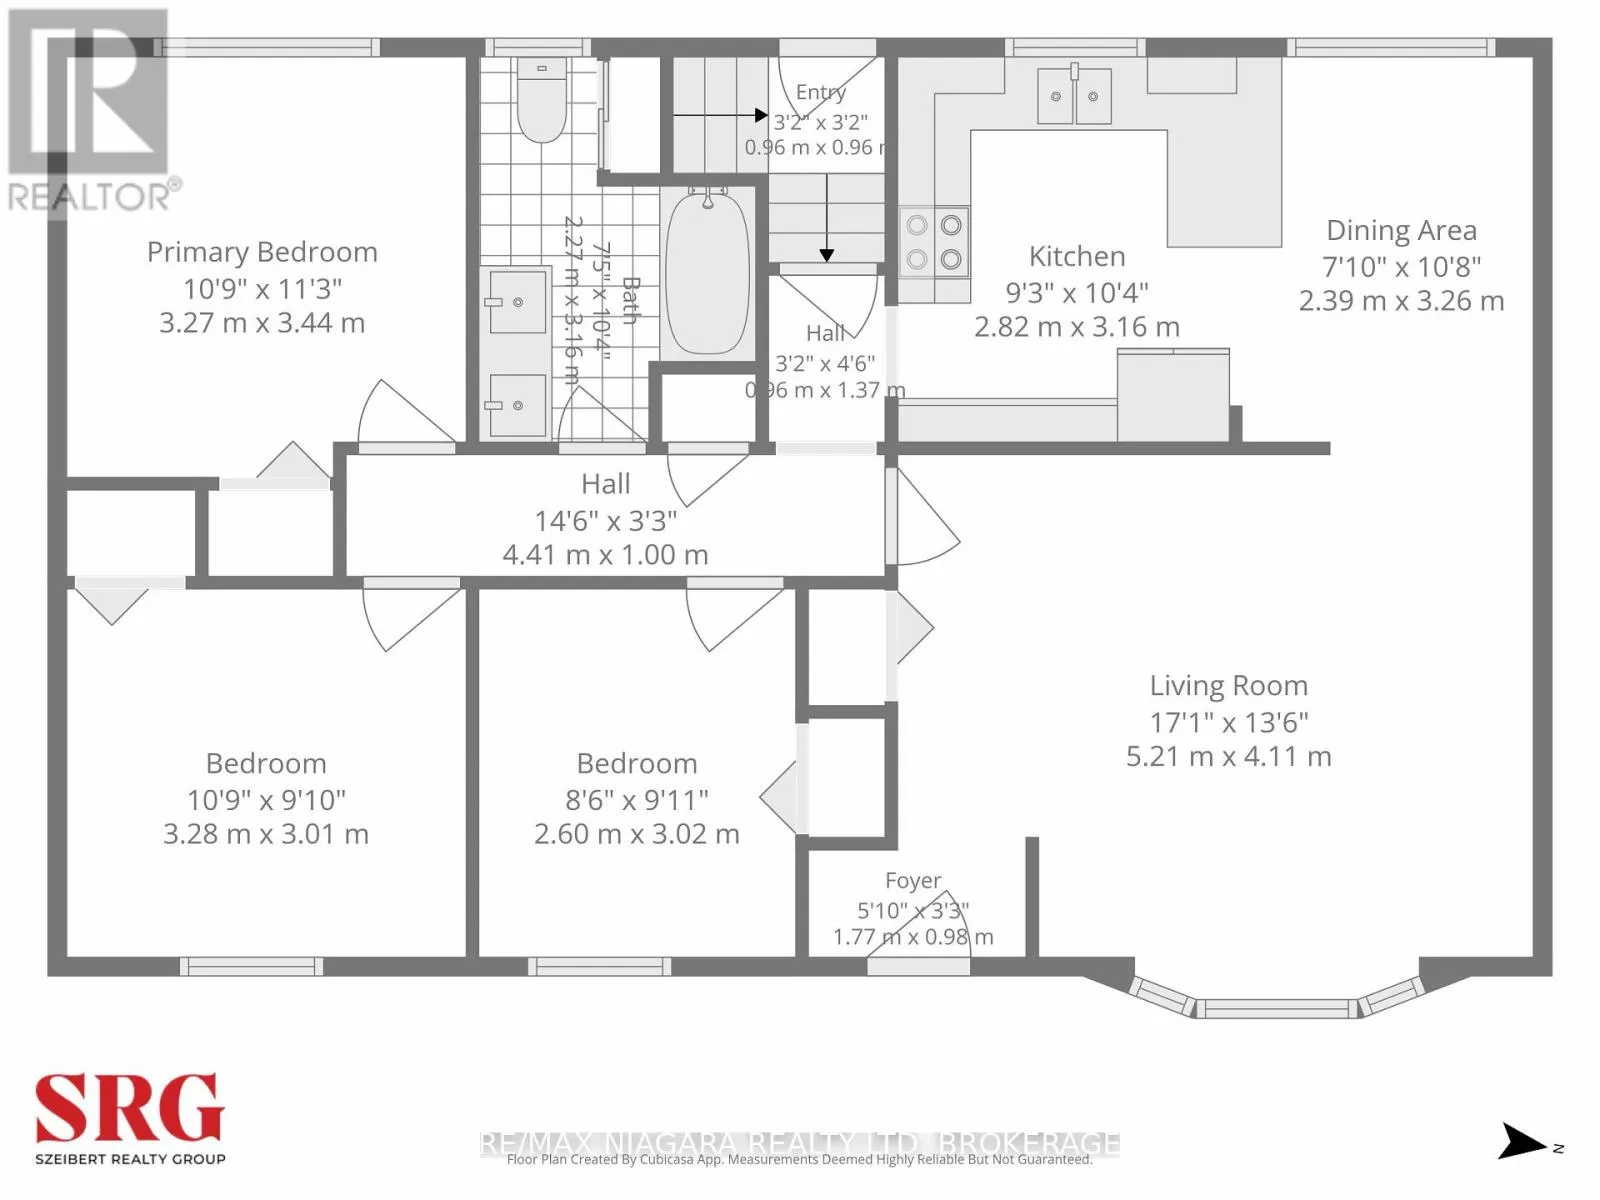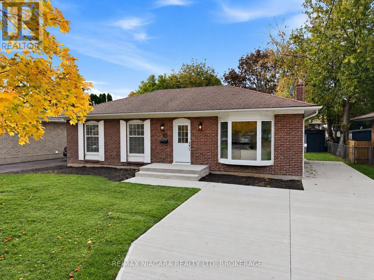
Cross Streets: Vine Street & Densgrove Drive. ** Directions: Vine Street to Densgrove Drive to Highcourt Crescent. Welcome to 10 Highcourt Crescent. Be the first to live in this freshly renovated solid brick bungalow on a quiet crescent in St. Catharines' sought-after North End, a family-friendly neighbourhood close to shopping, dining and everyday amenities. It's an ideal fit for first-time buyers, downsizers and discerning buyers alike. Inside, windows throughout fill every room with natural light. The newly renovated kitchen is the heart of the home, with quartz countertops and stainless steel appliances, and it opens to the dining area, a great setting for hosting family and friends. From there, the spacious living room features a large picture window and stylish new flooring, which continues through the primary bedroom and two additional bedrooms. All three share a 5-piece bathroom with double sinks and quartz countertops. Downstairs, the lower level has its own separate entrance and is a blank canvas, ready to become a media room, home gym or extra living space, with laundry conveniently located there. Outside, the red brick with classic weeping mortar adds timeless charm, while a poured concrete driveway and walkway lead to a private rear patio, perfect for relaxing outdoors. The generous backyard also has a spacious storage shed on a newly poured concrete pad. A stylishly updated home in a prime North End location, ready to welcome you. (id:27476)