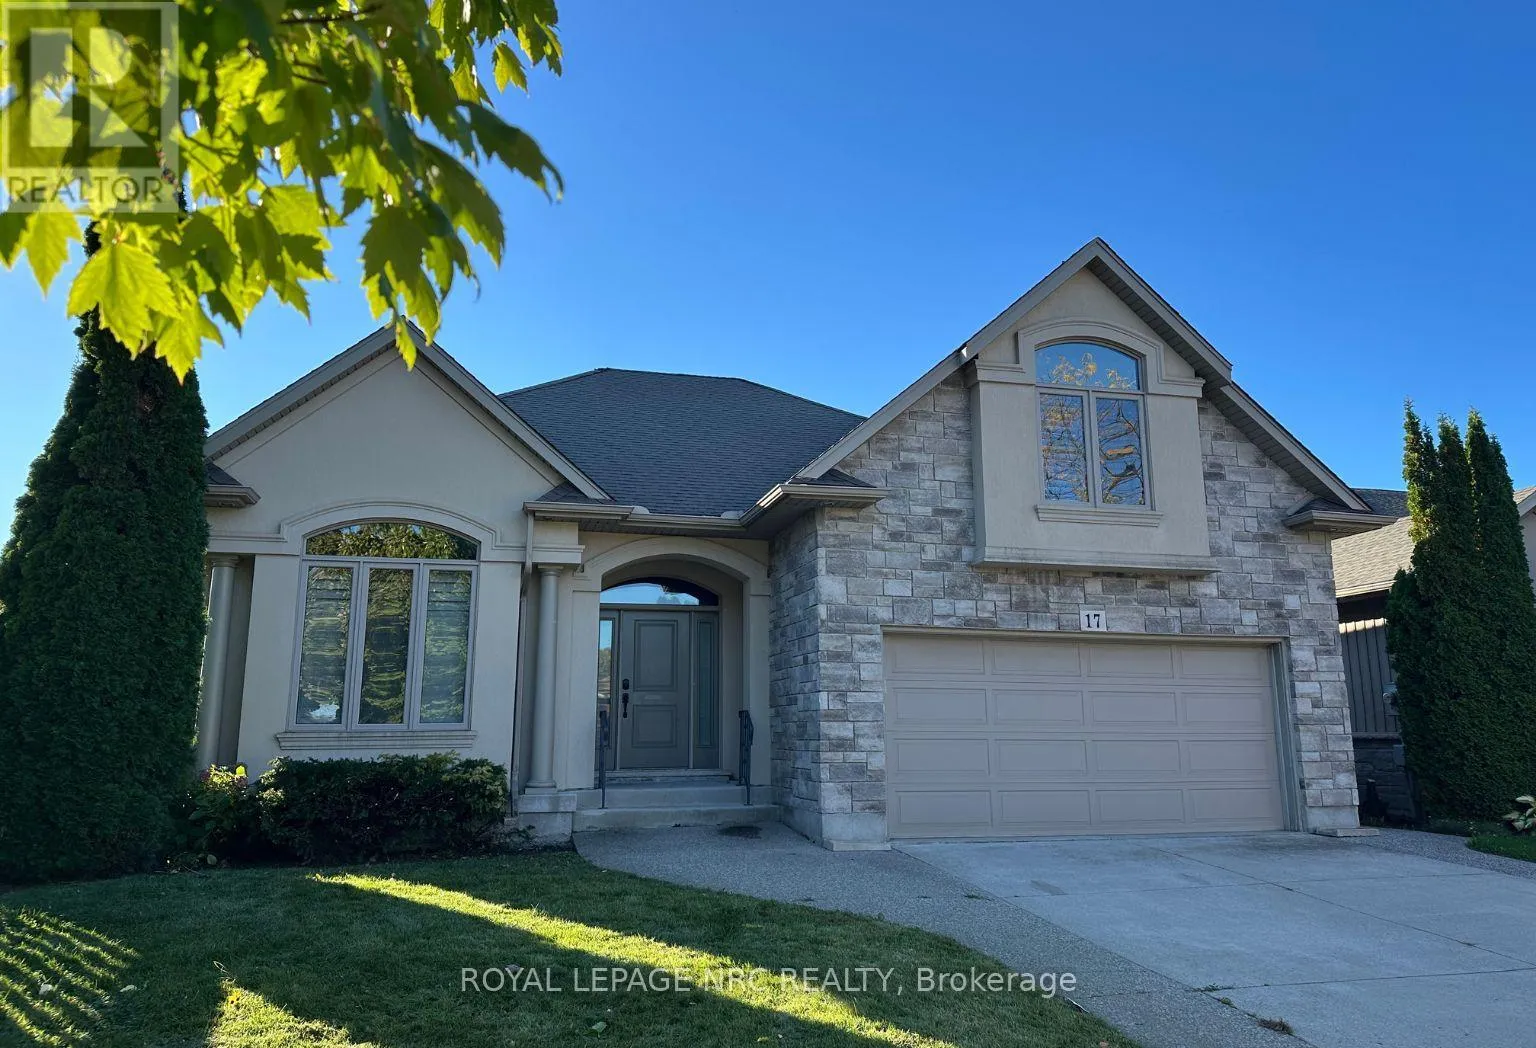
17 Willcher Drive, St. Catharines, Ontario L2M 6R2

Listed for:
$3,600
4 beds
4 baths
Listed 15 days ago
House for rent: 17 Willcher Drive, St. Catharines, Ontario L2M 6R2

View all 33 photos

About

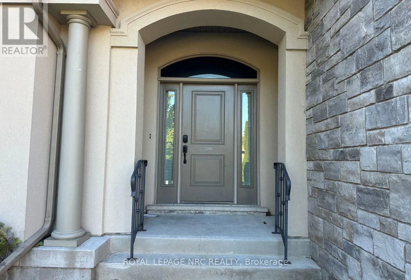
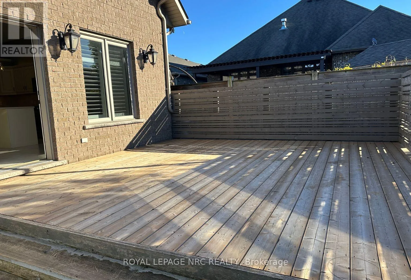
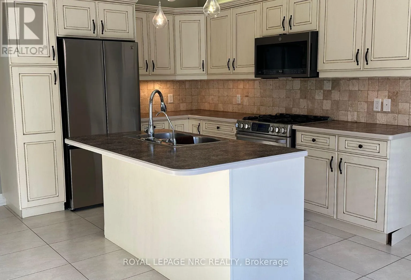
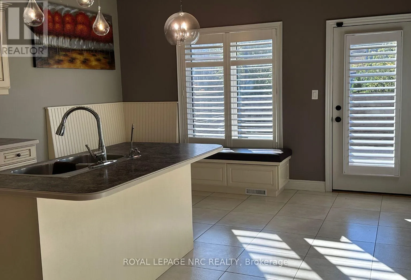
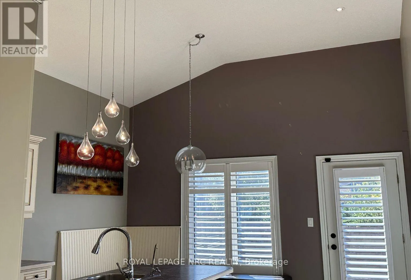
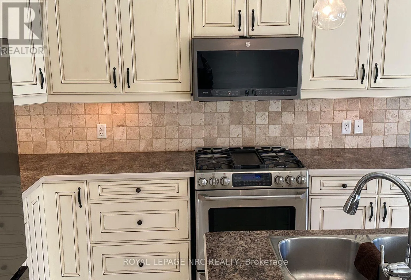
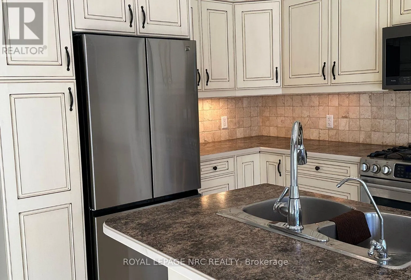
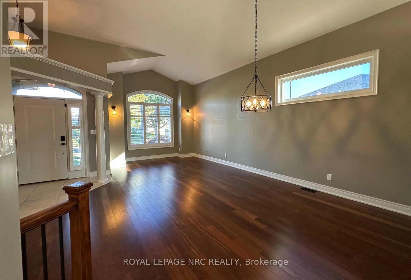
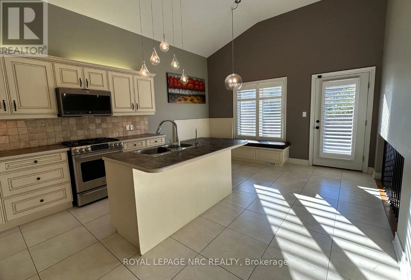
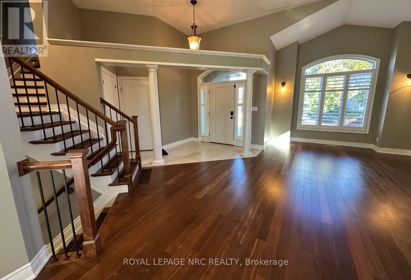
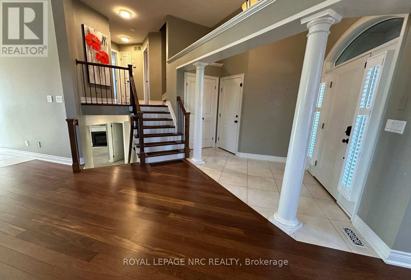
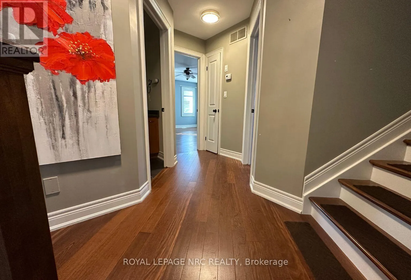
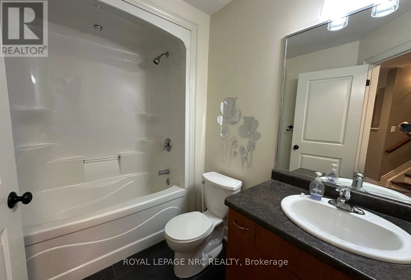
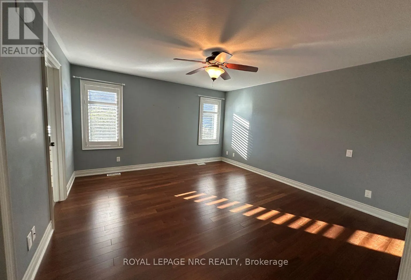
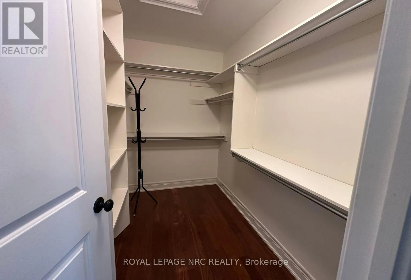
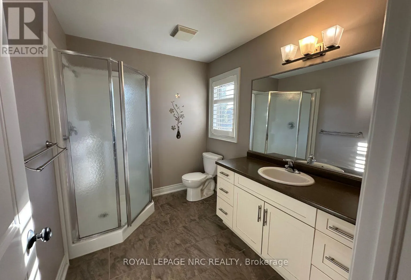
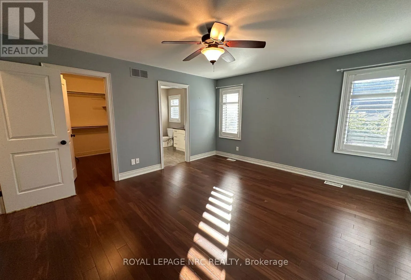
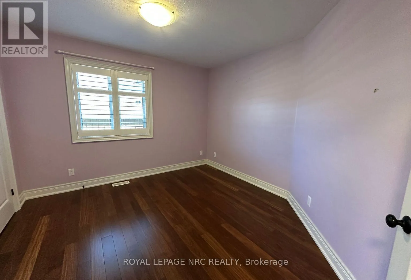
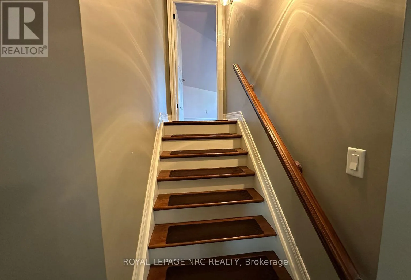
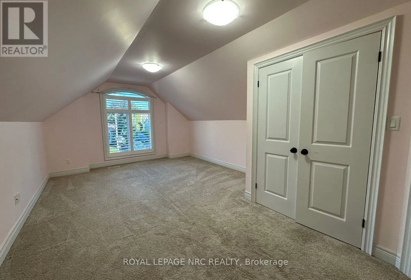
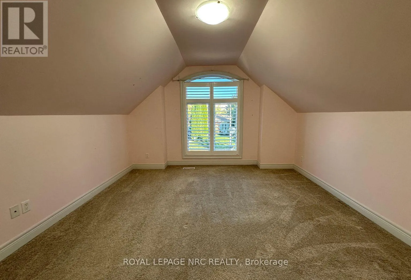
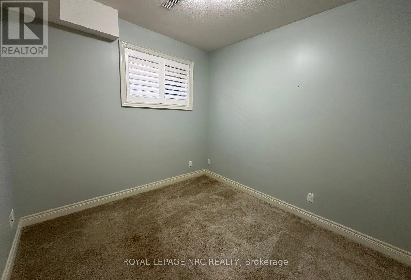
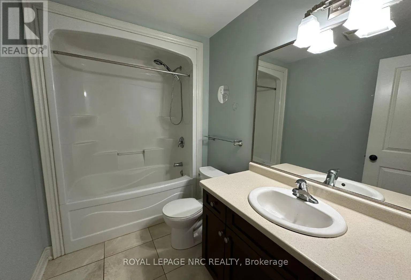
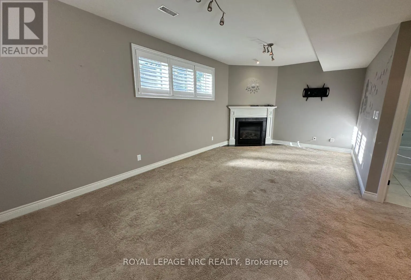
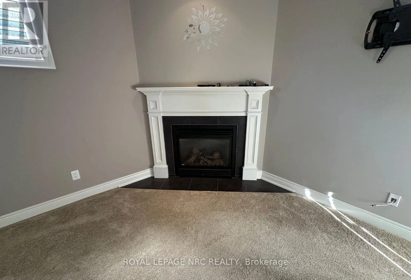
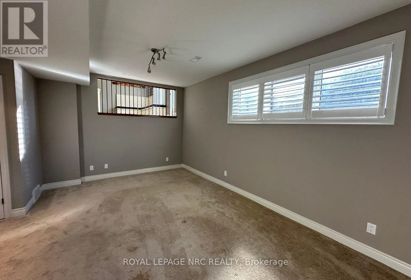
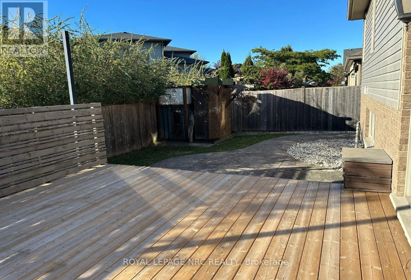
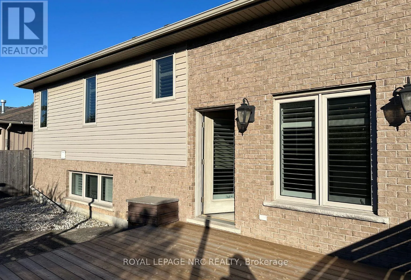
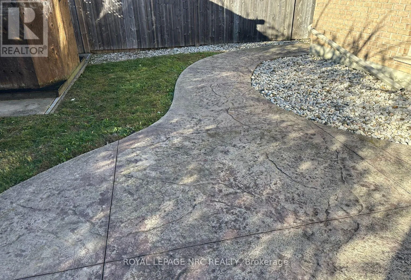
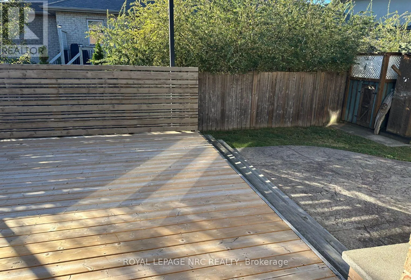
Cross Streets: Lakeshore Rd. ** Directions: Drive East on Lakeshore Rd., Left onto Willcher Drive. Built in 2009, this stunning executive 5 level sidesplit home with 4 bedrooms & 3.5 bathrooms is situated in a desirable north end location. Interior offers a designer kitchen with island, hardwood and ceramic floors, large foyer with inside access to the double garage. Upper level with 2 bedrooms, ensuite & main bathroom, 3rd bedroom is the loft style room with a huge window. Lower level has the 4th bedroom, laundry closet, another full bathroom & family room with gas fireplace. The lowest level has the recreation room with electric fireplace, laundry, utility room & handy 2 piece bathroom. This quality and style of home is seldom found for a lease. Don't miss this opportunity to settle in this great neighbourhood, close to the Lake. (id:27476)

Property Highlights

MLS® Number
X14134876
Type
Single Family
Community Name
437 - Lakeshore
Ownership Type
Freehold
Land Size
50.1 x 95.3 FT
Parking Space Total
4

Building

Building Type
House
Square Footage
1500 - 2000 sqft
Bathrooms Total
4
Bedrooms Above Ground
3
Bedrooms Total
4
Amenities
Fireplace(s)
Exterior Finish
Brick, Stucco
Fireplace Present
Yes
Basement Type
Full (Partially finished)
Basement Features
Building Heating Type
Forced air
Heating Fuel
Natural gas
Building Cooling Type
Central air conditioning

Utilities

Water
Municipal water
Utility Sewer
Sanitary sewer

Room Layout

Bathroom
Second level
2.72 m x 2.13 m
Bathroom
Second level
2.64 m x 1.78 m
Primary Bedroom
Second level
4.52 m x 4.17 m
Bedroom
Second level
3.38 m x 3.12 m
Bedroom
Third level
6.25 m x 3.84 m
Bathroom
Basement
1.68 m x 1.04 m
Recreational, Games room
Basement
5.74 m x 4.88 m
Other
Basement
4.55 m x 2.54 m
Other
Basement
4.17 m x 2.62 m
Bathroom
Lower level
2.85 m x 1.75 m
Laundry room
Lower level
2.13 m x 0.94 m
Family room
Lower level
6.81 m x 3.51 m
Bedroom
Lower level
3.25 m x 2.9 m
Kitchen
Main level
5.7 m x 4.19 m
Foyer
Main level
3.1 m x 2.54 m
Living room
Main level
7.47 m x 3.45 m

Location

Learn more about this property
Listing provided by:
ROYAL LEPAGE NRC REALTY
MLS® number:
X14134876
Agent:
Carol Lotz
*Indicates required field
Name is required
Email is required
Please enter a valid phone number (e.g., 416-111-1111).