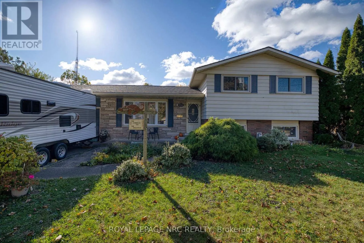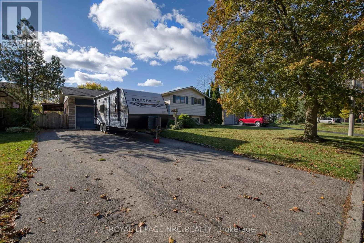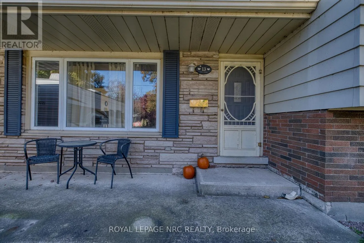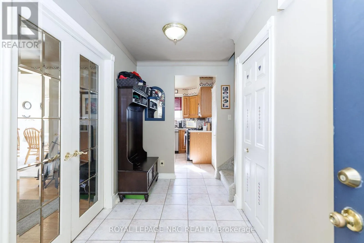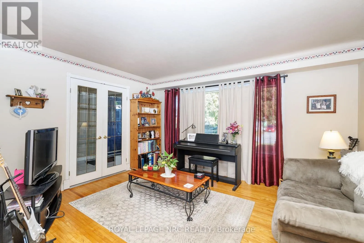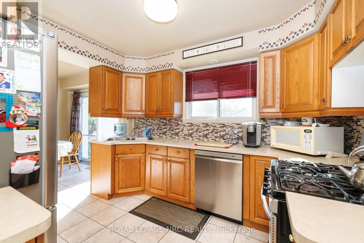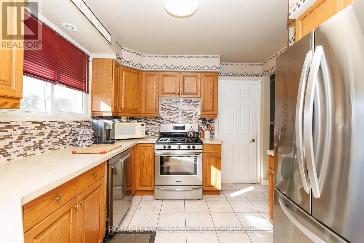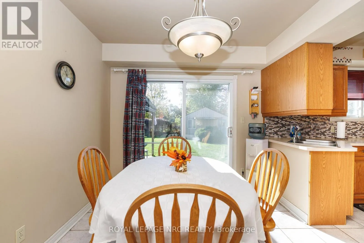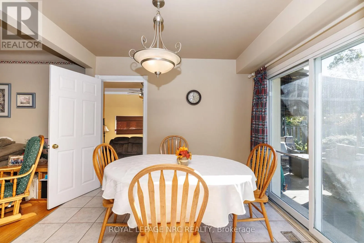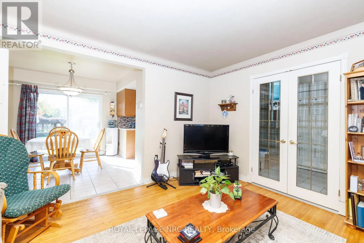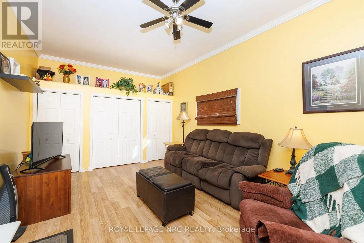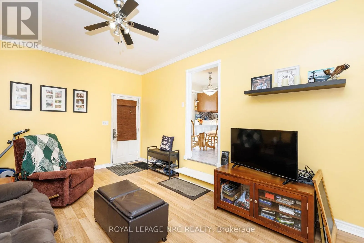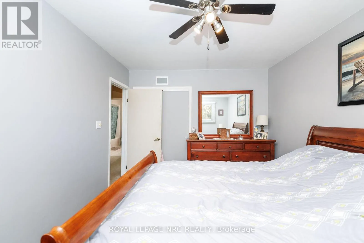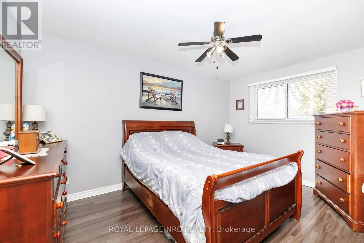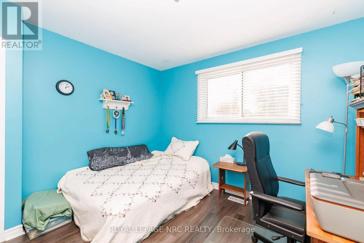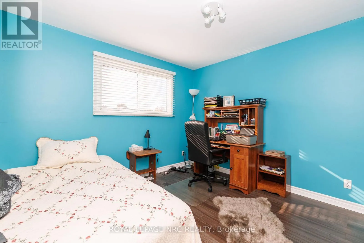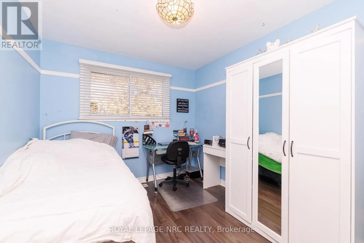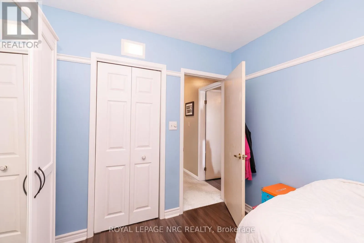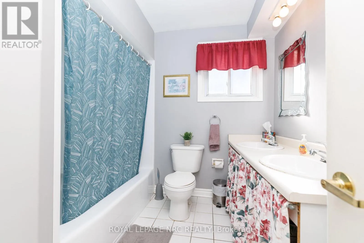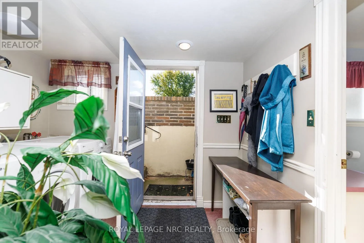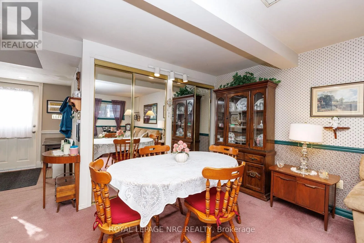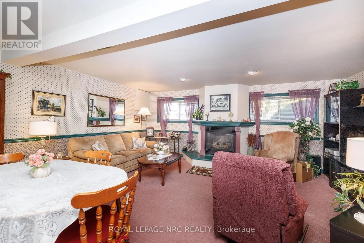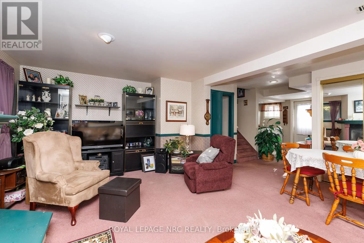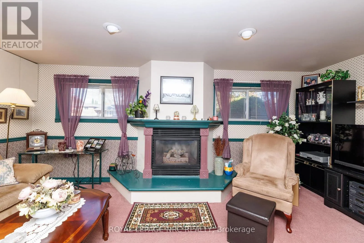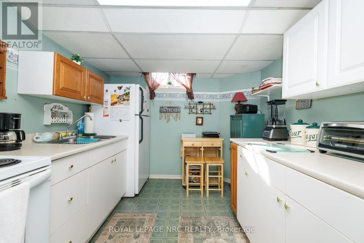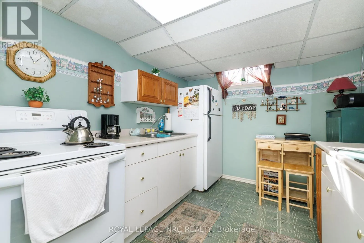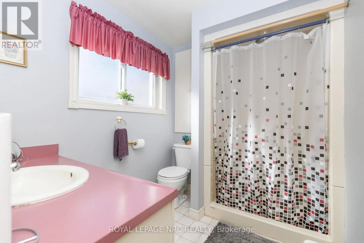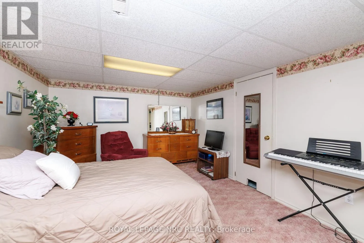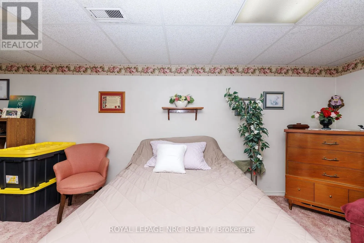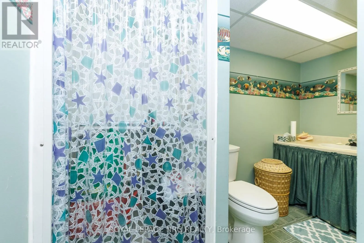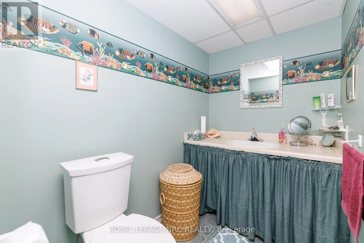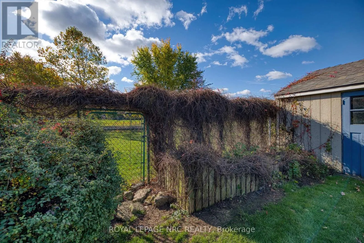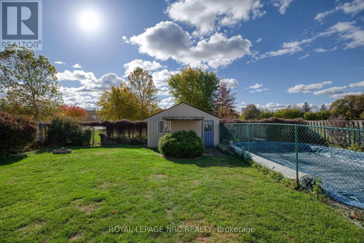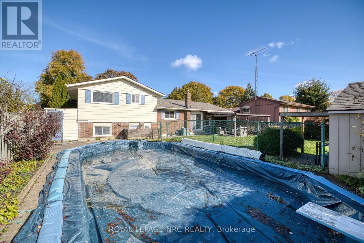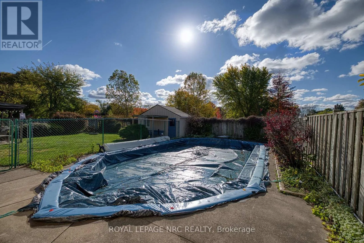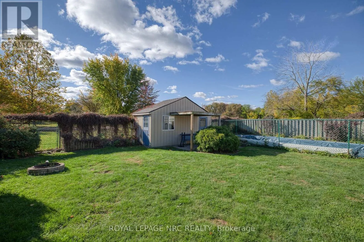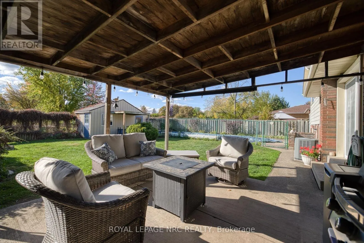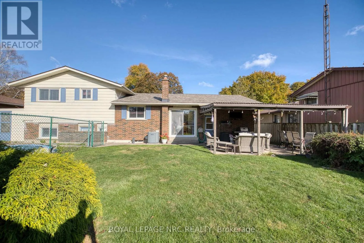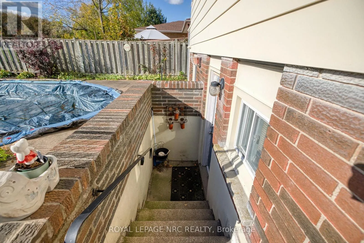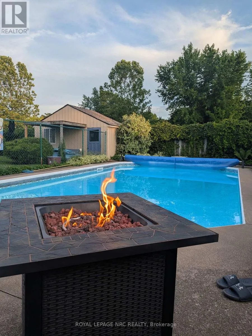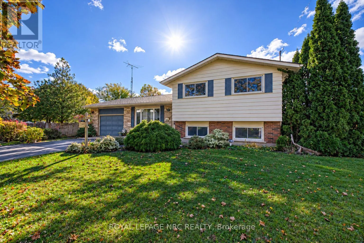
Cross Streets: Carlton and Bunting. ** Directions: Carlton to Carlton Park Dr. Left onto Royal Manor. Imagine convenient school mornings and summer afternoons relaxing by your own in-ground pool. Welcome to 13 Royal Manor Drive, a four-level sidesplit in a highly sought-after north-end St. Catharines neighbourhood.Offering three bedrooms and three bathrooms, this home provides room to come together and space to spread out. The former garage has been converted to four-season living space, adding flexibility for everyday enjoyment. Across the lower levels, a second kitchen, separate walk-up entrance, two bathrooms and versatile living areas offer potential for an in-law arrangement, subject to applicable municipal requirements and approvals. A fourth-level den provides additional space for hobbies, a home office or a quiet retreat.Outside, the fully fenced backyard invites summer enjoyment, with an in-ground pool within its own separately fenced area. Established greenery provides an inviting backdrop for poolside afternoons and relaxed evenings outdoors. Backing directly onto Carleton Public School, the home's backyard gate makes school drop-offs and pick-ups wonderfully convenient.Set on a generous 66-foot-wide lot with driveway parking for six vehicles, this home combines a desirable location with flexible spaces to make your own. The sellers report no water intrusion during the recent heavy rainfall and flooding event that affected parts of St. Catharines. (id:27476)