25 Seymour Avenue, St. Catharines, Ontario L2P 1A5

Listed for:
$520,000
3 beds
2 baths
Listed 14 days ago
House for rent: 25 Seymour Avenue, St. Catharines, Ontario L2P 1A5

View all 41 photos

About

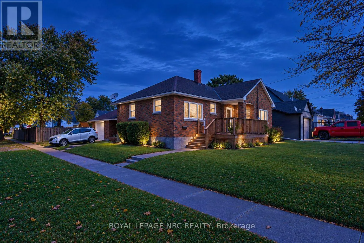
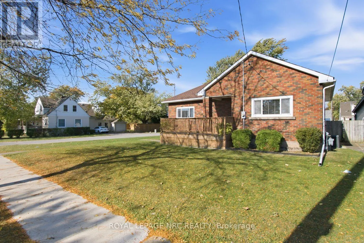
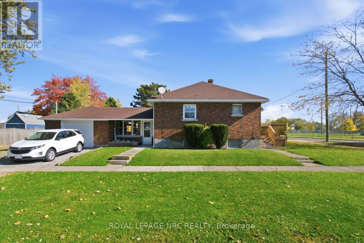
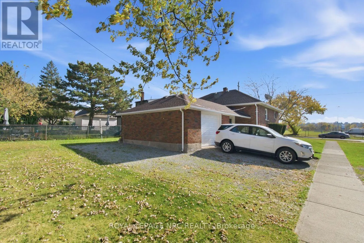
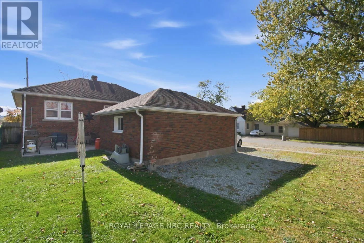
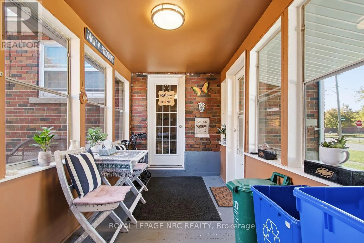
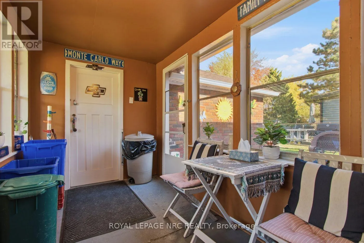
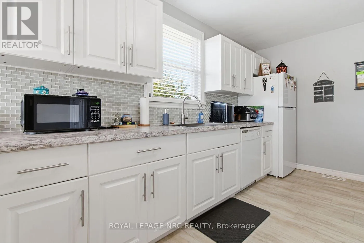
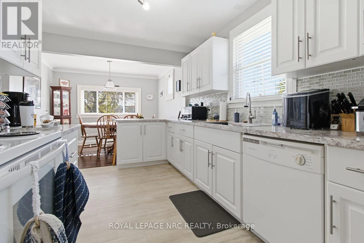
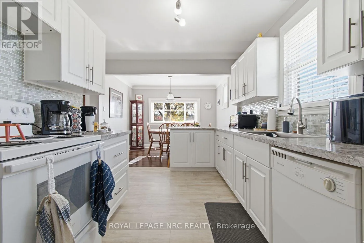
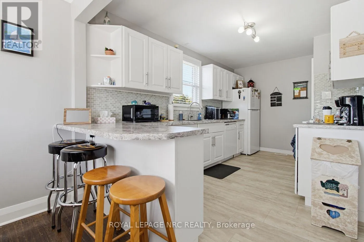
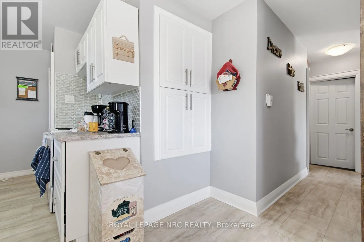
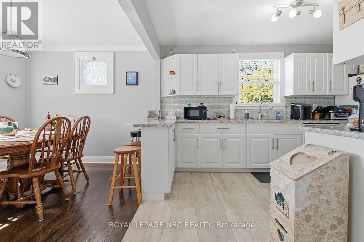
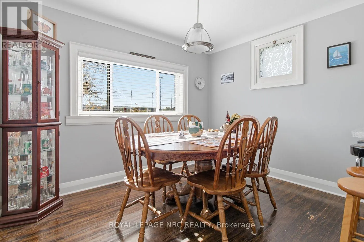
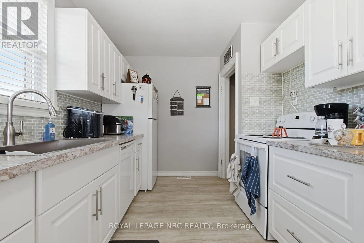
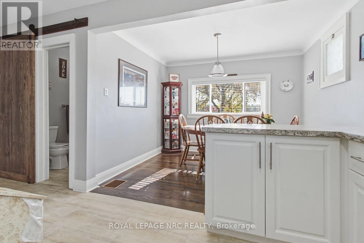
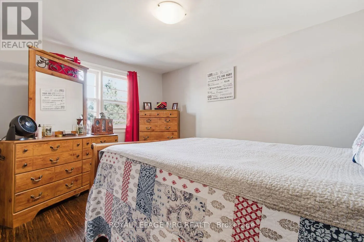
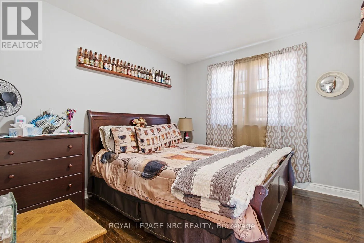
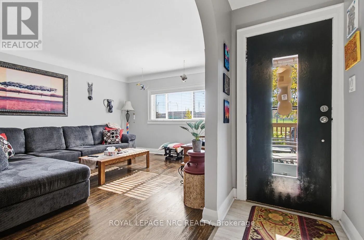
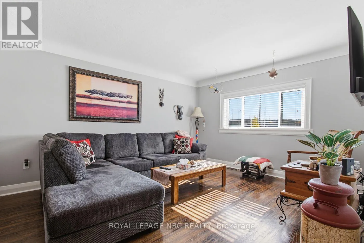
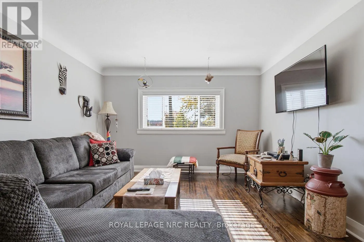
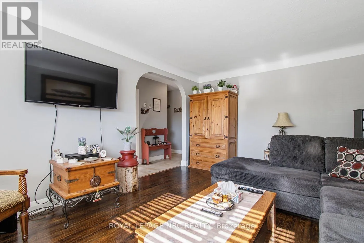
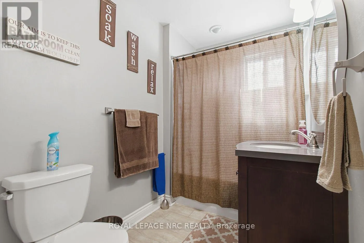
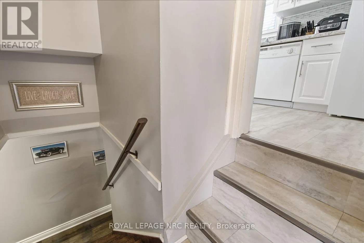
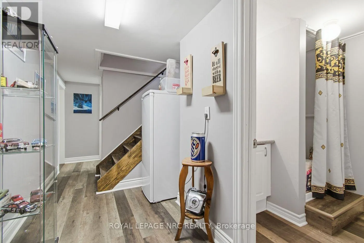
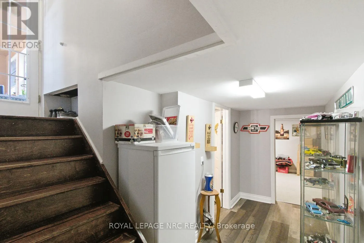
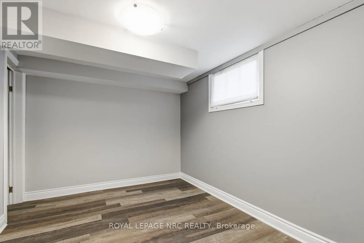
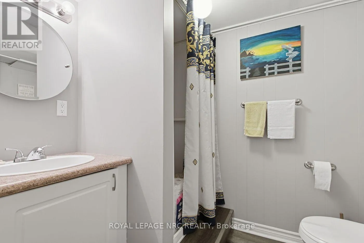
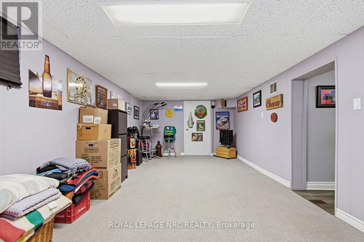
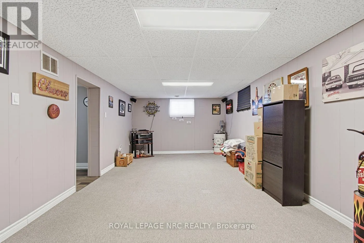
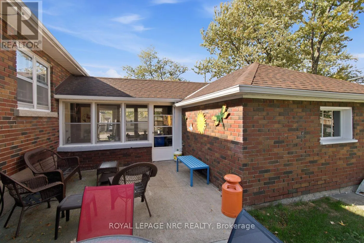
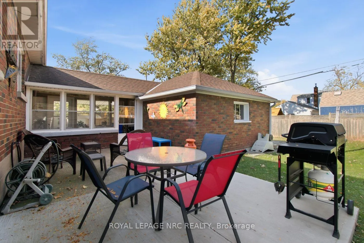
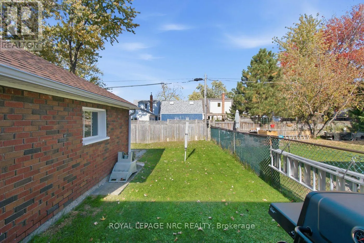
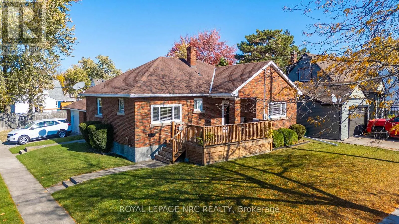
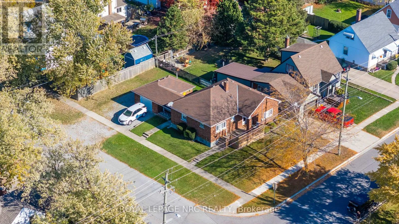
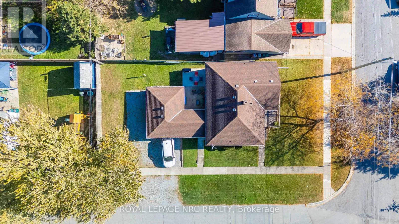
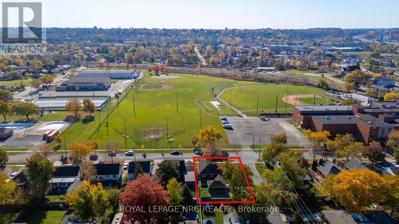
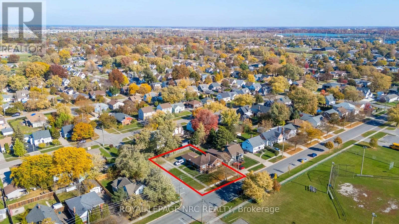
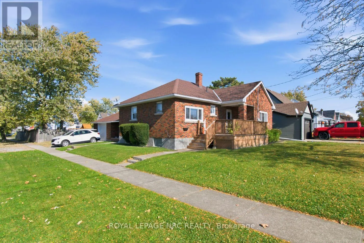
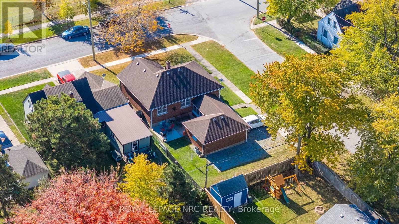
Cross Streets: Orchard Ave and Seymour Ave. ** Directions: Merritt St., turn east on Seymour Ave. Welcome to this charming 1954 brick bungalow in a fabulous, super family-friendly Merritton neighbourhood! Situated on a beautiful corner lot, this home offers plenty of room for parking, outdoor recreation and enjoying the space around you. Inside, you'll find a comfortable, welcoming home with great updates to the kitchen and bathrooms, making it easy to settle in and enjoy. The main floor offers comfortable everyday living, while the finished basement adds even more room to spread out, featuring a third bedroom, a convenient 3-piece bathroom and a generously sized recreation room with plenty of space for family gatherings, hobbies or entertaining. There's even an attached garage which is connected to the home by way of a lovely breezeway for added convenience. Our back you'll enjoy a great concrete patio for hanging out with friends and family! And the location? It's hard to beat! Merritton Community Centre is right across the street, putting recreation and community activities just steps from your door. If you're looking for a move-in-ready home with great living space, a wonderful lot and a neighbourhood you'll love being part of, this one deserves a closer look! (id:27476)

Property Highlights

MLS® Number
X14135846
Type
Single Family
Community Name
455 - Secord Woods
Ownership Type
Freehold
Land Size
50 x 107 FT
Parking Space Total
4

Building

Building Type
House
Storeys
1.00
Square Footage
700 - 1100 sqft
Bathrooms Total
2
Bedrooms Above Ground
2
Bedrooms Total
3
Amenities
Public Transit, Park
Exterior Finish
Brick
Fireplace Present
No
Basement Type
Full (Finished)
Basement Features
Building Heating Type
Forced air
Heating Fuel
Natural gas
Building Cooling Type
Central air conditioning

Utilities

Water
Municipal water
Utility Sewer
Sanitary sewer

Room Layout

Other
Basement
3.39 m x 2.16 m
Bedroom 3
Basement
3.32 m x 2.68 m
Recreational, Games room
Basement
6.74 m x 3.08 m
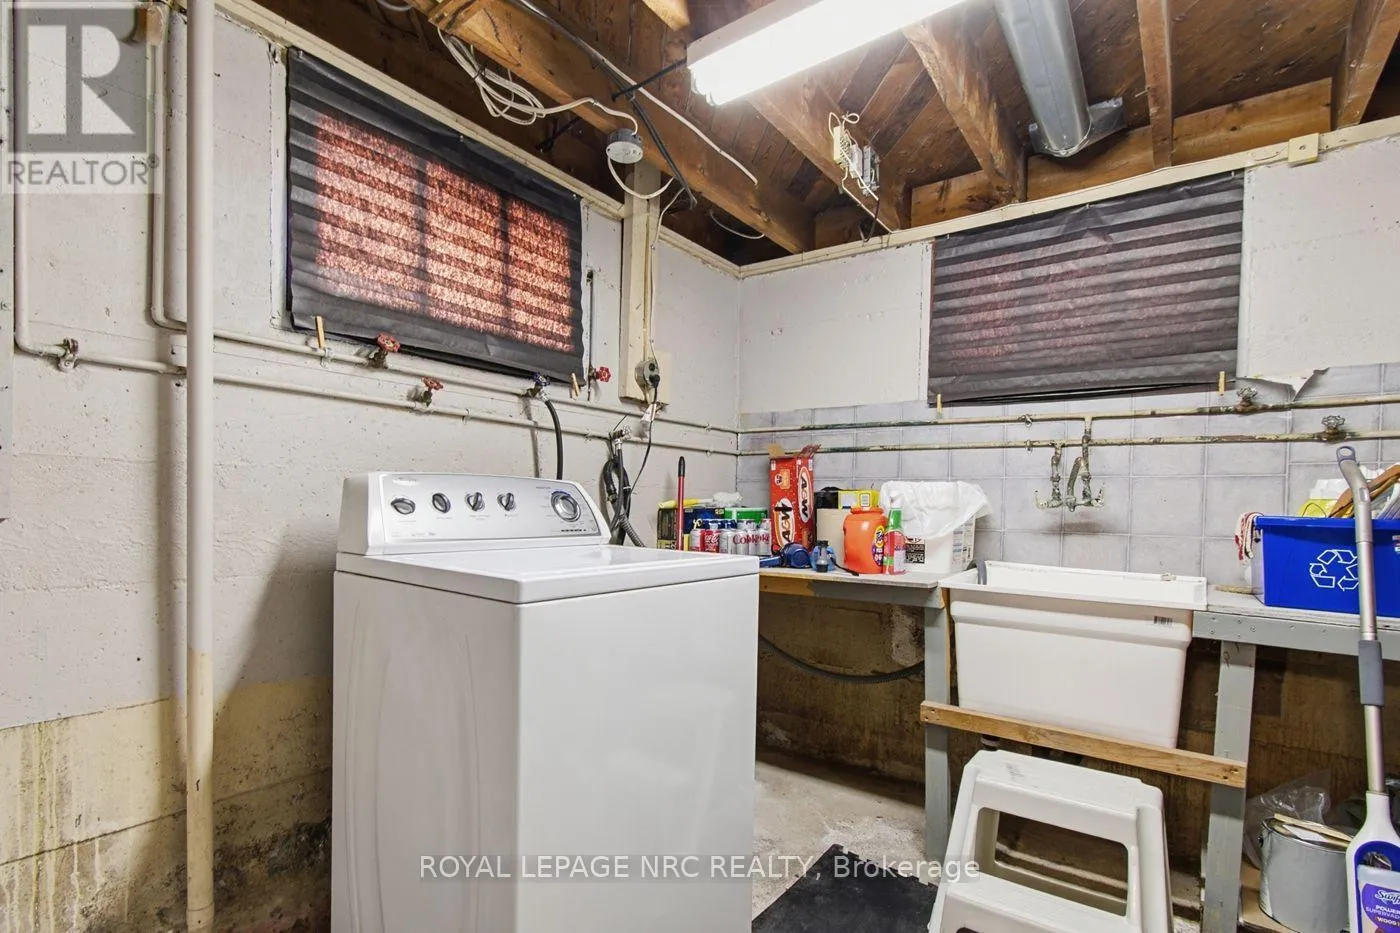
Laundry room
Basement
4.42 m x 3.38 m
Utility room
Basement
4.18 m x 3.41 m
Kitchen
Main level
4.3 m x 2.8 m
Dining room
Main level
3.29 m x 2.84 m
Living room
Main level
4.85 m x 3.66 m
Primary Bedroom
Main level
4.15 m x 3.66 m
Bedroom 2
Main level
3.32 m x 2.99 m

Location

Learn more about this property
Listing provided by:
ROYAL LEPAGE NRC REALTY
MLS® number:
X14135846
Agent:
Amy Layton
*Indicates required field
Name is required
Email is required
Please enter a valid phone number (e.g., 416-111-1111).