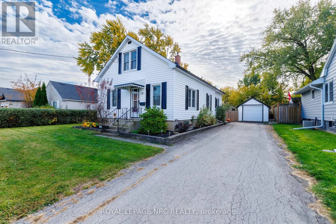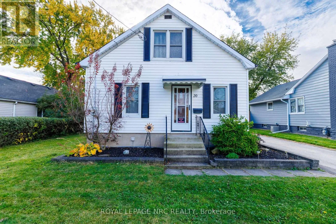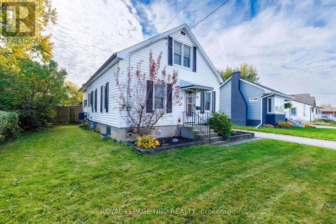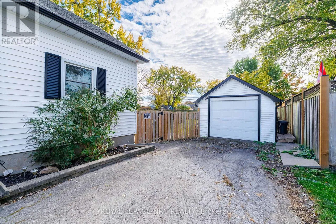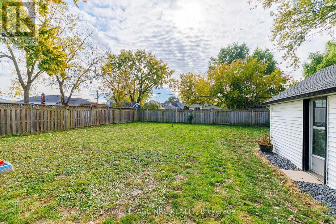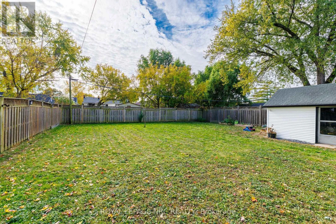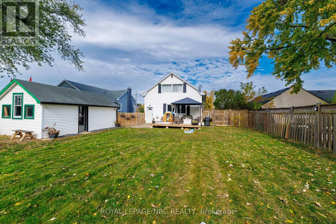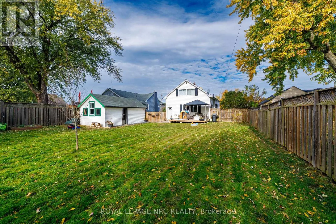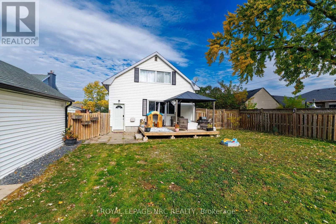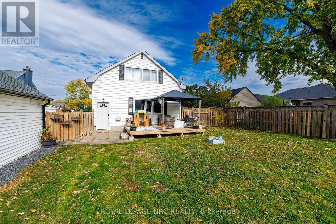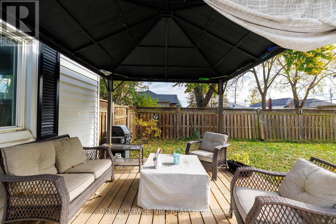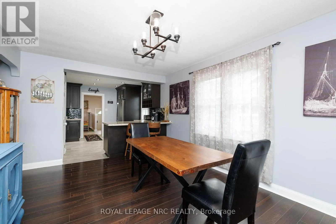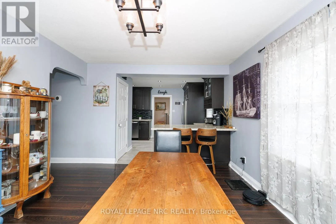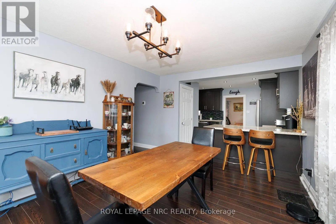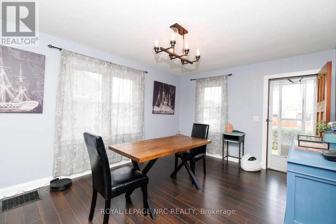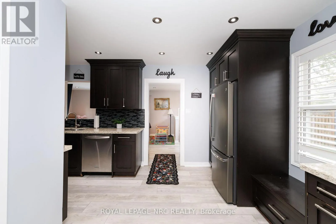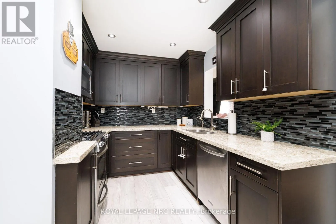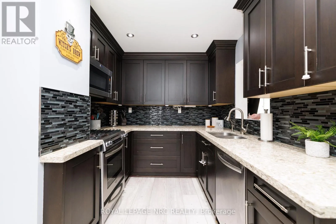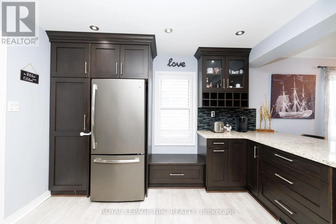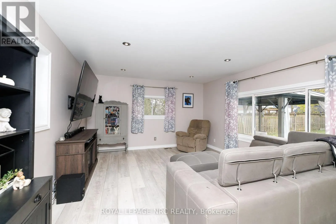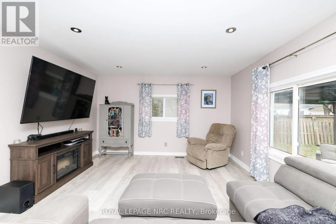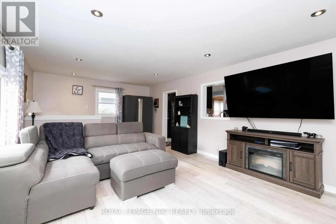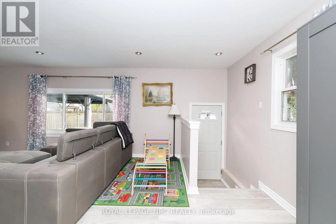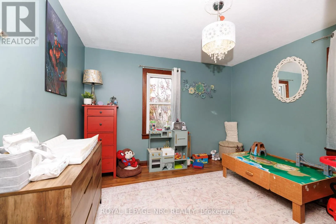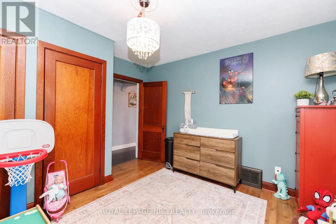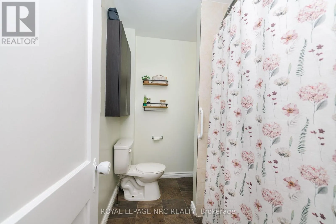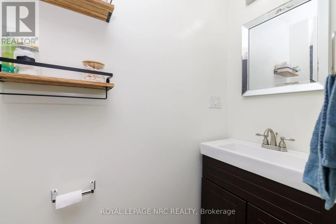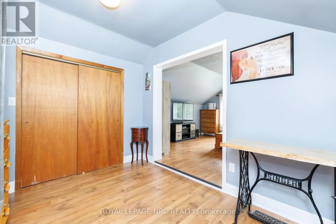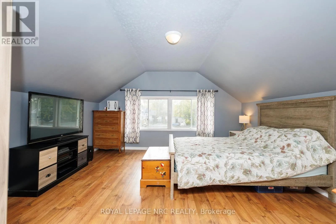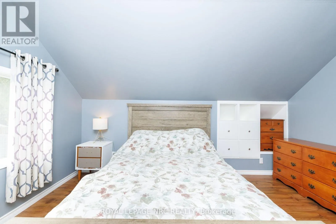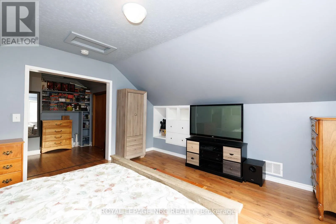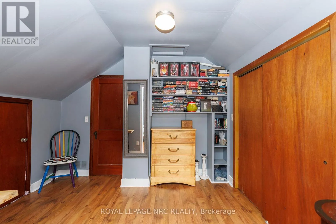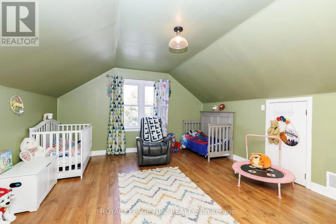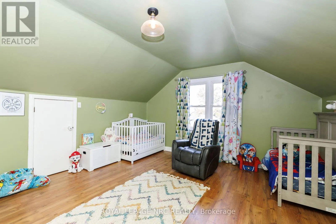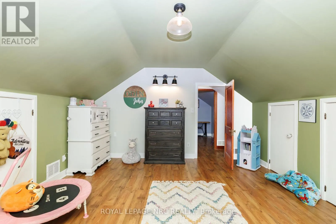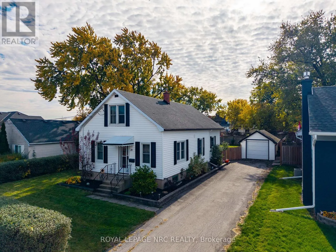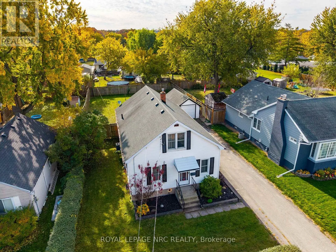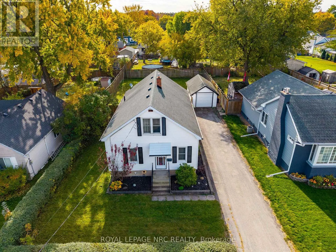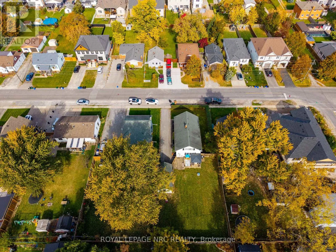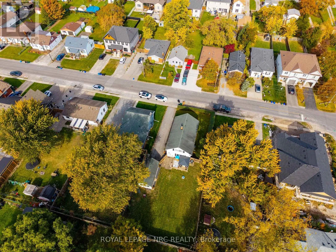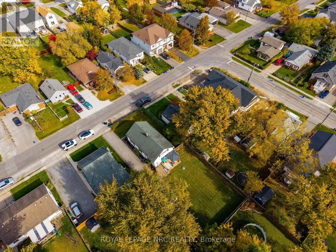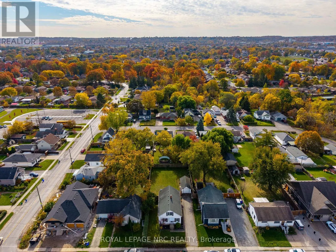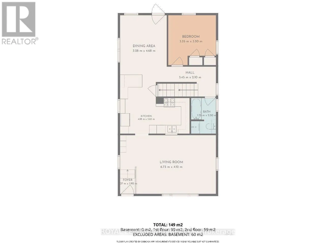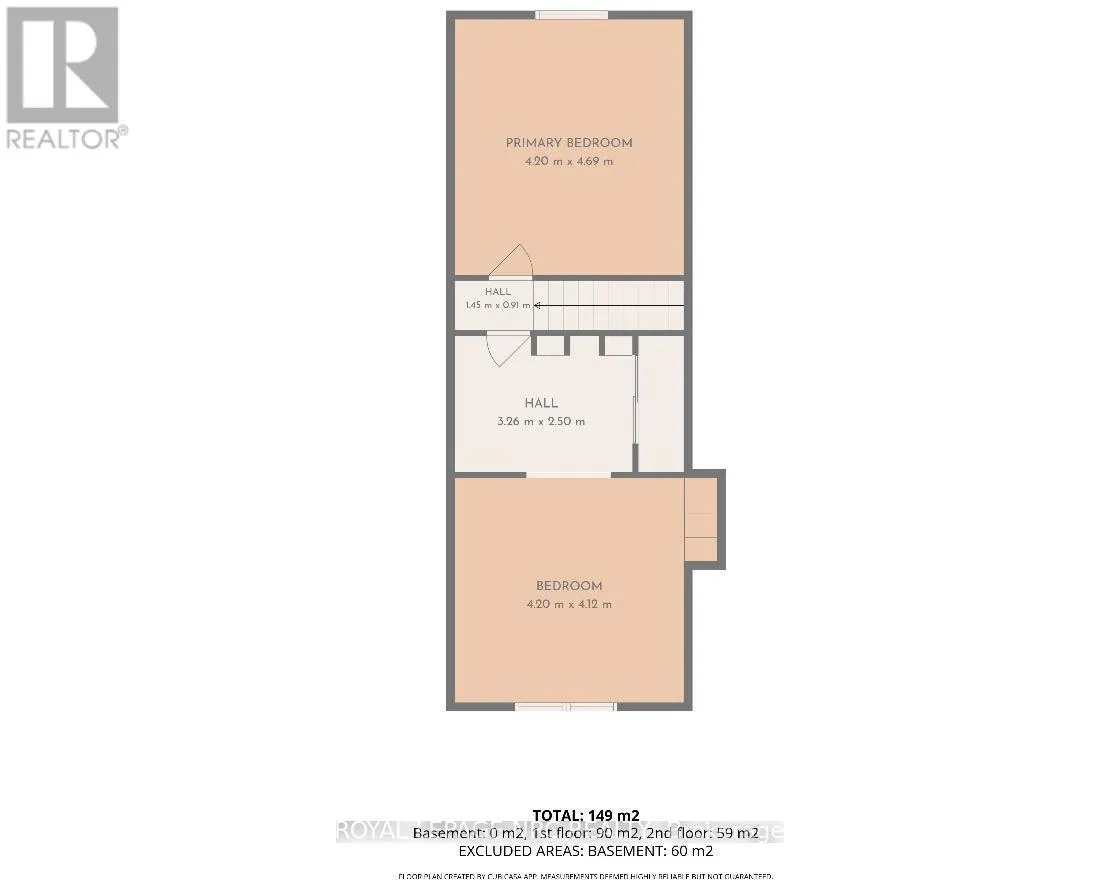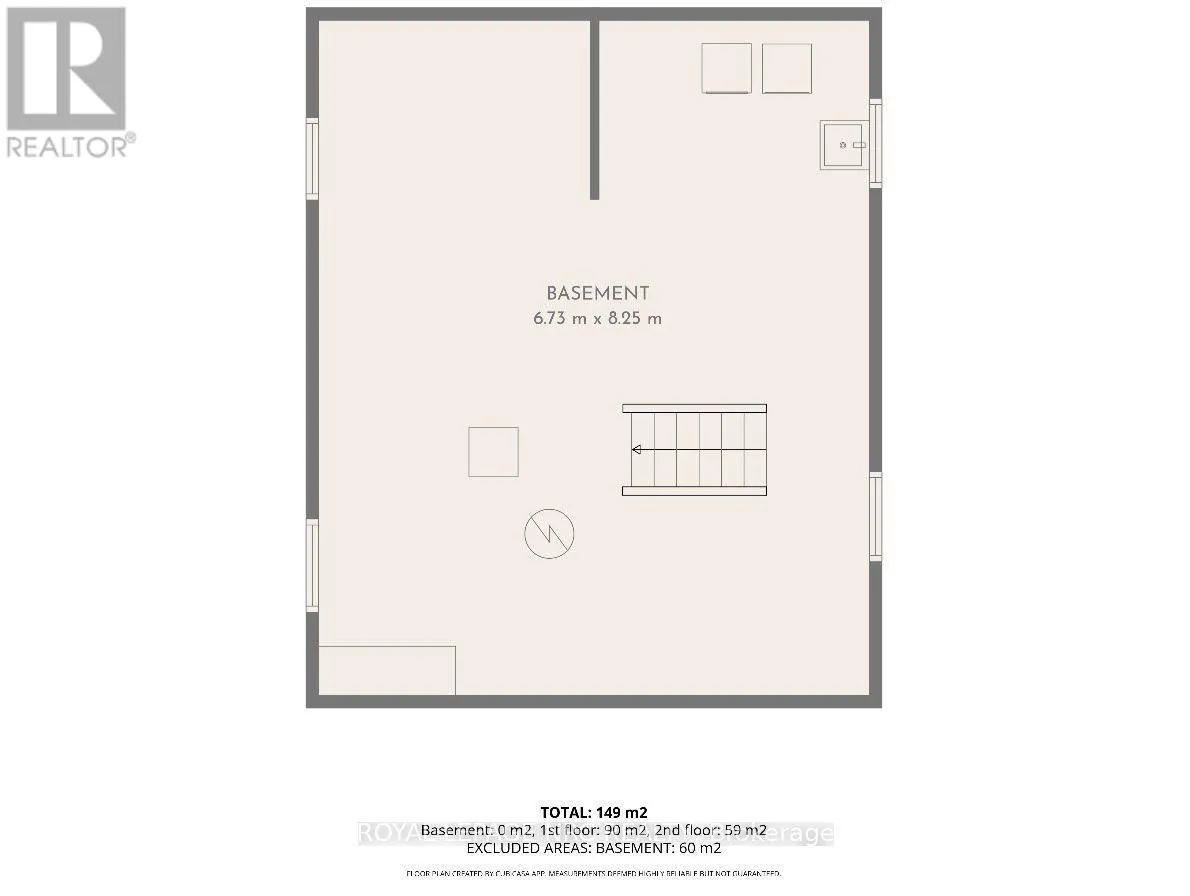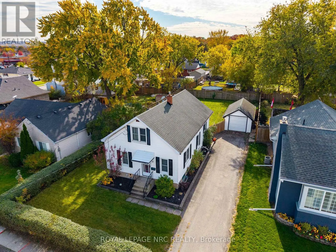
Cross Streets: Off Bunting Road between Lawson Street and Woodrow Street. ** Directions: AT BLOOMFIELD AND WOODROW. Welcome to this spacious 1,610 sq. ft. 1.5-storey home situated on an impressive 60-foot-wide lot in a quiet, family-friendly neighbourhood! Offering endless possibilities to create your dream backyard oasis, the fully fenced backyard provides plenty of room for a future pool, outdoor entertaining, or simply enjoying your own private retreat. A large wood deck is perfect for summer barbecues and gatherings with family and friends. Inside, you'll find a beautifully updated kitchen featuring quartz countertops, maple cabinetry, island with extra seating, tiled backsplash, along with a spacious rear addition boasting an expansive living room, ideal for relaxing or entertaining. Offering 3 bedrooms, including a convenient main-floor bedroom and two massive upper-level bedrooms, along with a 4-piece bathroom on the main floor, this home provides plenty of space for the growing family. A rear door offers direct access to the wood deck and fully fenced backyard, creating a seamless connection between indoor and outdoor living. A detached single-car garage and spacious driveway provide ample parking and additional storage. Ideally located within walking distance to popular parks and schools, close to everyday amenities, and just a short distance from the scenic walking and cycling trails along the Welland Canal. With generous indoor living space, an oversized lot, and a fantastic location, this property offers the perfect opportunity to make it your own! Check out attached video tour!! (id:27476)