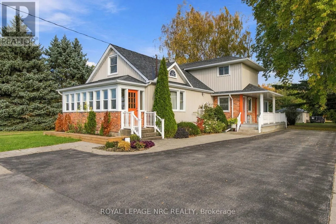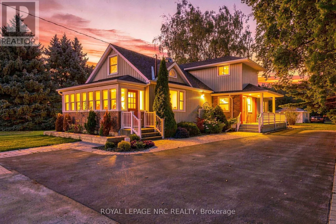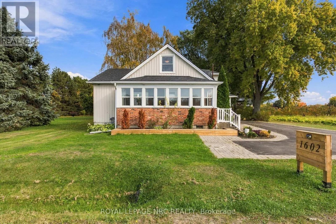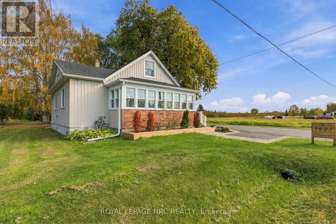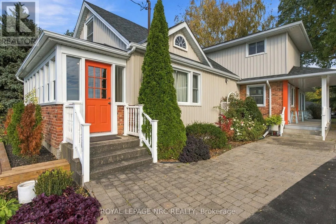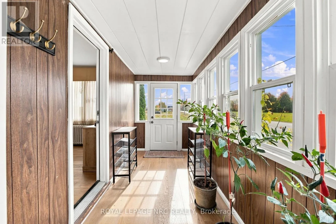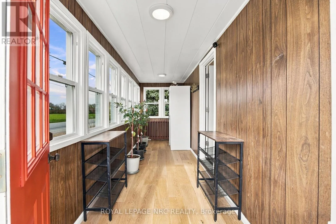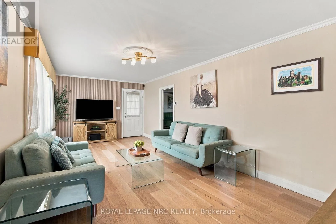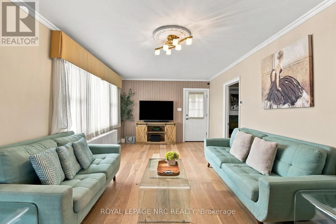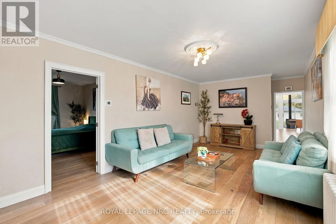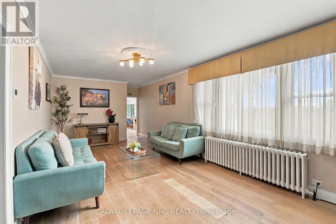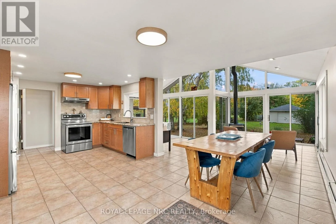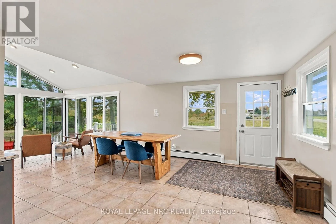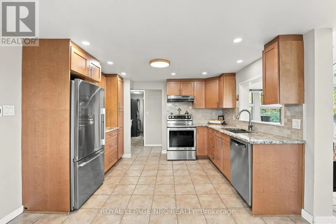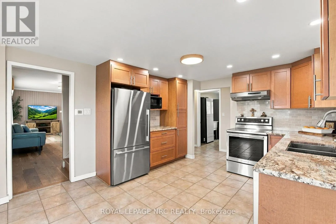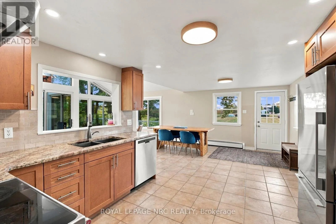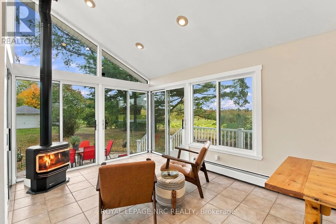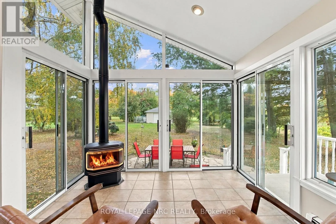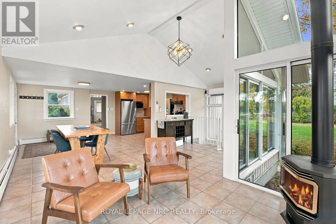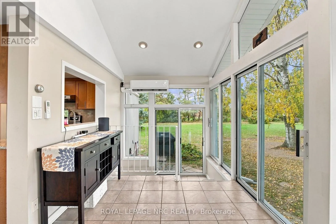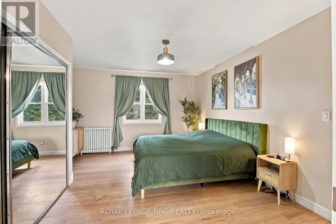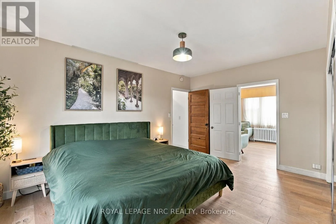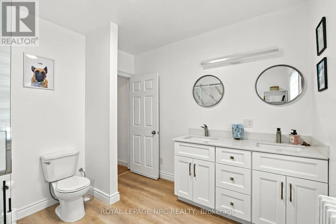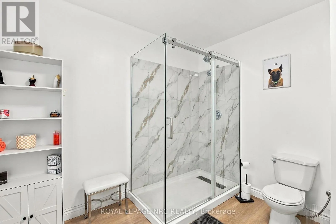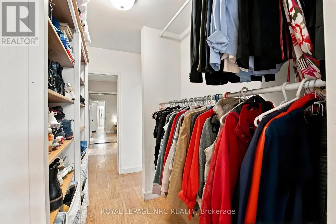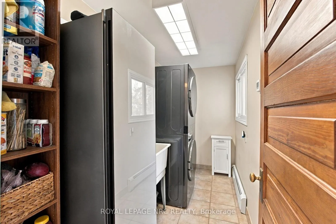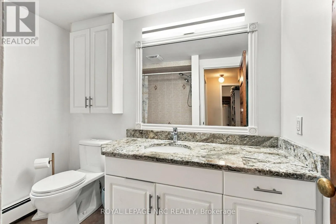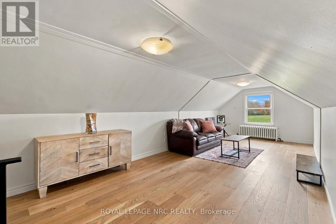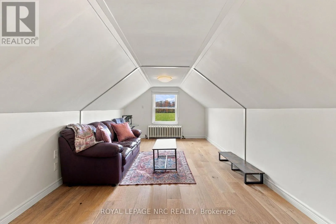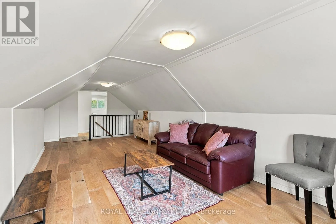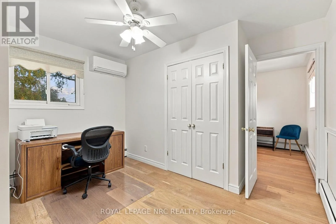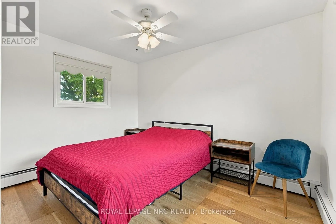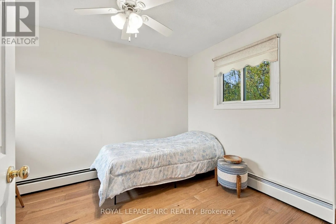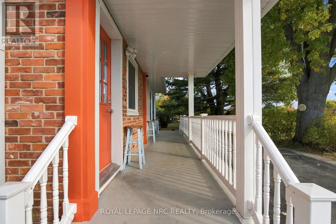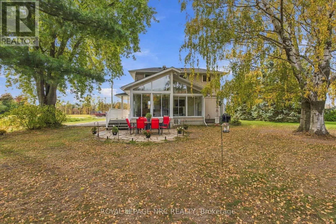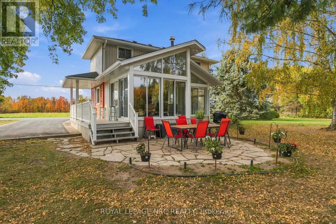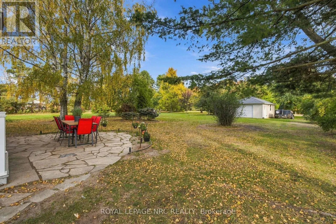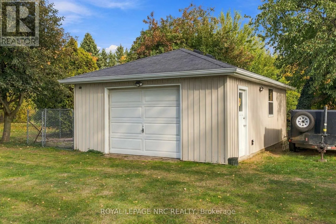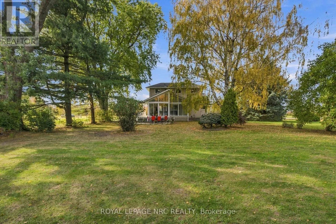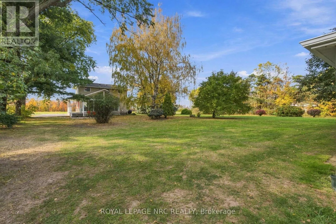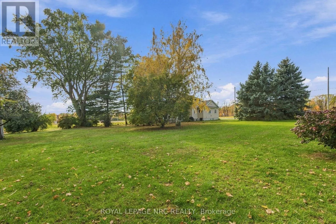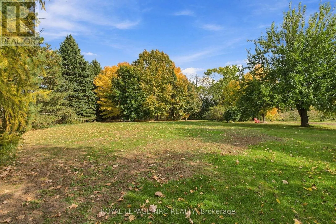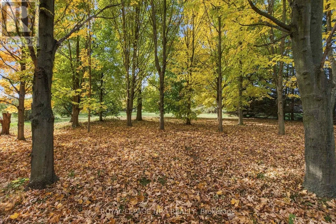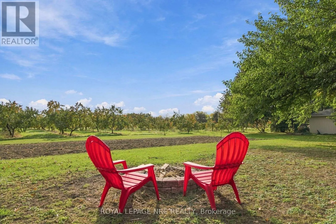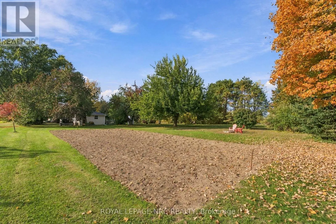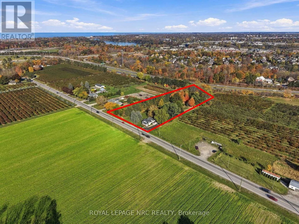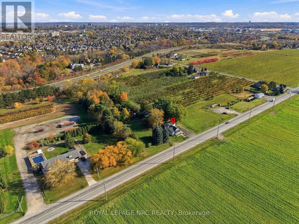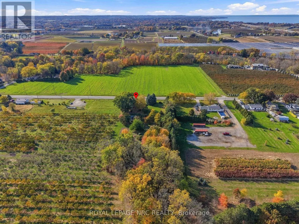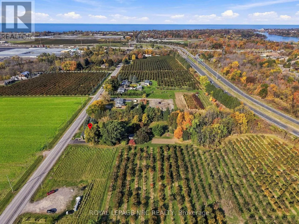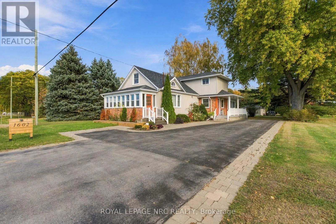
Fourth Avenue & Third Street Louth A little more land. A little more privacy. A whole lot of possibility. Welcome to 1602 Third Street Louth, where over 1.8 acres of picturesque countryside offer an exceptional opportunity to enjoy the space and tranquility of rural living without sacrificing everyday convenience. Surrounded by mature trees and beautifully maintained grounds, this inviting property offers a wonderful balance of comfort, character and versatility. Inside, natural light fills the generous living spaces, while a beautifully updated kitchen and new engineered hardwood flooring bring a fresh, contemporary feel to the home. A true highlight is the spectacular four-season sunroom, featuring soaring vaulted ceilings, expansive windows and a cozy gas stove, creating the perfect setting to unwind while taking in the surrounding landscape. With over $115,000 invested in improvements, thoughtful updates include a beautifully appointed three-piece ensuite with glass shower, custom walk-in closet, updated baseboards, electrical panel, hot water heater, ductless air conditioning and fresh vinyl siding on both the home and garage completed in 2025. Outdoors, the expansive grounds provide endless opportunities for gardening, recreation, entertaining or simply enjoying the privacy of your own country retreat. Whether you envision a peaceful family residence, space for multiple generations or the flexibility to explore additional uses, this property offers exciting possibilities. Ideally situated within easy reach of St. Catharines, Niagara's renowned wineries, shopping, schools and major transportation routes, 1602 Third Street Louth is country living with room to make it your own. (id:27476)