103 Bayview Drive, St. Catharines, Ontario L2N 4Z2

Listed for:
$4,700
4 beds
4 baths
Listed 12 days ago
House for rent: 103 Bayview Drive, St. Catharines, Ontario L2N 4Z2

View all 11 photos

About

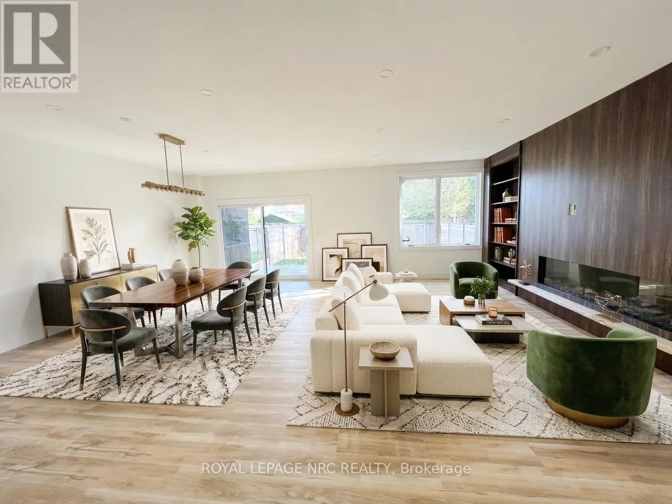
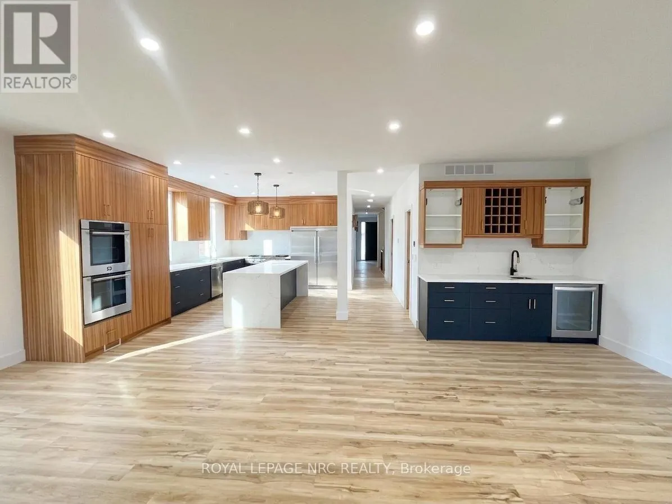
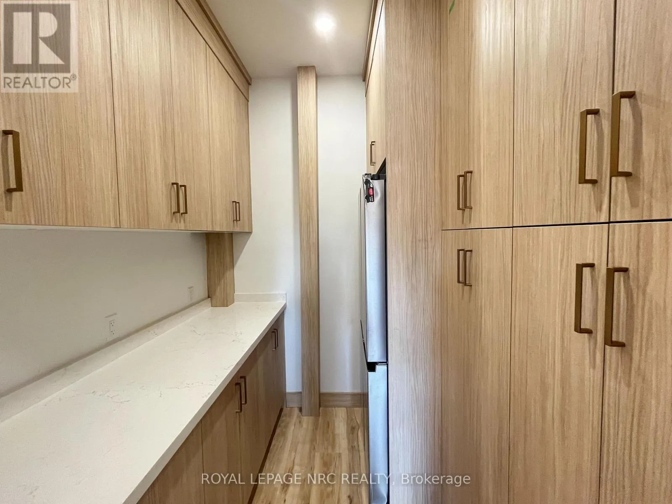
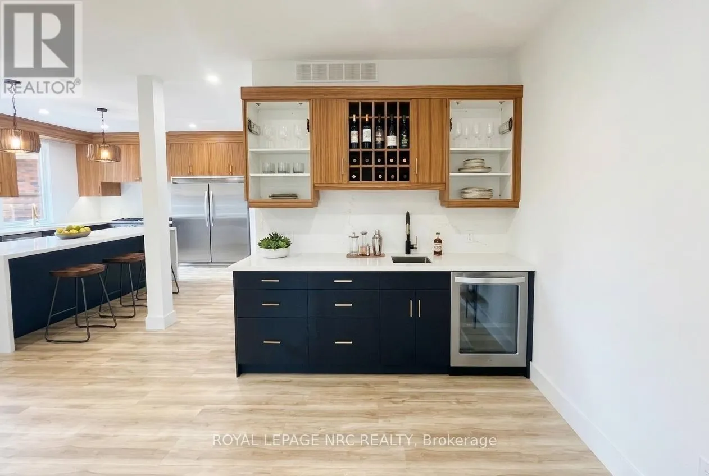
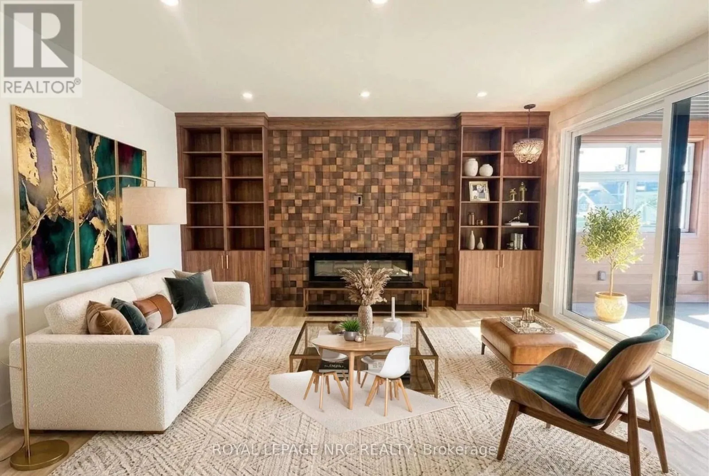
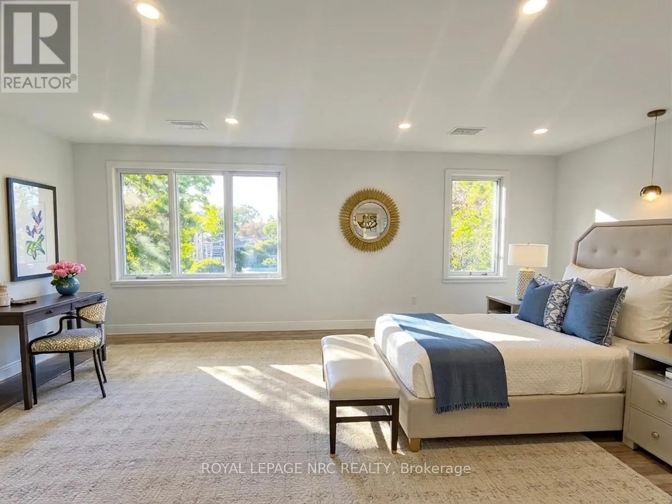
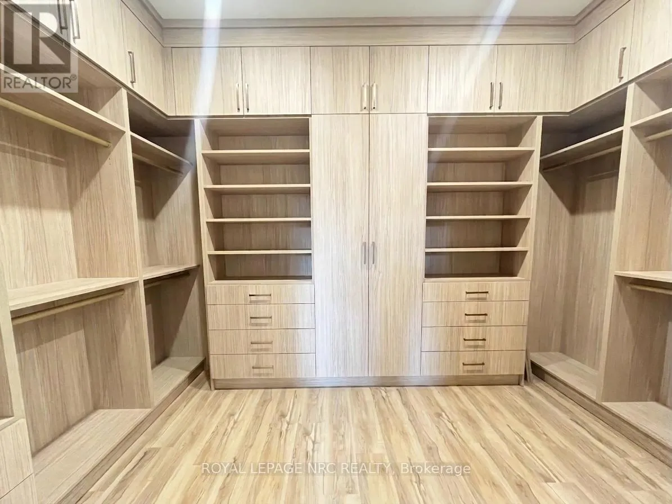
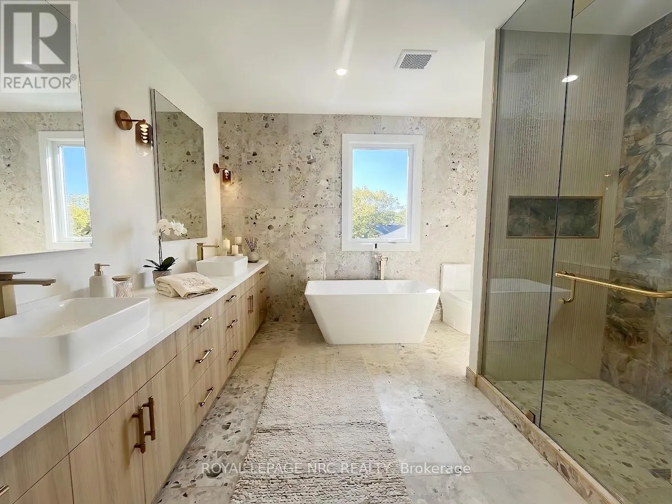
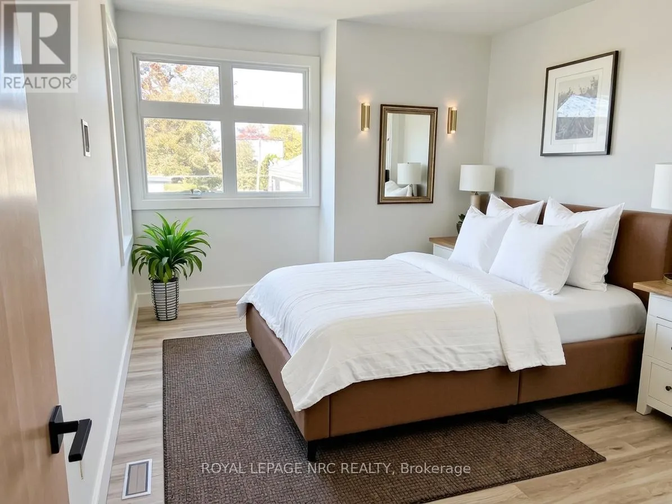
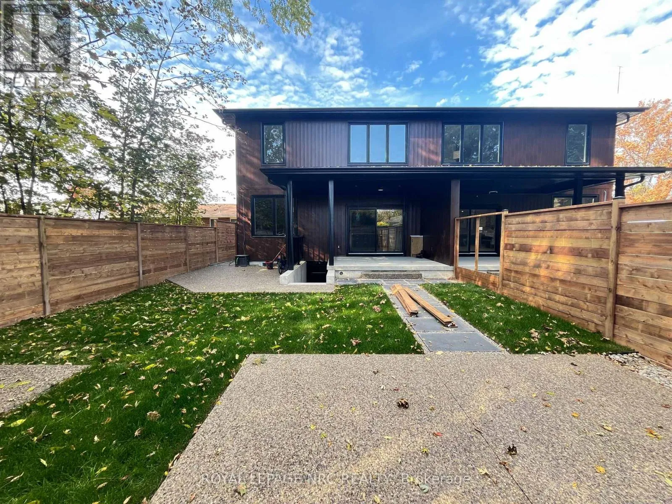
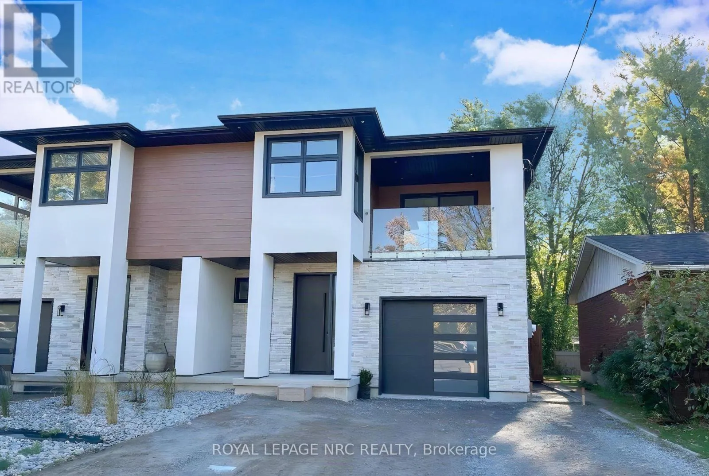
Cross Streets: Bayview/Corbett. ** Directions: From Main St. turn North on Corbett, East on Bayview. Welcome to Port Dalhousie. This brand-new construction features over 5,000 sq ft of meticulously crafted luxury living space. Designed with 3+1 bedrooms, 4 bathrooms and bespoke custom cabinetry throughout every room. At the centre of the home is a gorgeous kitchen outfitted with a commercial-grade gas-burning stove and a spectacular walk-in pantry with tailor-made storage. Expansive open-concept living areas are anchored by 3 cozy fireplaces, leading out to a balcony with peaceful lake views. The primary retreat includes a walk-in closet with custom cabinetry and 5 pc ensuite complete with a deep soaker tub and luxurious walk-in shower. High-end practical touches include a dedicated dog shower in the mudroom. Exceptional design and craftsmanship in a highly sought-after location. (id:27476)

Property Highlights

MLS® Number
X14139226
Type
Single Family
Community Name
438 - Port Dalhousie
Ownership Type
Freehold
Parking Space Total
5

Building

Building Type
House
Storeys
2.00
Square Footage
3000 - 3500 sqft
Bathrooms Total
4
Bedrooms Above Ground
4
Bedrooms Total
4
Amenities
Fireplace(s)
Exterior Finish
Stucco, Stone
Fireplace Present
Yes
Basement Type
N/A, N/A (Finished), Full, N/A
Basement Features
Separate entrance, Walk-up
Building Heating Type
Forced air
Heating Fuel
Natural gas
Building Cooling Type
Central air conditioning

Utilities

Water
Municipal water
Utility Sewer
Sanitary sewer

Room Layout

Bathroom
Second level
3.57 m x 2.5 m
Laundry room
Second level
2.47 m x 2.5 m
Bedroom 3
Second level
4.6 m x 3.38 m
Media
Second level
5 m x 3.81 m
Primary Bedroom
Second level
7.41 m x 4 m
Bathroom
Second level
3.39 m x 3.51 m
Bedroom 2
Second level
4.33 m x 3.54 m
Recreational, Games room
Basement
10.67 m x 7.04 m
Cold room
Basement
3.57 m x 2.84 m
Bedroom
Basement
4.08 m x 3.54 m
Bathroom
Basement
3.54 m x 3.05 m
Utility room
Basement
3.14 m x 2.44 m
Cold room
Basement
3.66 m x 1.8 m
Foyer
Main level
7.04 m x 4.11 m
Great room
Main level
7.5 m x 7.44 m
Kitchen
Main level
6.13 m x 3.66 m
Pantry
Main level
2.32 m x 1.95 m
Den
Main level
4.27 m x 2.32 m
Partial bathroom
Main level
2.9 m x 3.4 m
Mud room
Main level
3.69 m x 2.74 m

Location

Learn more about this property
Listing provided by:
ROYAL LEPAGE NRC REALTY
MLS® number:
X14139226
Agent:
Christie Cassidy
*Indicates required field
Name is required
Email is required
Please enter a valid phone number (e.g., 416-111-1111).