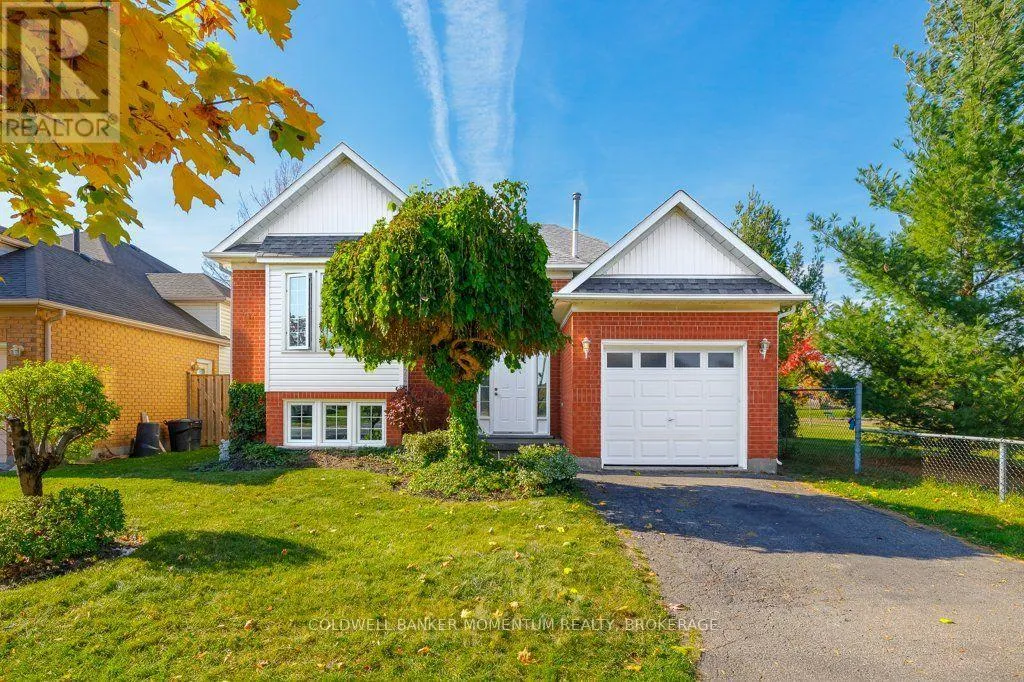
111 Westland Street, St. Catharines, Ontario L2S 3X6

Listed for:
$699,900
4 beds
2 baths
Listed 12 days ago
House for rent: 111 Westland Street, St. Catharines, Ontario L2S 3X6

View all 41 photos

About

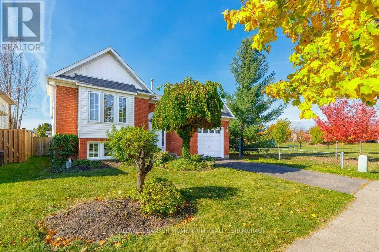
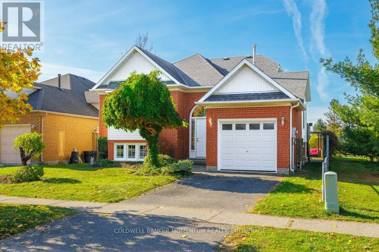
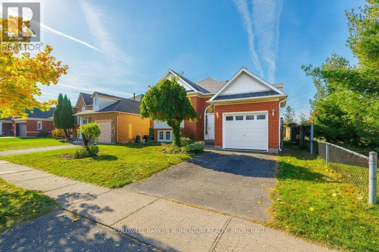
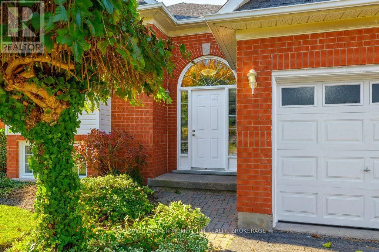
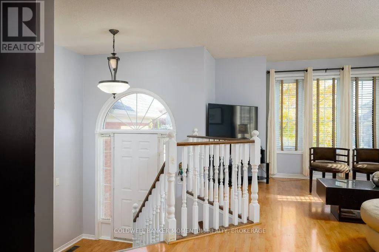
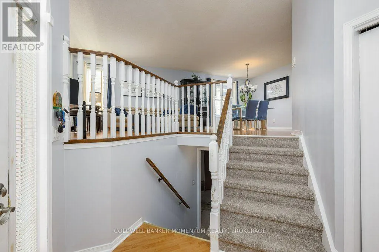
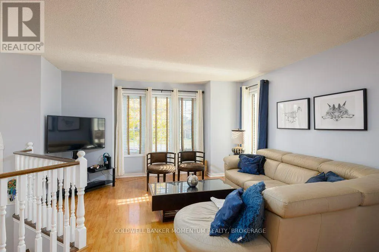
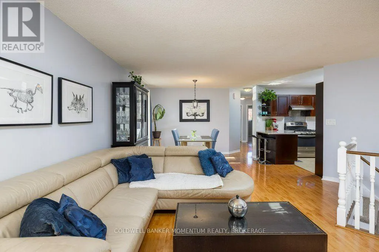
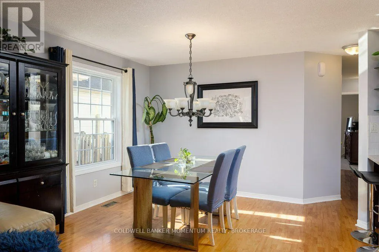
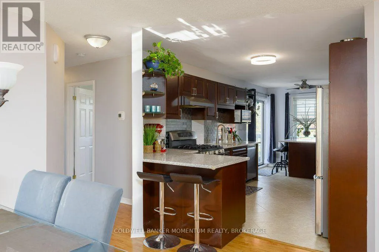
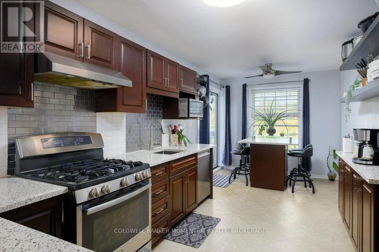
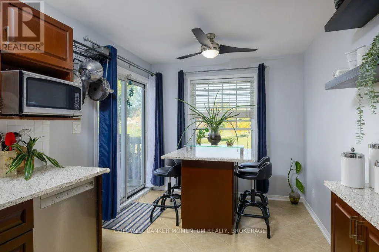
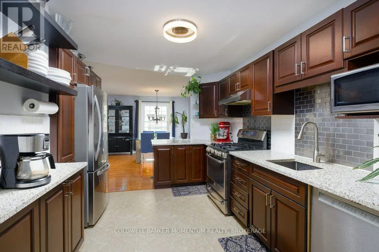
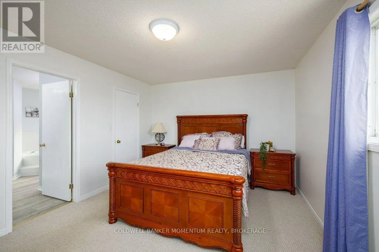
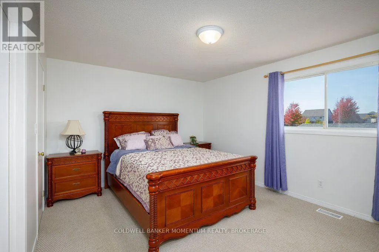
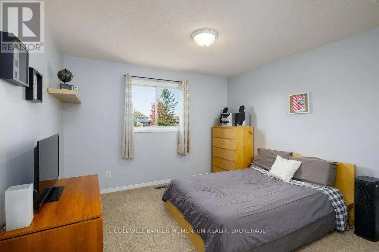
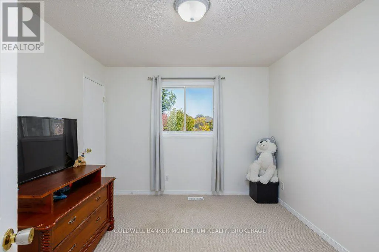
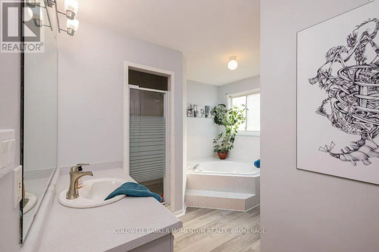
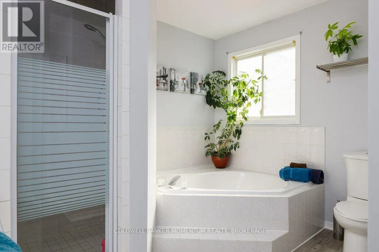
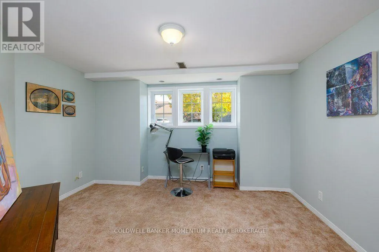
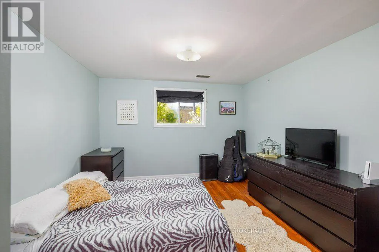
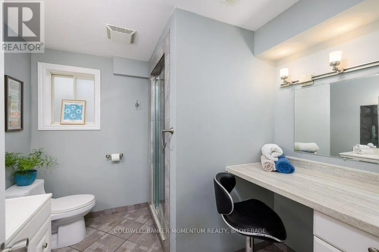
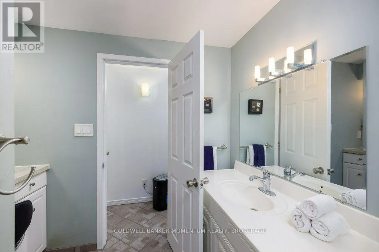
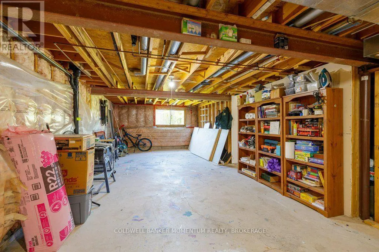
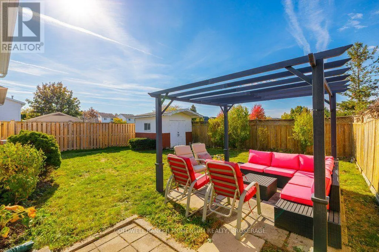
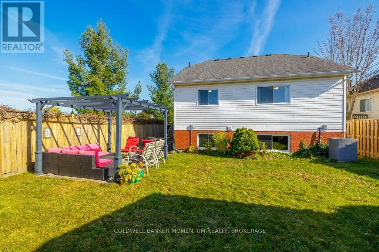
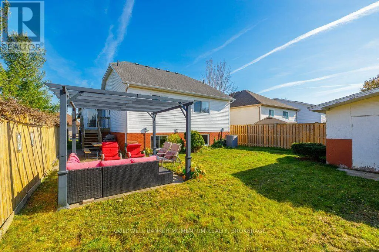
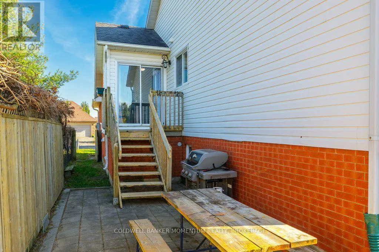
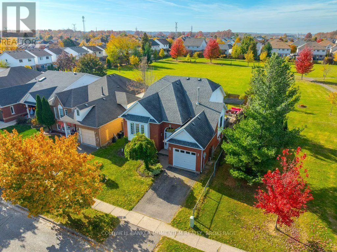
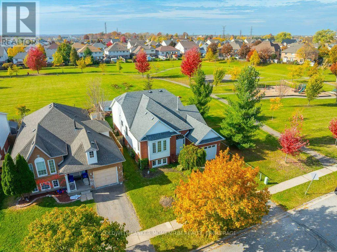
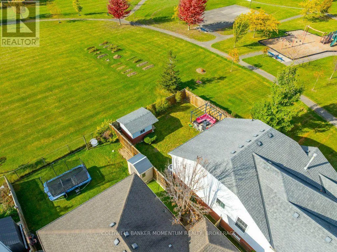
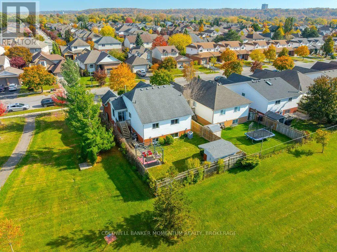
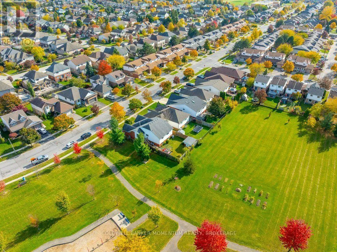
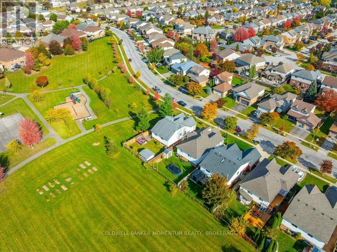
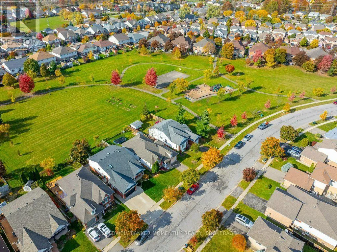
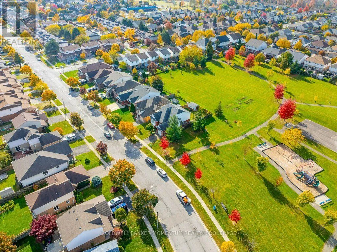
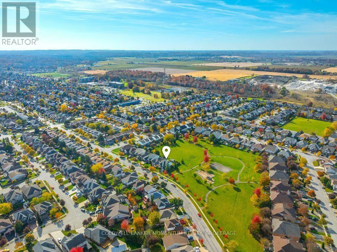
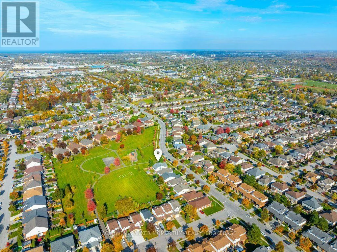
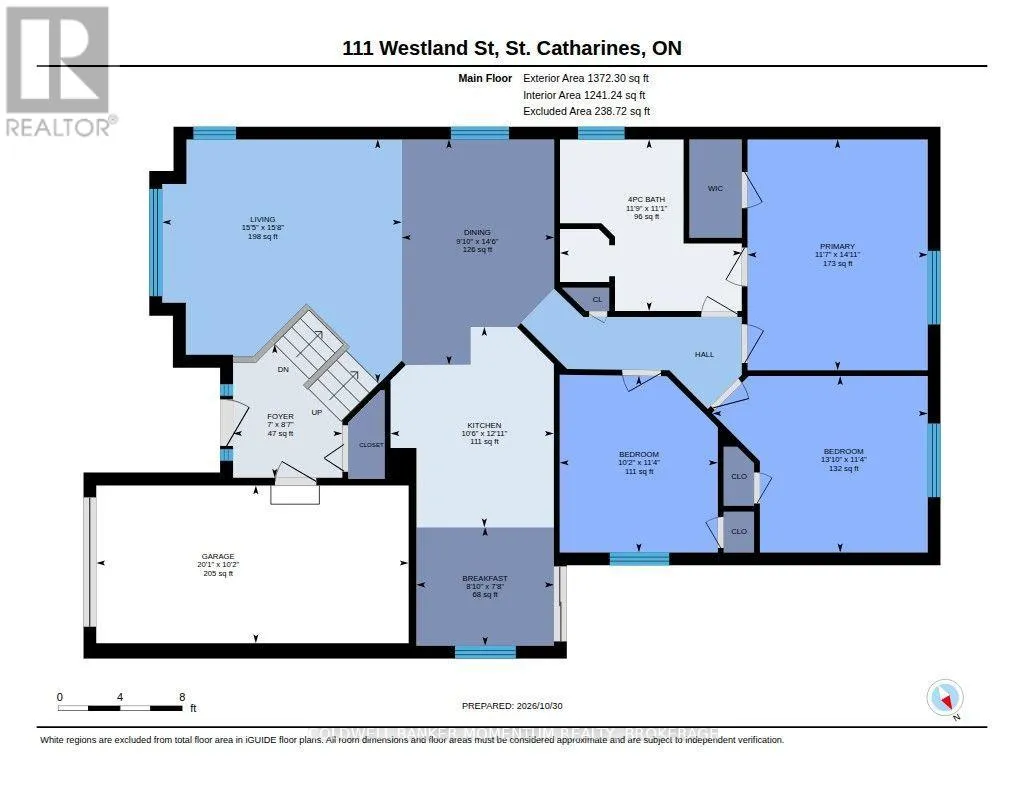
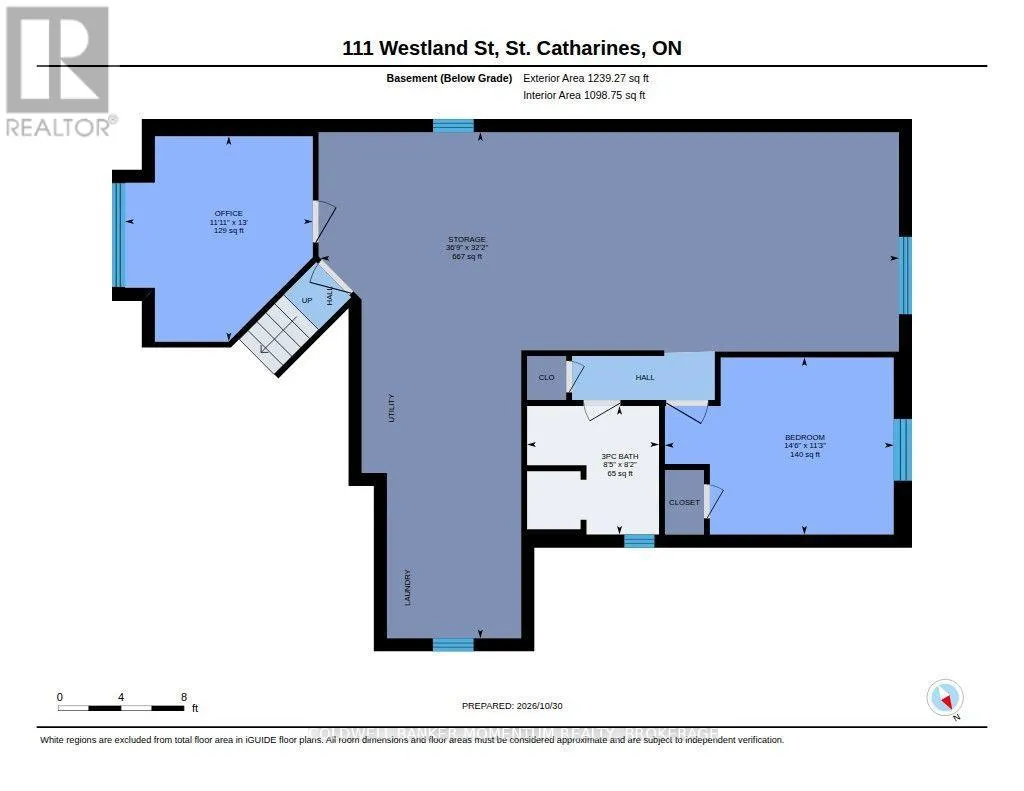
Cross Streets: Rykert. ** Directions: Rykert to Westland. Looking for a home that offers space, privacy, and room to grow? Welcome to 111 Westland Street, tucked into the sought after Rykert/Vansickle neighbourhood of St. Catharines. Backing onto a park-side setting with only one neighbouring property, this raised bungalow offers a little extra breathing room and a wonderful place to call home. Inside, you'll find three bedrooms on the main level, a 4 piece semi ensuite, and a bright, open concept living space that brings the kitchen, dining, breakfast area, and living areas together. It's a practical layout for busy family life, with easy access to the fully fenced backyard, your own outdoor retreat for summer gatherings, quiet mornings, or simply enjoying some fresh air. Downstairs, the finished portion of the basement offers an additional bedroom, 3 piece bathroom, and dedicated office space. And there's still more potential to unlock! With approximately 667 sq. ft. of unfinished basement space, you have the opportunity to create something entirely your own, whether that's a large family room, games room, home gym, or extra space for everyone to spread out.Location is another big plus. Enjoy being close to parks, schools, Brock University, the hospital, shopping, restaurants, and major commuter routes, making everyday errands and getting around town that much easier. (id:27476)

Property Highlights

MLS® Number
X14139816
Type
Single Family
Community Name
462 - Rykert/Vansickle
Ownership Type
Freehold
Land Size
42.7 x 109.9 FT
Parking Space Total
3

Building

Building Type
House
Storeys
1.00
Square Footage
1100 - 1500 sqft
Bathrooms Total
2
Bedrooms Above Ground
3
Bedrooms Total
4
Amenities
Hospital, Park, Public Transit
Exterior Finish
Brick, Vinyl siding
Fireplace Present
No
Basement Type
N/A (Partially finished), Full, N/A
Basement Features
Walk-up
Building Heating Type
Forced air
Heating Fuel
Natural gas
Building Cooling Type
Central air conditioning

Utilities

Water
Municipal water
Utility Sewer
Sanitary sewer

Room Layout

Bathroom
Basement
2.49 m x 2.55 m
Office
Basement
3.97 m x 3.63 m
Other
Basement
9.79 m x 11.19 m
Bedroom 4
Basement
3.43 m x 4.43 m
Foyer
Main level
2.62 m x 2.15 m
Living room
Main level
4.78 m x 4.7 m
Dining room
Main level
4.43 m x 2.99 m
Kitchen
Main level
3.93 m x 3.21 m
Eating area
Main level
2.33 m x 2.7 m
Primary Bedroom
Main level
4.5 m x 3.54 m
Bathroom
Main level
3.37 m x 3.57 m
Bedroom 2
Main level
3.46 m x 4.23 m
Bedroom 3
Main level
3.47 m x 3.11 m

Location

Learn more about this property
Listing provided by:
COLDWELL BANKER MOMENTUM REALTY, BROKERAGE
MLS® number:
X14139816
Agent:
Metka Manfreda
*Indicates required field
Name is required
Email is required
Please enter a valid phone number (e.g., 416-111-1111).