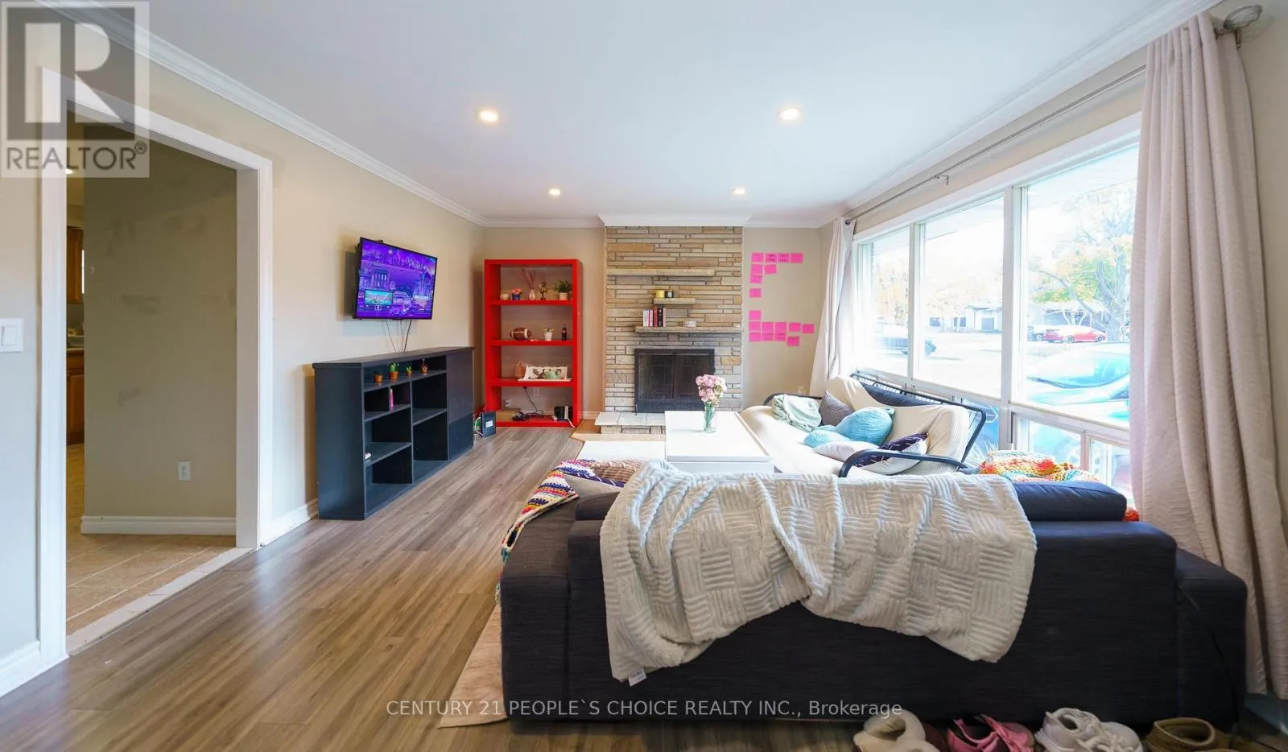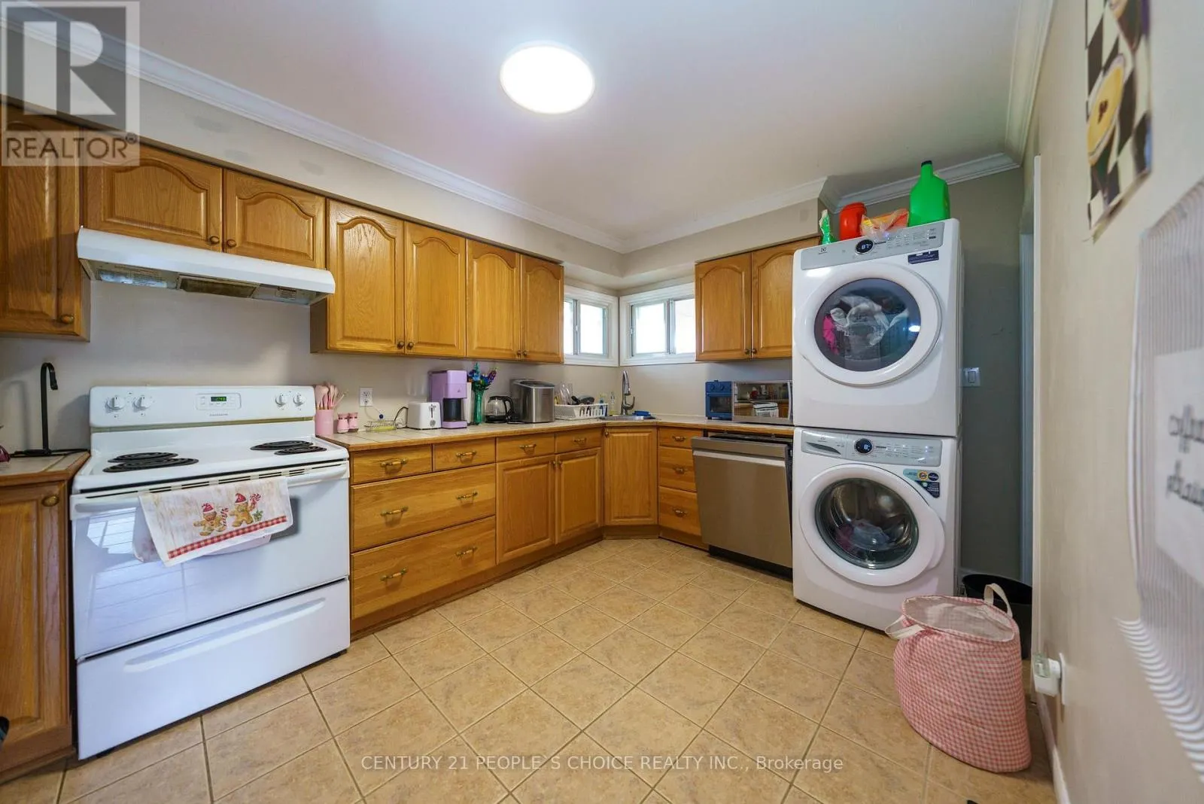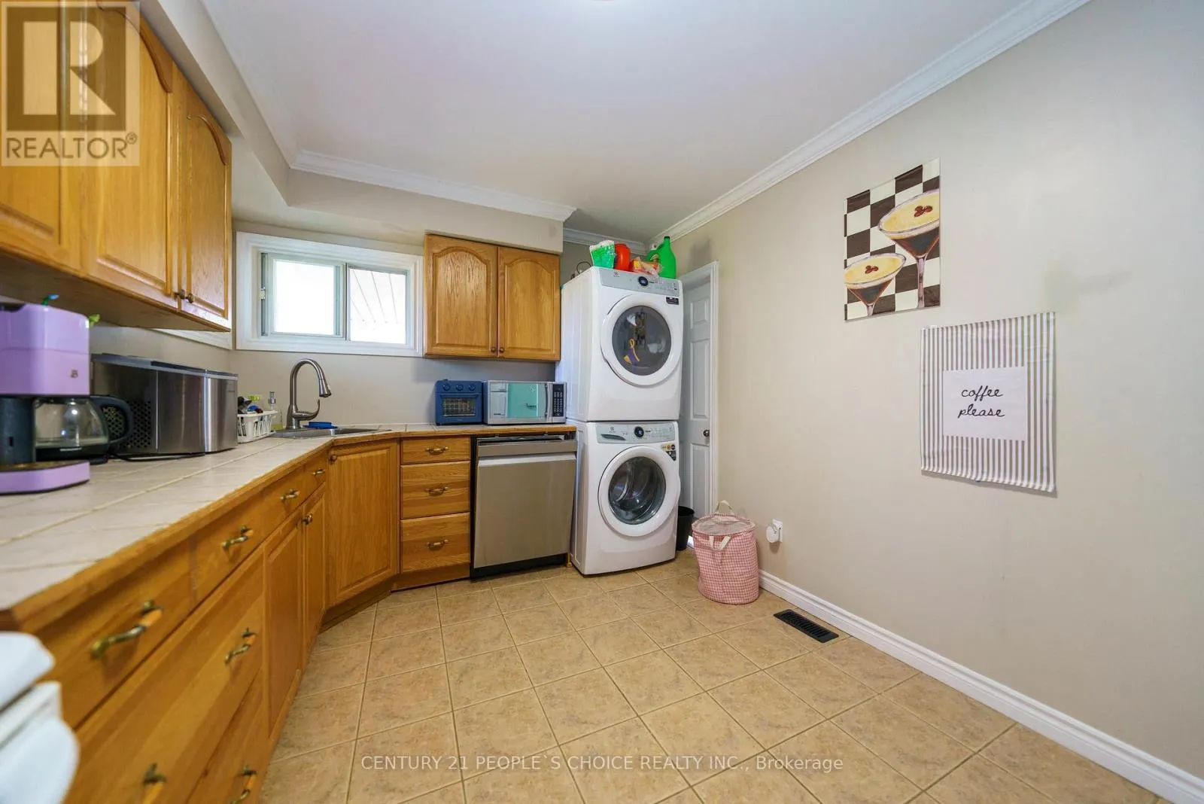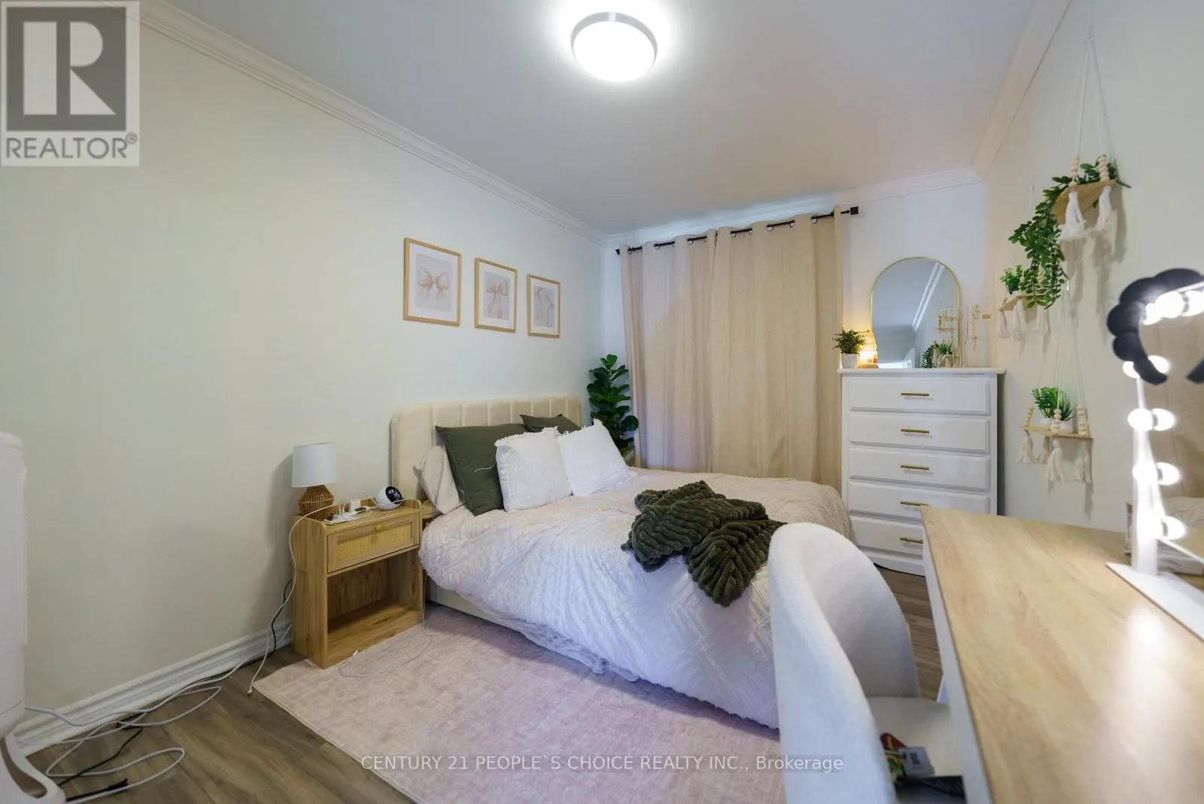
11 Swan Drive, St. Catharines, Ontario L2T 2C2

Listed for:
$749,000
7 beds
3 baths
Listed 12 days ago
House for rent: 11 Swan Drive, St. Catharines, Ontario L2T 2C2

View all 49 photos

About

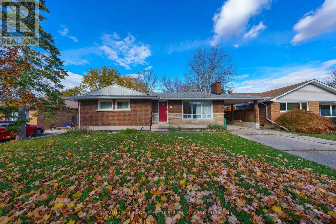
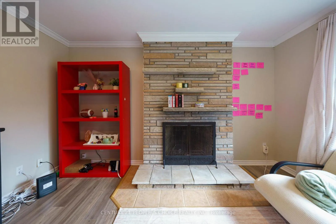
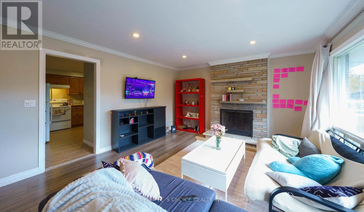
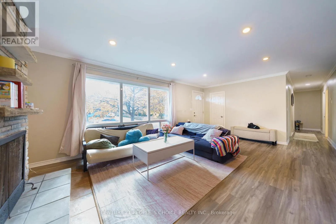
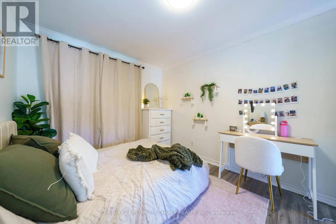
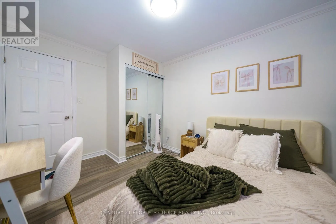
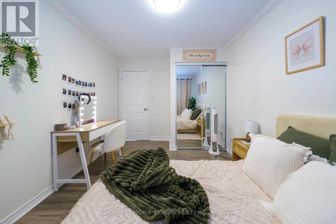
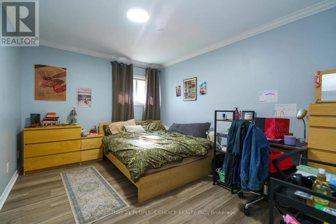
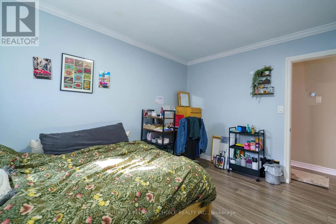
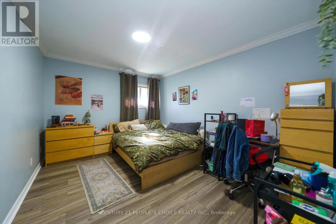
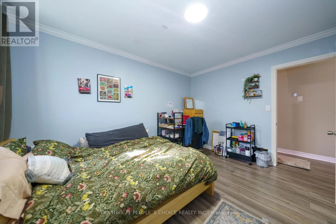
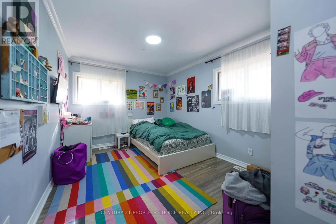
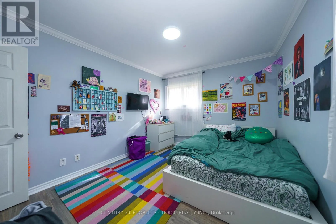
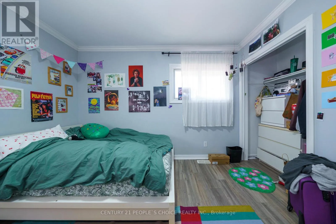
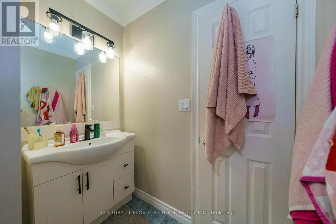
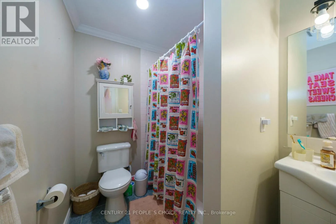
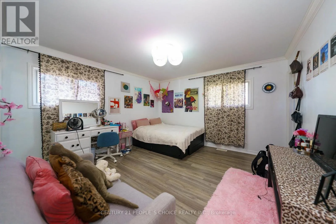
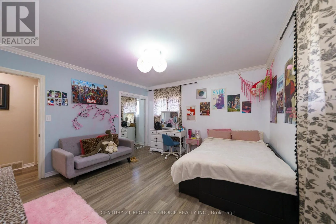
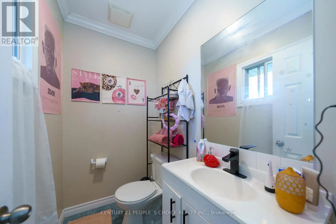
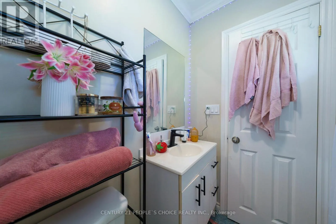
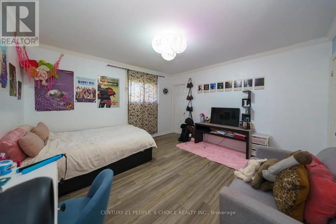
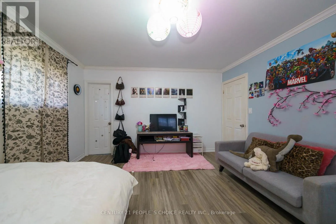
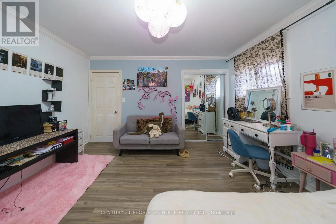
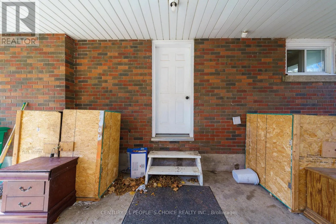
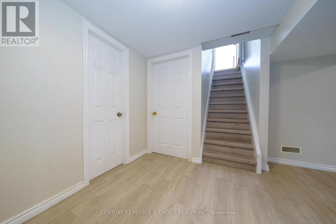
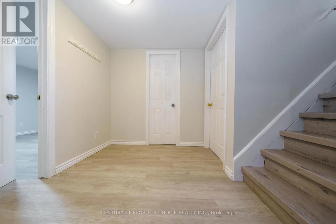
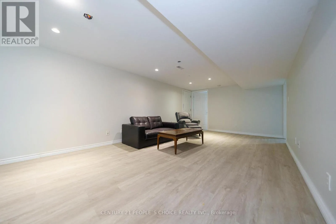
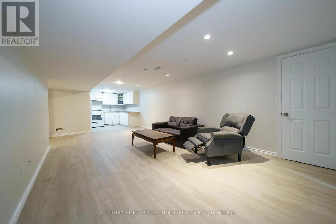
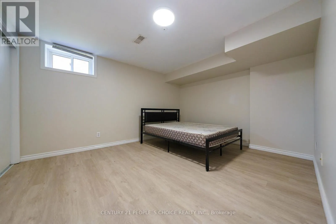
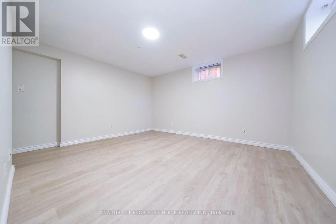
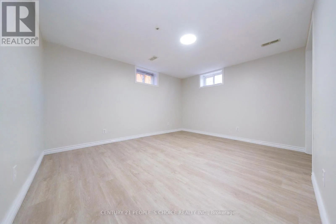
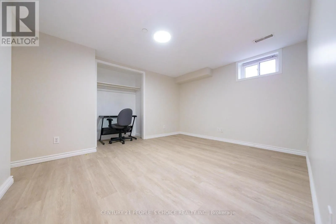
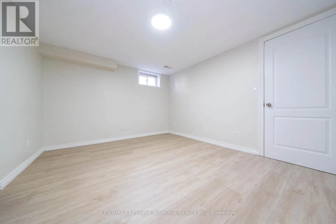
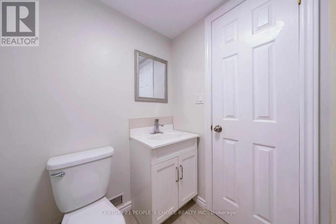
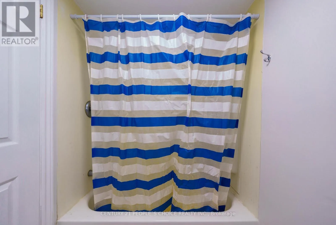
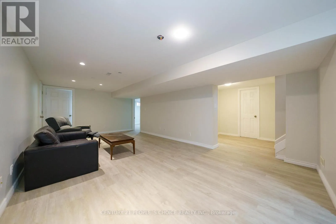
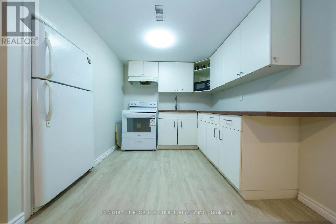
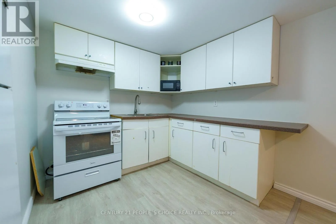
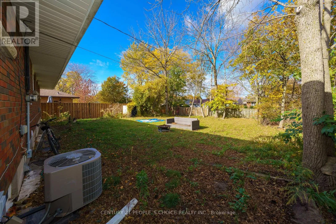
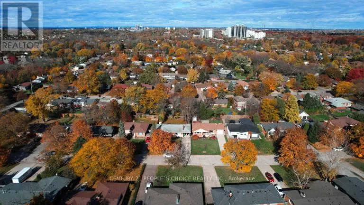
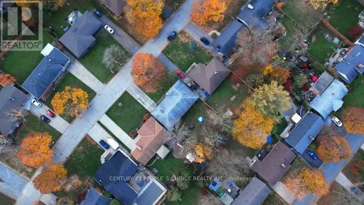
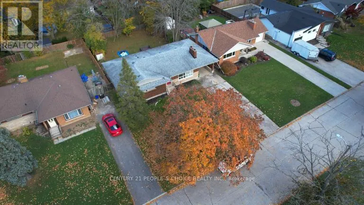
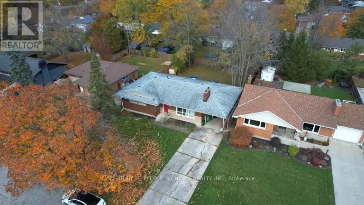
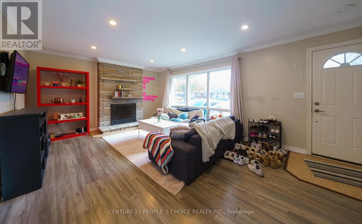
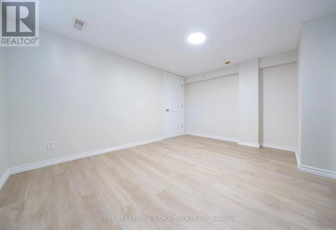
GLENDALE TO MASTERSON TO SWAN Tremendous Bungalow house. Discover incredible value in this versatile Niagara Region bungalow sitting on a massive lot with ample parking. Perfectly configured for investors or multi-generational living, this property features two self-contained spaces:Main Level: 4 bedrooms, 1.5 washrooms, full kitchen, and separate in-suite laundry.Lower Level: Private separate entrance, 3 bedrooms, 1 full washroom, and a second full kitchen and separate in-suite laundry. With 7 total bedrooms and endless possibilities on a large piece of land, this rare income-generating asset offers an immediate opportunity to offset your mortgage. Book your private showing today! (id:27476)

Property Highlights

MLS® Number
X14141620
Type
Single Family
Community Name
461 - Glendale/Glenridge
Ownership Type
Freehold
Land Size
60 x 120 FT|under 1/2 acre
Parking Space Total
8

Building

Building Type
House
Storeys
1.00
Square Footage
1100 - 1500 sqft
Bathrooms Total
3
Bedrooms Above Ground
4
Bedrooms Total
7
Amenities
Hospital
Exterior Finish
Stone, Brick
Fireplace Present
Yes
Basement Type
N/A, N/A (Finished)
Basement Features
Separate entrance
Building Heating Type
Forced air
Heating Fuel
Natural gas
Building Cooling Type
Central air conditioning

Utilities

Water
Municipal water
Utility Sewer
Sanitary sewer

Room Layout

Recreational, Games room
Basement
6.7 m x 3.65 m
Bedroom
Basement
3.96 m x 3.2 m
Bedroom
Basement
3.91 m x 3.35 m
Bedroom
Basement
4.01 m x 3.22 m
Bathroom
Basement
2 m x 2 m
Laundry room
Basement
3.35 m x 2.74 m
Kitchen
Basement
2.43 m x 2.43 m
Living room
Main level
4.67 m x 4.06 m
Bedroom 4
Main level
3.65 m x 2.79 m
Kitchen
Main level
4.16 m x 2.89 m
Primary Bedroom
Main level
3.96 m x 3.91 m
Bathroom
Main level
2 m x 2 m
Bedroom
Main level
3.86 m x 3.04 m
Bedroom
Main level
3.42 m x 3.04 m
Bathroom
Main level
2 m x 2 m

Location

Learn more about this property
Listing provided by:
CENTURY 21 PEOPLE'S CHOICE REALTY INC.
MLS® number:
X14141620
Agent:
Manav Kale
*Indicates required field
Name is required
Email is required
Please enter a valid phone number (e.g., 416-111-1111).