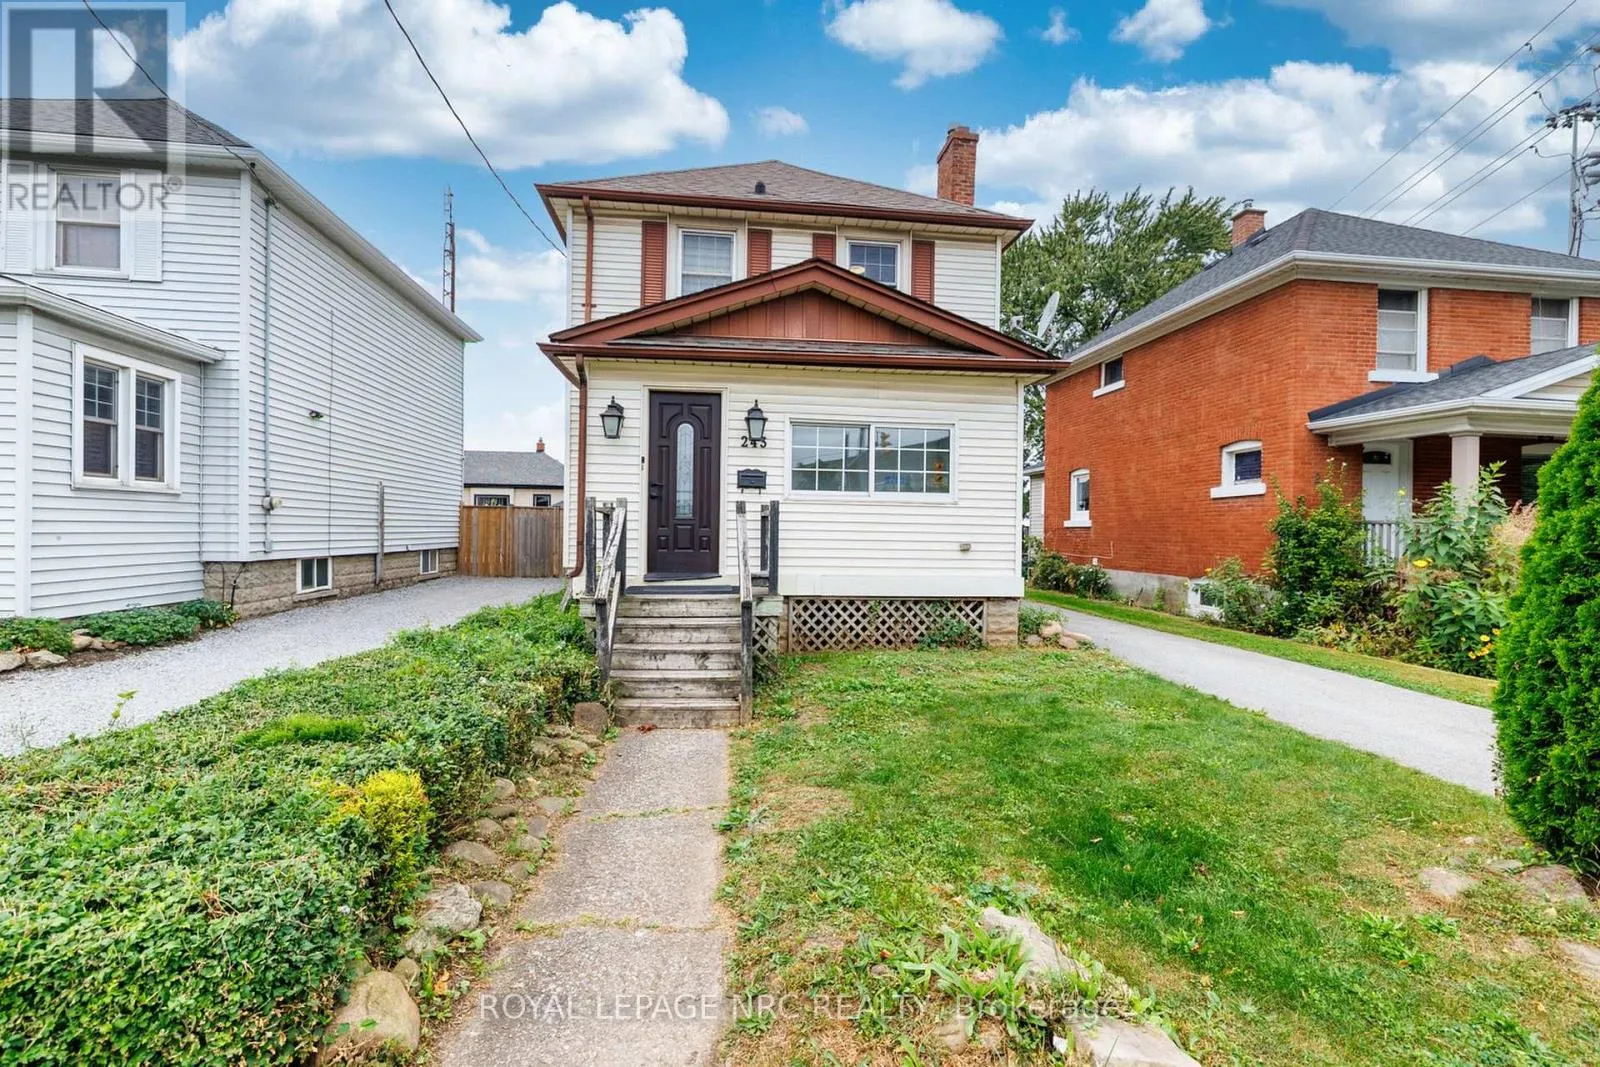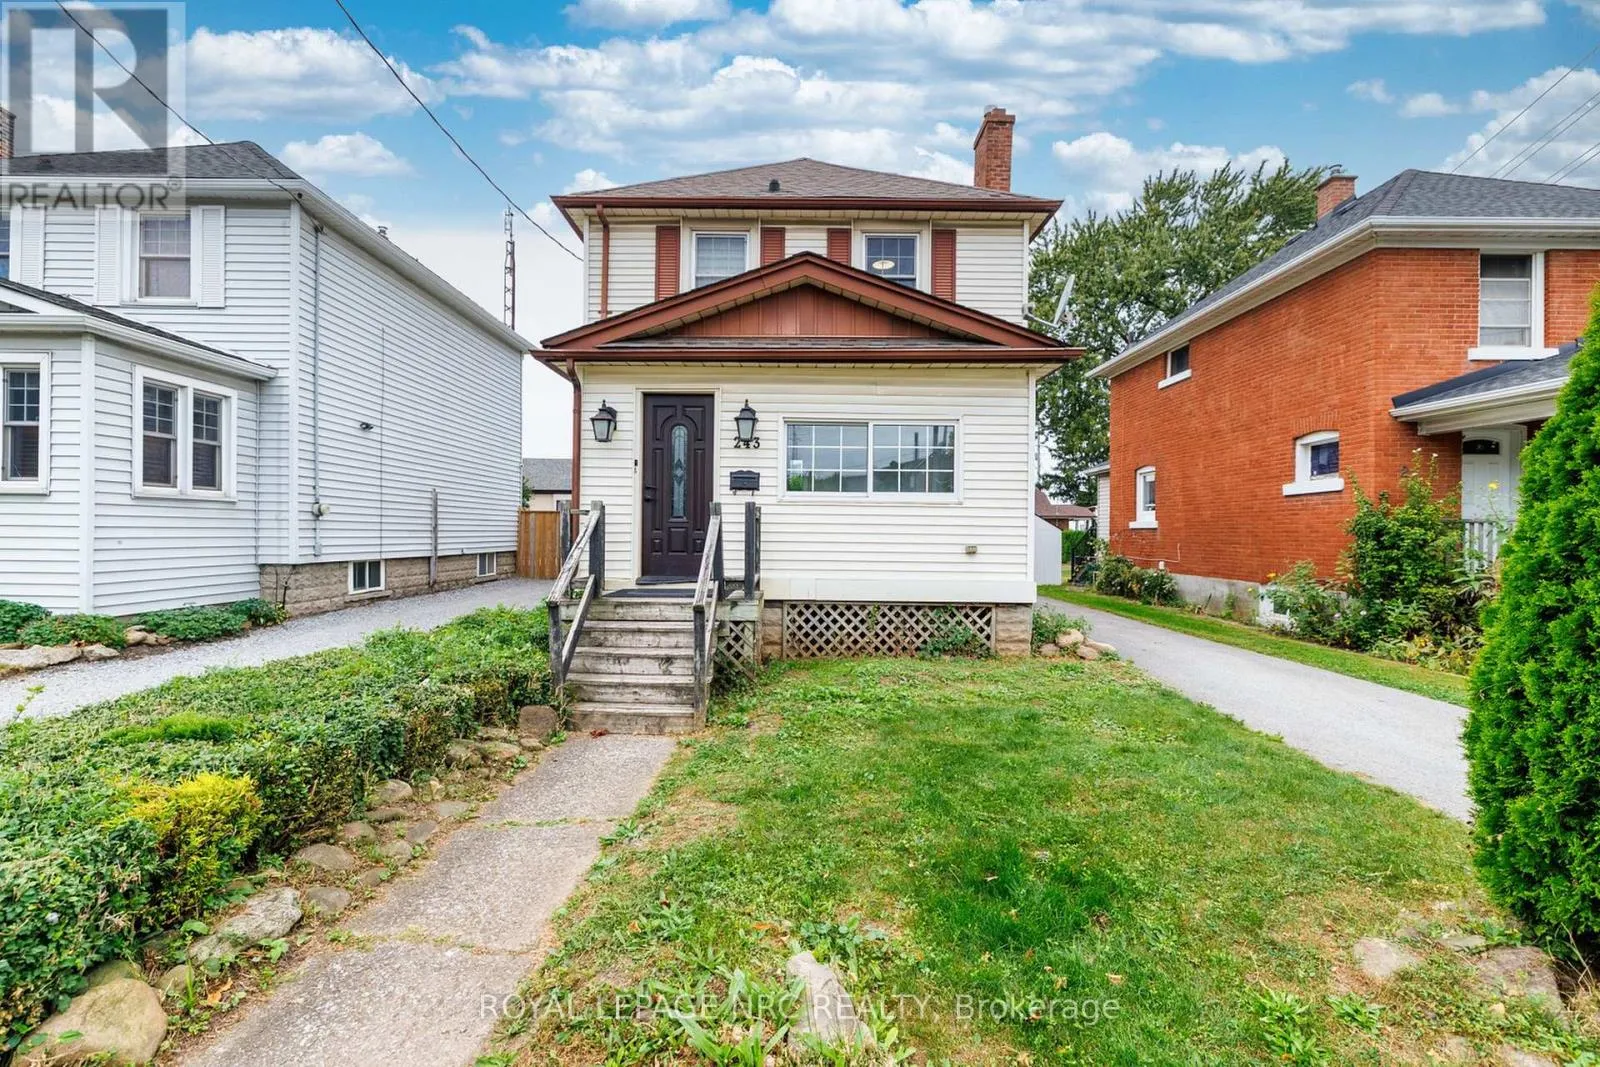
243 Geneva Street, St. Catharines, Ontario L2R 4R2

Listed for:
$489,000
4 beds
2 baths
Listed 12 days ago
House for rent: 243 Geneva Street, St. Catharines, Ontario L2R 4R2

View all 38 photos

About

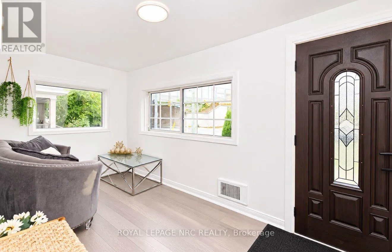
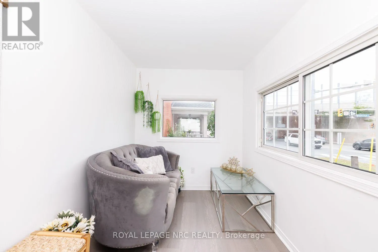
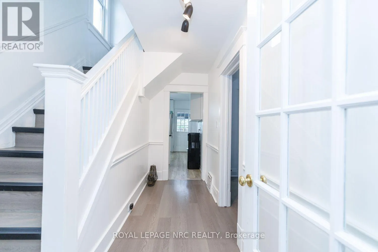
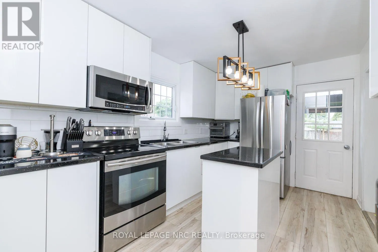
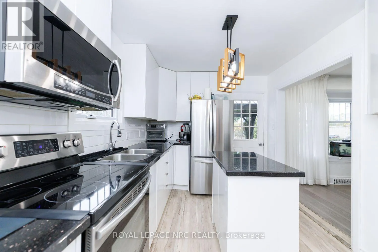
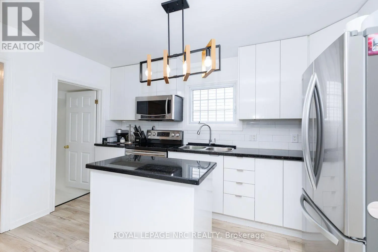
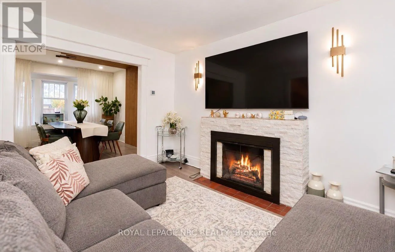
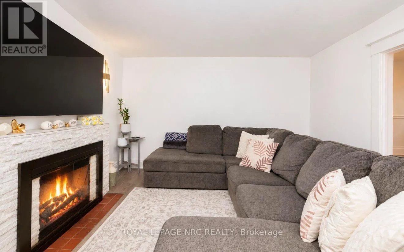
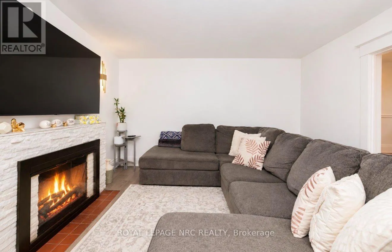
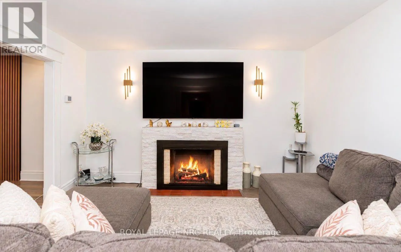
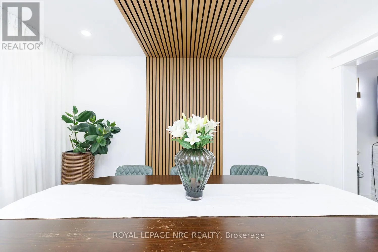
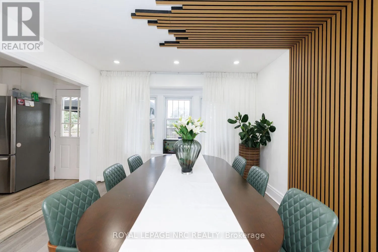
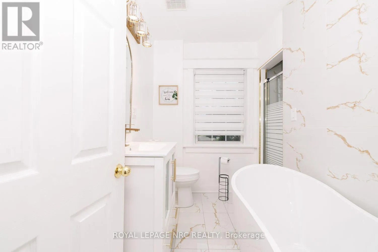
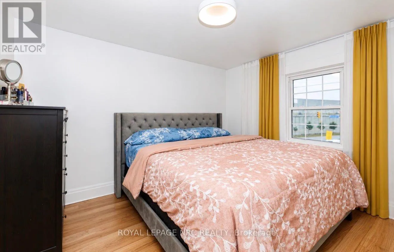
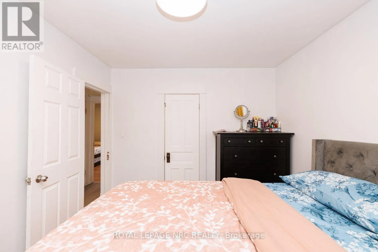
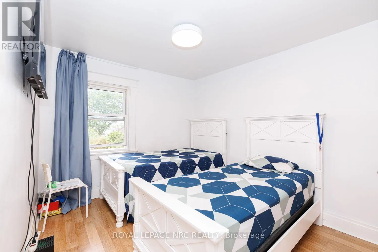
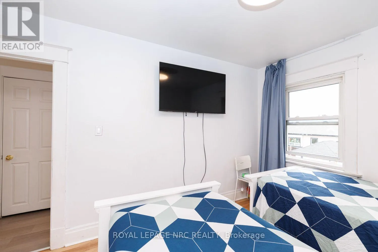
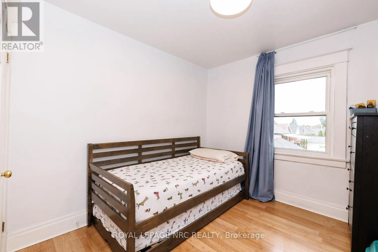
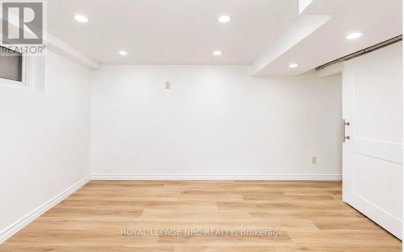
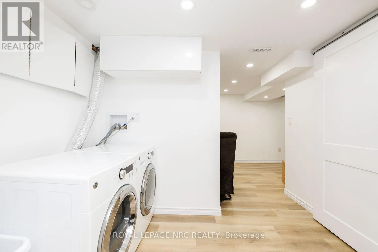
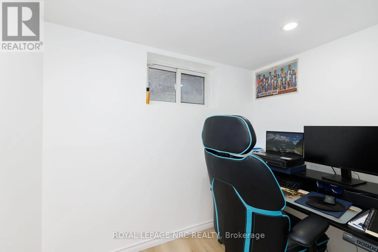
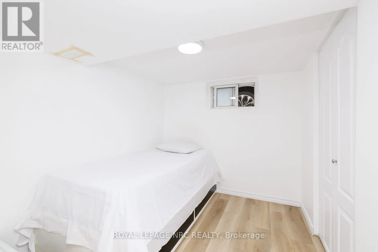
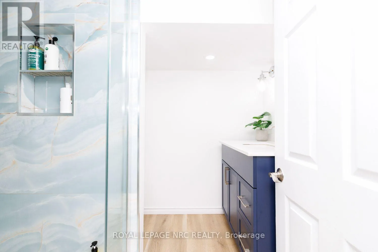
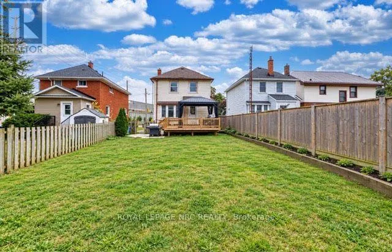
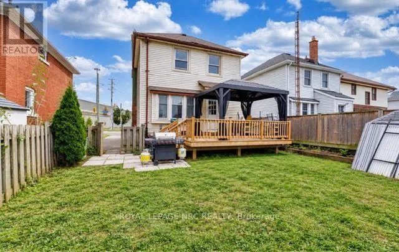
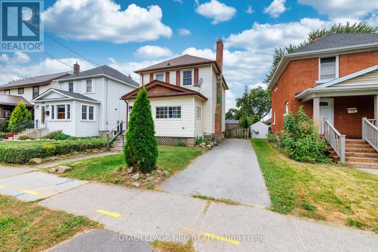
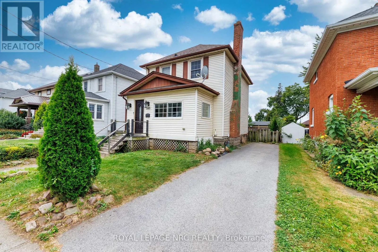
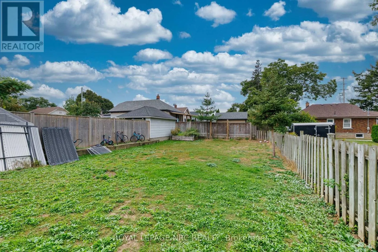
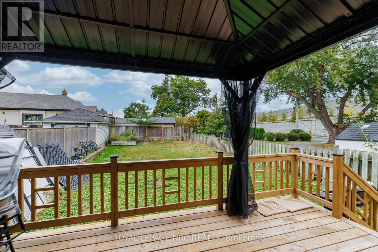
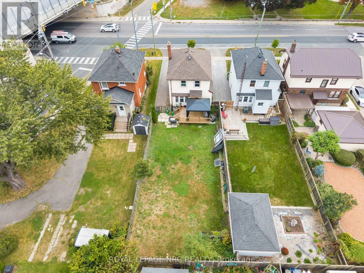
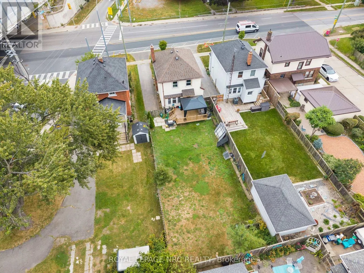
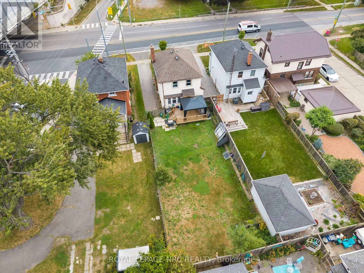
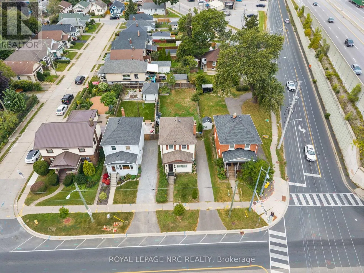
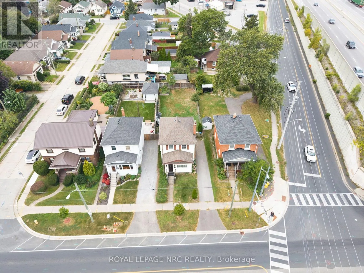
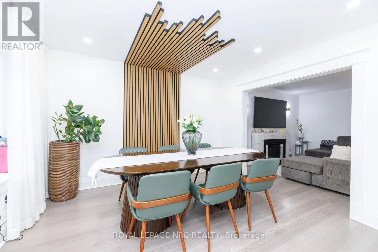
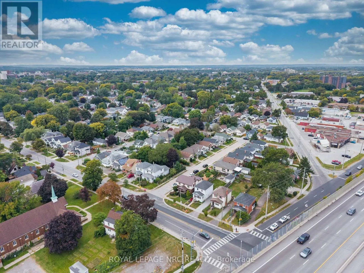
Cross Streets: Dunlop Dr and Geneva St. ** Directions: just past Norwood. Beautifully updated throughout, this inviting home is move-in ready with modern finishes and thoughtful upgrades from top to bottom. The main level features a bright, open-concept layout with a contemporary kitchen, dining area and comfortable living room with a cozy fireplace. A convenient mudroom provides additional storage and everyday functionality. Step outside to the fully fenced backyard with a newer deck (2024), perfect for entertaining, relaxing or enjoying the outdoors. Upstairs, you'll find three well-sized bedrooms and a beautifully renovated 4-piece bathroom complete with a soaker tub. The fully finished lower level offers even more versatility with an additional bedroom, 3-piece bathroom, recreation room, laundry area and a separate den ideal for a home office, playroom or flex room. Parking for three vehicles in the driveway adds extra convenience. Ideally located just minutes from Fairview Mall, schools, parks, public transit and everyday amenities. A stylish and modern home offering beautiful finishes, thoughtful updates and comfortable living in a convenient location. CHECK OUT VIDEO TOUR! (id:27476)

Property Highlights

MLS® Number
X14141740
Type
Single Family
Community Name
451 - Downtown
Ownership Type
Freehold
Land Size
35 x 129 FT
Parking Space Total
2

Building

Building Type
House
Storeys
2.00
Square Footage
700 - 1100 sqft
Bathrooms Total
2
Bedrooms Above Ground
3
Bedrooms Total
4
Amenities
Fireplace(s) Park, Place of Worship, Public Transit
Exterior Finish
Vinyl siding
Fireplace Present
Yes
Basement Type
N/A (Finished)
Basement Features
Building Heating Type
Forced air
Heating Fuel
Wood
Building Cooling Type
Central air conditioning

Utilities

Water
Municipal water
Utility Sewer
Sanitary sewer

Room Layout

Bathroom
Second level
2.71 m x 2.38 m
Primary Bedroom
Second level
3.57 m x 2.92 m
Bedroom 2
Second level
3.26 m x 2.92 m
Bedroom 3
Second level
2.78 m x 2.98 m
Bathroom
Basement
1.88 m x 2.69 m
Recreational, Games room
Basement
2.66 m x 2.79 m
Bedroom
Basement
2.65 m x 2.22 m
Office
Basement
1.53 m x 2.21 m
Mud room
Main level
4.69 m x 2.07 m
Dining room
Main level
3.48 m x 3.83 m
Living room
Main level
3.7 m x 3.49 m
Kitchen
Main level
3.96 m x 2.67 m

Location

Learn more about this property
Listing provided by:
ROYAL LEPAGE NRC REALTY
MLS® number:
X14141740
Agent:
Lisa Ibba
*Indicates required field
Name is required
Email is required
Please enter a valid phone number (e.g., 416-111-1111).