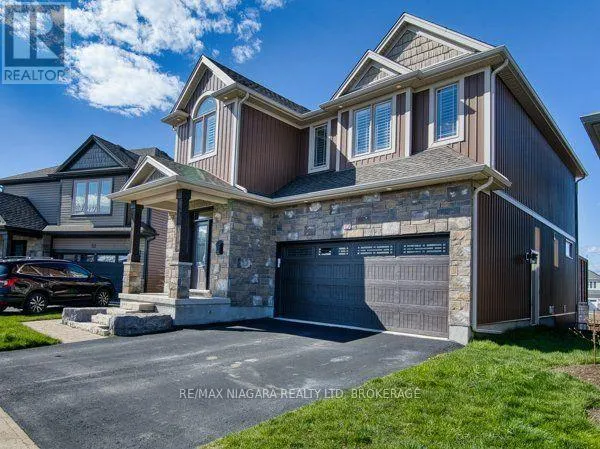
19 Moes Crescent, St. Catharines, Ontario L2M 1P8

Listed for:
$979,900
3 beds
4 baths
Listed 12 days ago
House for rent: 19 Moes Crescent, St. Catharines, Ontario L2M 1P8

View all 37 photos

About

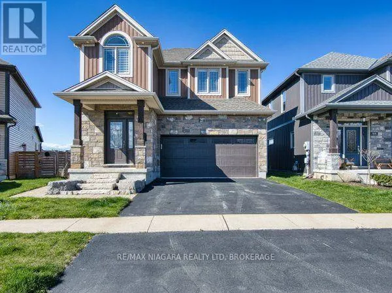
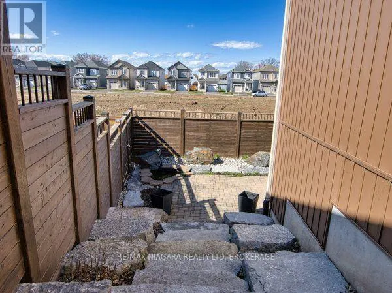
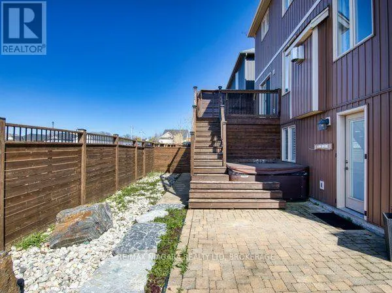
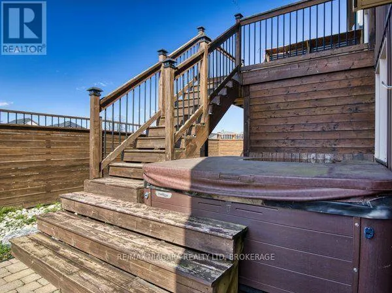
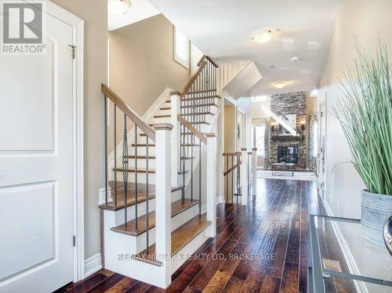
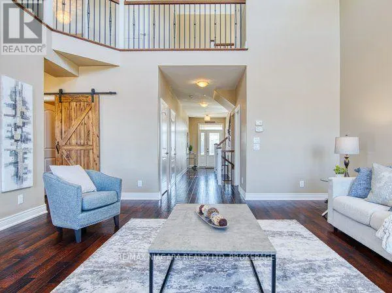
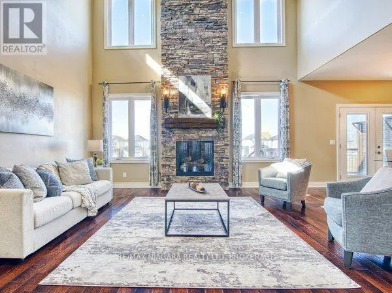
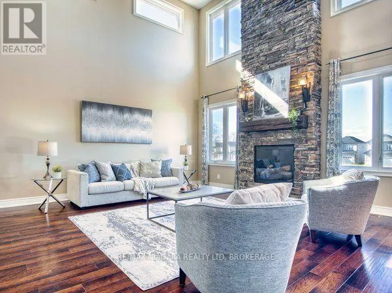
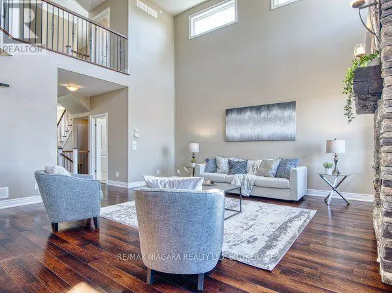
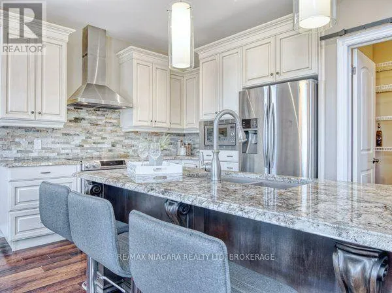
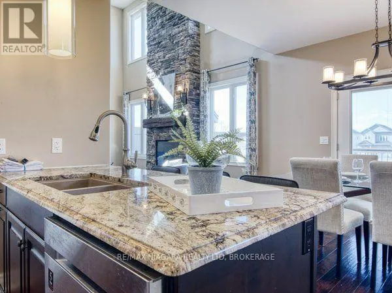
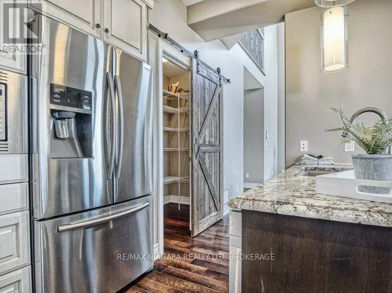
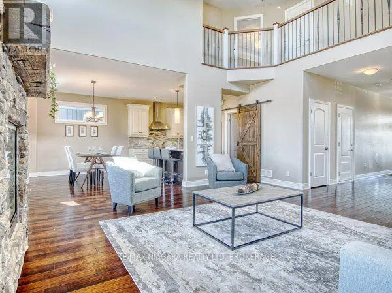
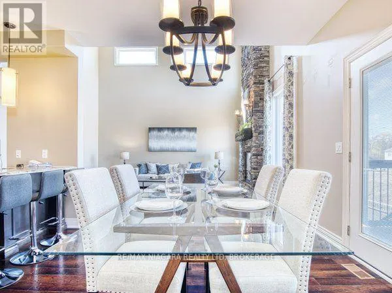
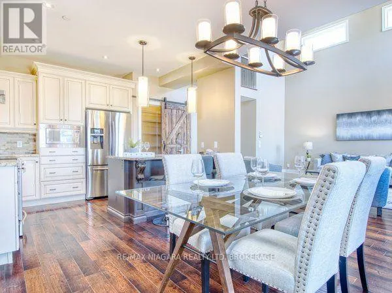
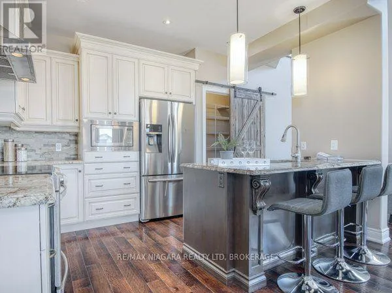
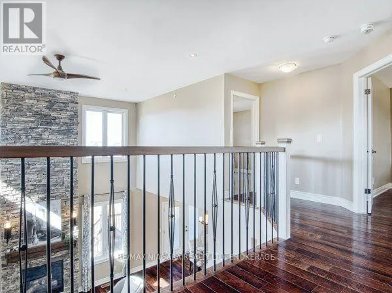
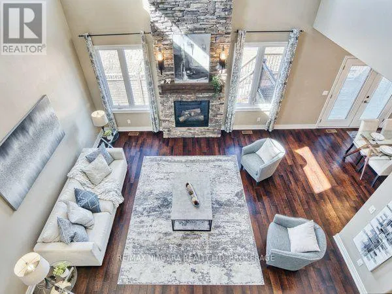
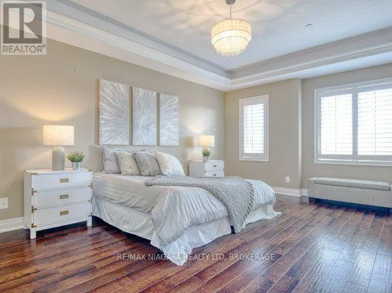
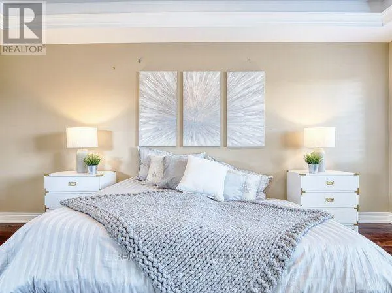
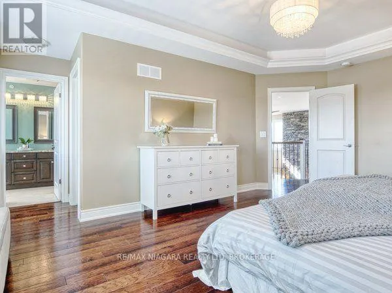
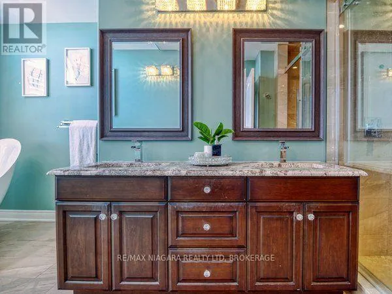
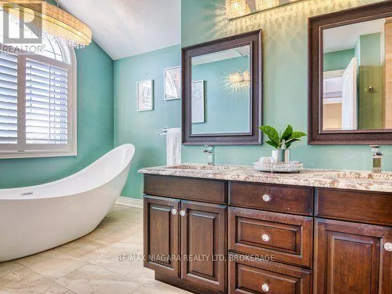
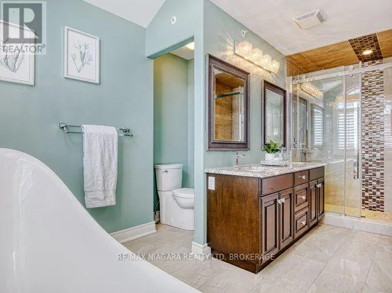
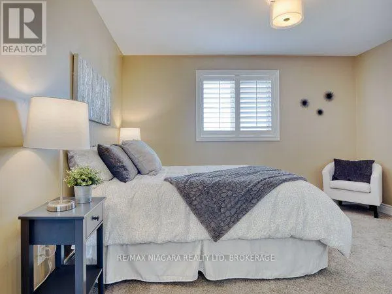
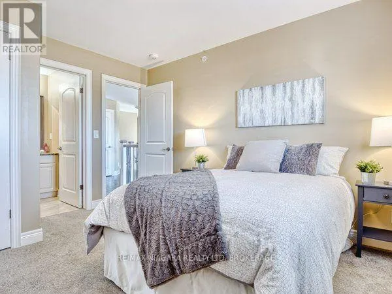
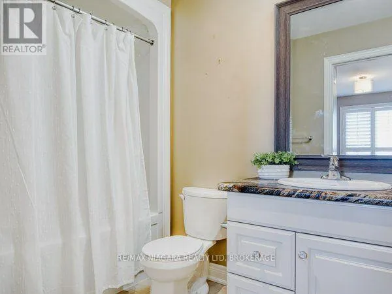
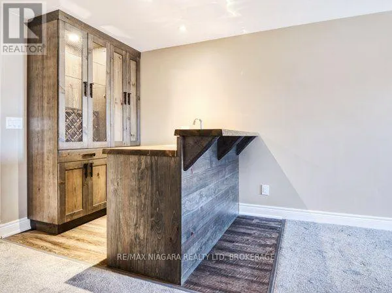
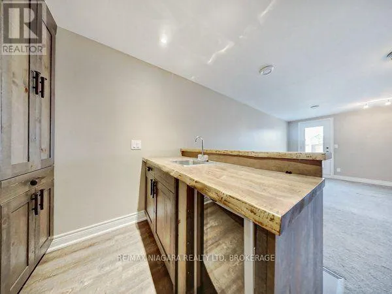
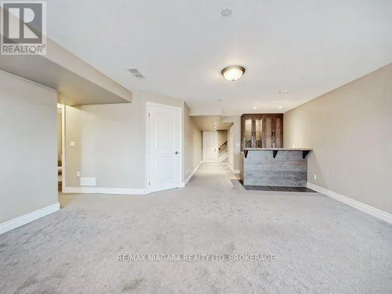
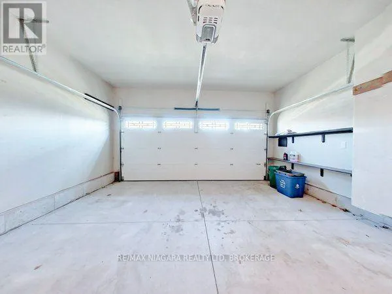
Cross Streets: parkside dr. ** Directions: off lakeshore. Welcome to 19 Moes Crescent, an exceptional custom-built home nestled in the desirable Port Weller community, just moments from Lake Ontario. Offering 3 spacious bedrooms and 3.5 bathrooms, this beautifully designed residence features an inviting open-concept layout, complemented by premium finishes including engineered hardwood flooring, custom cabinetry, and a stunning gas fireplace. The luxurious primary suite provides a private retreat with an elegant ensuite. Enjoy outdoor living on the covered deck, or entertain in the fully finished walk-out basement, complete with additional recreation space and direct access to a beautifully landscaped backyard featuring a relaxing hot tub. A spacious double-car garage adds to the convenience and functionality of this impressive home. Ideally located in a peaceful lakeside neighbourhood, this property offers the perfect blend of comfort, style, and lifestyle. Don't miss this opportunity-book your private showing today! (id:27476)

Property Highlights

MLS® Number
X14141756
Type
Single Family
Community Name
436 - Port Weller
Ownership Type
Freehold
Land Size
36 x 81.2 FT
Parking Space Total
4

Building

Building Type
House
Storeys
2.00
Square Footage
1500 - 2000 sqft
Bathrooms Total
4
Bedrooms Above Ground
2
Bedrooms Total
3
Exterior Finish
Stone, Vinyl siding
Fireplace Present
Yes
Basement Type
N/A (Finished)
Basement Features
Walk out
Building Heating Type
Forced air
Heating Fuel
Natural gas
Building Cooling Type
Central air conditioning

Utilities

Water
Municipal water
Utility Sewer
Sanitary sewer

Room Layout

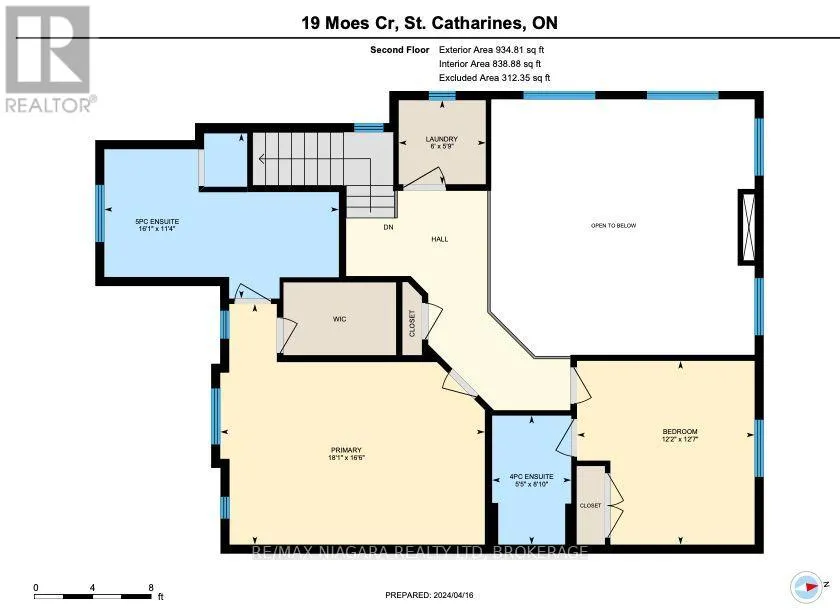
Primary Bedroom
Second level
5.06 m x 5.52 m
Bedroom 2
Second level
3.87 m x 3.72 m
Bathroom
Second level
2.47 m x 1.68 m
Bathroom
Second level
3.48 m x 4.91 m
Laundry room
Second level
1.8 m x 1.83 m
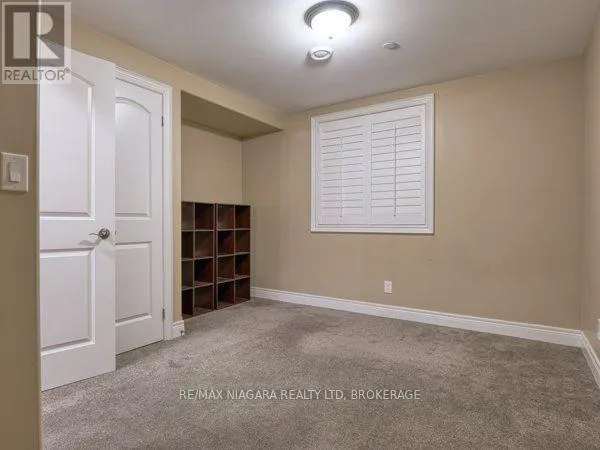
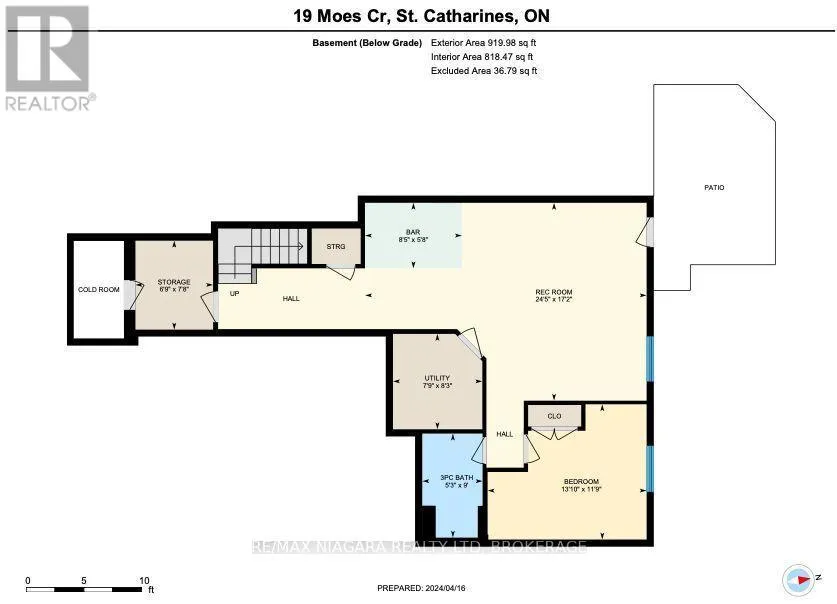
Bedroom 3
Basement
3.63 m x 3.99 m
Recreational, Games room
Basement
5.24 m x 7.47 m
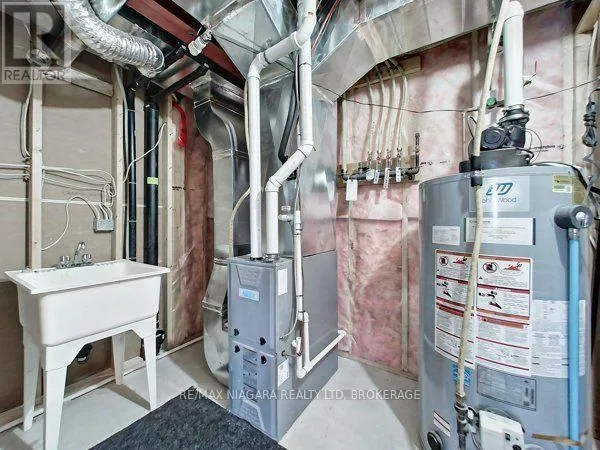
Utility room
Basement
2.53 m x 2.41 m
Bathroom
Basement
2.74 m x 1.62 m
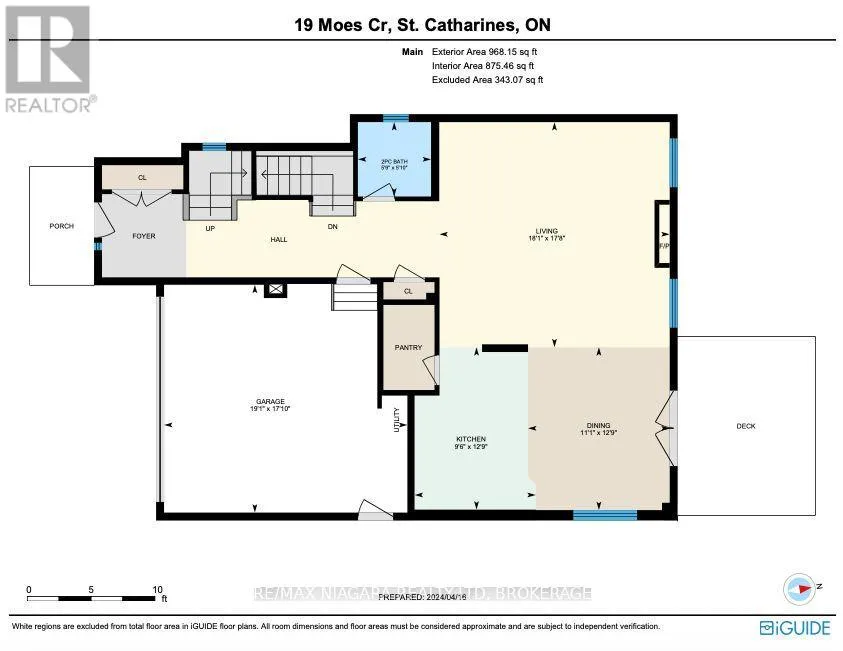
Dining room
Main level
3.93 m x 3.38 m
Living room
Main level
5.43 m x 5.52 m
Bathroom
Main level
1.55 m x 1.8 m

Location

Learn more about this property
Listing provided by:
RE/MAX NIAGARA REALTY LTD, BROKERAGE
MLS® number:
X14141756
Agent:
Tony Zhang
*Indicates required field
Name is required
Email is required
Please enter a valid phone number (e.g., 416-111-1111).