29 Yates Street, St. Catharines, Ontario L2R 5R3

Listed for:
$8,500
4 beds
6 baths
Listed 11 days ago
House for rent: 29 Yates Street, St. Catharines, Ontario L2R 5R3

View all 49 photos

About

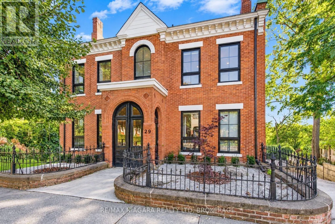
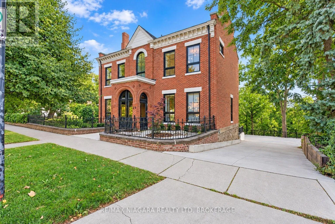
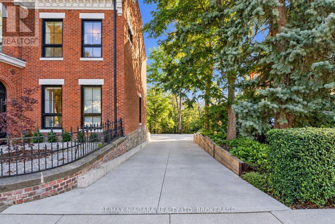
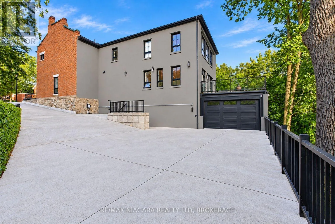
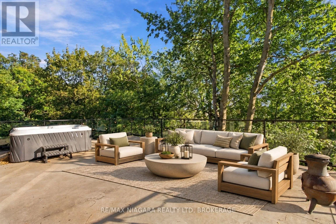
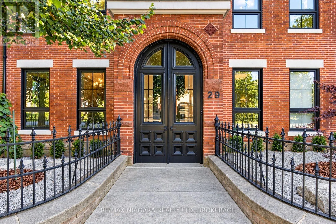
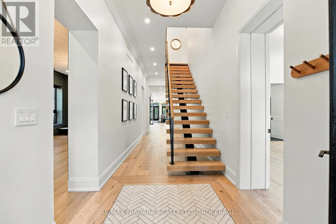
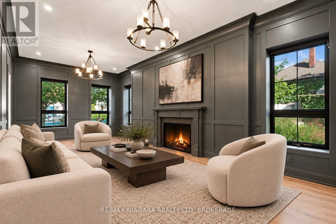
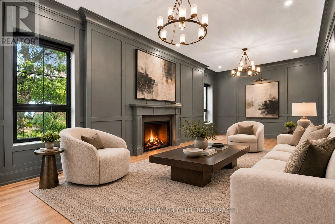
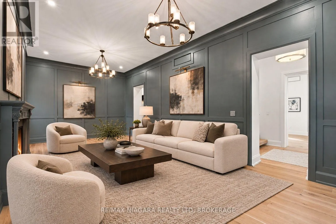
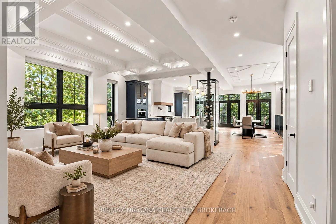
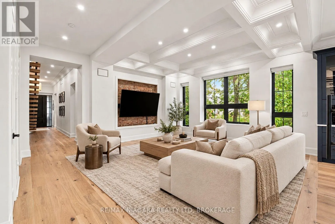
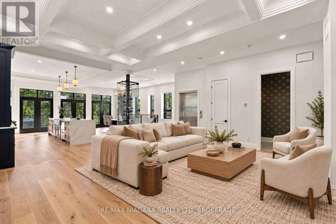
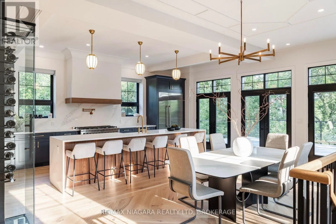
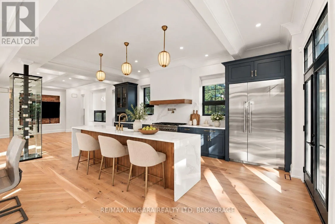
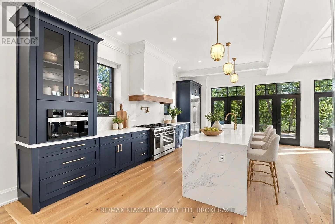
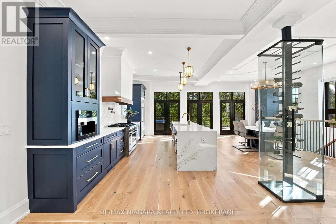
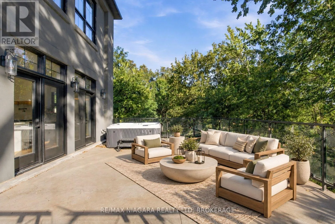
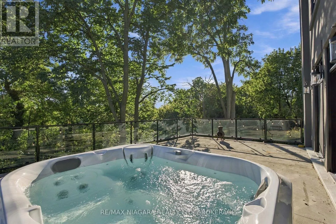
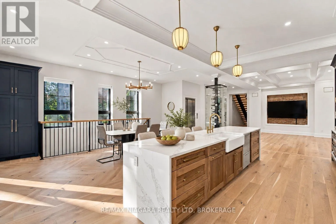
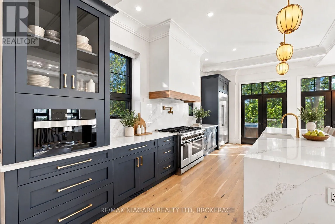
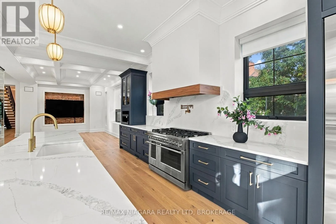
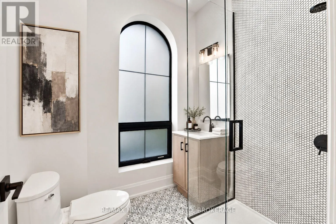
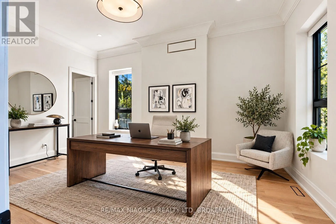
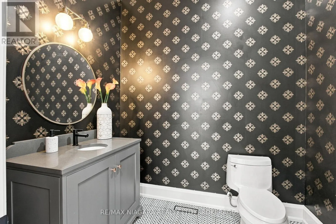
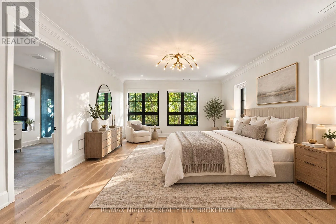
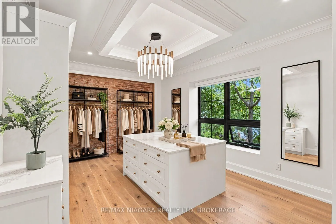
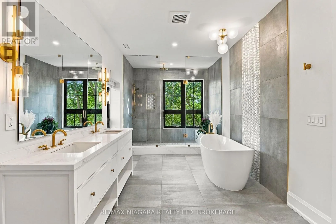
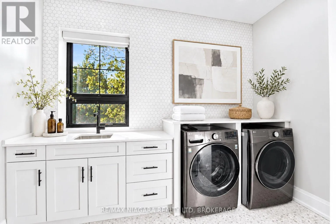
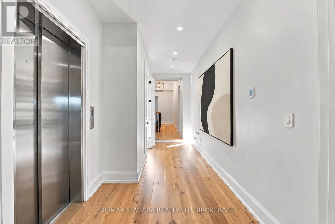
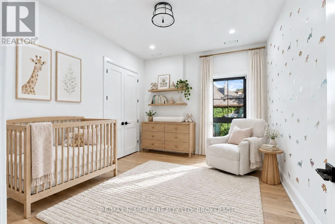
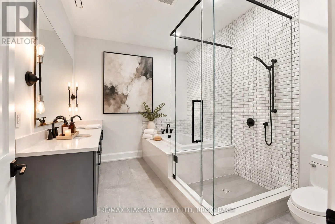
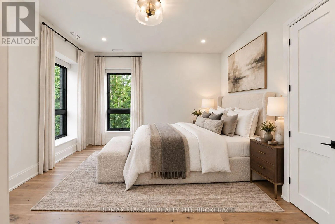
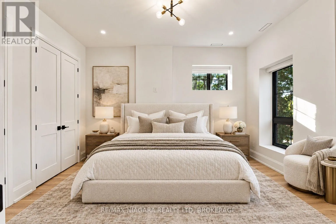
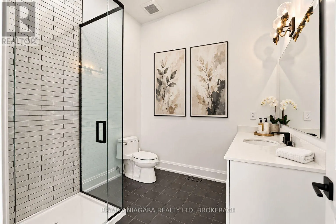
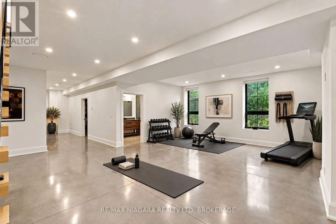
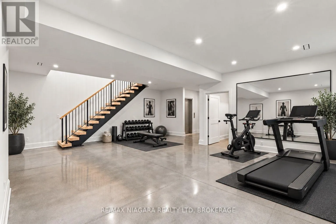
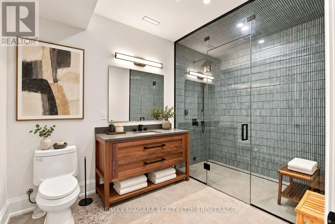
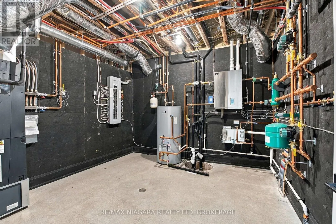
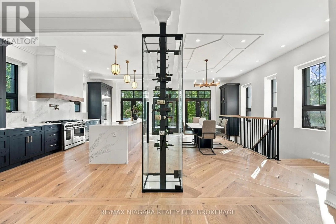
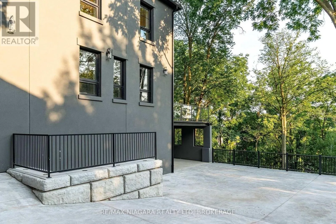
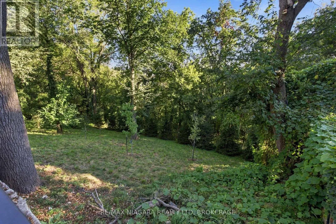
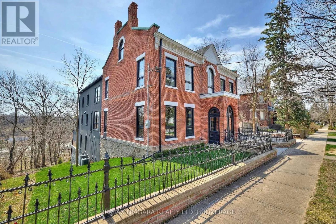
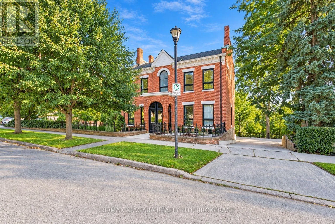
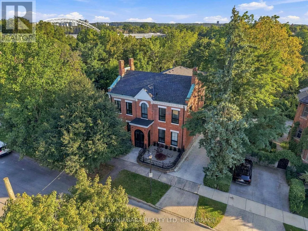
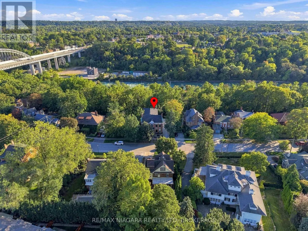
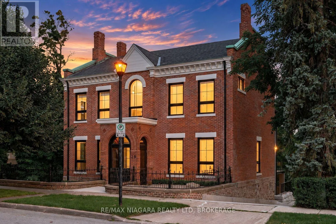
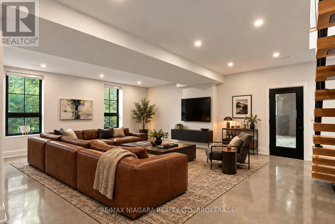
Ontario Street - Salina Street - Yates Street Available for lease in the prestigious Yates District, this fully renovated Georgian-style residence offers over 5,000 sq. ft. of finished living space overlooking the ravine and Twelve Mile Creek. Once owned by the Taylor family of Taylor & Bates Brewery, the home pairs historic character with modern finishes and a private elevator serving all three levels.The open-concept great room and chef's kitchen feature an 8-ft. waterfall island, quartz countertops, high-end appliances, custom cabinetry, a glass-walled wine centre and an exposed brick feature wall. Walk out to an expansive private deck with ravine and creek views, or entertain in the separate formal living room with a fireplace. Soaring ceilings, white oak hardwood, coffered ceilings and custom millwork carry the home's character throughout.Upstairs, four generous bedrooms include a primary suite with a spa-like ensuite and an expansive walk-in closet. The main-floor office has its own 3-piece ensuite and can serve as a fifth bedroom. The finished lower level offers a spacious recreation room, heated floors, a 3-piece bathroom and direct access to the attached garage. A heated driveway provides parking for eight or more vehicles. Luxury Certified. (id:27476)

Property Highlights

MLS® Number
X14144418
Type
Single Family
Community Name
451 - Downtown
Ownership Type
Freehold
Land Size
68.1 x 204.4 FT
Parking Space Total
10

Building

Building Type
House
Storeys
2.00
Square Footage
3500 - 5000 sqft
Bathrooms Total
6
Bedrooms Above Ground
4
Bedrooms Total
4
Amenities
Fireplace(s)
Exterior Finish
Brick, Stucco
Fireplace Present
Yes
Basement Type
N/A (Finished), N/A
Basement Features
Walk out
Building Heating Type
Radiant heat
Heating Fuel
Natural gas
Building Cooling Type
Central air conditioning, Ventilation system

Utilities

Water
Municipal water
Utility Sewer
Sanitary sewer

Room Layout

Primary Bedroom
Second level
6.797 m x 4.602 m
Other
Second level
5.821 m x 3.84 m
Bedroom 2
Second level
4.238 m x 3.688 m
Bedroom 3
Second level
4.114 m x 3.688 m
Bedroom 4
Second level
4.084 m x 3.474 m
Recreational, Games room
Lower level
7.65 m x 6.918 m
Living room
Main level
8.1941 m x 4.145 m
Family room
Main level
6.156 m x 5.242 m
Kitchen
Main level
7.741 m x 7 m
Bedroom 5
Main level
5.425 m x 3.718 m

Location

Learn more about this property
Listing provided by:
RE/MAX NIAGARA REALTY LTD, BROKERAGE
MLS® number:
X14144418
Agent:
Greg Sykes
*Indicates required field
Name is required
Email is required
Please enter a valid phone number (e.g., 416-111-1111).