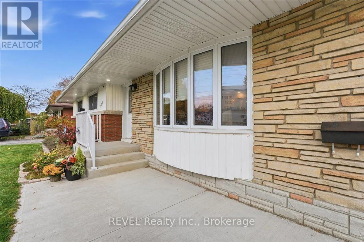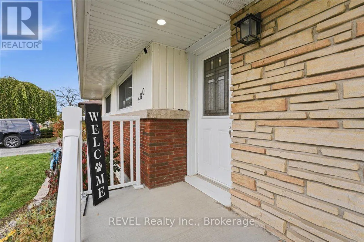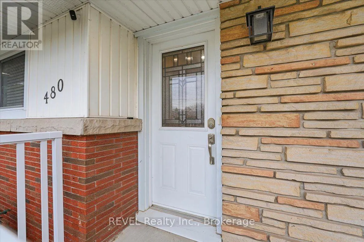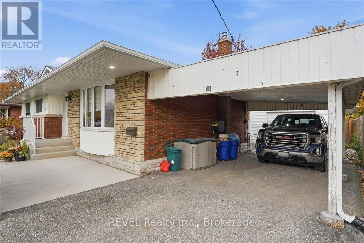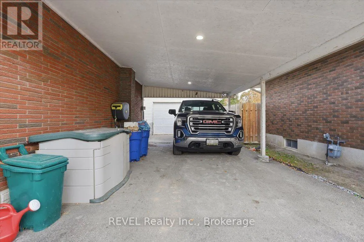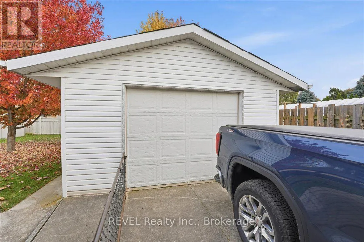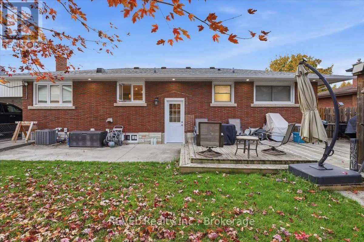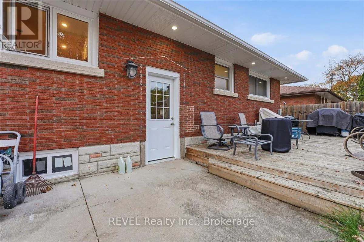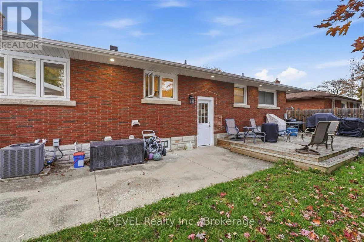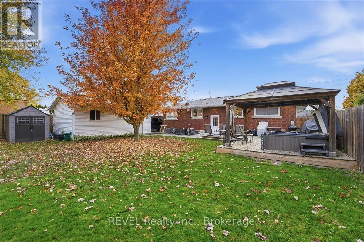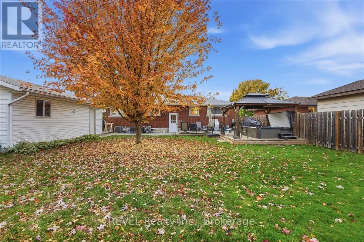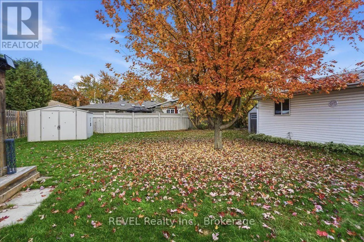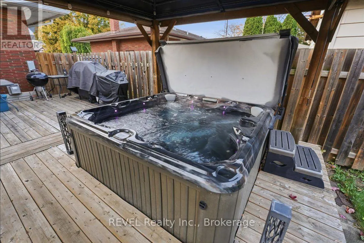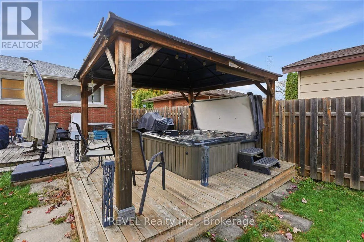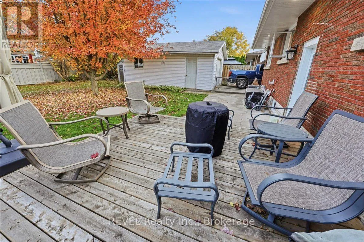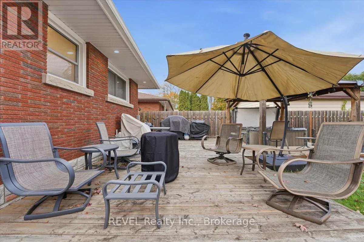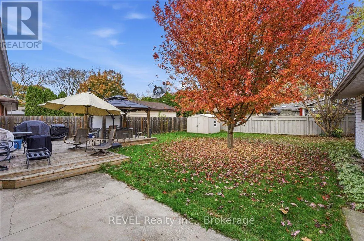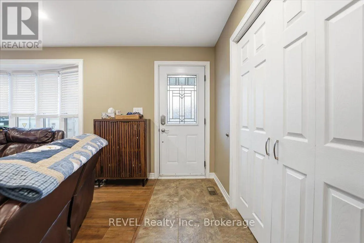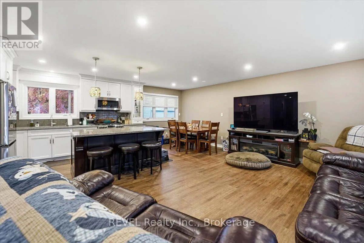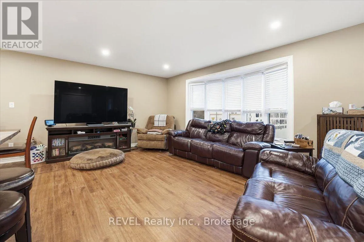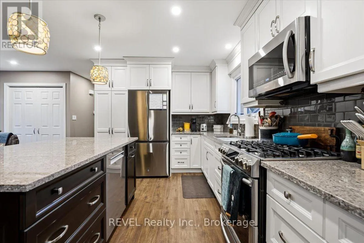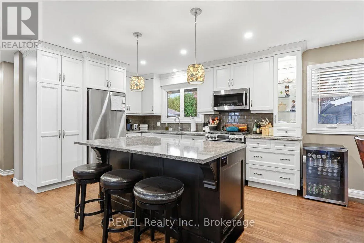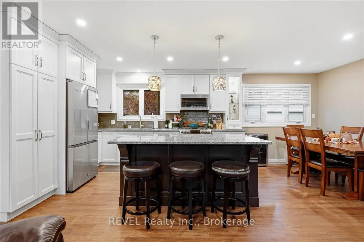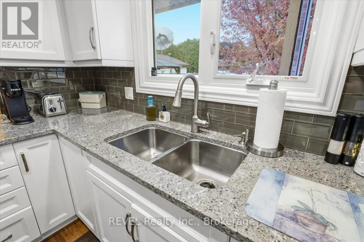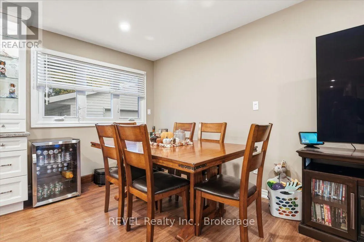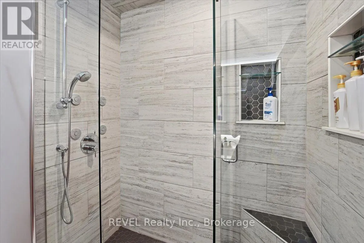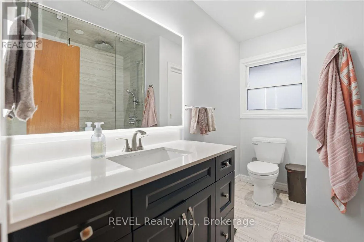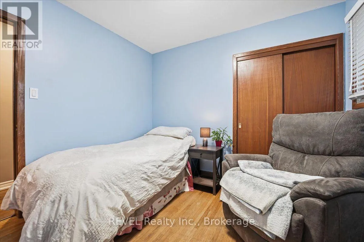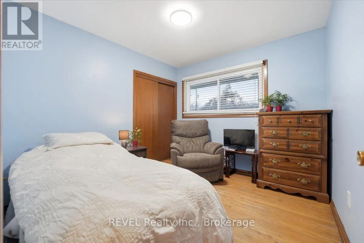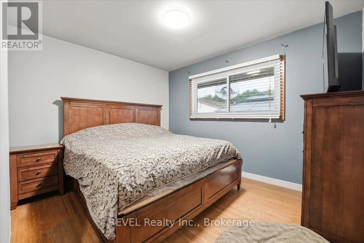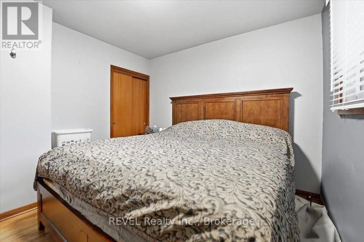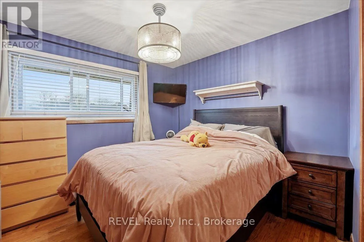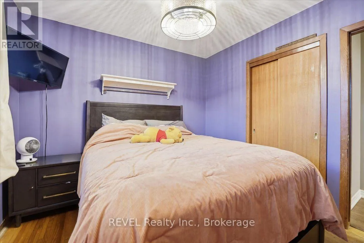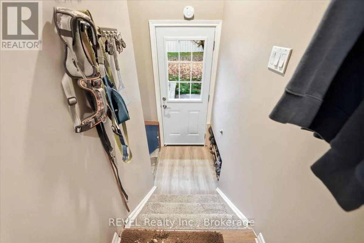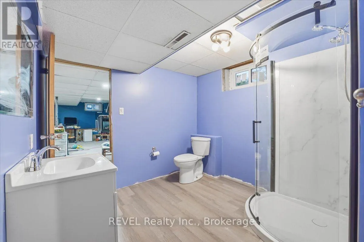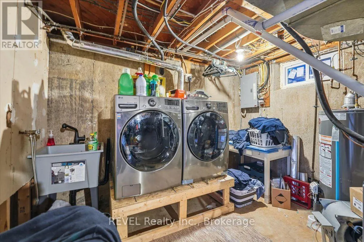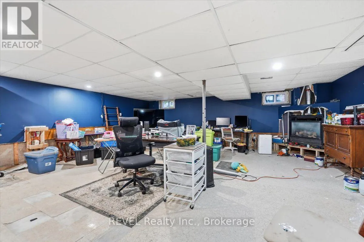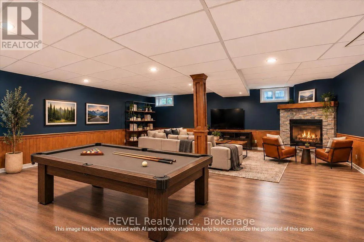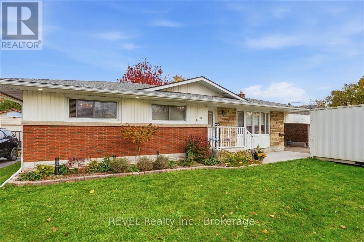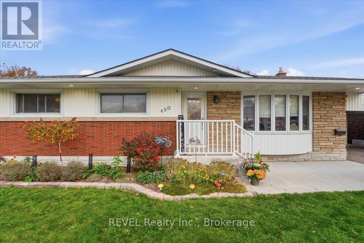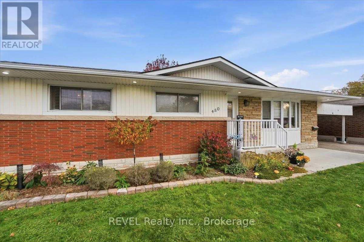
Cross Streets: Bunting Rd. & Scott St. ** Directions: Bunting Rd just north of Scott St. This spacious bungalow presents a great opportunity to customize the lower level to suit your families needs. For all the mechanics, woodworkers or hobbyists you'll love the 16 'x 24' detached garage. Complimenting the exterior is a 14' x 22' carport, 2 storage sheds and plenty of parking for all the family cars. Imagine entertaining as you step into the fenced private backyard that features a 12' x 24' wood deck, 6 person hot tub and gazebo. There's plenty of room for the kids and pets to play as you watch them from the updated and remodeled kitchen. Completed in 2016 the main floor was opened up including a new kitchen featuring Millbrook cabinets, quartz counter tops and stainless steel fridge, gas stove, microwave and dishwasher. There will be lots of family gatherings around the center island which has seating for 3-4 people. The main floor bathroom was remodeled in 2020 and features a walk in shower and double vanity. 3 good sized bedrooms complete the main level and all feature original hardwood floors and ample closet space. The rec room is partially finished and can be finished for an in law suite for the extended family, a 4th bedroom, home office or a large recreation room, the possibilities are endless! Also on the lower level is an updated 3 piece bathroom, laundry, furnace/utility room and a storage area. The Seller has supplied the following renovations and dates: new gas fireplace in basement 2003, garage 2002, new main floor windows and front door 2014, main floor kitchen renovation , new roof with plywood and 50 year shingles, improved attic venting, blown in insulation , upgraded electrical panel 2016, new hot tub 2020, new concrete front steps and patio 2023, new back door 2024, new hot water tank (owned), forced air gas furnace 2026, new basement windows and a back flow valve installed 2026. (id:27476)