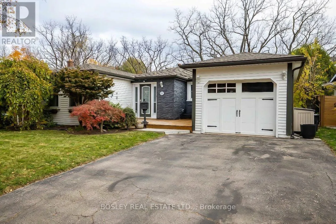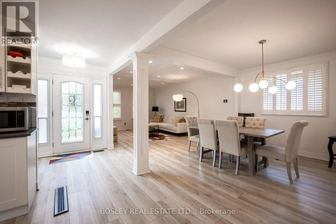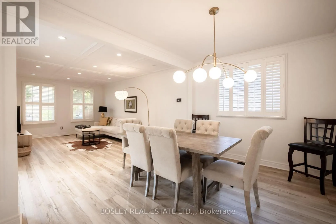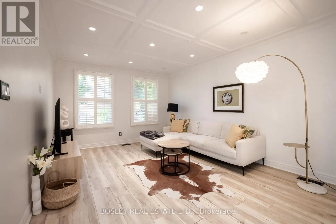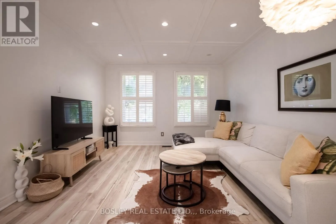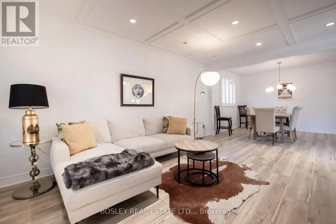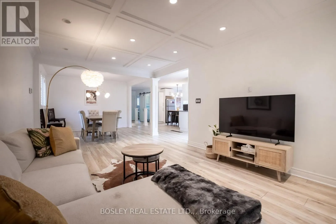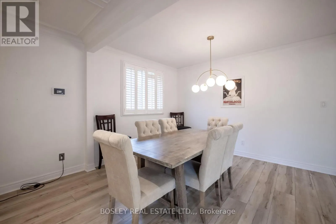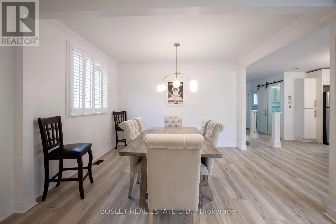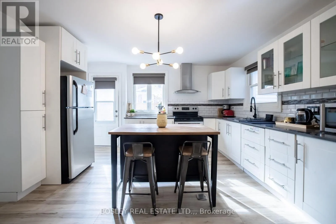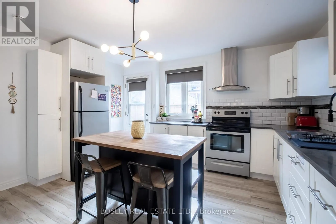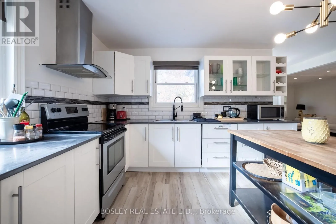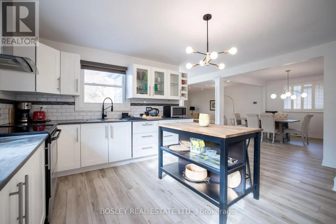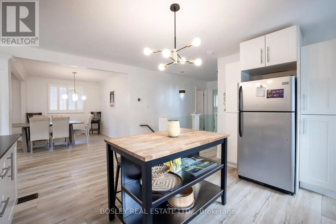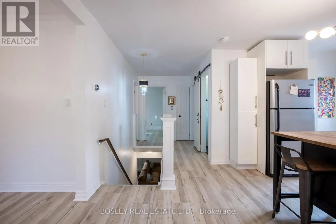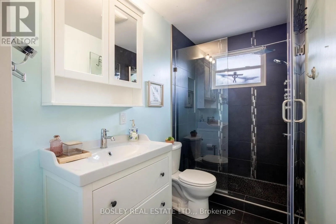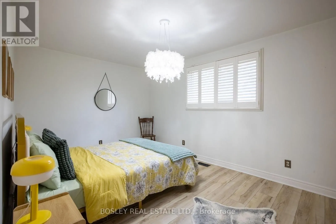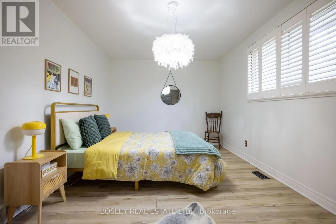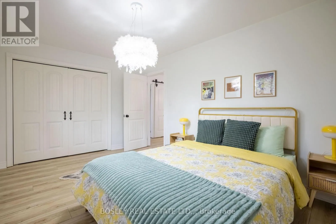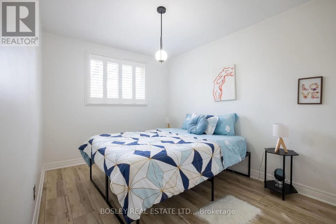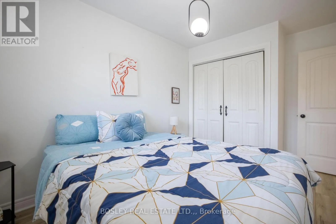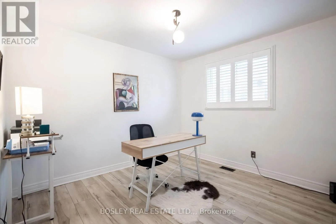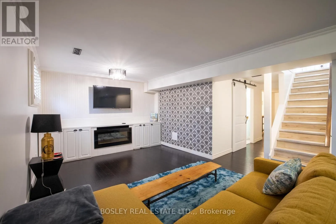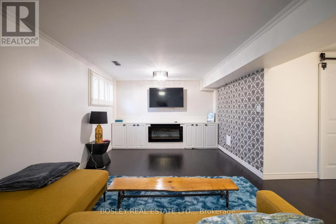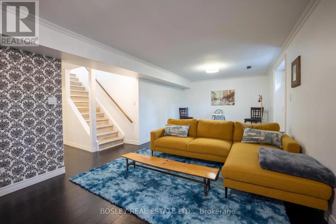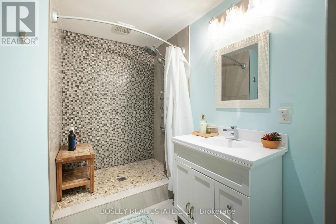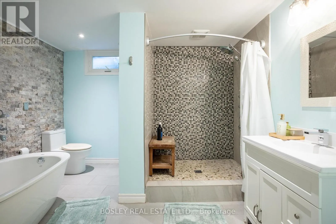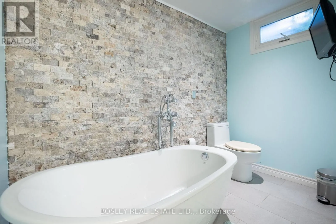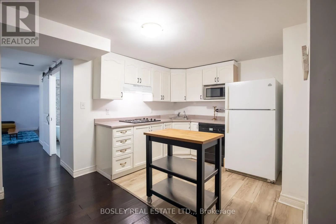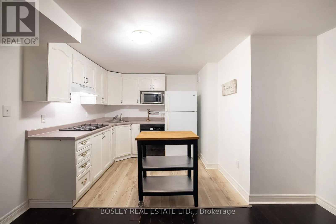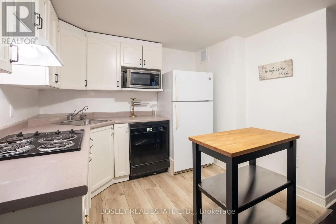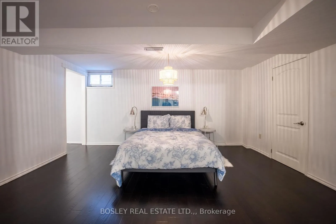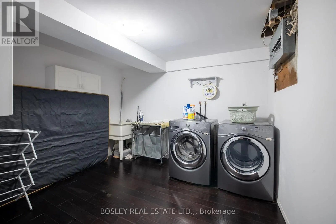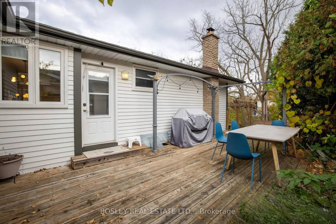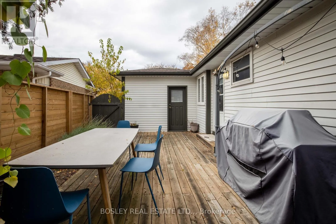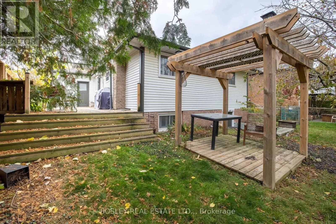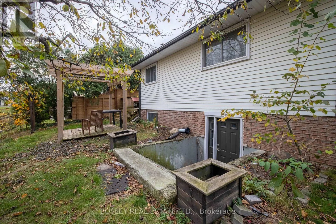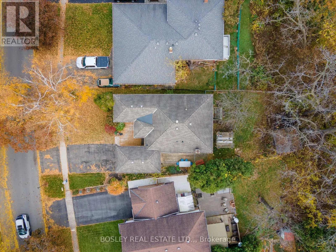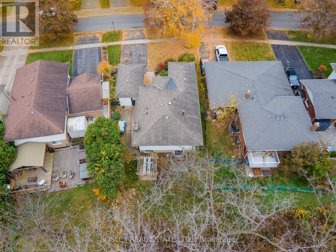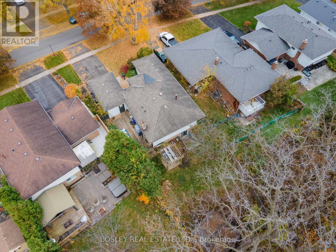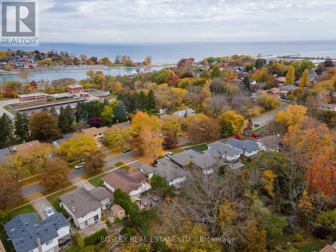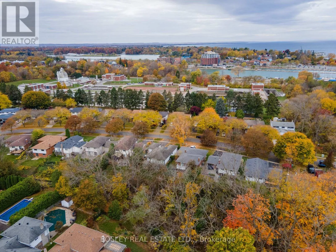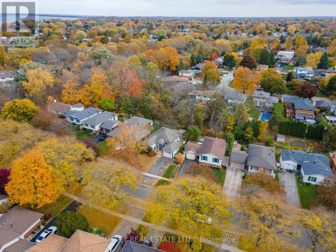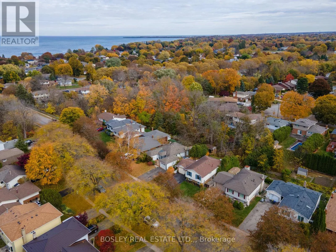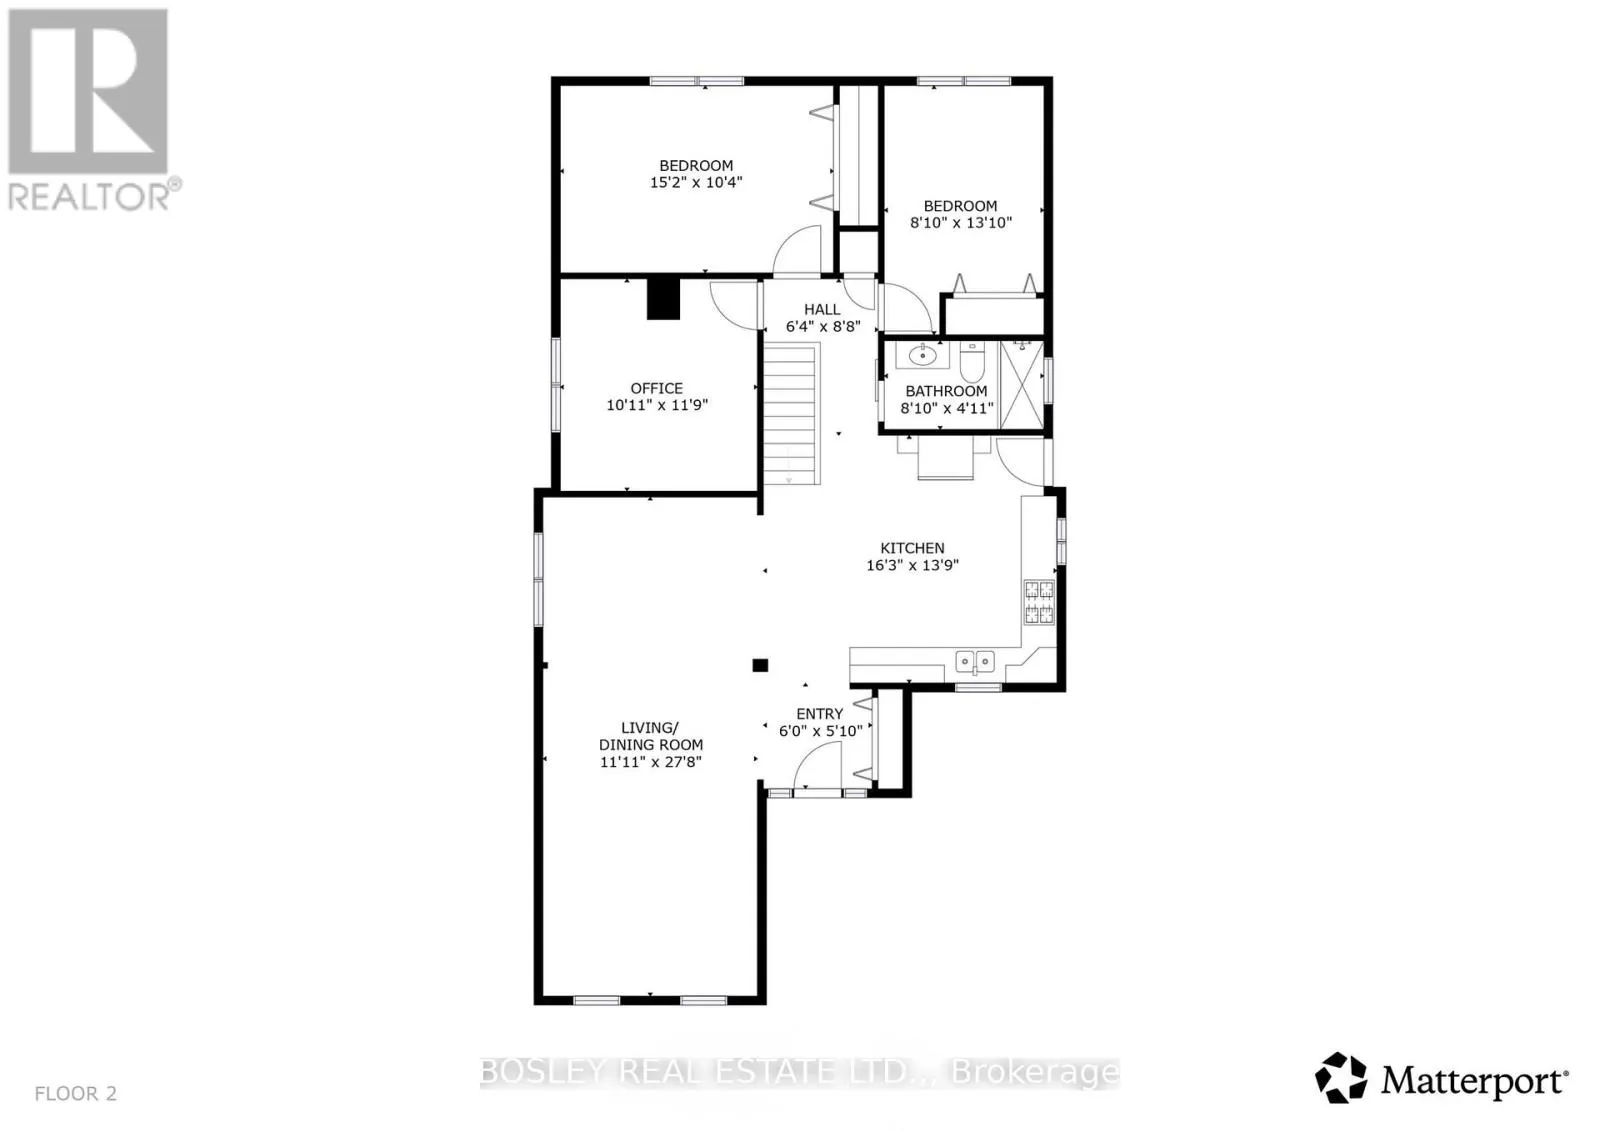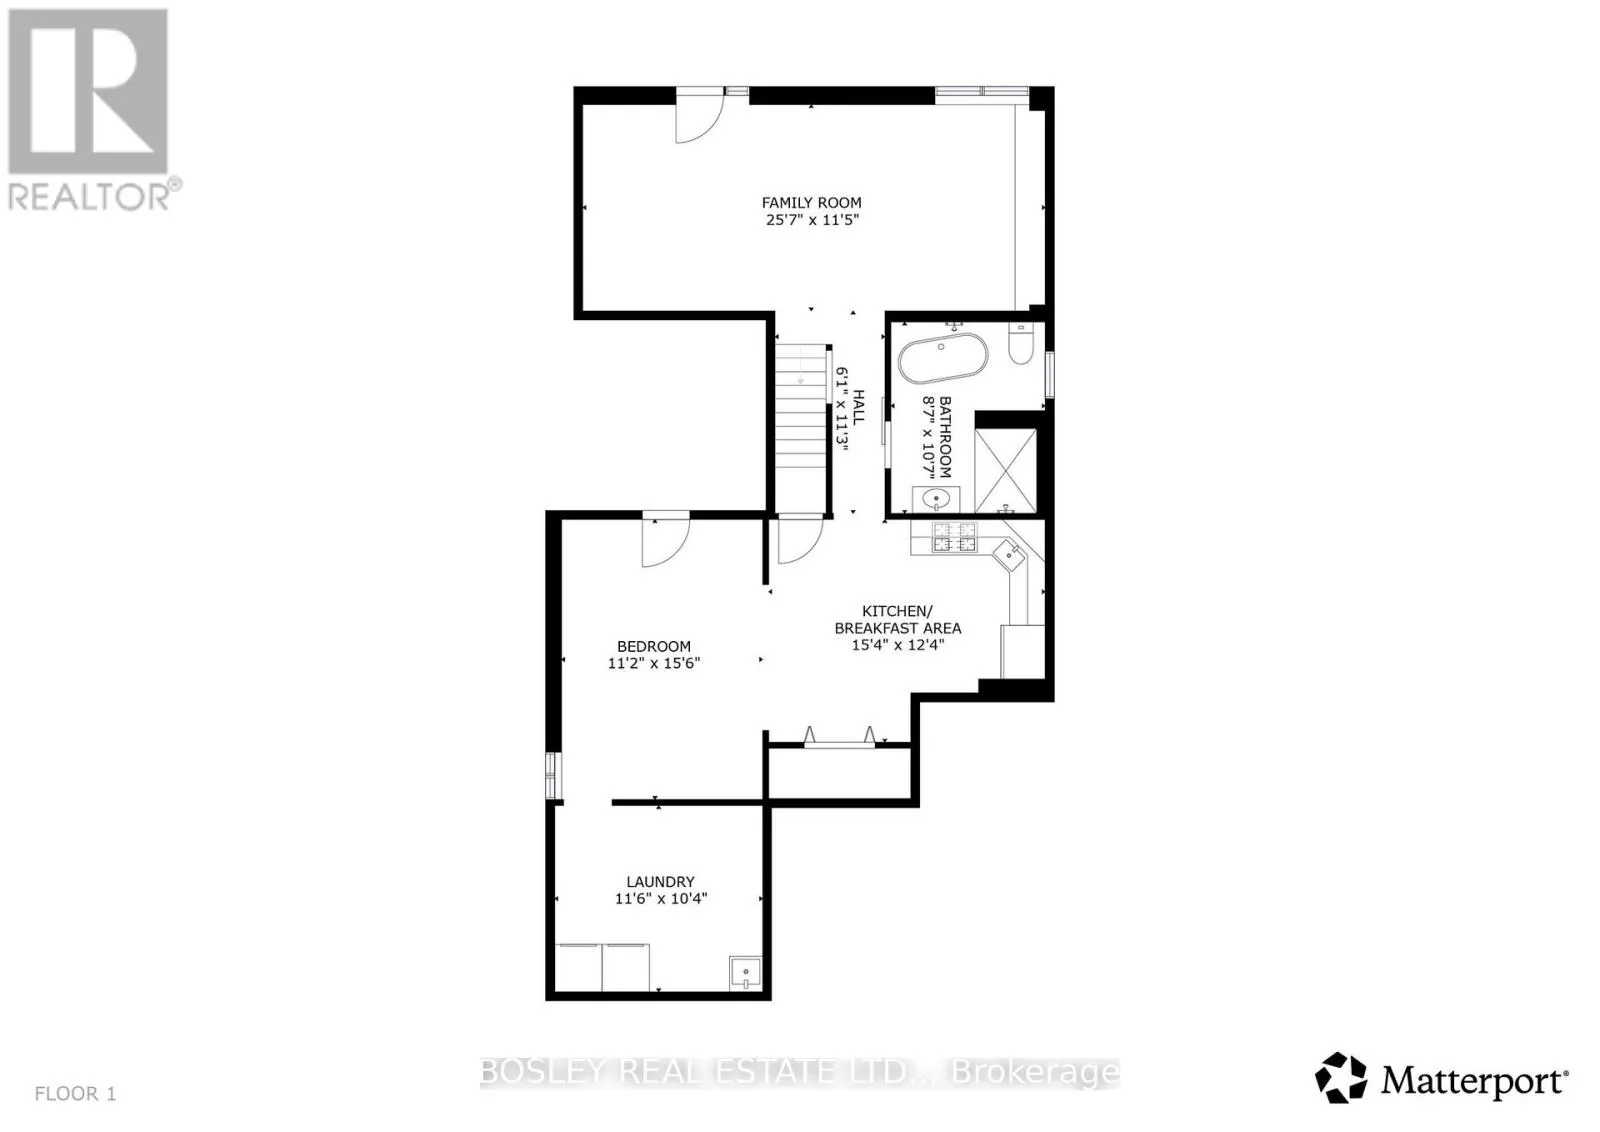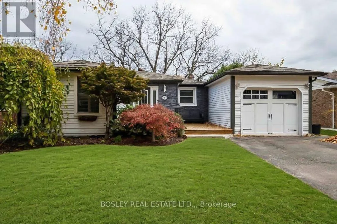
Cross Streets: Lake St/Lakeshore. ** Directions: North On Westgate Park Drive from Lakeshore Rd. Home on right hand side. Discover the possibilities at 42 Westgate Park Drive, St. Catharines! Situated in a sought after North End neighbourhood on a private ravine lot, this spacious bungalow offers over 1,200 square feet of comfortable main floor living, an abundance of updates and excellent versatility for families, first time buyers or those looking for in law suite potential. Step inside to discover a bright, inviting layout featuring an updated open concept kitchen with quartz counters that flows seamlessly into the living space. The generous living room is highlighted by an elegant coffered ceiling, plenty of pot lights and California shutters throughout the main floor. New flooring throughout adds a fresh, modern feel, while three well appointed bedrooms and an updated bathroom complete the main level. The fully finished lower level offers even more living space, featuring an additional bedroom, an updated bathroom and a convenient kitchenette, creating excellent potential for an in law suite or extended family accommodations. A walk up from the basement provides convenient access to the exterior, adding another layer of functionality. Enjoy the convenience of a single car attached garage and a location that is hard to beat. Just a short walk from vibrant Port Dalhousie, with its charming waterfront, shops and restaurants, and only minutes from the scenic Waterfront Trail and the shores of Lake Ontario. Excellent schools, public transit and school bus routes are all nearby, while the historic town of Niagara on the Lake is just a short drive away. A fantastic opportunity to enjoy comfortable living, thoughtful updates and an exceptional North End location! (id:27476)