58 Royal Manor Drive, St. Catharines, Ontario L2M 4L6

Listed for:
$699,900
3 beds
2 baths
Listed 10 days ago
House for rent: 58 Royal Manor Drive, St. Catharines, Ontario L2M 4L6

View all 48 photos

About

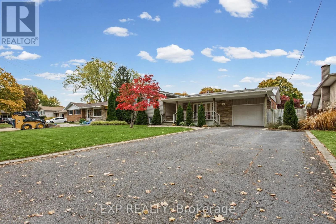
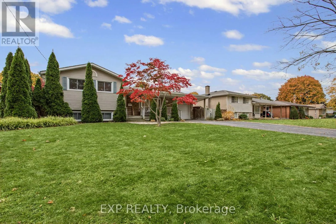
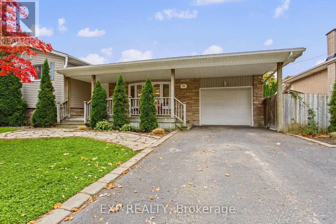
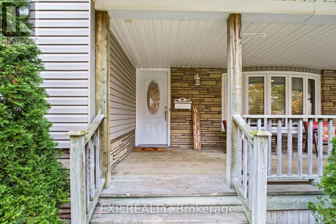
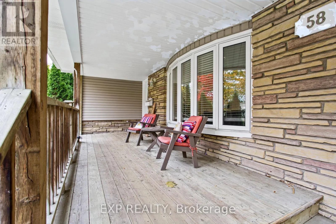
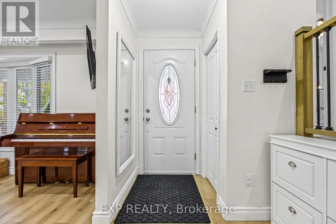
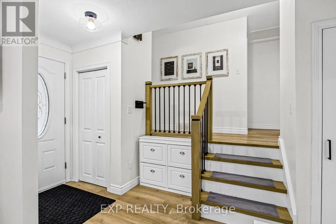
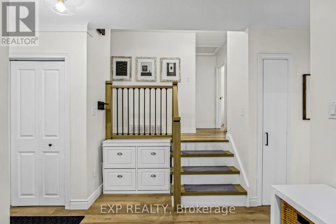
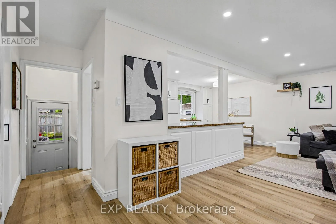
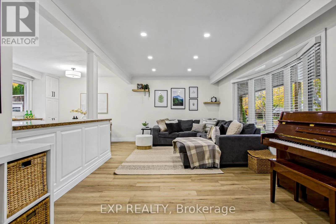
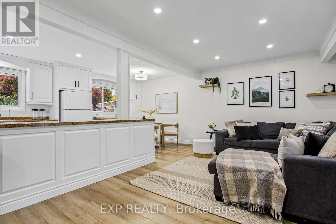
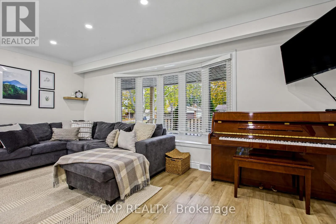
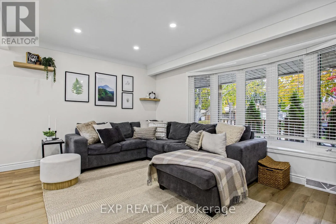
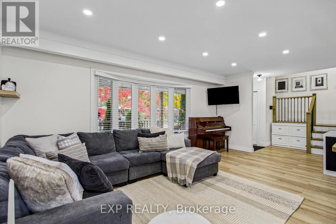
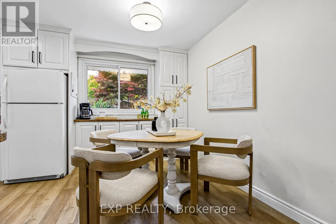
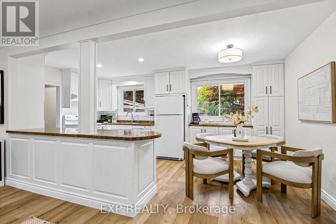
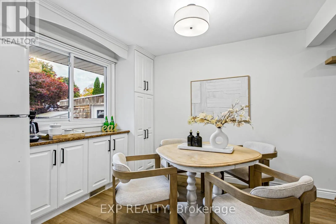
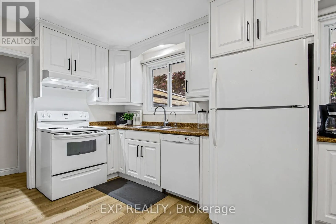
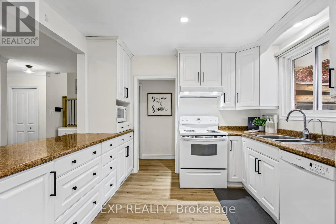
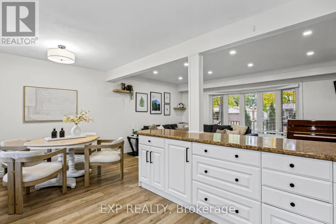
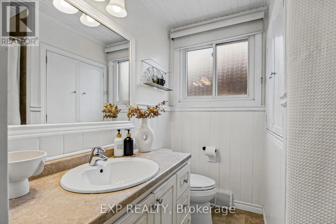
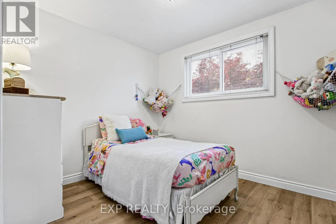
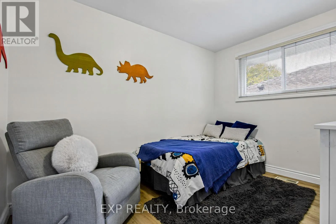
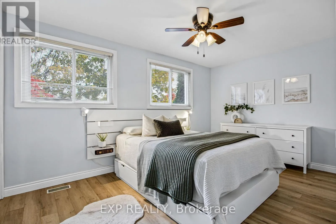
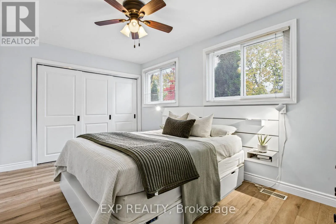
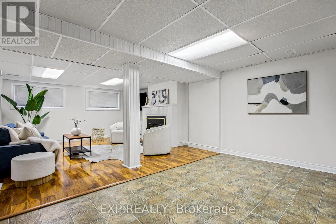
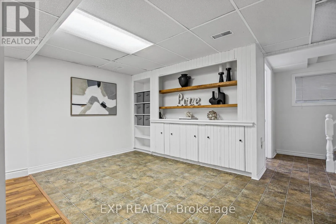
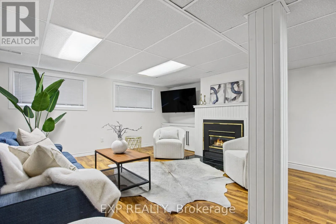
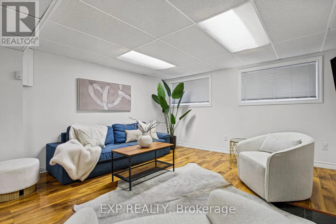
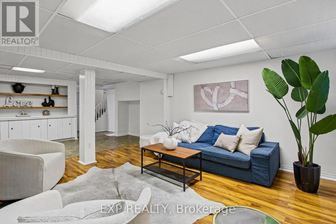
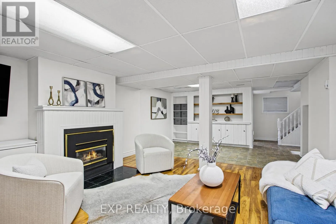
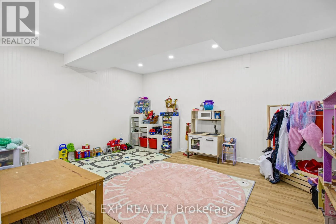
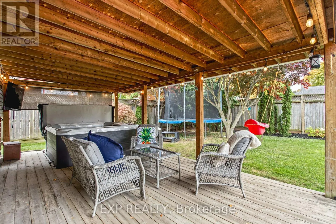
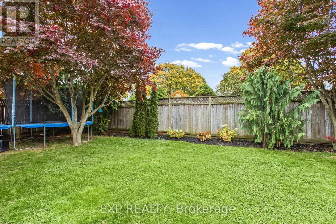
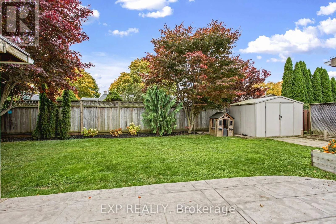
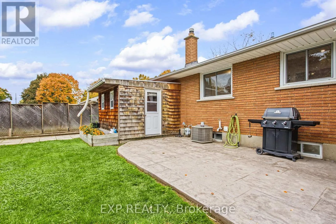
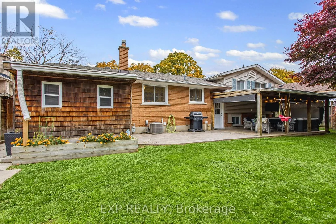
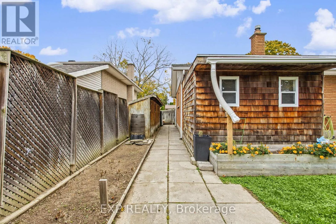
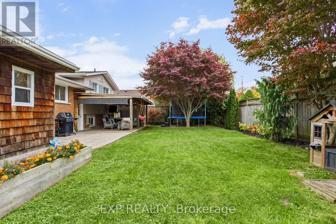
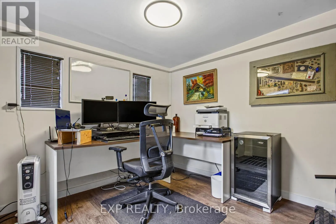
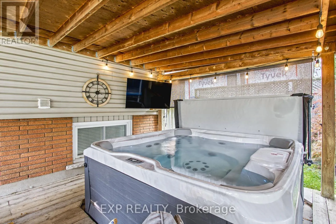
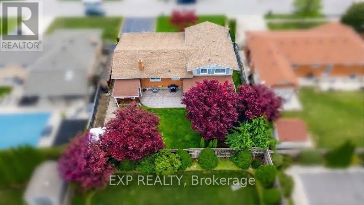
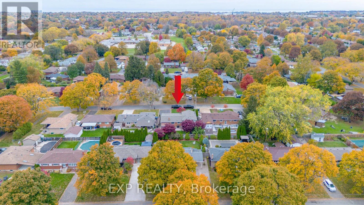
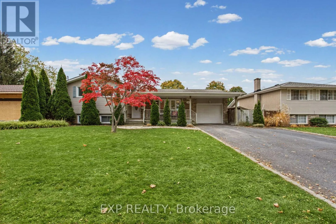
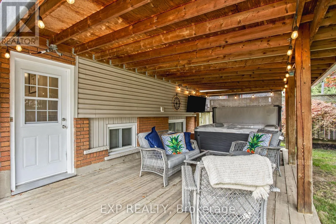
Carlton Park Road Royal Manor Road Welcome to 58 Royal Manor Drive, ideally located in the desirable North End of St. Catharines! This well-maintained side split offers a functional layout, comfortable living spaces and plenty of flexibility for growing families or those working from home. Featuring 3 bedrooms, new flooring throughout the main and upper levels, and a versatile bonus room on the lower level that could easily serve as a fourth bedroom, home gym or additional living space. An added bonus is the attached home office located behind the garage, offering a convenient and private workspace separate from the main living area. Enjoy relaxing mornings on the inviting covered front porch or unwind in the backyard with the brand-new hot tub installed in 2025, creating the perfect space to relax and entertain. Located in St. Catharines' sought-after North End, this home offers convenient access to parks, schools, shopping, amenities and everything this established neighbourhood has to offer. A wonderful opportunity to enjoy comfortable family living in a fantastic location! (id:27476)

Property Highlights

MLS® Number
X14148432
Type
Single Family
Community Name
444 - Carlton/Bunting
Ownership Type
Freehold
Land Size
66 x 100 FT
Parking Space Total
5

Building

Building Type
House
Square Footage
700 - 1100 sqft
Bathrooms Total
2
Bedrooms Above Ground
3
Bedrooms Total
3
Amenities
Fireplace(s)
Exterior Finish
Brick, Vinyl siding
Fireplace Present
Yes
Basement Type
Full (Finished)
Basement Features
Building Heating Type
Forced air
Heating Fuel
Natural gas
Building Cooling Type
Central air conditioning

Utilities

Water
Municipal water
Utility Sewer
Sanitary sewer

Room Layout

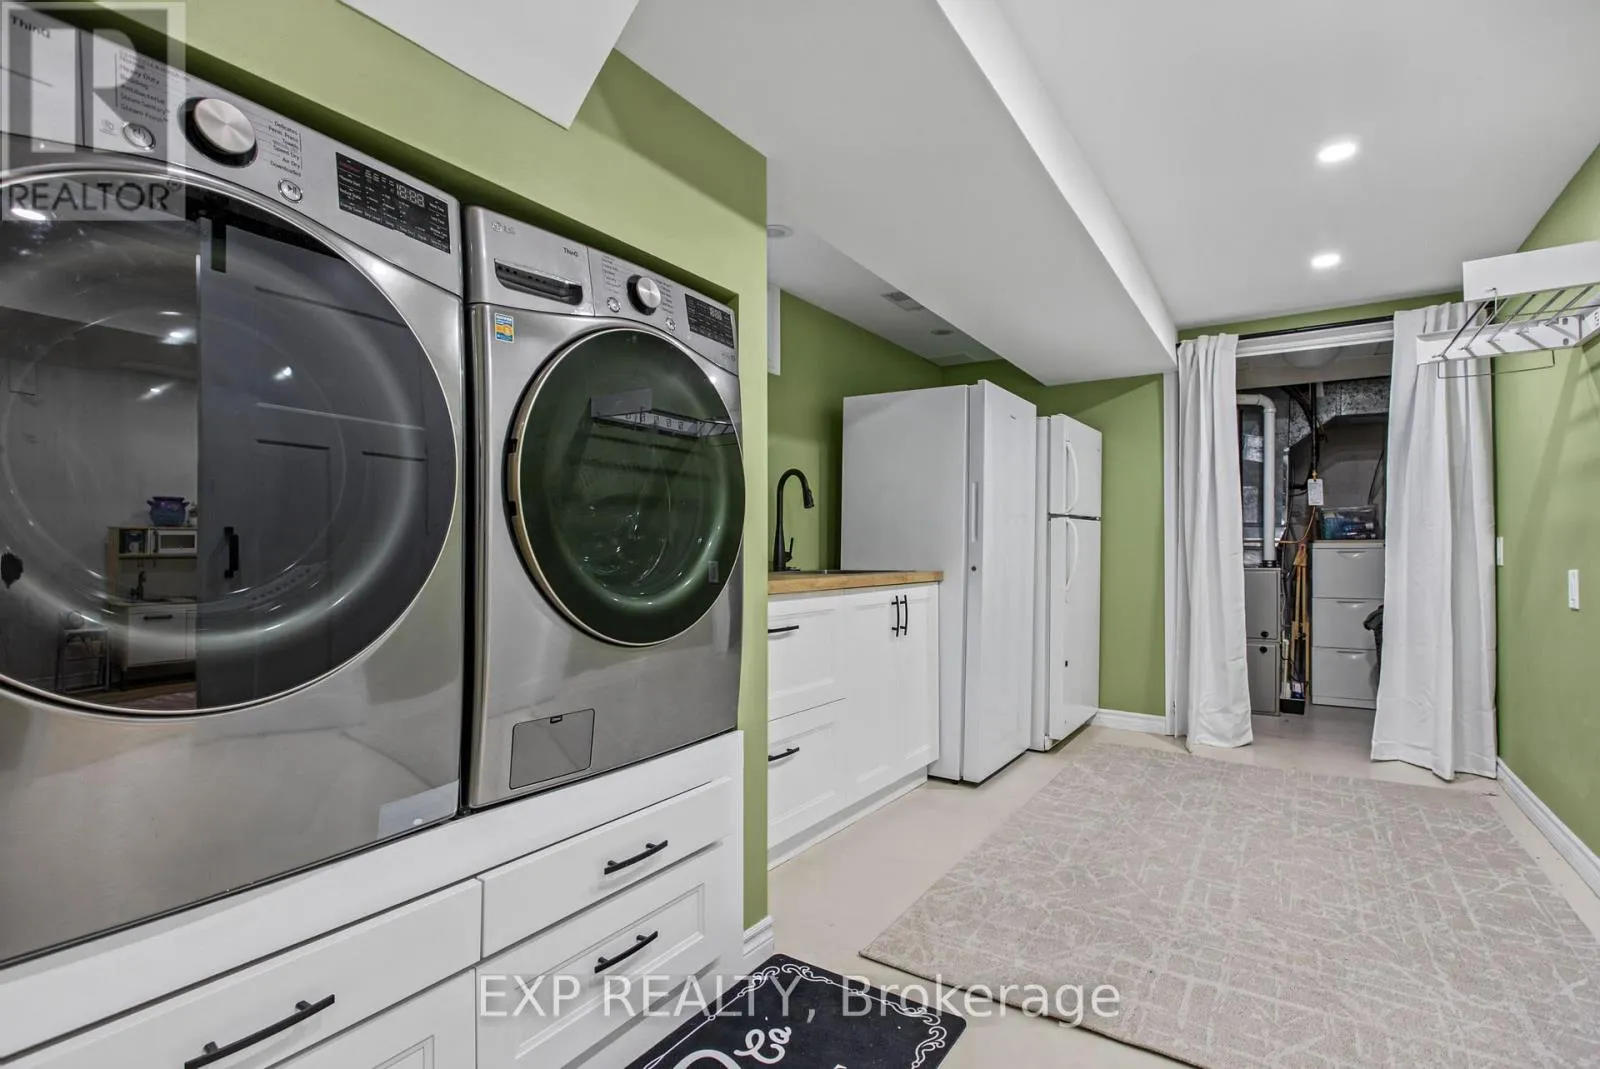
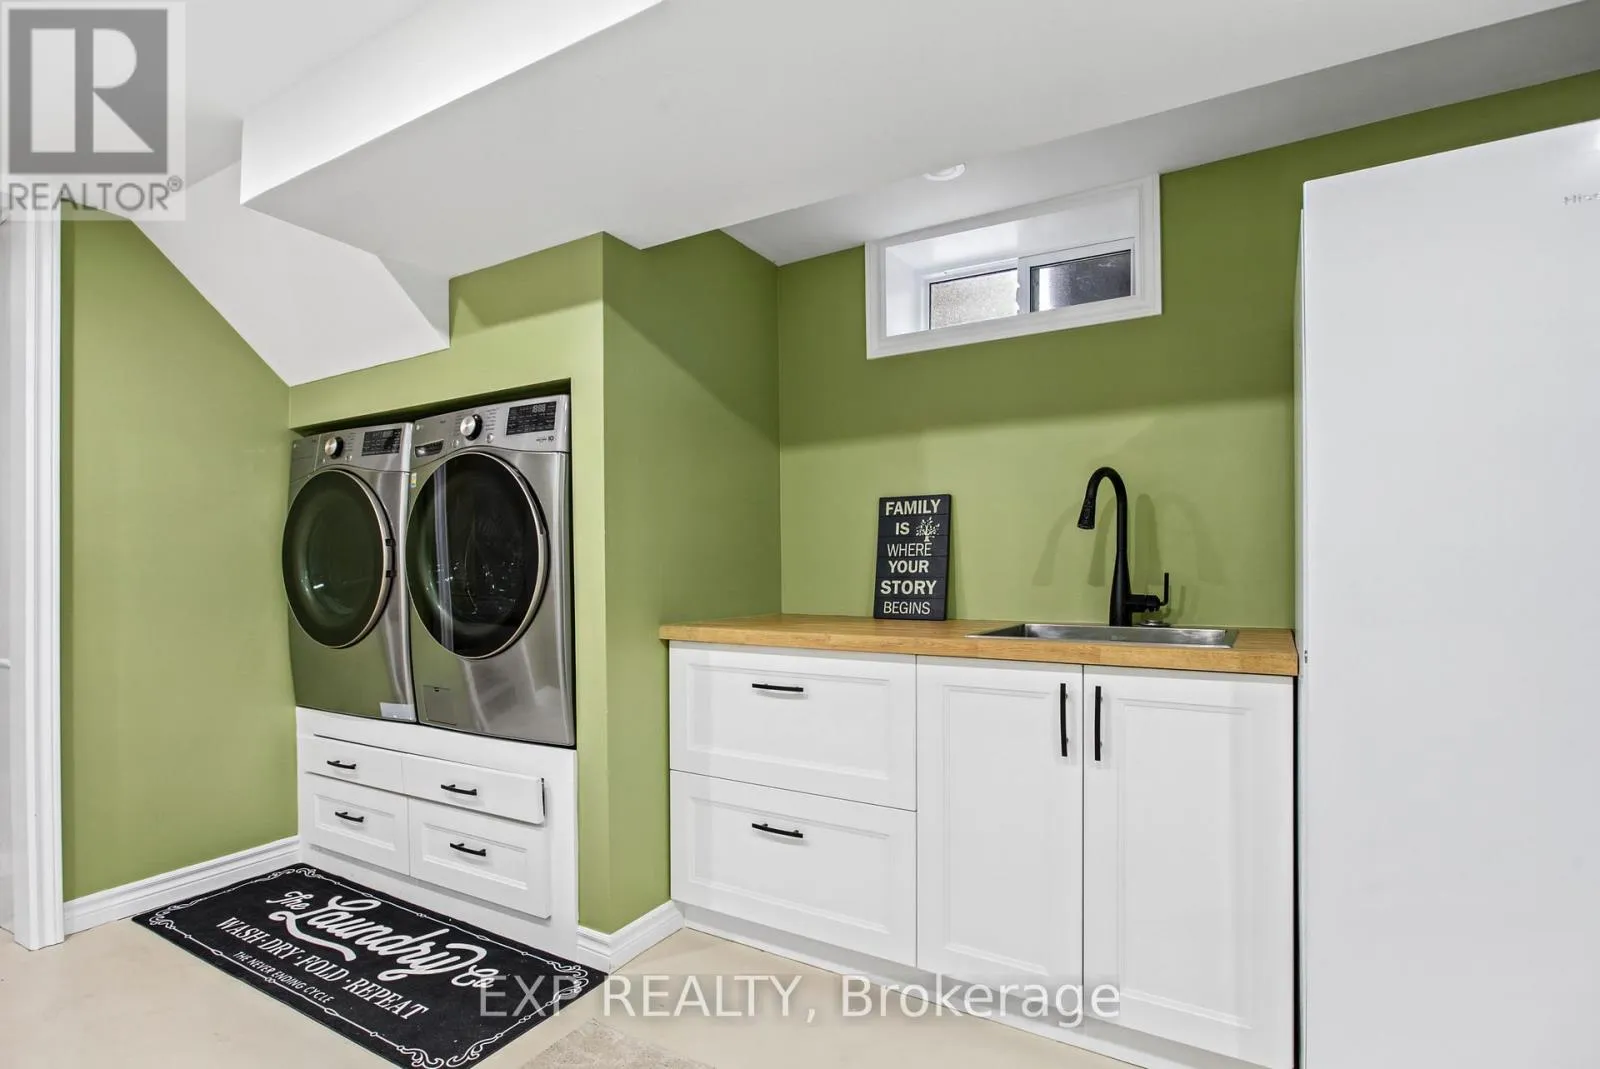
Laundry room
Basement
4.65 m x 2.82 m
Utility room
Basement
1.78 m x 6.35 m
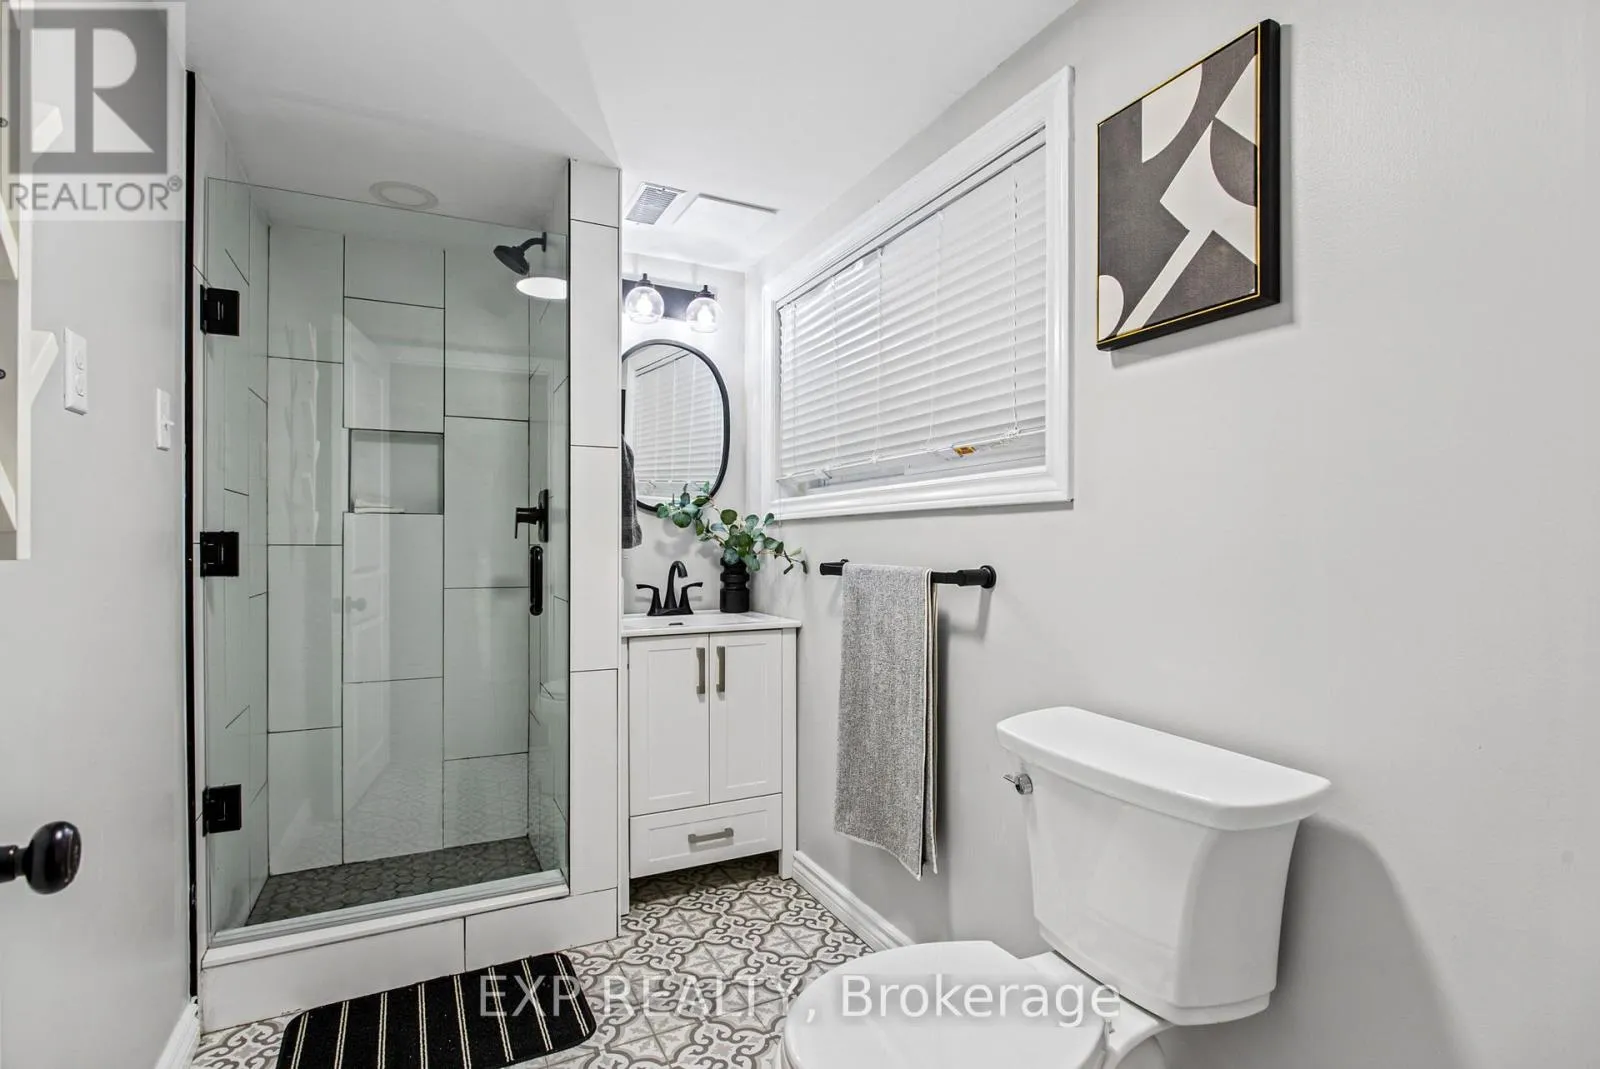
Bathroom
Basement
3 m x 1.6 m
Recreational, Games room
Basement
5.16 m x 8.94 m
Other
Basement
4.56 m x 3.43 m
Foyer
Main level
1.65 m x 4.78 m
Living room
Main level
5.44 m x 3.61 m
Dining room
Main level
2.26 m x 3.1 m
Kitchen
Main level
3.2 m x 3.1 m
Primary Bedroom
Upper Level
4.47 m x 2.92 m
Bedroom 2
Upper Level
3.38 m x 2.59 m
Bedroom 3
Upper Level
2.95 m x 2.49 m
Bathroom
Upper Level
2.11 m x 2.49 m

Location

Learn more about this property
Listing provided by:
EXP REALTY
MLS® number:
X14148432
Agent:
Chris Knighton
*Indicates required field
Name is required
Email is required
Please enter a valid phone number (e.g., 416-111-1111).