13 Chestnut Lane, St. Catharines, Ontario L2T 1G3

Listed for:
$325,000
3 beds
2 baths
Listed 9 days ago
House for rent: 13 Chestnut Lane, St. Catharines, Ontario L2T 1G3

View all 10 photos

About

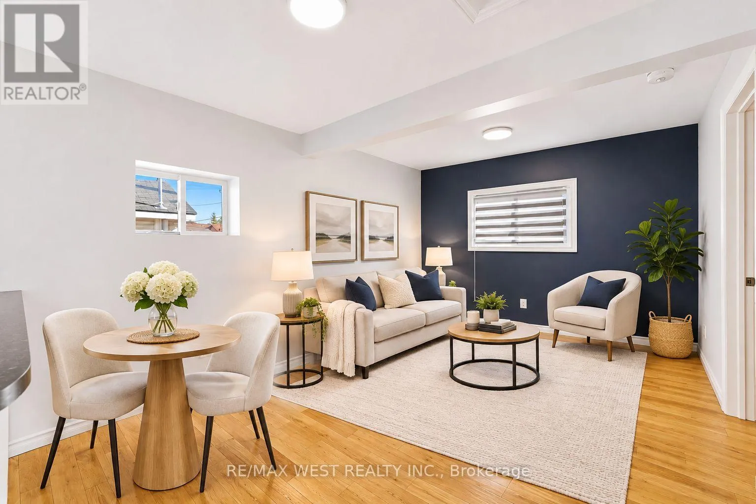
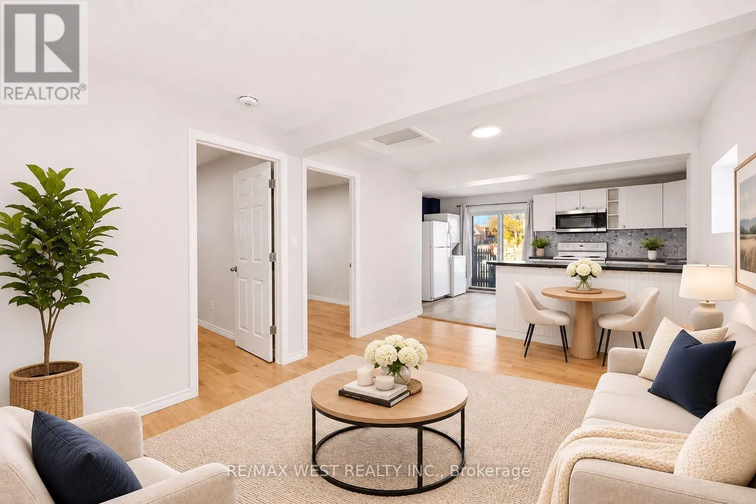
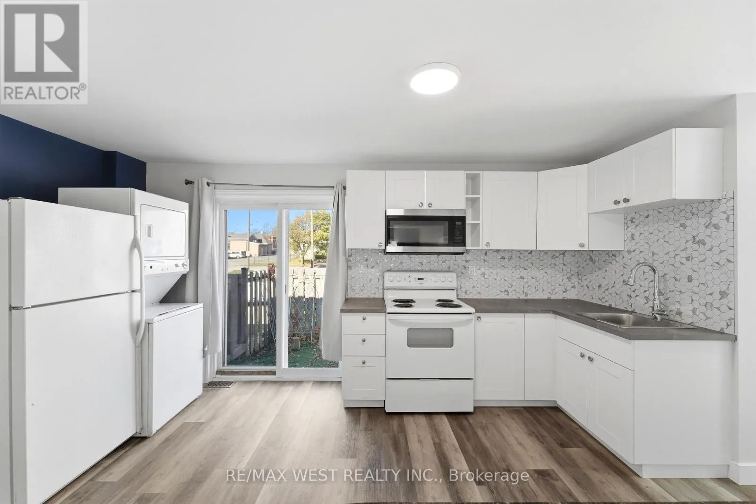
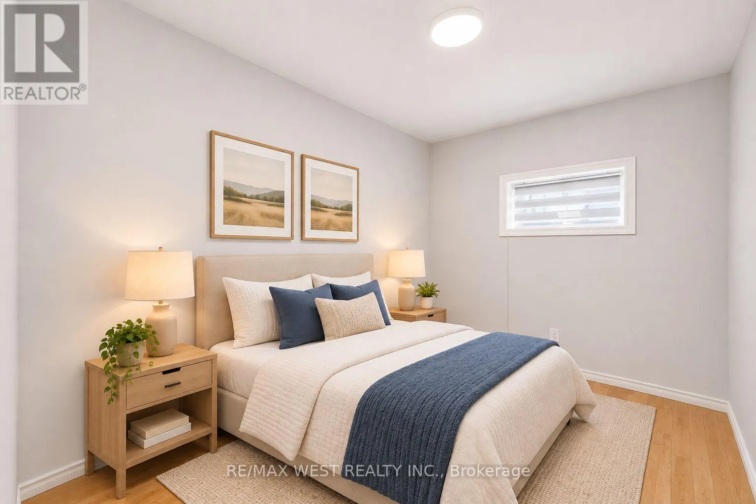
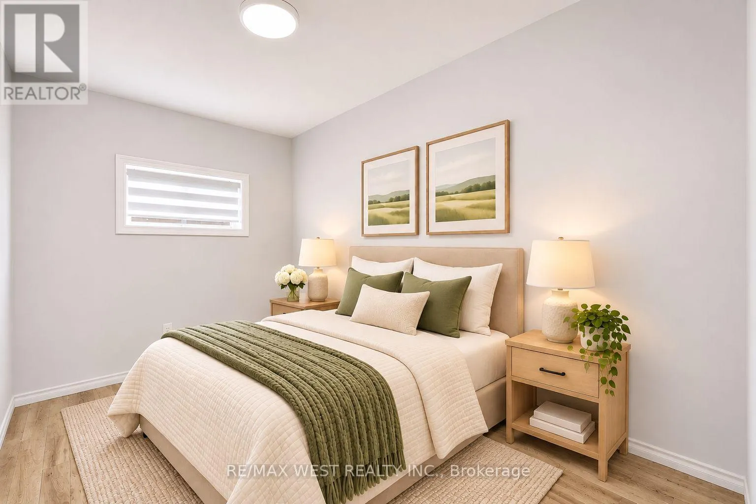
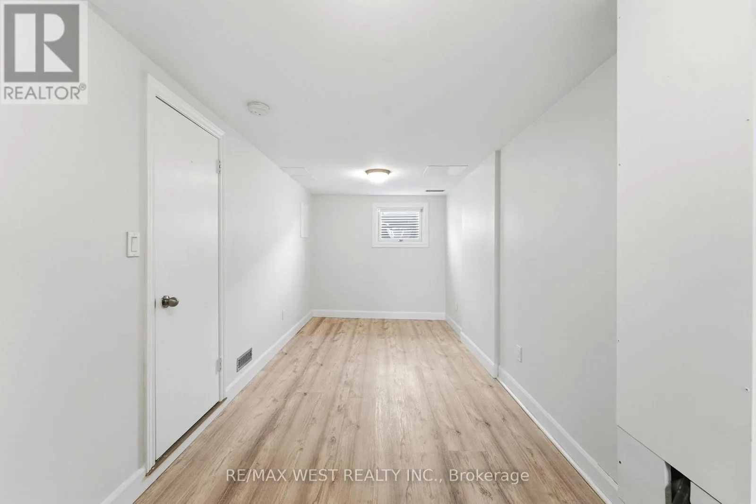
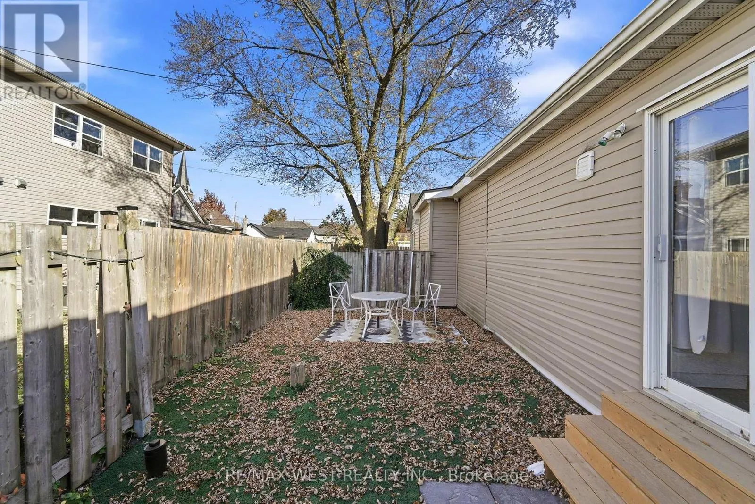
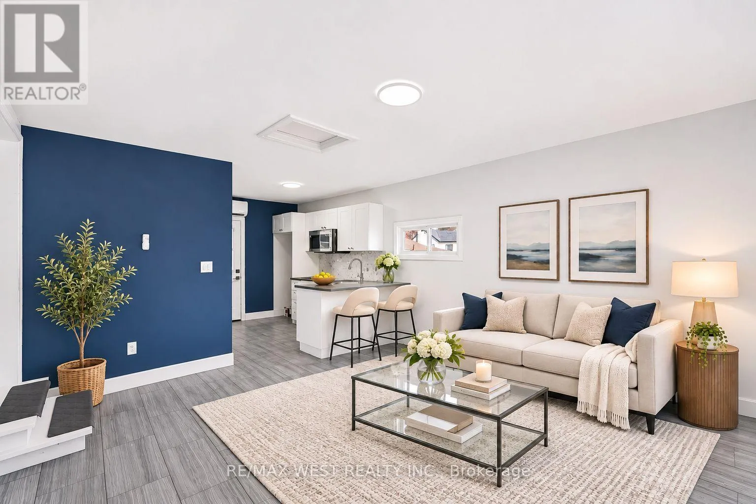
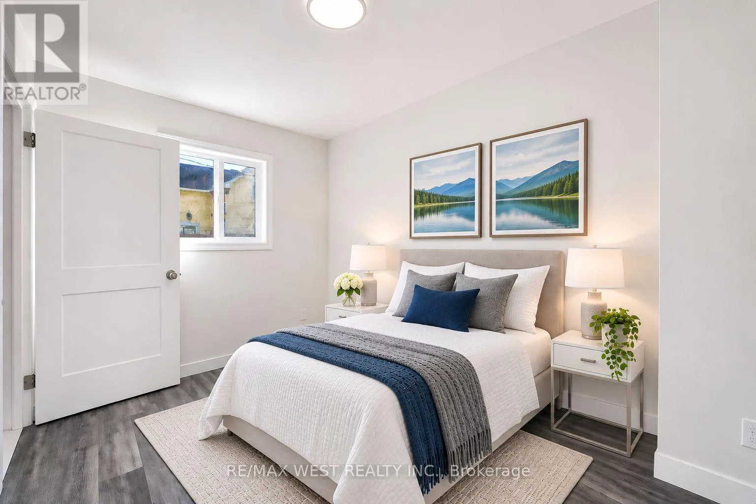
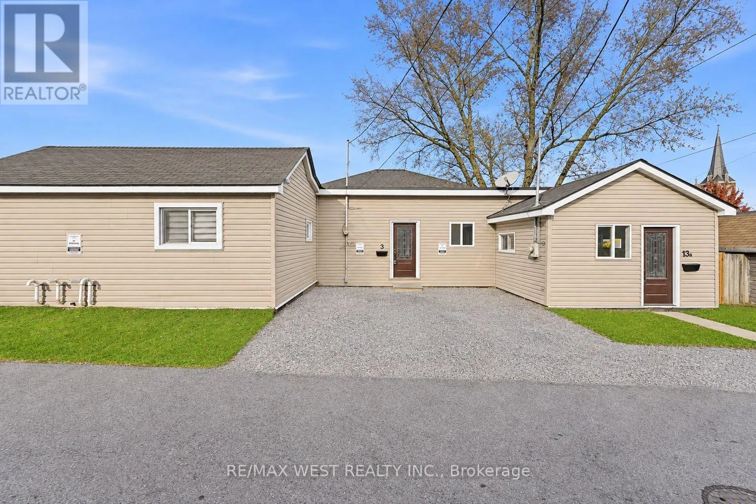
Cross Streets: Merritt St and Glendale Ave. ** Directions: Glendale to Merritt to Chestnut. Amazing turnkey opportunity for first-time buyers, investors and multi-generational families! Recently updated and thoughtfully designed, this unique property features two side-by-side, self-contained units, offering exceptional flexibility and excellent income potential. Live comfortably in one unit while generating rental income from the other to reduce mortgage costs, or take advantage of an excellent investment opportunity just minutes from Niagara College and Brock University. Each unit features its own private front entrance, separate heating and hydro, providing added convenience. The first unit offers a spacious living room, updated kitchen, two bedrooms, updated flooring and a basement with recreation room. The second unit features a generous living room, open-concept kitchen, bedroom and updated flooring. A private backyard and two parking spaces complete this well-maintained property. Located in a family-friendly neighbourhood close to schools, parks and everyday amenities, this versatile home offers a wonderful combination of comfort, convenience and investment potential. *Some photos are virtually staged. (id:27476)

Property Highlights

MLS® Number
X14154526
Type
Single Family
Community Name
455 - Secord Woods
Ownership Type
Freehold
Land Size
16.5 x 131.9 FT
Parking Space Total
2

Building

Building Type
House
Storeys
1.00
Square Footage
1100 - 1500 sqft
Bathrooms Total
2
Bedrooms Above Ground
3
Bedrooms Total
3
Amenities
Separate Heating Controls, Separate Electricity Meters Park, Public Transit, Schools
Exterior Finish
Vinyl siding
Fireplace Present
No
Basement Type
N/A (Partially finished)
Basement Features
Building Heating Type
Forced air, Heat Pump
Heating Fuel
Electric, Natural gas
Building Cooling Type
Central air conditioning

Utilities

Water
Municipal water
Utility Sewer
Sanitary sewer

Room Layout

Recreational, Games room
Basement
6.01 m x 2.16 m
Living room
Main level
5.06 m x 2.98 m
Kitchen
Main level
4.79 m x 2.78 m
Bedroom
Main level
3.28 m x 2.2 m
Bedroom 2
Main level
3.28 m x 2.2 m
Bathroom
Main level
2.59 m x 1.98 m
Living room
Main level
4.6 m x 4.05 m
Kitchen
Main level
3.2 m x 2.29 m
Bedroom
Main level
3.54 m x 2.52 m
Bathroom
Main level
2.36 m x 1.48 m

Location

Learn more about this property
Listing provided by:
RE/MAX WEST REALTY INC.
MLS® number:
X14154526
Agent:
Frank Leo
*Indicates required field
Name is required
Email is required
Please enter a valid phone number (e.g., 416-111-1111).