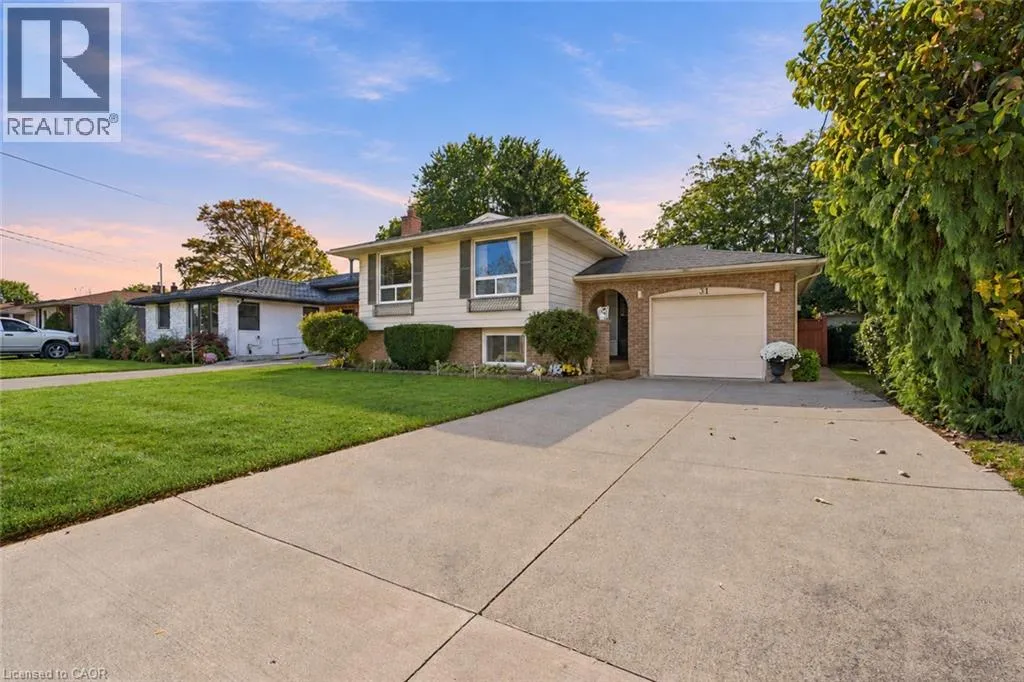
31 Bendingroad Crescent, St. Catharines, Ontario L2N 5R4

Listed for:
$599,900
3 beds
2 baths
Listed 7 days ago
House for rent: 31 Bendingroad Crescent, St. Catharines, Ontario L2N 5R4

View all 25 photos

About

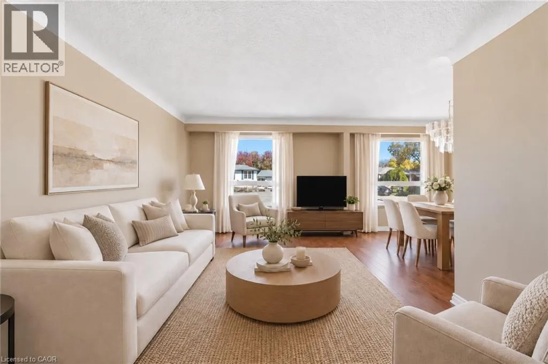
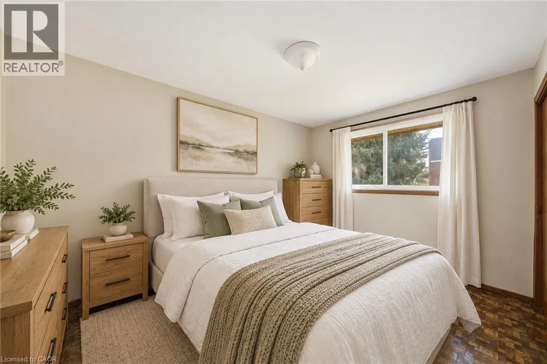
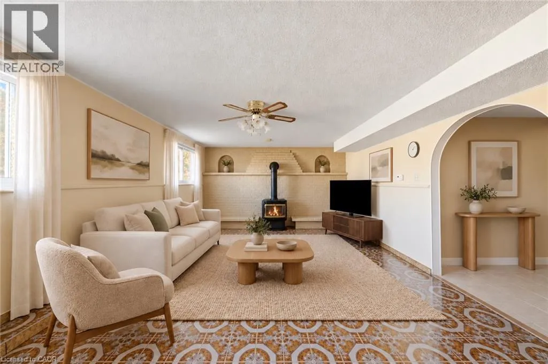
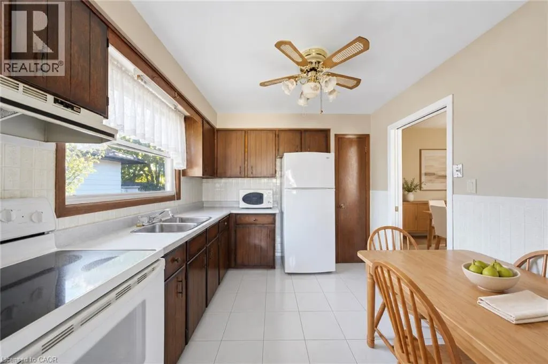
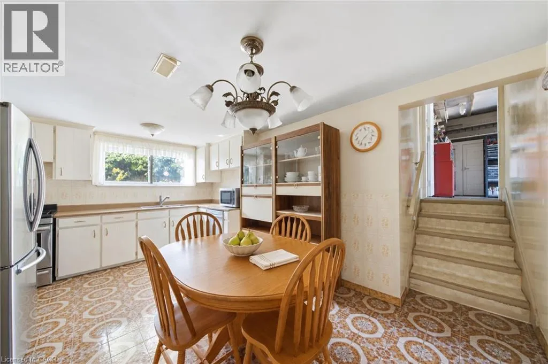
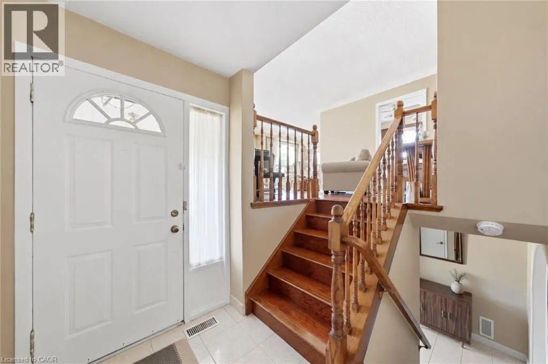
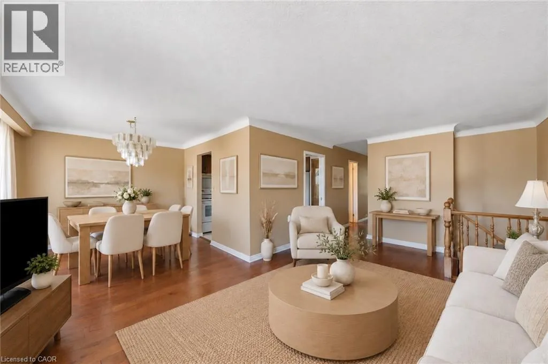
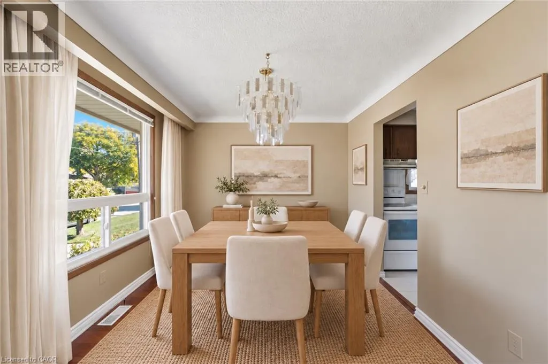
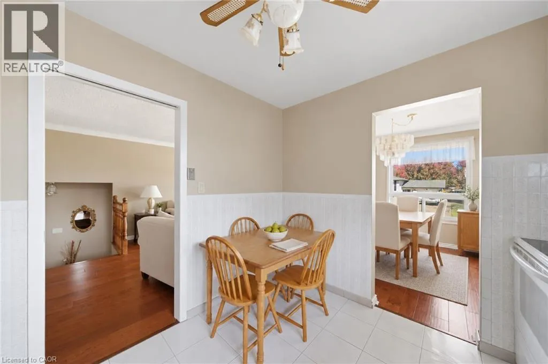
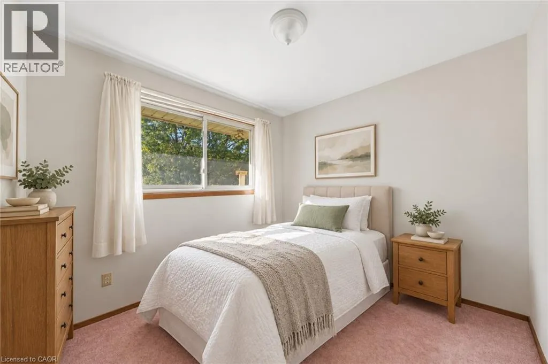
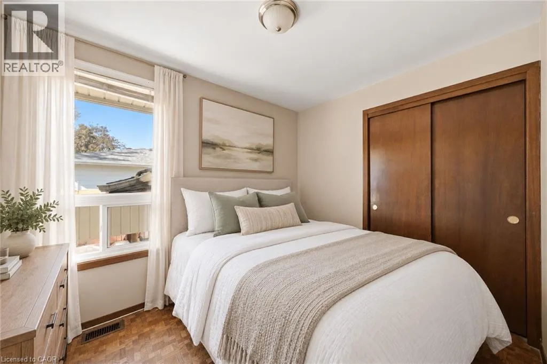
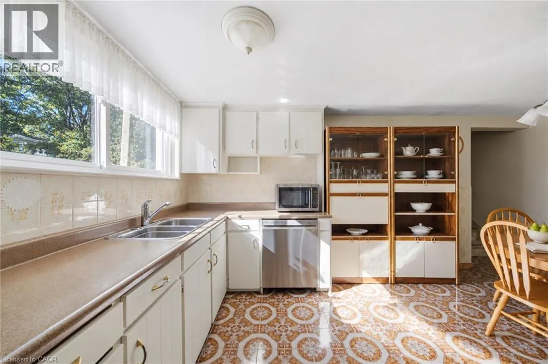
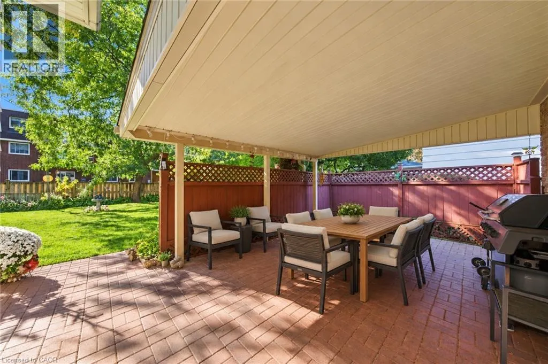
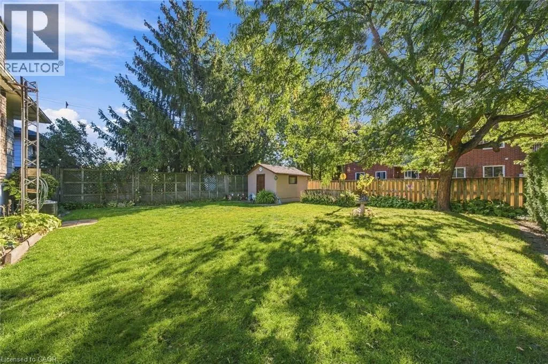
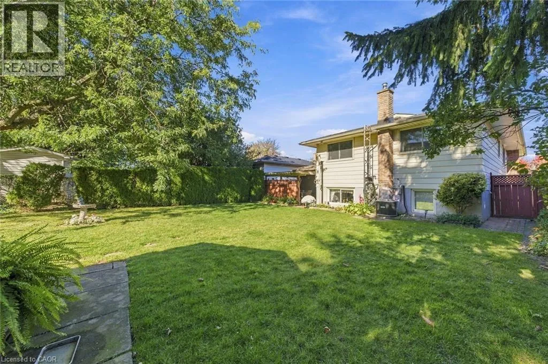
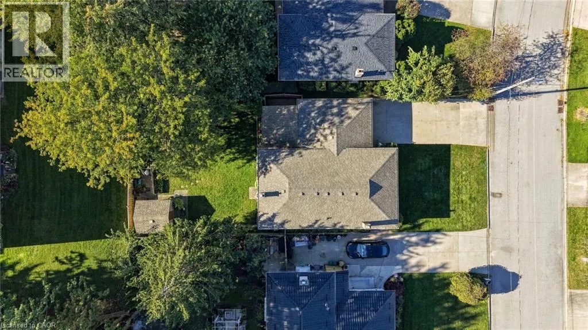
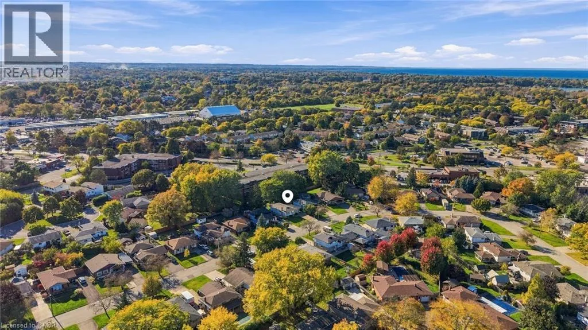
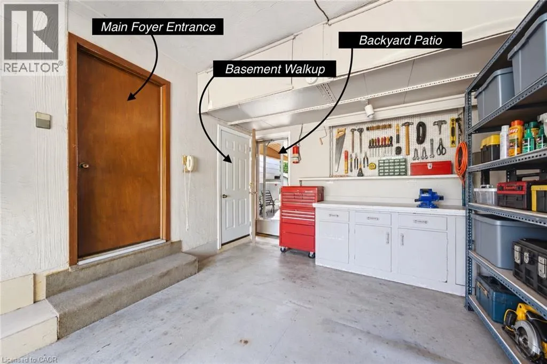
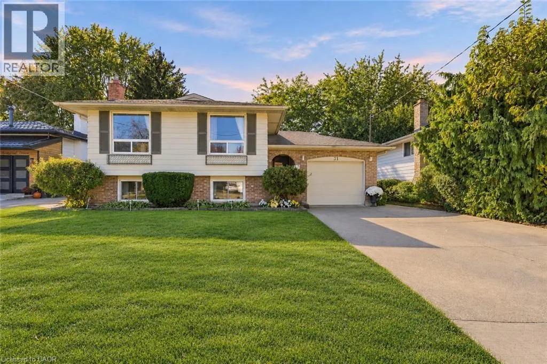
Sherman to Bendingroad Cres. IMMACULATE RAISED BUNGALOW ON A QUIET CRESCENT WITH TWO KITCHENS AND SEPARATE ENTRANCES! Welcome to 31 Bendingroad Crescent, where a peaceful North End St. Catharines setting puts you conveniently close to great schools, shopping, and everything you need for everyday living. Imagine summer afternoons in the generous backyard, relaxed dinners beneath the covered patio, and weekends spent with friends and family. Inside, the beautifully maintained main floor offers three bedrooms and an inviting layout with comfortable spaces to connect, unwind, and enjoy everyday life. The bright, airy lower level adds warmth and flexibility. Large windows welcome natural light, while a gas fireplace creates a cozy setting for movie nights and quiet evenings at home. A full second kitchen and separate walk-up entrance offer excellent potential for an in-law arrangement, keeping loved ones close while giving everyone room for privacy and independence. An attached garage and double wide concrete driveway make daily routines easier, and quick highway access keeps you connected. Spend your downtime exploring Niagara’s wineries, then return to the comfort of your own peaceful neighbourhood. Whether you’re putting down roots or bringing generations together, 31 Bendingroad offers the space, care, and location to make your next chapter feel right at home. (id:27476)

Property Highlights

MLS® Number
40876901
Type
Single Family
Ownership Type
Freehold
Land Size
under 1/2 acre
Parking Space Total
7

Building

Building Type
House
Storeys
1.00
Square Footage
1974 sqft
Bathrooms Total
2
Bedrooms Above Ground
3
Bedrooms Total
3
Amenities
Beach, Golf Nearby, Hospital, Marina, Park, Place of Worship, Playground, Public Transit, Schools, Shopping
Exterior Finish
Aluminum siding, Brick
Fireplace Present
Yes
Basement Type
Full (Finished)
Basement Features
Building Heating Type
Forced air
Heating Fuel
Natural gas
Building Cooling Type
Central air conditioning

Utilities

Water
Municipal water
Utility Sewer
Municipal sewage system

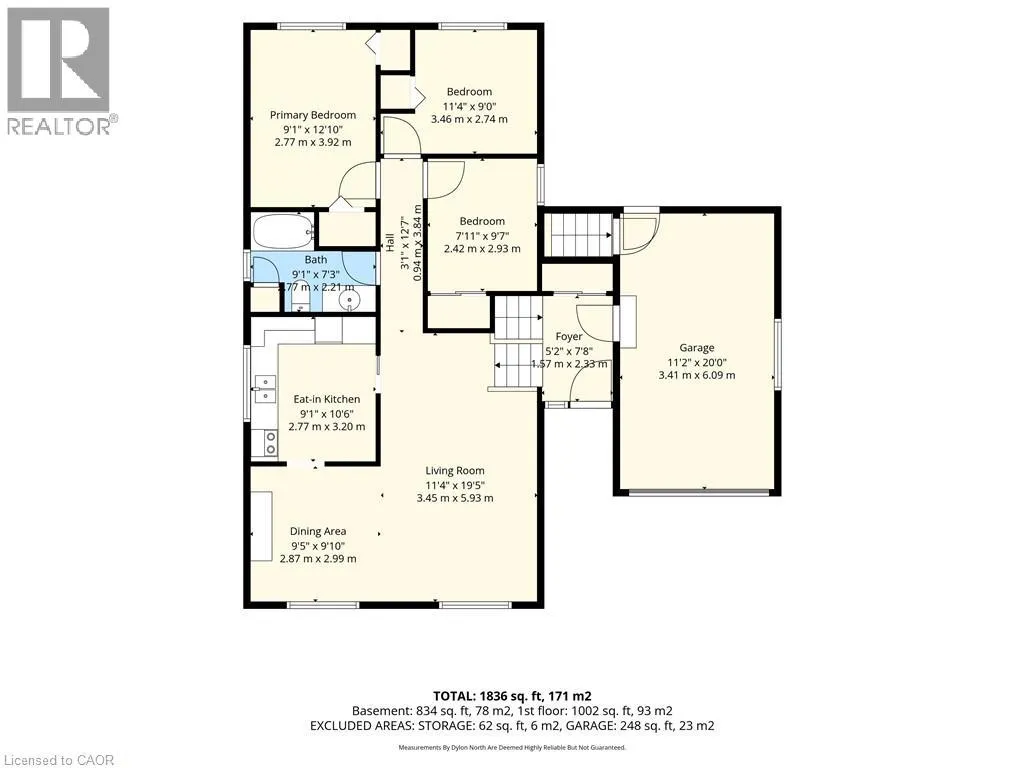
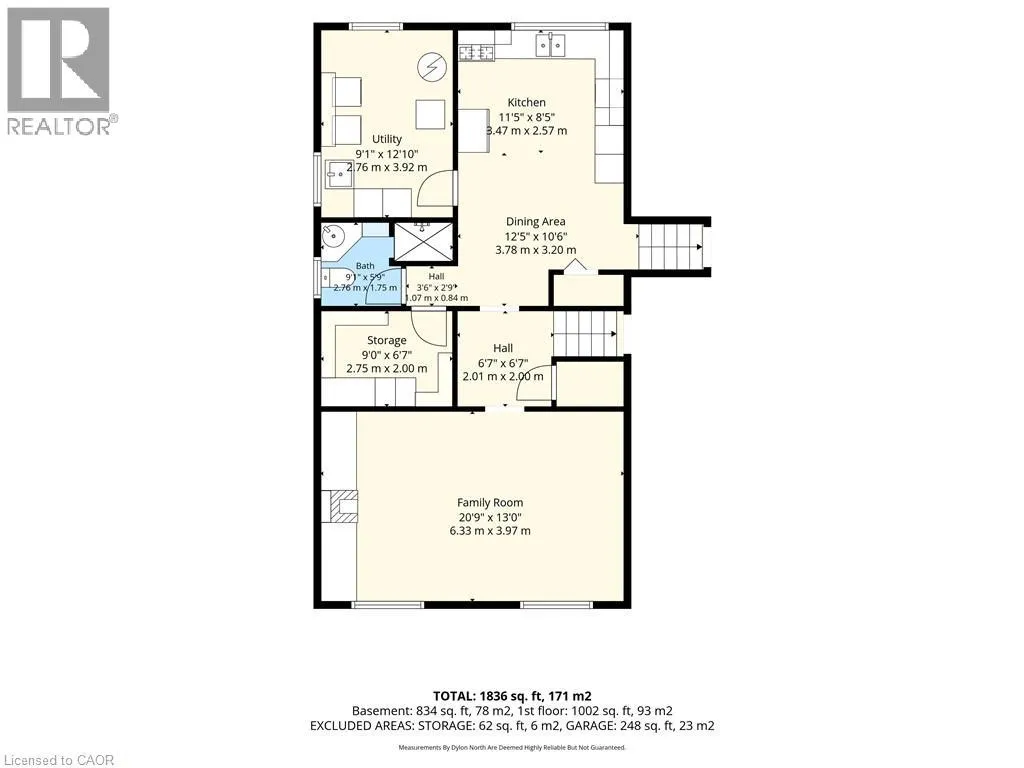
Room Layout

Storage
Lower level
9'0'' x 6'7''
Utility room
Lower level
12'10'' x 9'1''
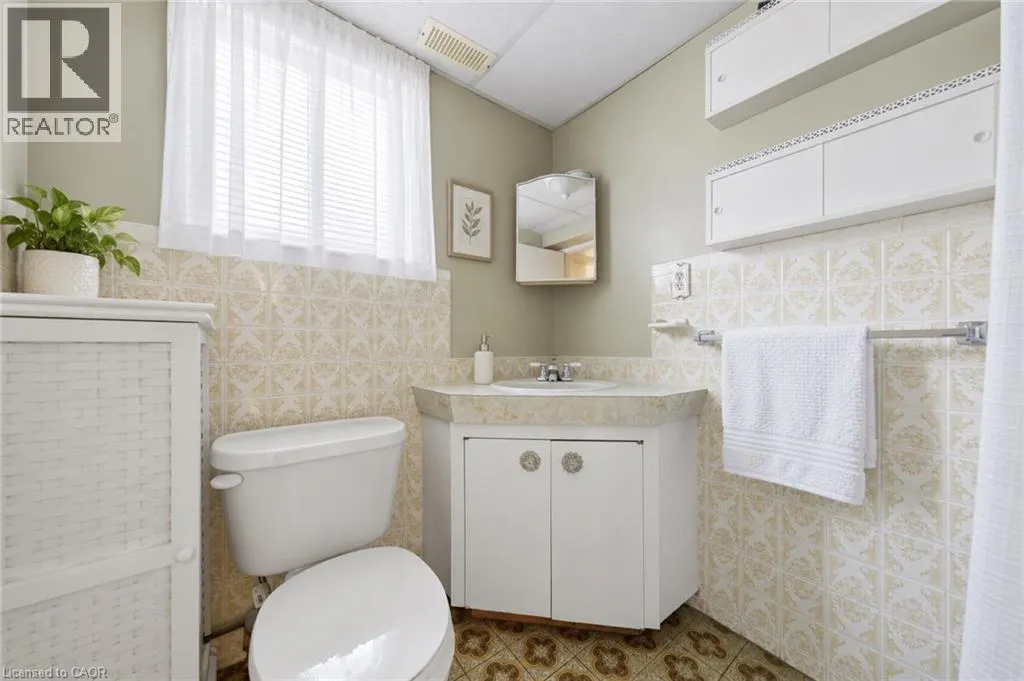
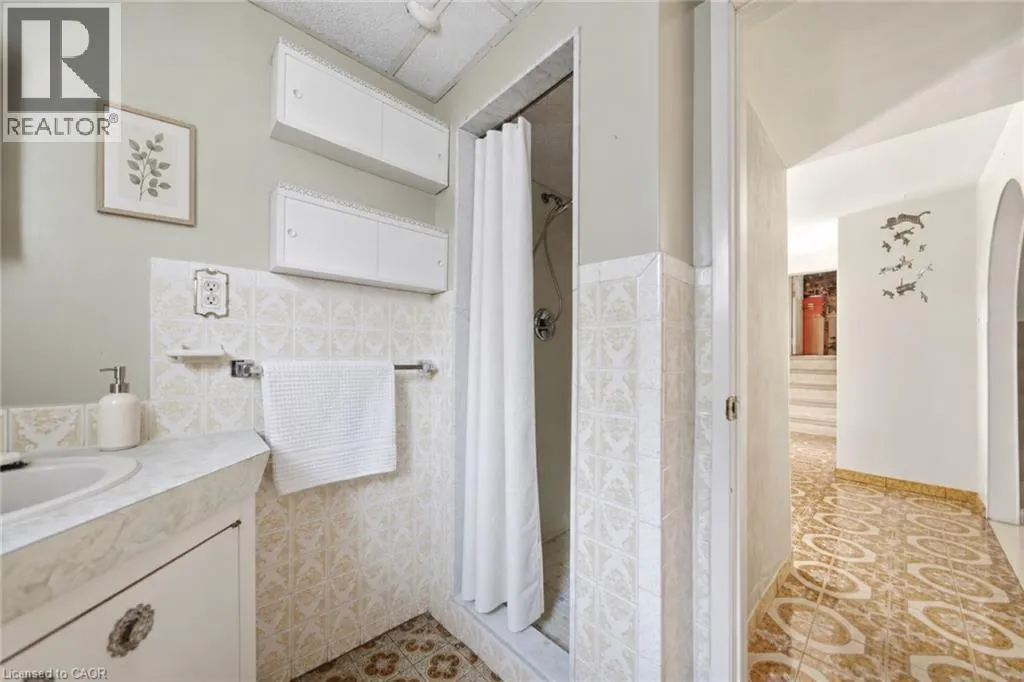
3pc Bathroom
Lower level
9'1'' x 5'9''
Family room
Lower level
20'9'' x 13'0''
Dining room
Lower level
12'5'' x 10'6''
Kitchen
Lower level
11'5'' x 8'5''
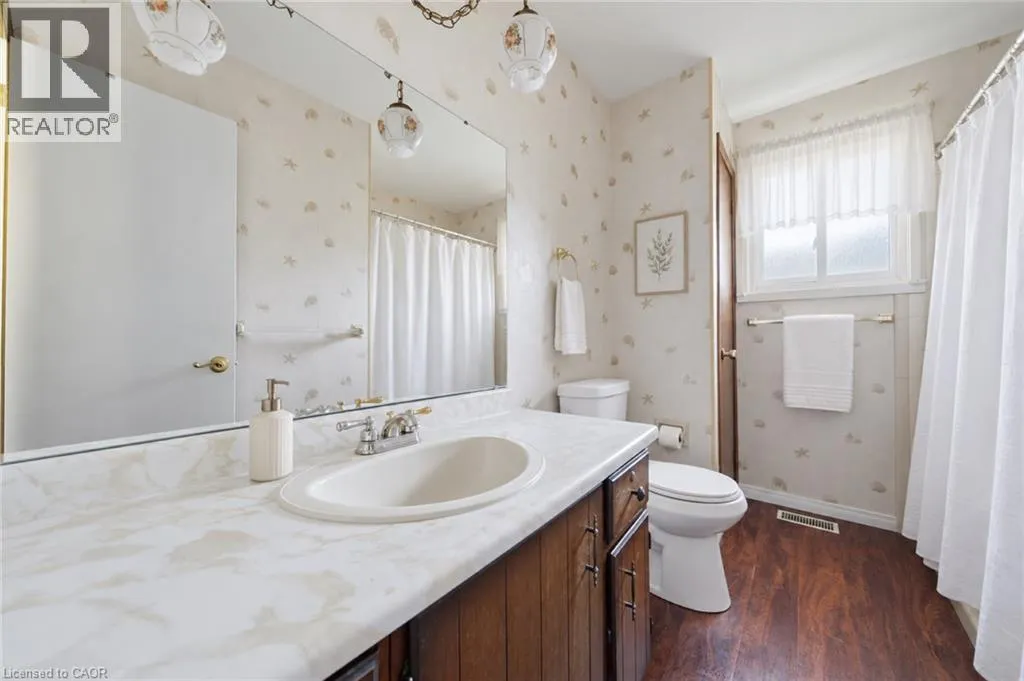
4pc Bathroom
Main level
9'1'' x 7'3''
Bedroom
Main level
9'7'' x 7'11''
Bedroom
Main level
11'4'' x 9'0''
Primary Bedroom
Main level
12'10'' x 9'1''
Living room
Main level
19'5'' x 11'4''
Dining room
Main level
9'10'' x 9'5''
Eat in kitchen
Main level
10'6'' x 9'1''

Location

Learn more about this property
Listing provided by:
Your Home Sold Guaranteed Realty Elite
MLS® number:
40876901
Agent:
Steve Augustine
*Indicates required field
Name is required
Email is required
Please enter a valid phone number (e.g., 416-111-1111).