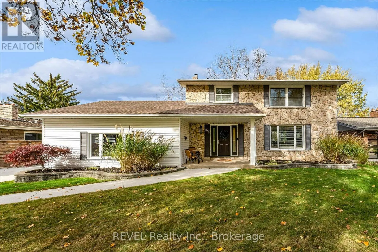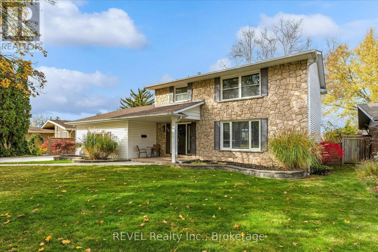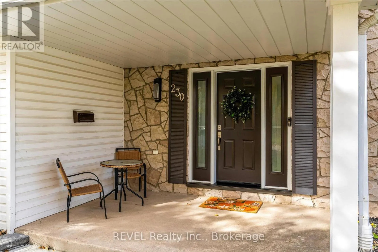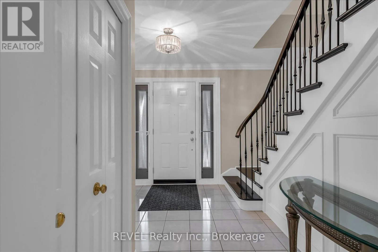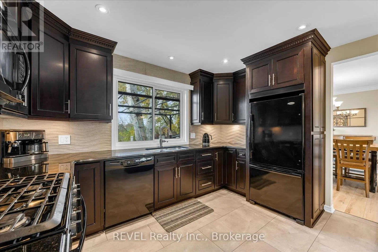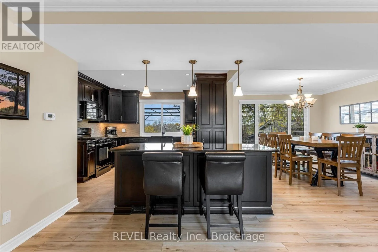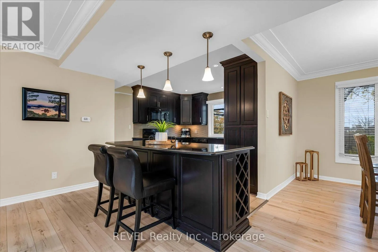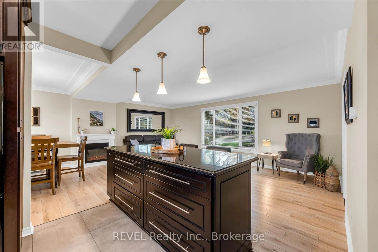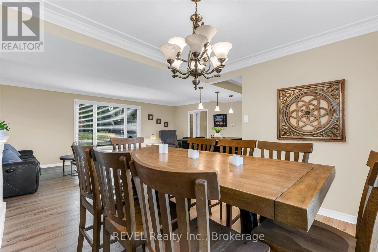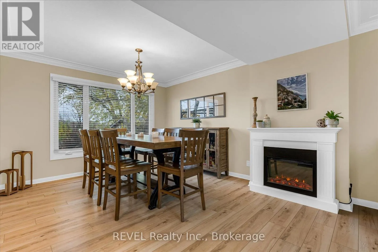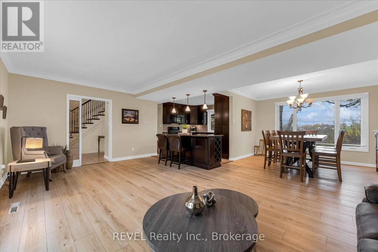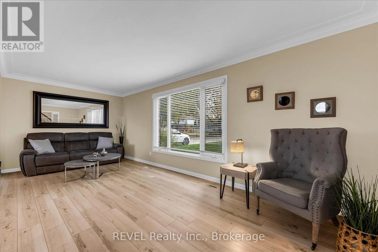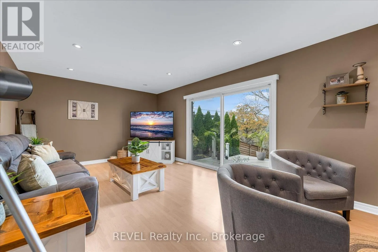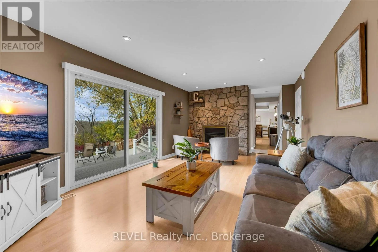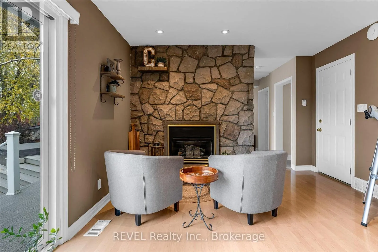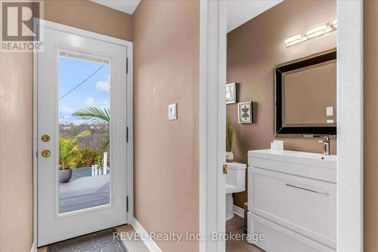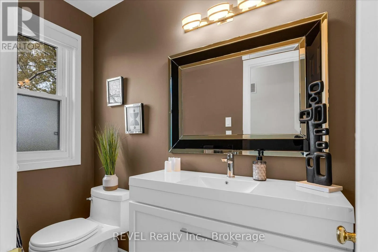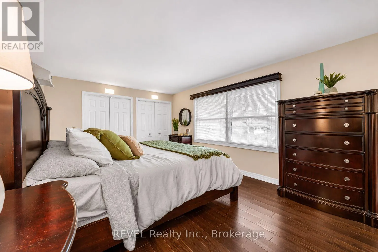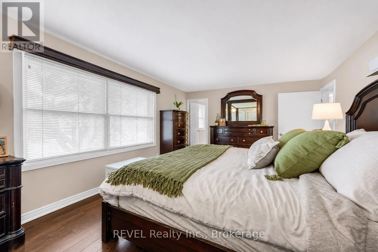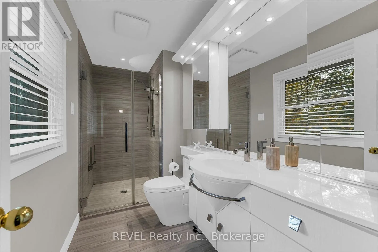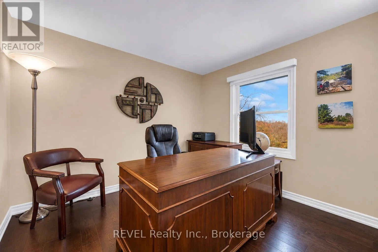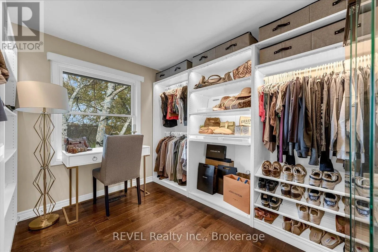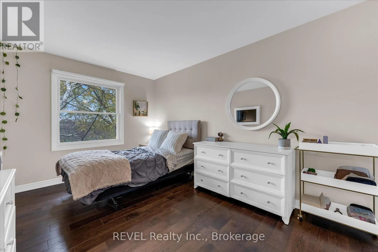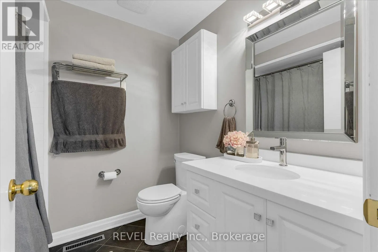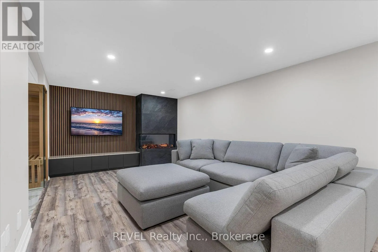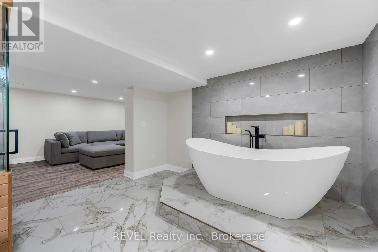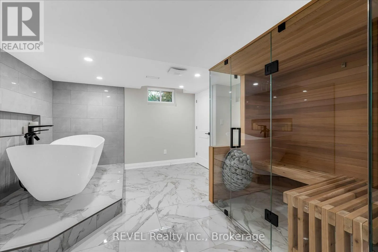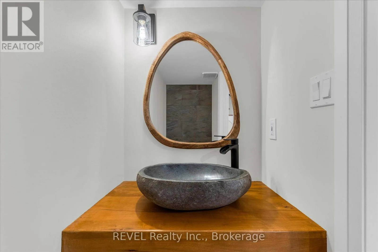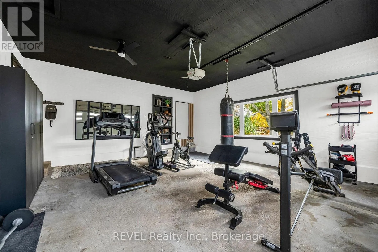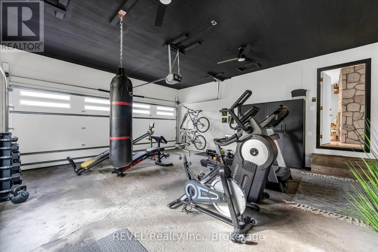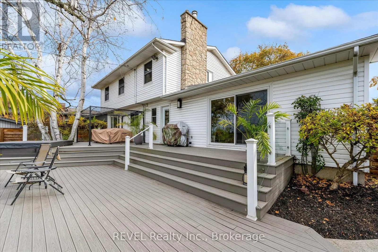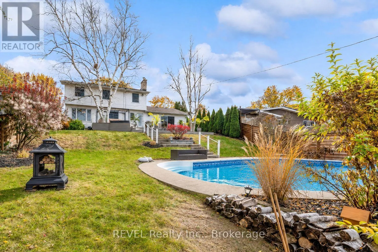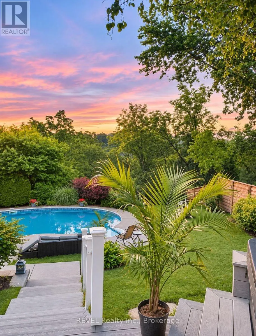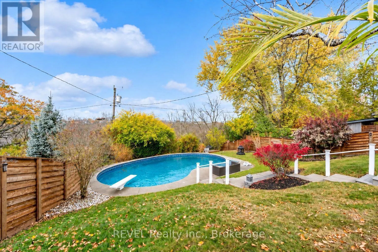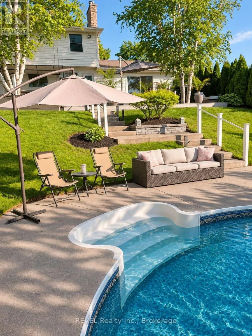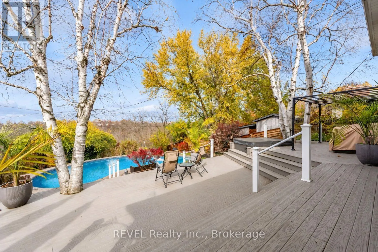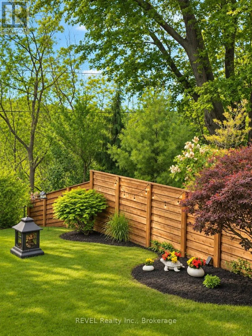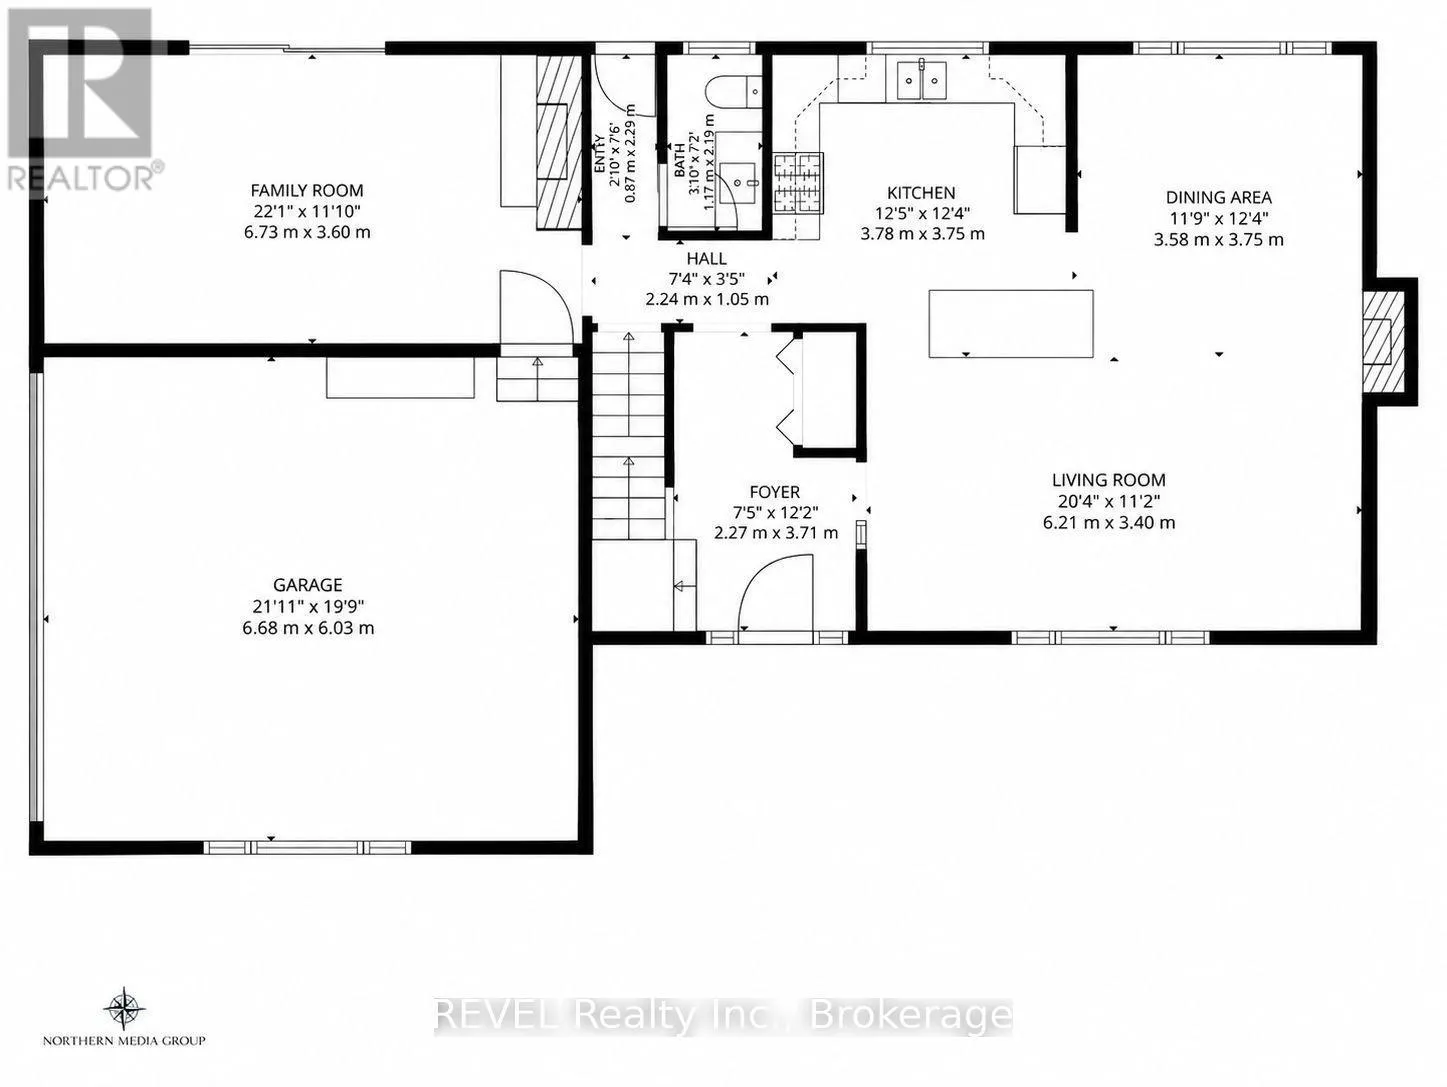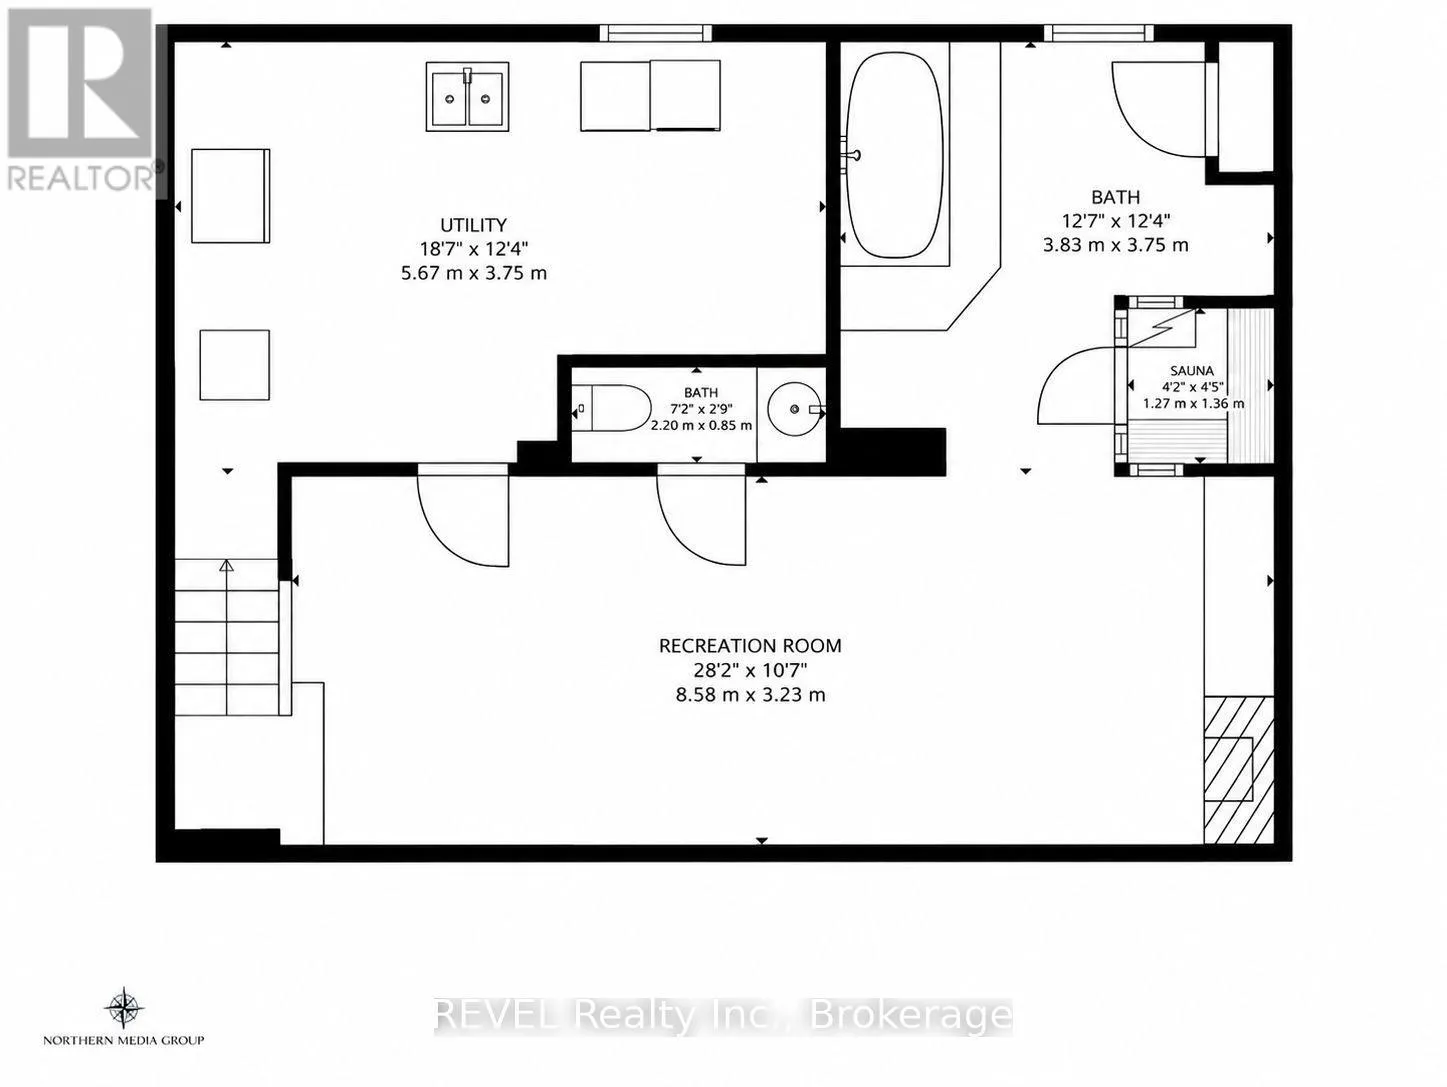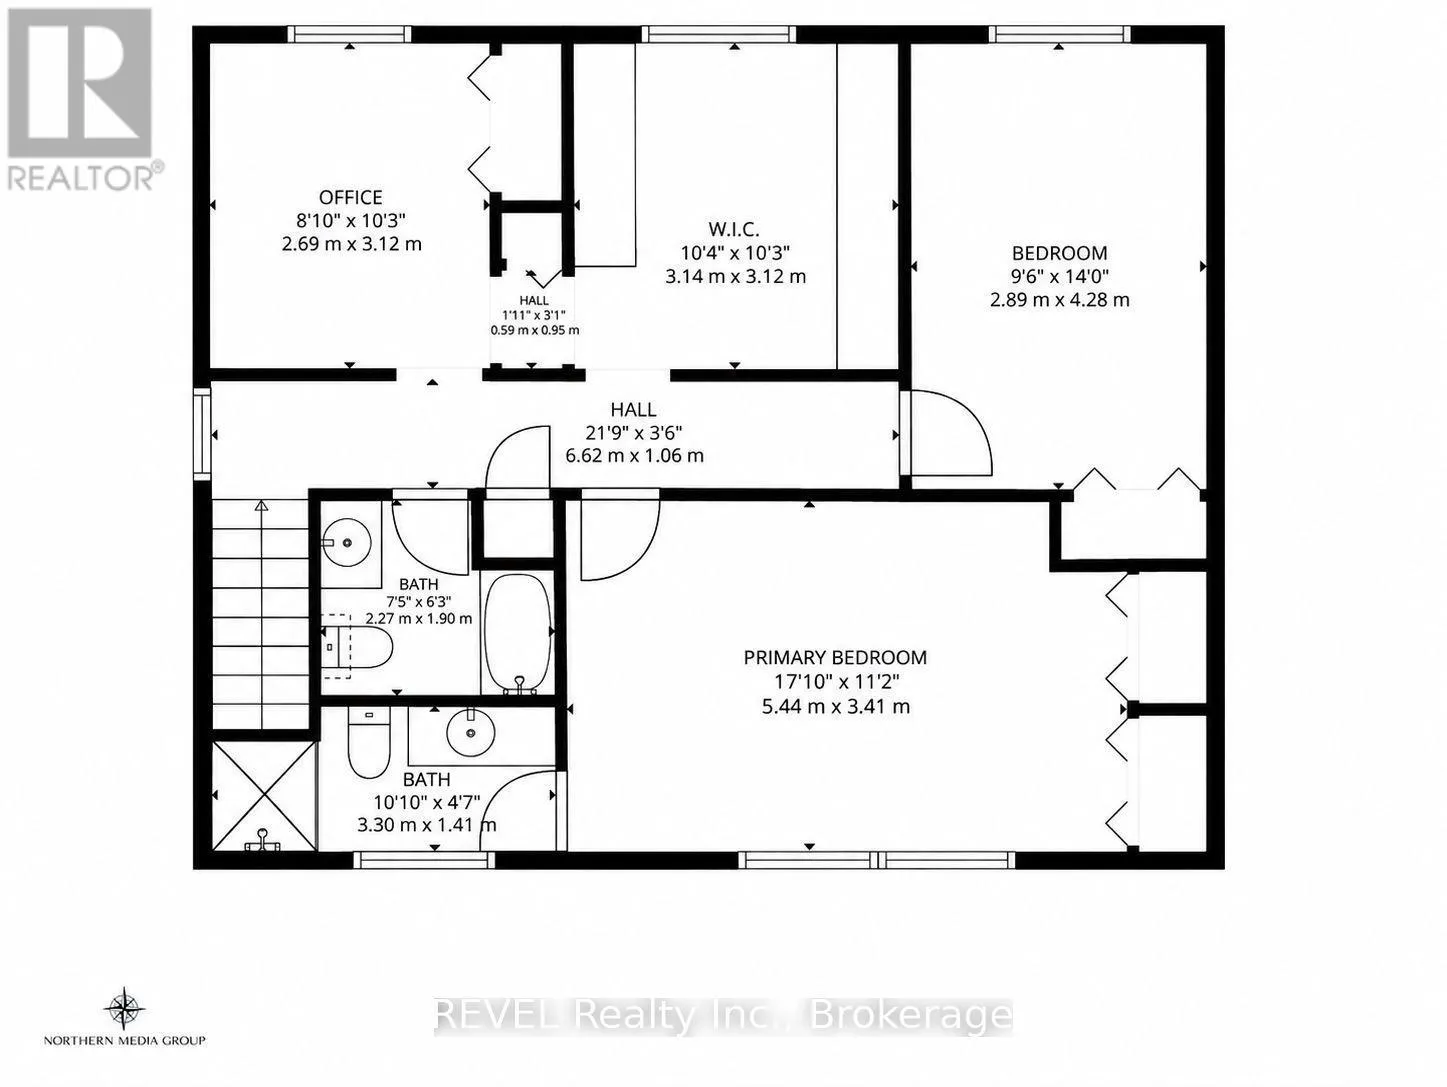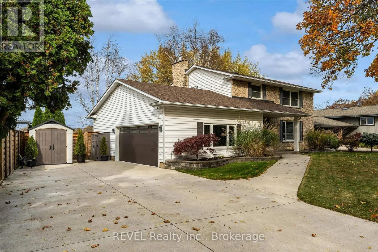
GLENDALE AVE TO RIVERVIEW BLVD Welcome to your own private retreat at 230 Riverview Boulevard! Situated on an impressive 85 x 161 ft lot backing onto the beautiful Twelve Mile Creek ravine, this 4-bedroom home offers a wonderful combination of comfortable family living, exceptional outdoor spaces and a little luxury along the way!Inside, the bright, open-concept kitchen, living and dining areas create an inviting space for everyday living and entertaining. Large windows bring in plenty of natural light, while the separate family room with its beautiful stone fireplace offers a cozy place to unwind. Now, let's talk about that backyard! A gorgeous kidney-shaped inground pool, hot tub, multiple levels of decking and professional landscaping create the perfect setting for summer barbecues, poolside afternoons and evenings with friends. Enjoy privacy, peaceful ravine views, beautiful sunsets and nearby hiking trails. And the relaxation doesn't stop outside! The newly finished lower level features a custom-built sauna, oversized freestanding soaker tub, beautifully finished spa-inspired bathroom and inviting recreation room. Your own personal escape without leaving home! Prefer to work up a sweat first? The garage has been thoughtfully transformed into a dedicated home gym, offering a spacious, dedicated workout area with room for a variety of fitness equipment. A fantastic investment in everyday comfort and convenience, with the flexibility to adapt the space to your needs. Whether you're entertaining by the pool, enjoying a workout at home or soaking in the hot tub under the stars, this is a home designed to be enjoyed in every season. Come see what makes 230 Riverview Boulevard so special! (id:27476)