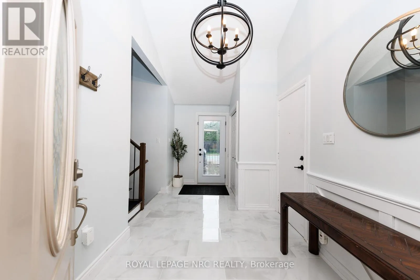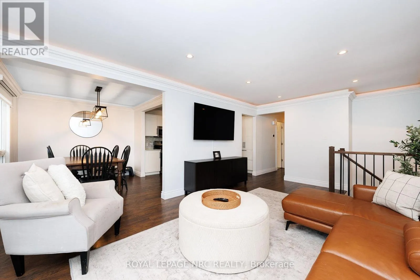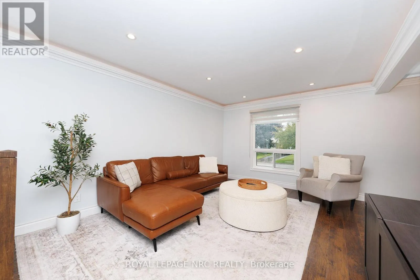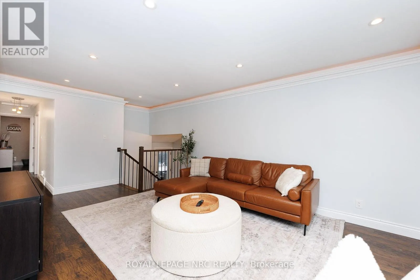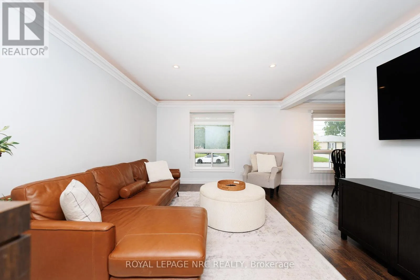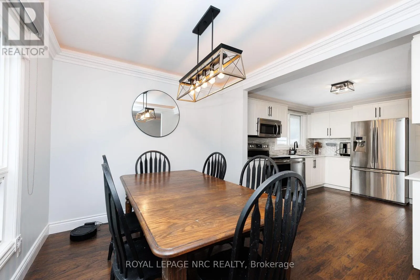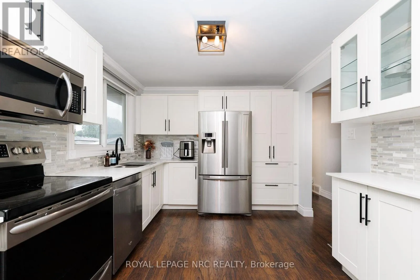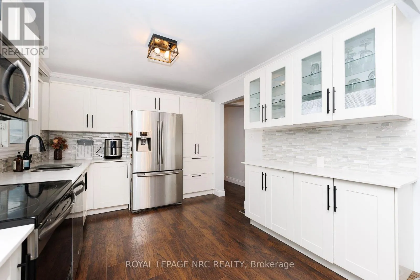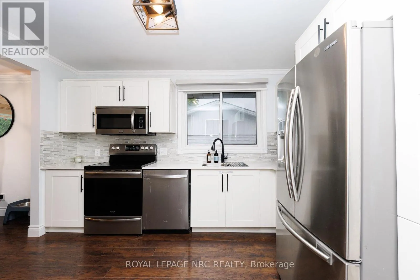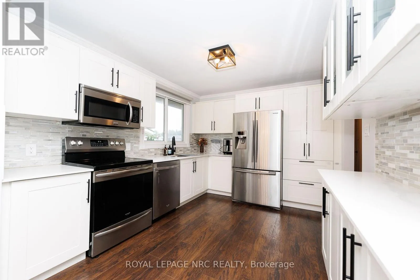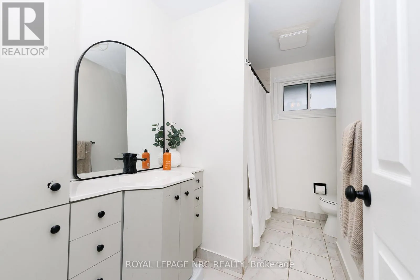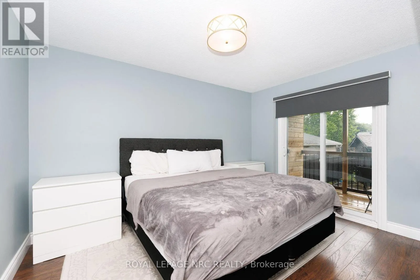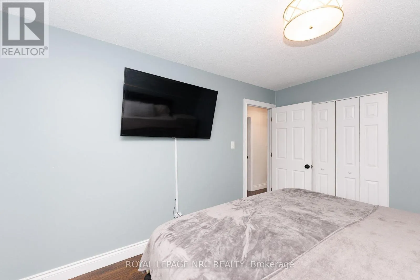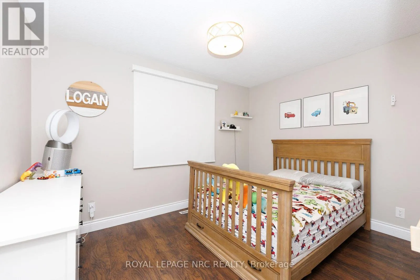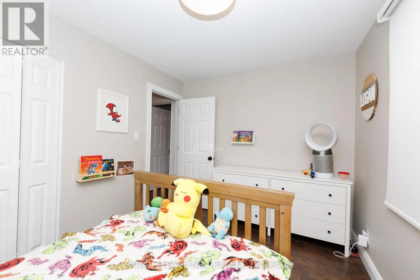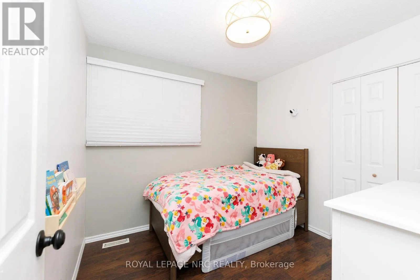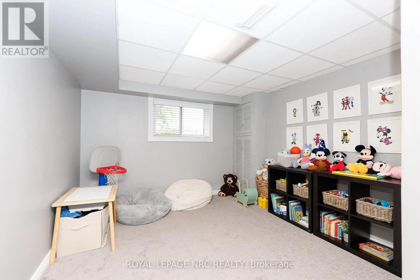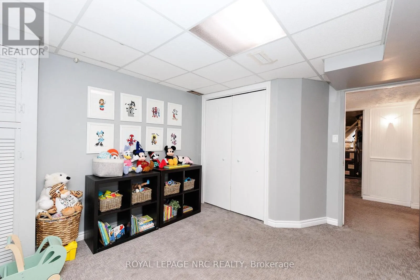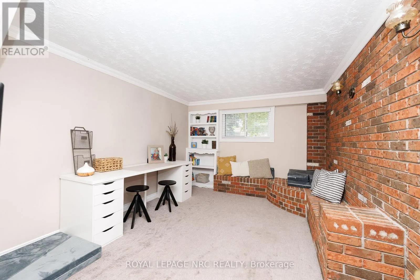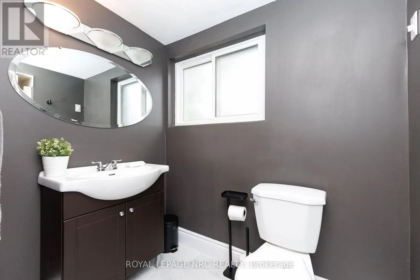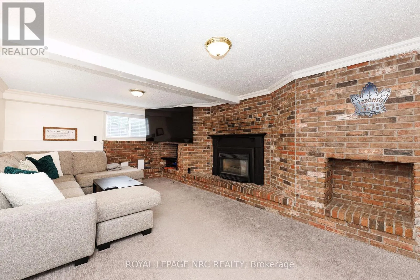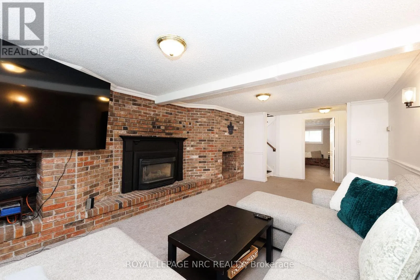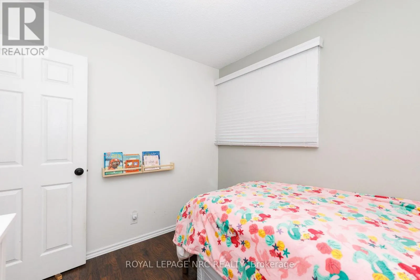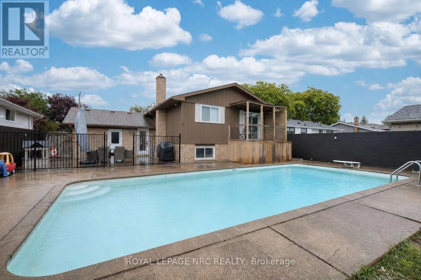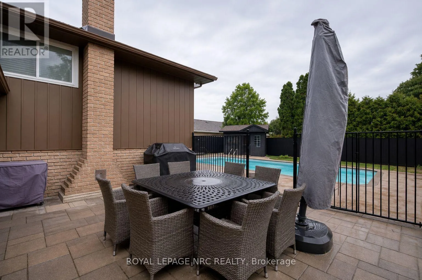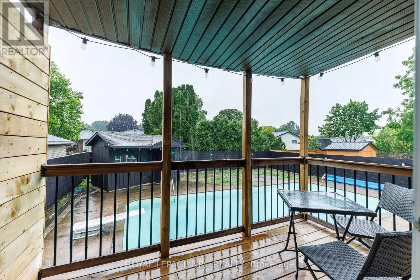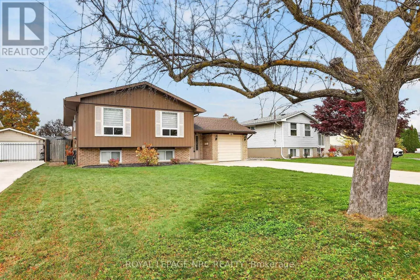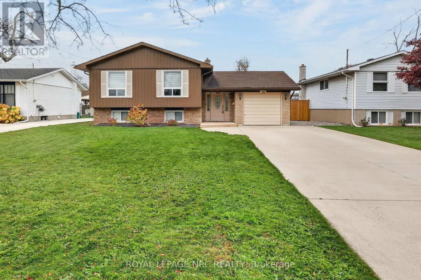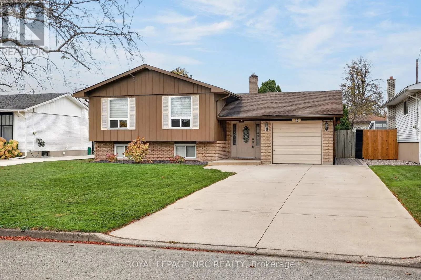
Cross Streets: ARTHUR ST AND LAKESHORE RD. ** Directions: FROM LAKESHORE RD - NORTH ON ARTHUR ST, WEST ON NOTTINGHAM CT, NORTH ON NICKEL ST. Discover an elevated coastal lifestyle at 15 Nickel Street. Perfectly positioned in the highly coveted North End of St. Catharines, just moments from serene beaches and winding trails, this move-in-ready raised bungalow is a rare find.Step into a bright, meticulously maintained main floor designed for seamless living. The layout flows effortlessly from the updated kitchen into inviting living spaces, complemented by three generous bedrooms. The primary bedroom serves as a true retreat, featuring a private balcony that offers sweeping views of the property's crown jewel: a spectacular backyard built for the summer sun. Complete with a full-size concrete inground pool and a sprawling interlock patio, this private haven is ready for effortless entertaining and quiet relaxation alike.The thoughtfully finished lower level expands the home's footprint, offering remarkable flexibility. Two additional bedrooms, a full bathroom, and a warm recreation room with a classic gas fireplace create the perfect environment for extended family, overnight guests, or a secluded workspace.With generous parking provided by an attached garage and a double-wide driveway, 15 Nickel Street delivers an unparalleled combination of space, comfort, and premium location. (id:27476)