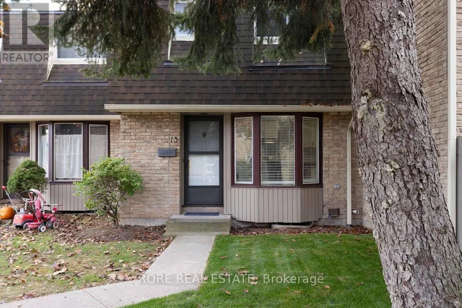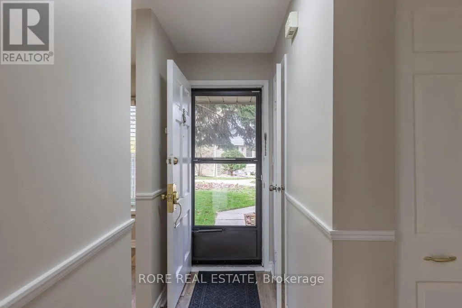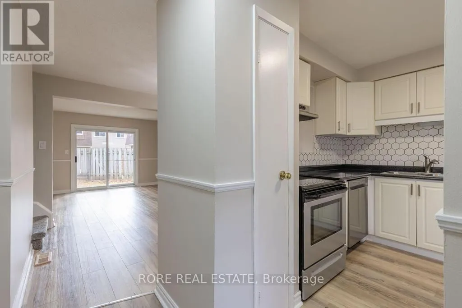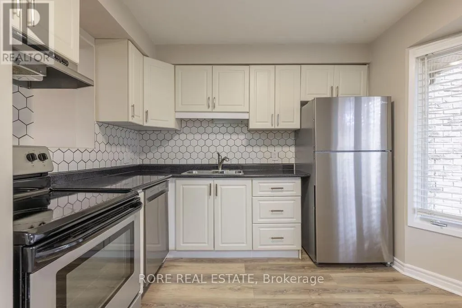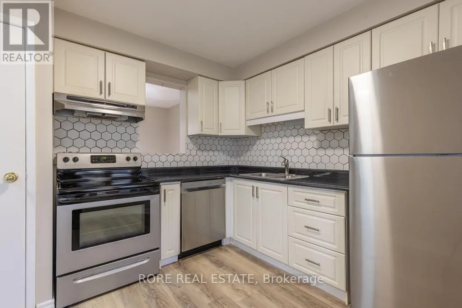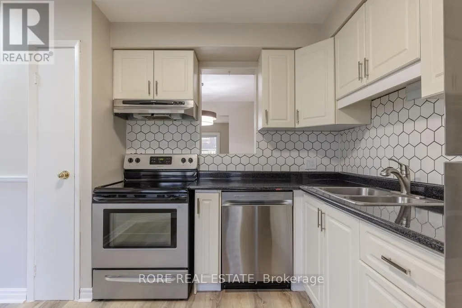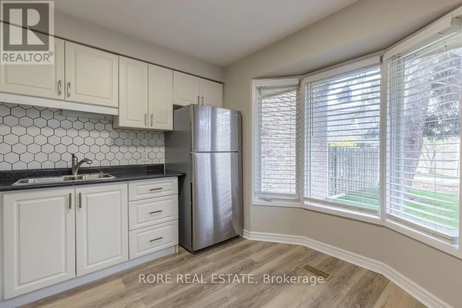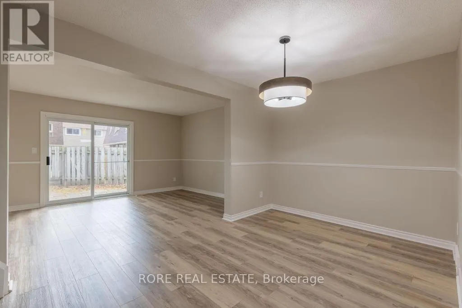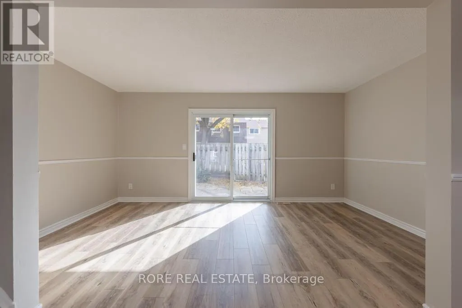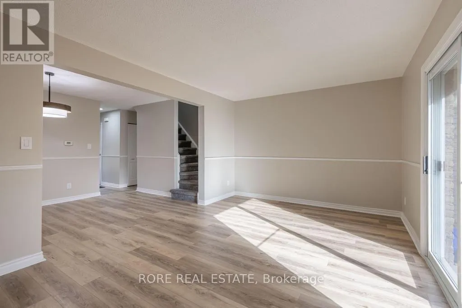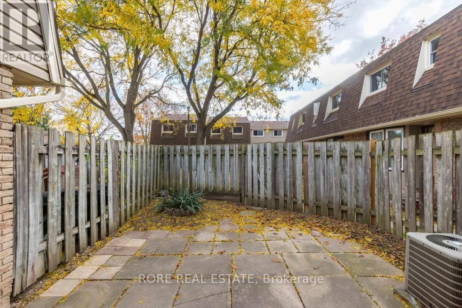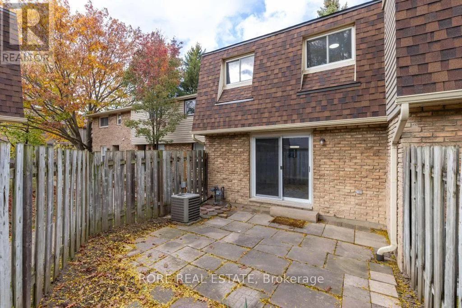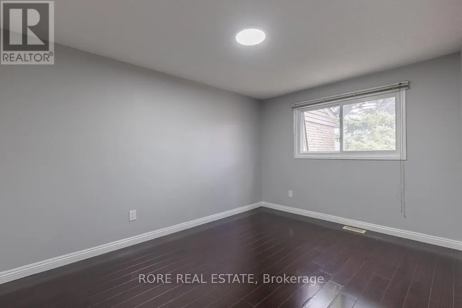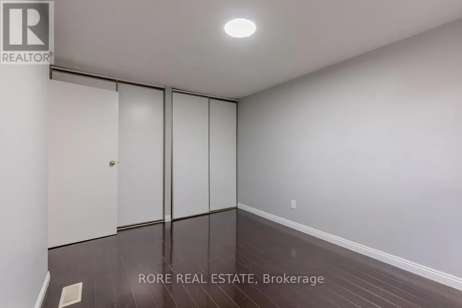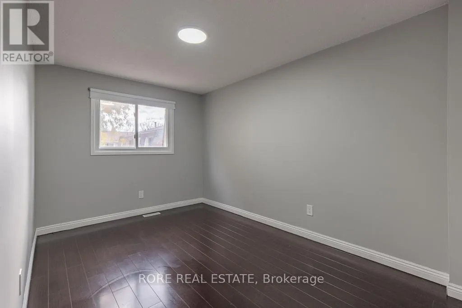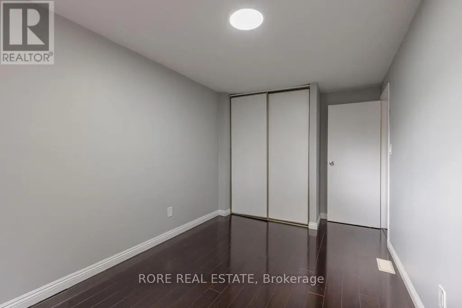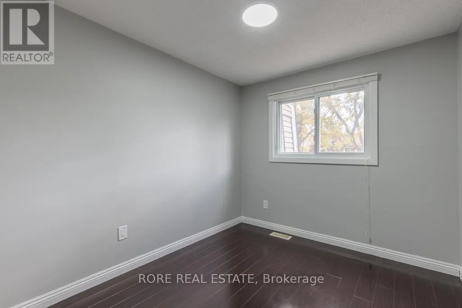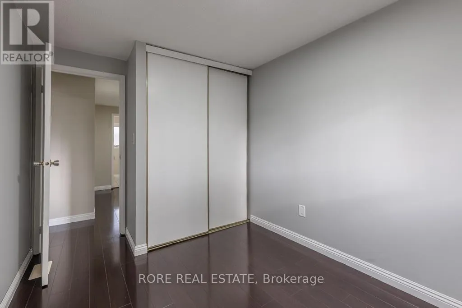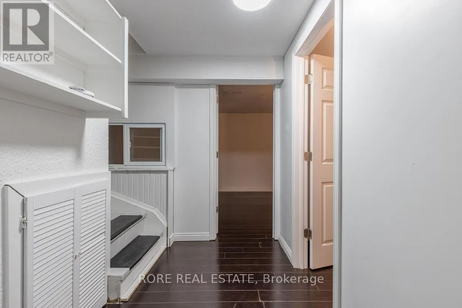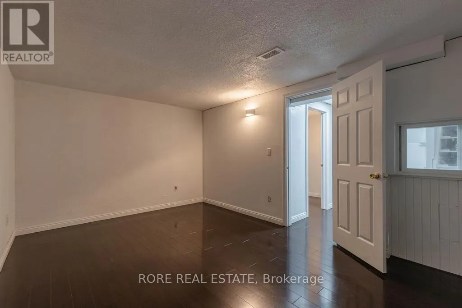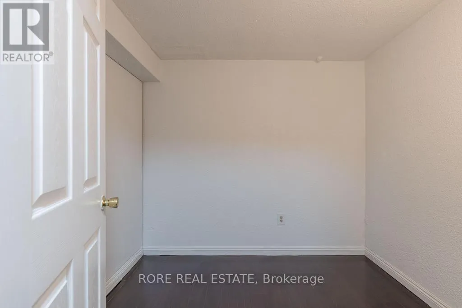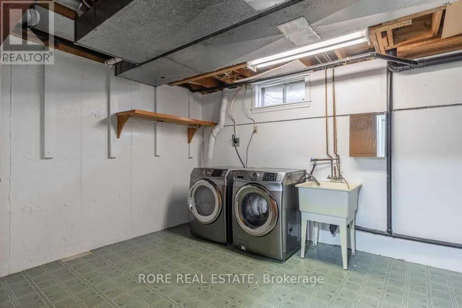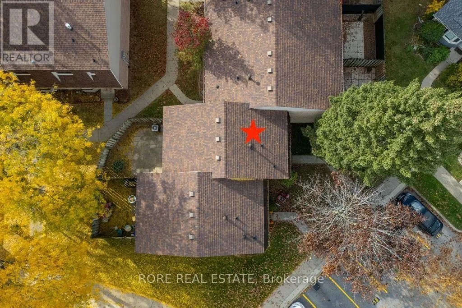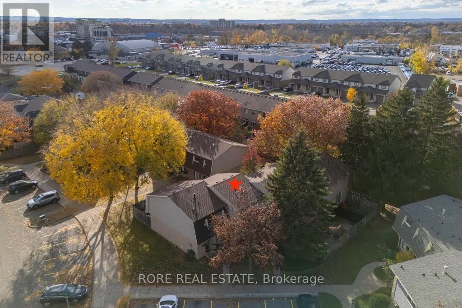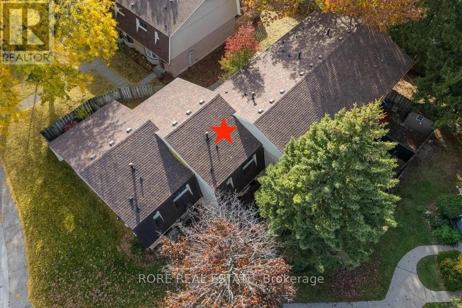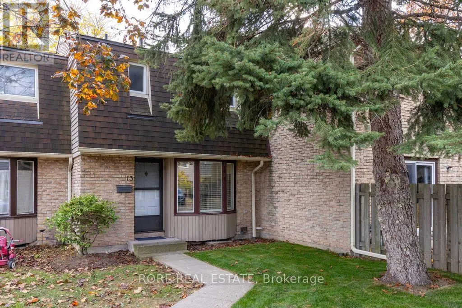
Cross Streets: Haig and Ventura. ** Directions: Haig to Ventura. Welcome to this beautifully updated, move-in-ready 3-bedroom, 1.5-bathroom condo townhome. An exceptional find for first-time home buyers or down-sizers looking for a blend of quality, comfort, and location. Freshly painted from top to bottom, brand-new luxury vinyl plank flooring on the main level, complemented by updated lighting and new switches running throughout both the main and upper levels. The bright kitchen is a true standout, featuring a brand-new stainless-steel fridge and dishwasher. A large dining room and living room with sliding doors leading to the back patio complete the main floor. Upstairs, you will find three comfortable bedrooms and a refreshed bathroom complete with a stylish new vanity. The living space extends into a finished basement - great for an additional family room/gaming room or home office. This neighbourhood is a commuter's dream, boasting quick access to the QEW-perfect for navigating the Niagara region or traveling toward Toronto and the U.S. border. Everything is just minutes away, including major shopping destinations like the nearby Fairview Mall, Walmart, the local hospital, and a community recreation centre. Families will love the proximity to local parks and schools. Right around the corner, Torosian Park features a basketball court, playground, and community garden, while the expansive Catherine Street Park (just a 5-minute drive away) provides a splash pad and a fenced off-leash dog park. (id:27476)