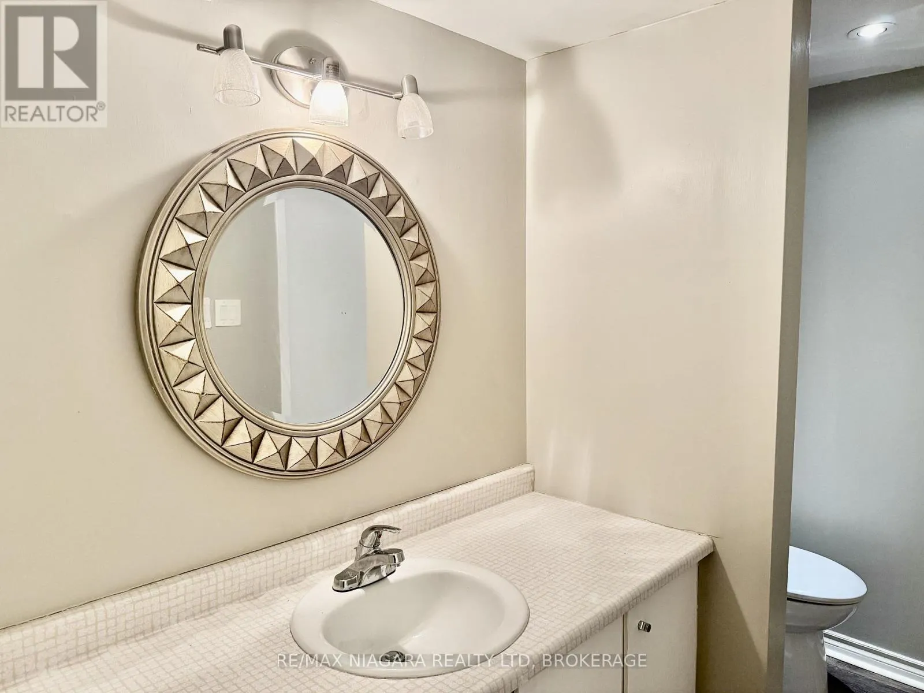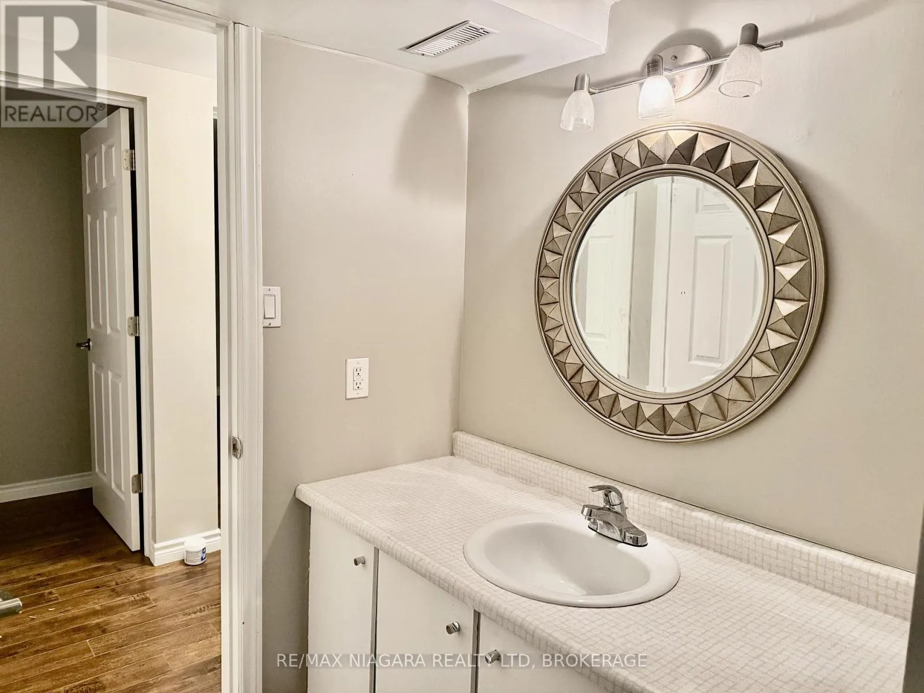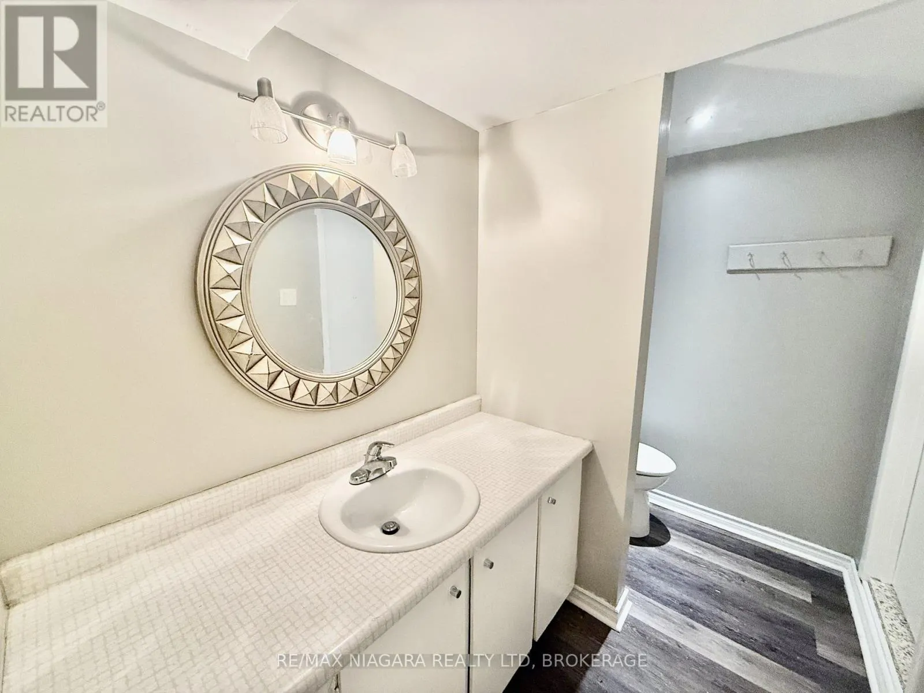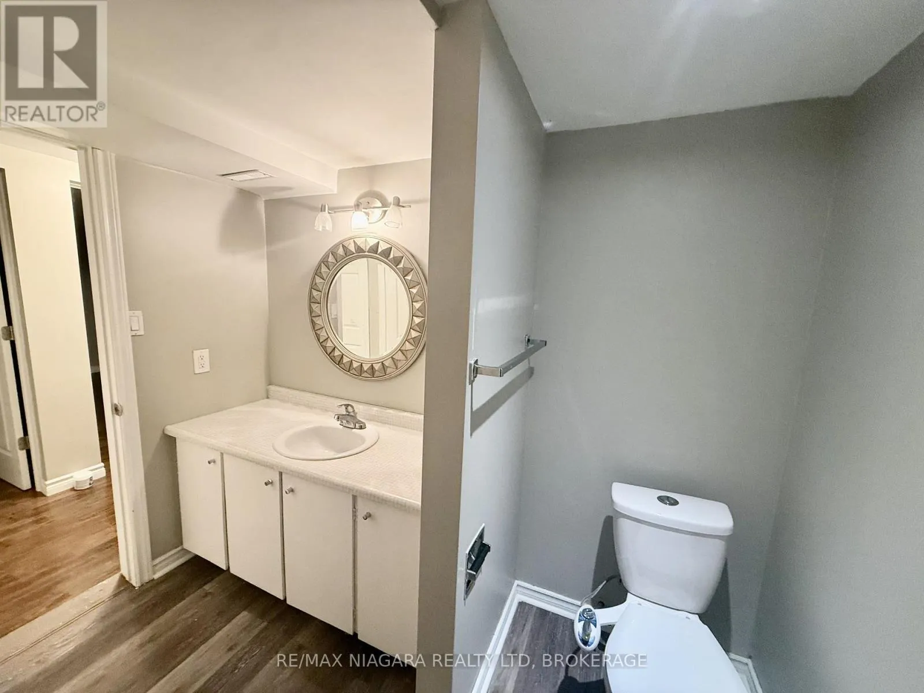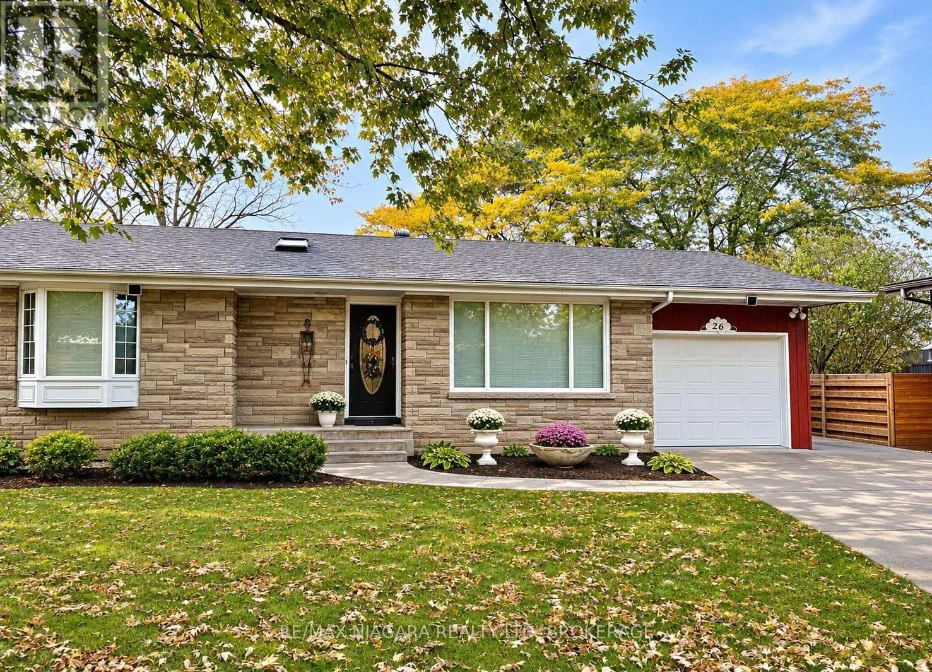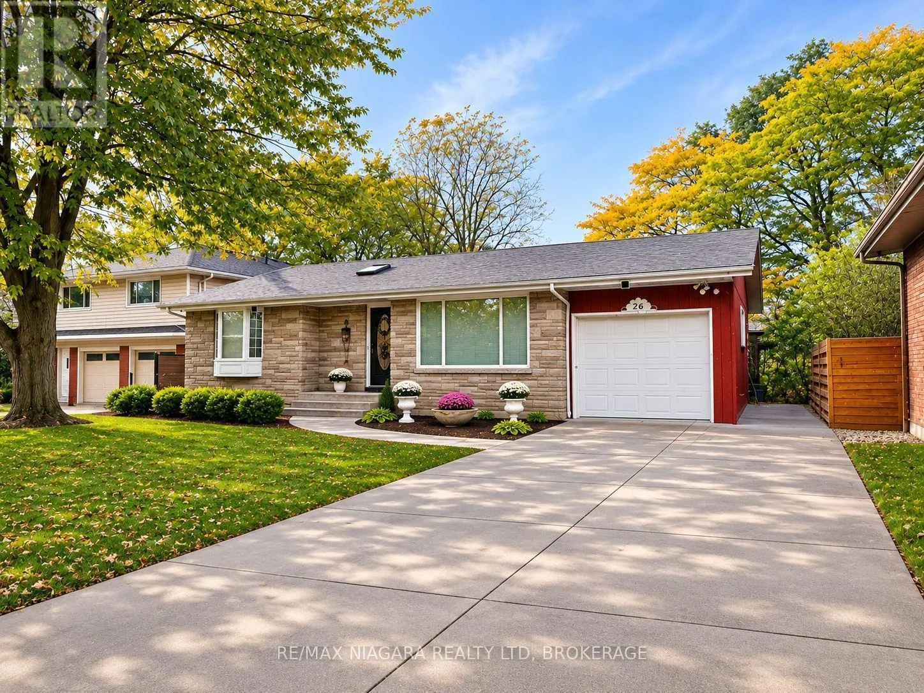
Lower Unit - 26 Belton Boulevard, St. Catharines, Ontario L2T 3N6

Listed for:
$1,500
2 beds
1 baths
Listed 8 days ago
House for rent: Lower Unit - 26 Belton Boulevard, St. Catharines, Ontario L2T 3N6

View all 34 photos

About

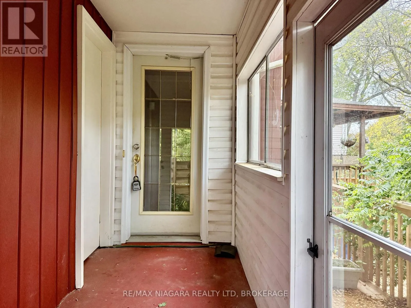
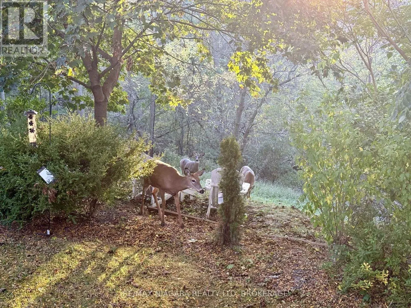
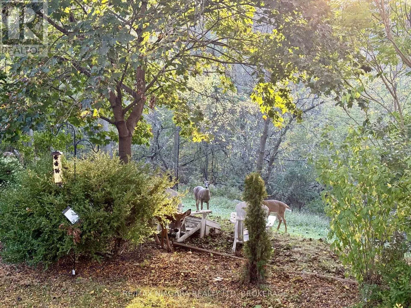
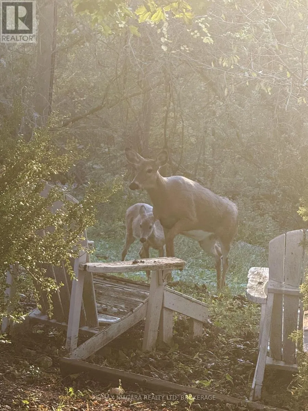
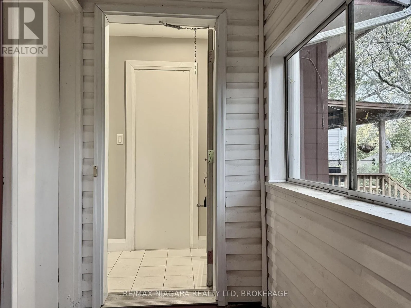
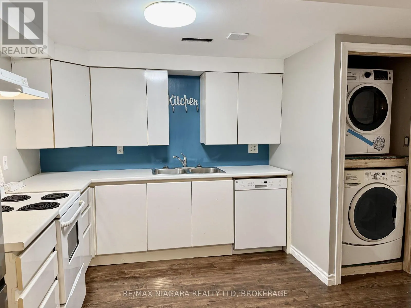
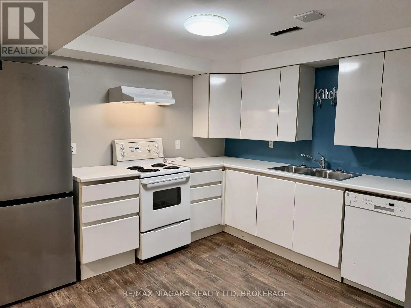
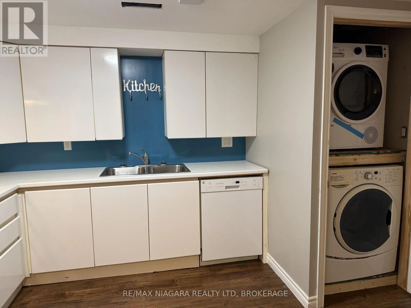
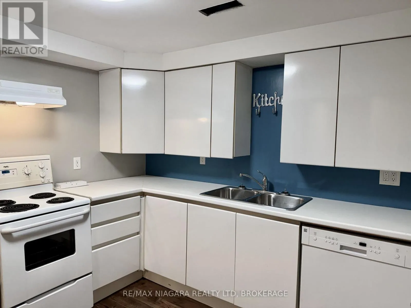
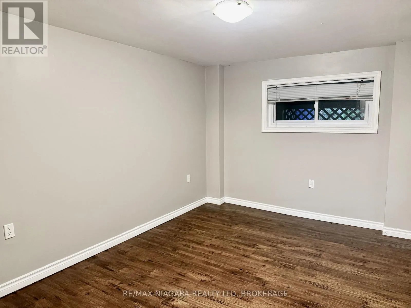
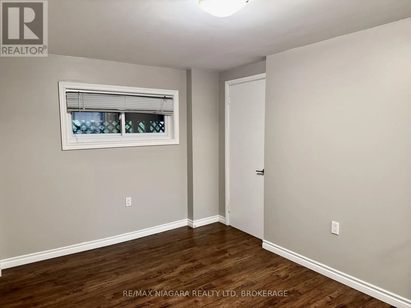
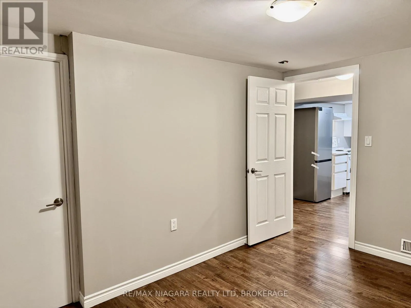
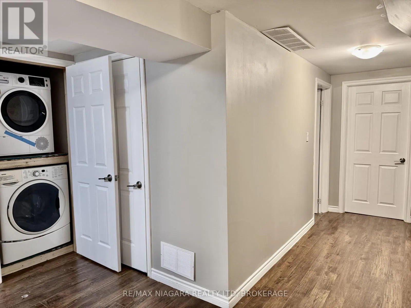
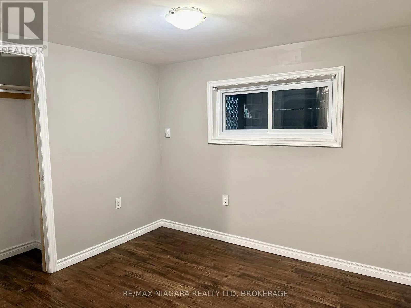
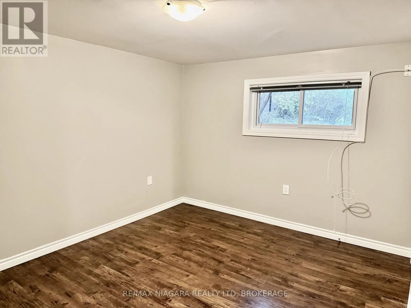
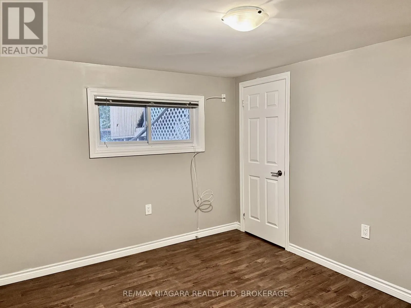
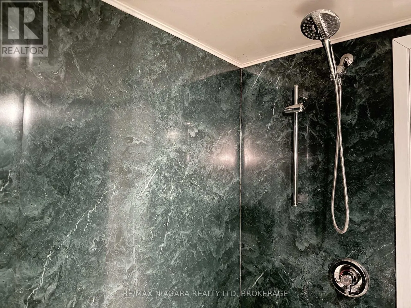
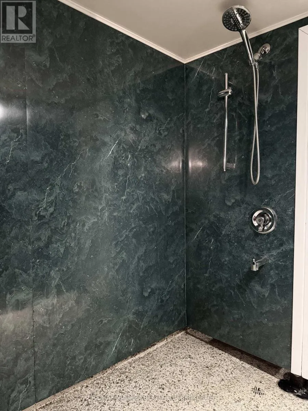
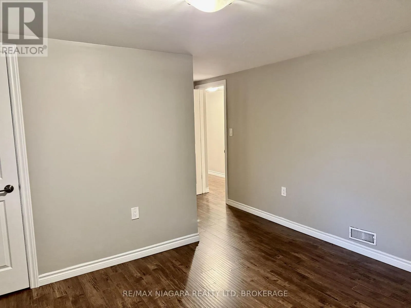
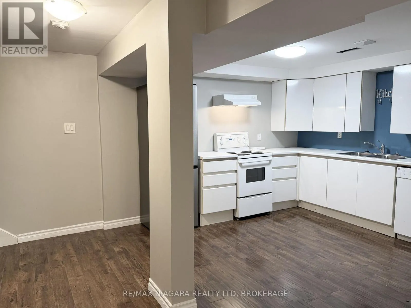
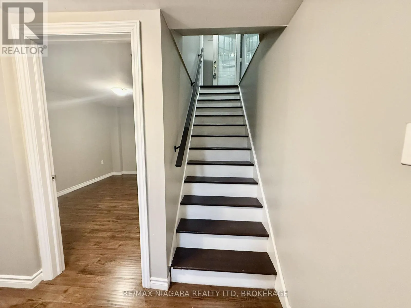
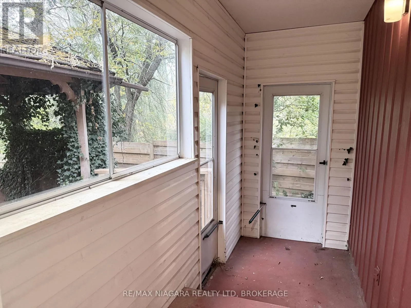
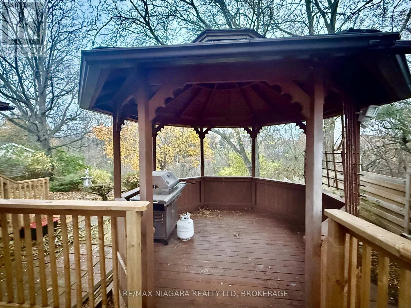
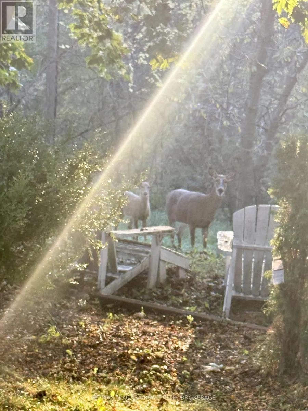
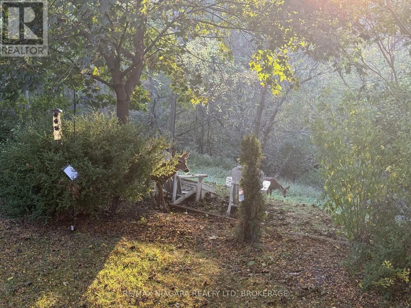
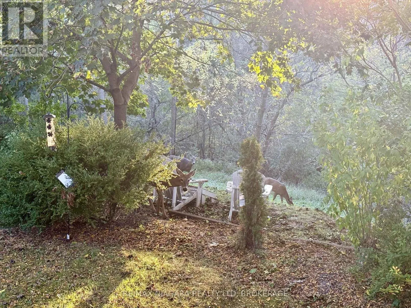
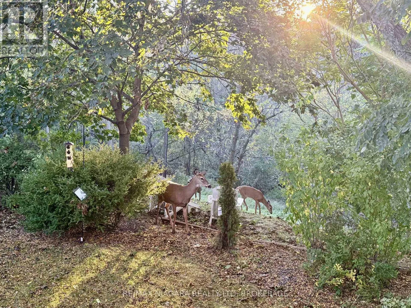
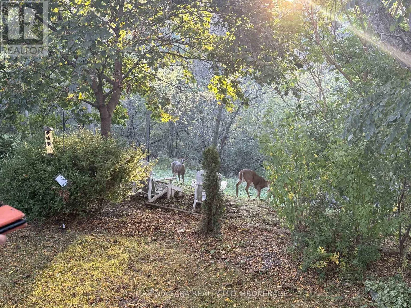
Belton Blvd & Oakridge Ave AVAILABLE NOW!!! Discover comfortable, CONVENIENT living in this spacious, BRIGHT, and freshly painted 2-bedroom plus den lower-level apartment in the highly DESIRABLE GLENRIDGE neighbourhood of St. Catharines. Located in a QUIET, established residential area, this inviting home features a FUNCTIONAL layout, a large kitchen equipped with a fridge, stove, DISHWASHER, WASHER AND DRYER, a cozy dining area, generous closet space, and a versatile den perfect for a home office or study. Enjoy the convenience of PRIVATE in-suite LAUNDRY, energy-efficient LED lighting, and a dedicated FREE PARKING space. Tenants also have exclusive use of the backyard GAZEBO, ideal for outdoor relaxation. Ideally located near Brock University, the Pen Centre, shopping, restaurants, and recreation, with a Glenridge BUS STOP right at the door. NATURE lovers will appreciate being just a short walk from beautiful Burgoyne Woods and the scenic Twelve Mile Creek Trail. A wonderful combination of space, comfort, and convenience in a sought-after neighbourhood! Lower-level tenants pay 40% of shared utilities (gas, water, and hydro). Make this wonderful Glenridge apartment your next home! (id:27476)

Property Highlights

MLS® Number
X14159720
Type
Single Family
Community Name
461 - Glendale/Glenridge
Ownership Type
Freehold
Land Size
66.7 x 187.5 FT
Parking Space Total
1

Building

Building Type
House
Storeys
1.00
Square Footage
1100 - 1500 sqft
Bathrooms Total
1
Bedrooms Above Ground
2
Bedrooms Total
2
Amenities
Schools, Public Transit, Park, Hospital
Exterior Finish
Brick
Fireplace Present
No
Basement Type
N/A, N/A (Finished), N/A
Basement Features
Apartment in basement, Separate entrance
Building Heating Type
Forced air
Heating Fuel
Natural gas
Building Cooling Type
Central air conditioning

Utilities

Water
Municipal water
Utility Sewer
Sanitary sewer

Room Layout

Kitchen
Lower level
4.54 m x 3.7 m
Family room
Lower level
3.96 m x 2.82 m
Bedroom
Lower level
3.96 m x 2.95 m
Bedroom 2
Lower level
3.96 m x 3.1 m

Location

Learn more about this property
Listing provided by:
RE/MAX NIAGARA REALTY LTD, BROKERAGE
MLS® number:
X14159720
Agent:
Lena Lyash
*Indicates required field
Name is required
Email is required
Please enter a valid phone number (e.g., 416-111-1111).