28 Oriole Drive, St. Catharines, Ontario L2M 3C3

Listed for:
$649,900
3 beds
2 baths
Listed 5 days ago
House for rent: 28 Oriole Drive, St. Catharines, Ontario L2M 3C3

View all 48 photos

About

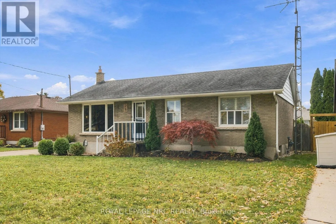
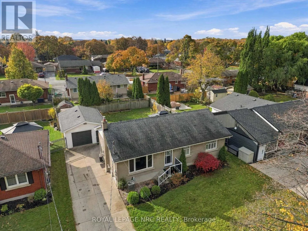
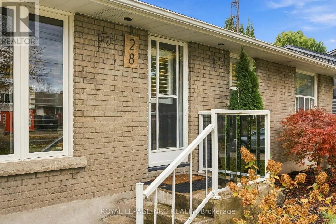
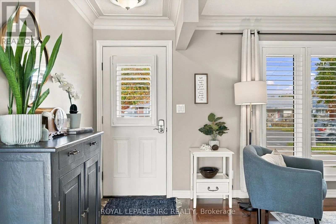
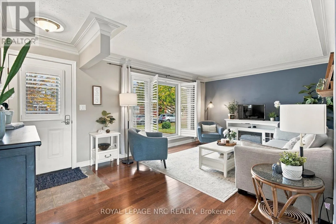
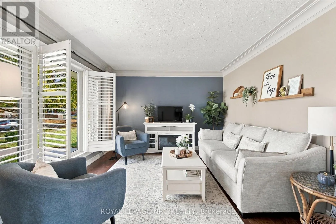
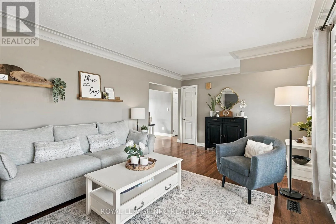
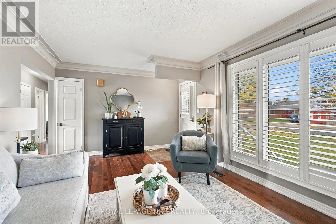
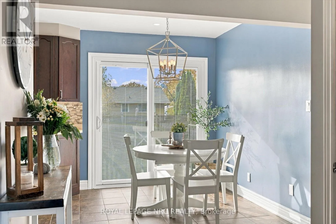
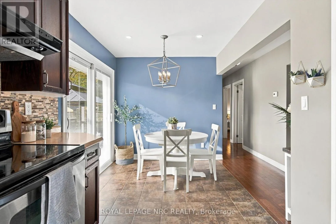
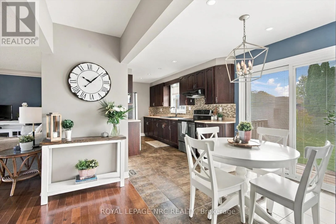
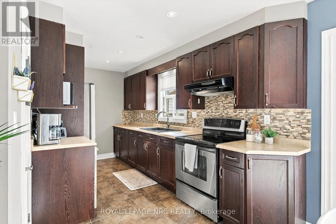
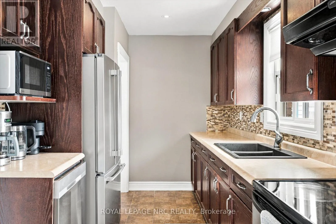
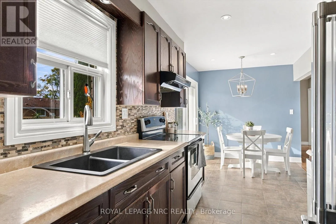
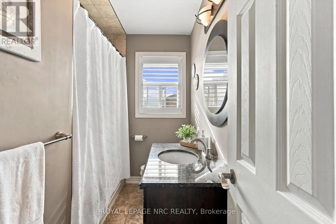
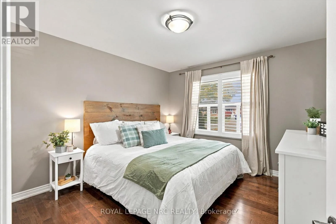
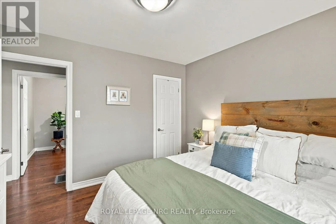
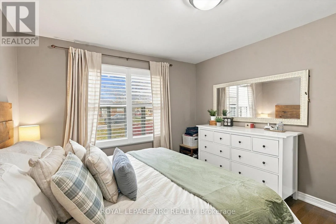
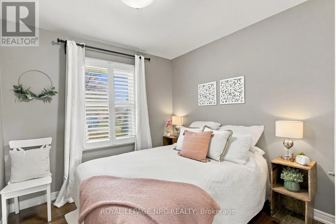
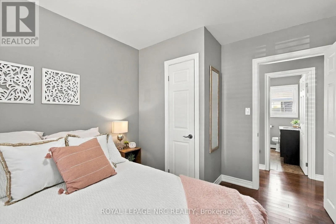
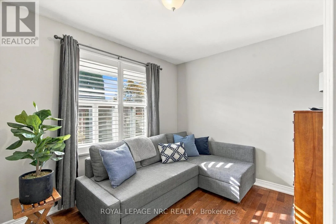
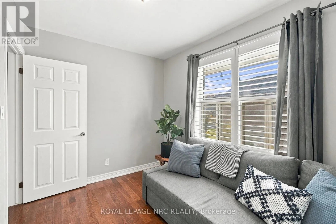
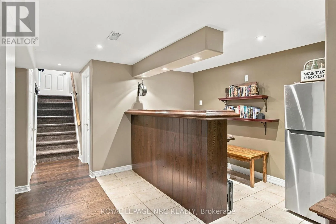
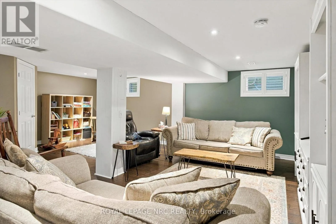
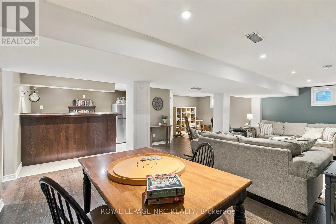
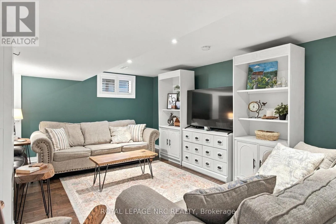
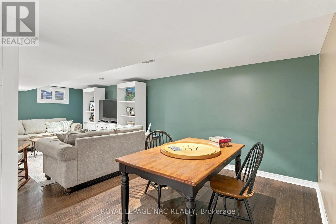
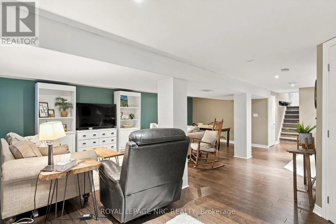
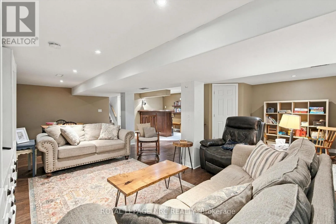
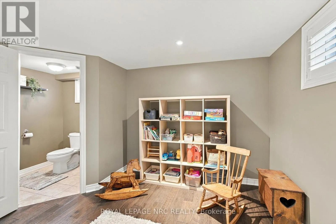
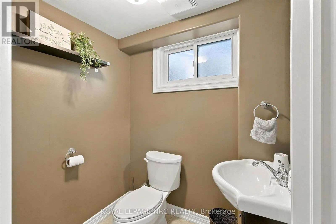
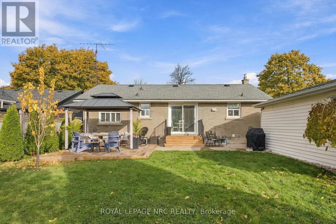
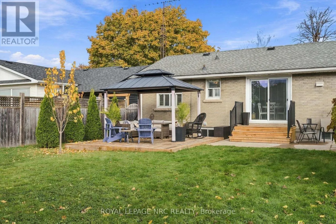
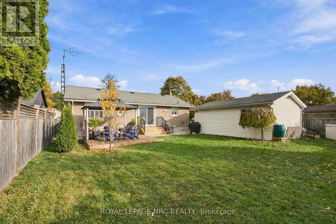
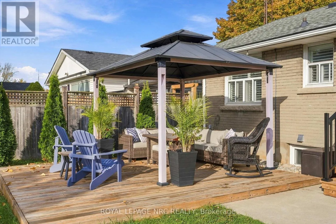
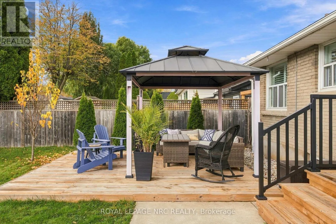
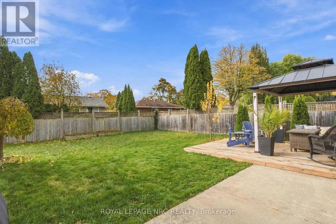
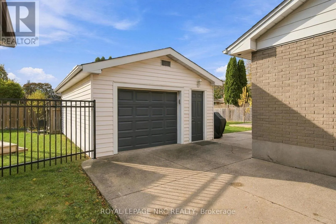
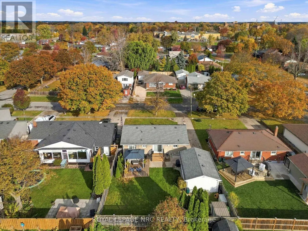
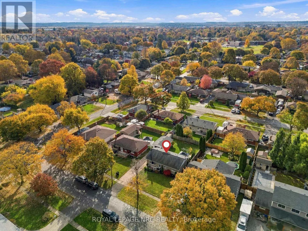
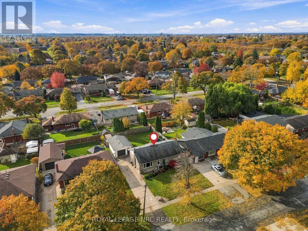
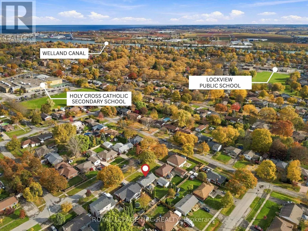
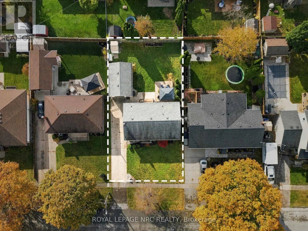
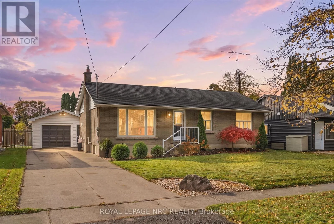
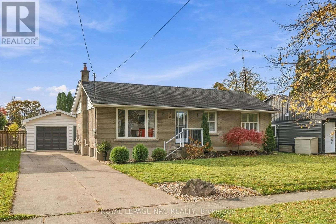
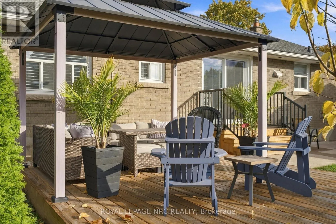
Cross Streets: Linwell Road and Grantham Avenue. ** Directions: From Linwell Road, head south on Grantham Avenue. Turn left (east) onto Oriole Drive and continue to No. 28. Situated in a desirable north-end St. Catharines neighbourhood, this charming 3-bedroom bungalow offers a great combination of comfort, functionality and outdoor space. The main floor features a bright and inviting living area with California shutters, three bedrooms and a 4-piece bathroom. The kitchen is equipped with newer appliances, a generous pantry and updated patio doors providing convenient access to the rear yard. Outside, enjoy a fully fenced backyard complete with a patio and wood deck, ideal for relaxing or entertaining. A standout feature is the spacious detached 1.5-car garage, offering plenty of room for parking, storage or a workshop. The finished basement provides additional living space with a large recreation room and convenient 2-piece bathroom. Located in an established neighbourhood close to schools, parks, shopping and everyday amenities, this property offers an excellent opportunity to enjoy everything St. Catharines' north end has to offer. (id:27476)

Property Highlights

MLS® Number
X14159834
Type
Single Family
Community Name
441 - Bunting/Linwell
Ownership Type
Freehold
Land Size
60 x 115 FT
Parking Space Total
5

Building

Building Type
House
Storeys
1.00
Square Footage
700 - 1100 sqft
Bathrooms Total
2
Bedrooms Above Ground
3
Bedrooms Total
3
Exterior Finish
Brick Veneer
Fireplace Present
No
Basement Type
Full (Finished)
Basement Features
Building Heating Type
Forced air
Heating Fuel
Natural gas
Building Cooling Type
Central air conditioning

Utilities

Water
Municipal water
Utility Sewer
Sanitary sewer

Room Layout

Laundry room
Basement
3.95 m x 2.32 m
Other
Basement
3.23 m x 1.55 m
Family room
Basement
4.51 m x 6.92 m
Dining room
Basement
3.23 m x 5.27 m
Bathroom
Basement
1.79 m x 1.55 m
Living room
Main level
5.71 m x 3.54 m
Dining room
Main level
2.28 m x 2.38 m
Kitchen
Main level
4.2 m x 2.35 m
Bedroom
Main level
3.39 m x 3.52 m
Bedroom 2
Main level
3.36 m x 2.67 m
Bedroom 3
Main level
2.77 m x 3.5 m
Bathroom
Main level
1.88 m x 2.38 m

Location

Learn more about this property
Listing provided by:
ROYAL LEPAGE NRC REALTY
MLS® number:
X14159834
Agent:
Ben Ellens
*Indicates required field
Name is required
Email is required
Please enter a valid phone number (e.g., 416-111-1111).