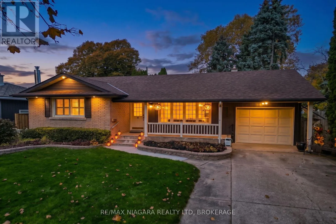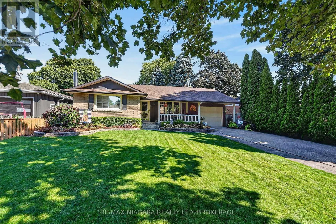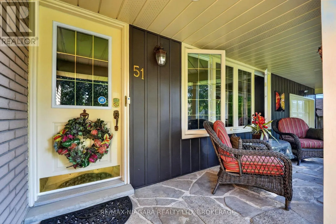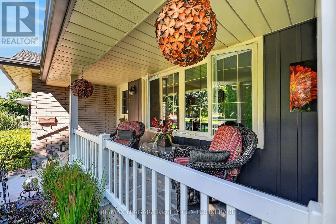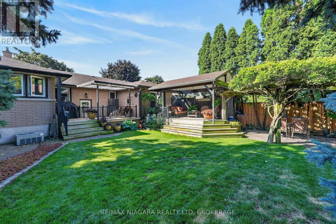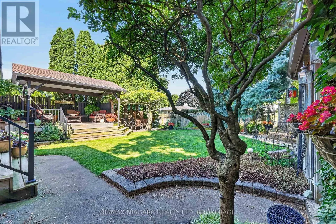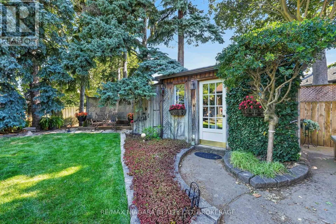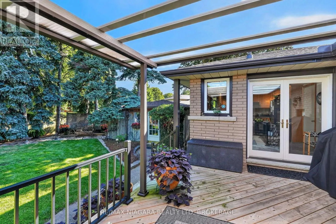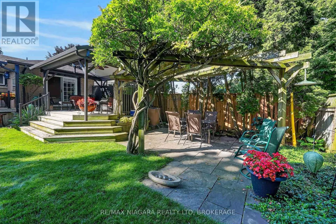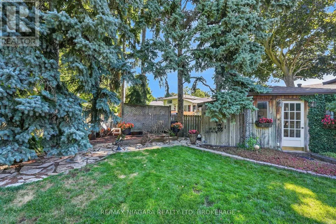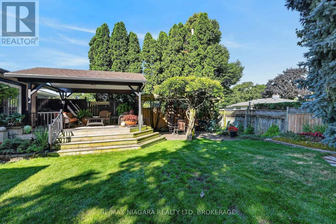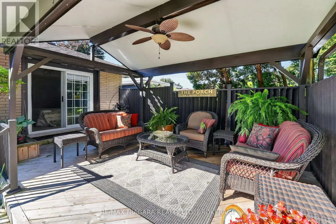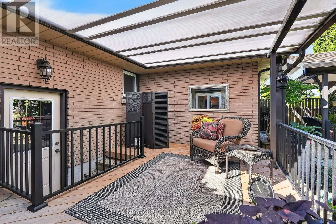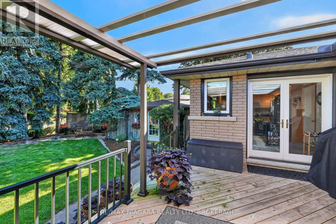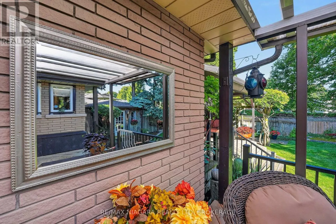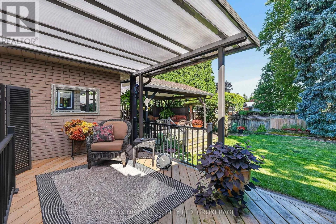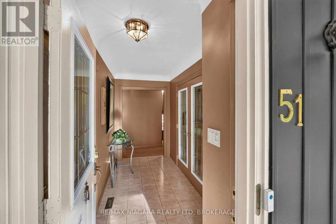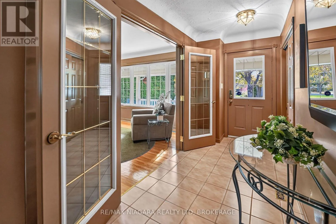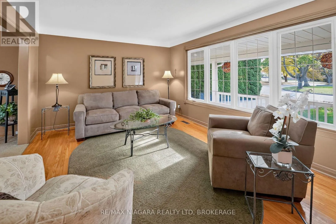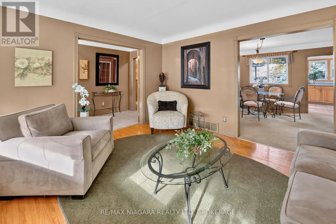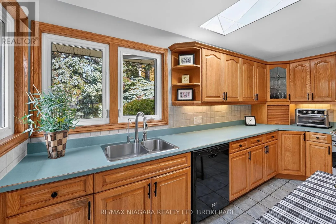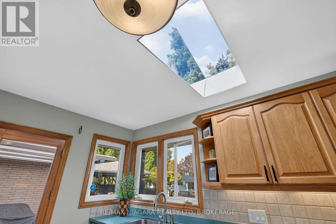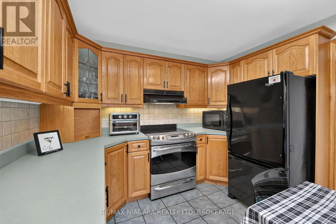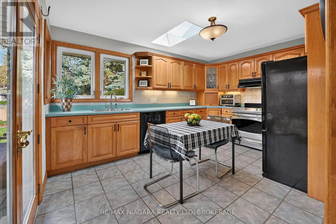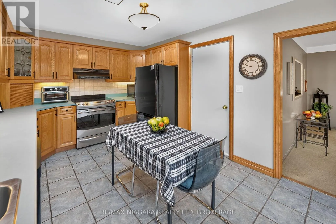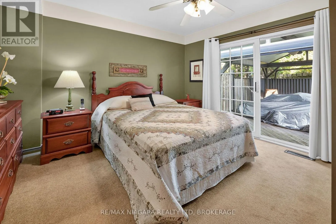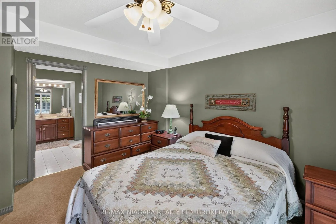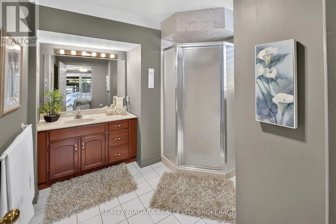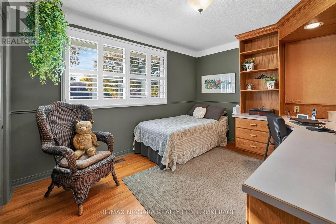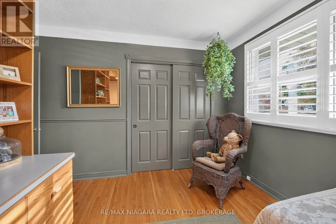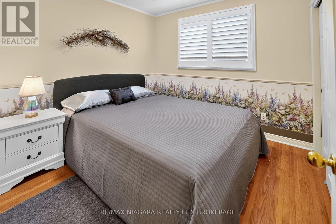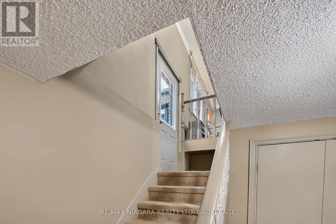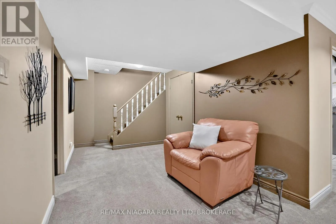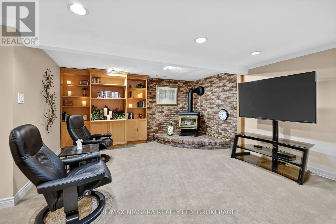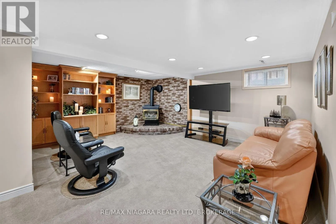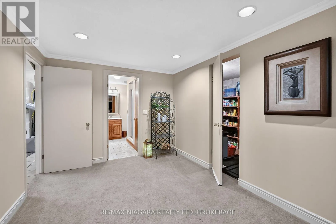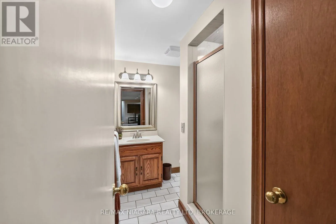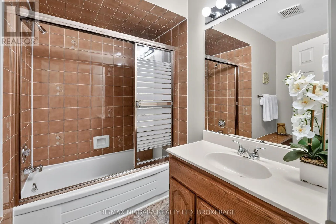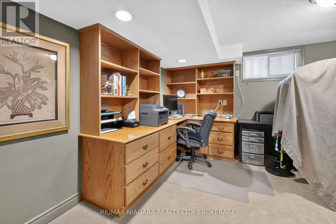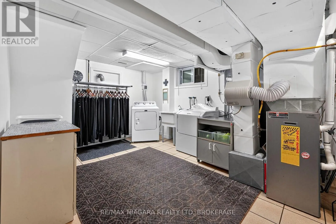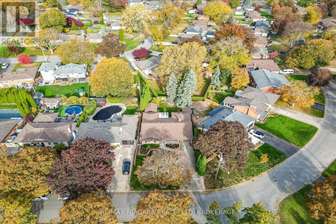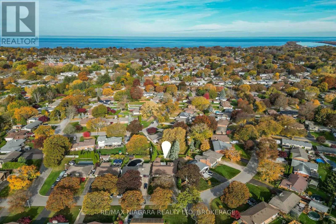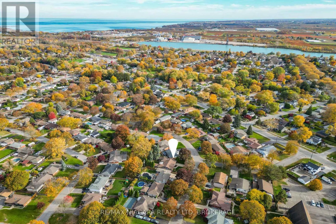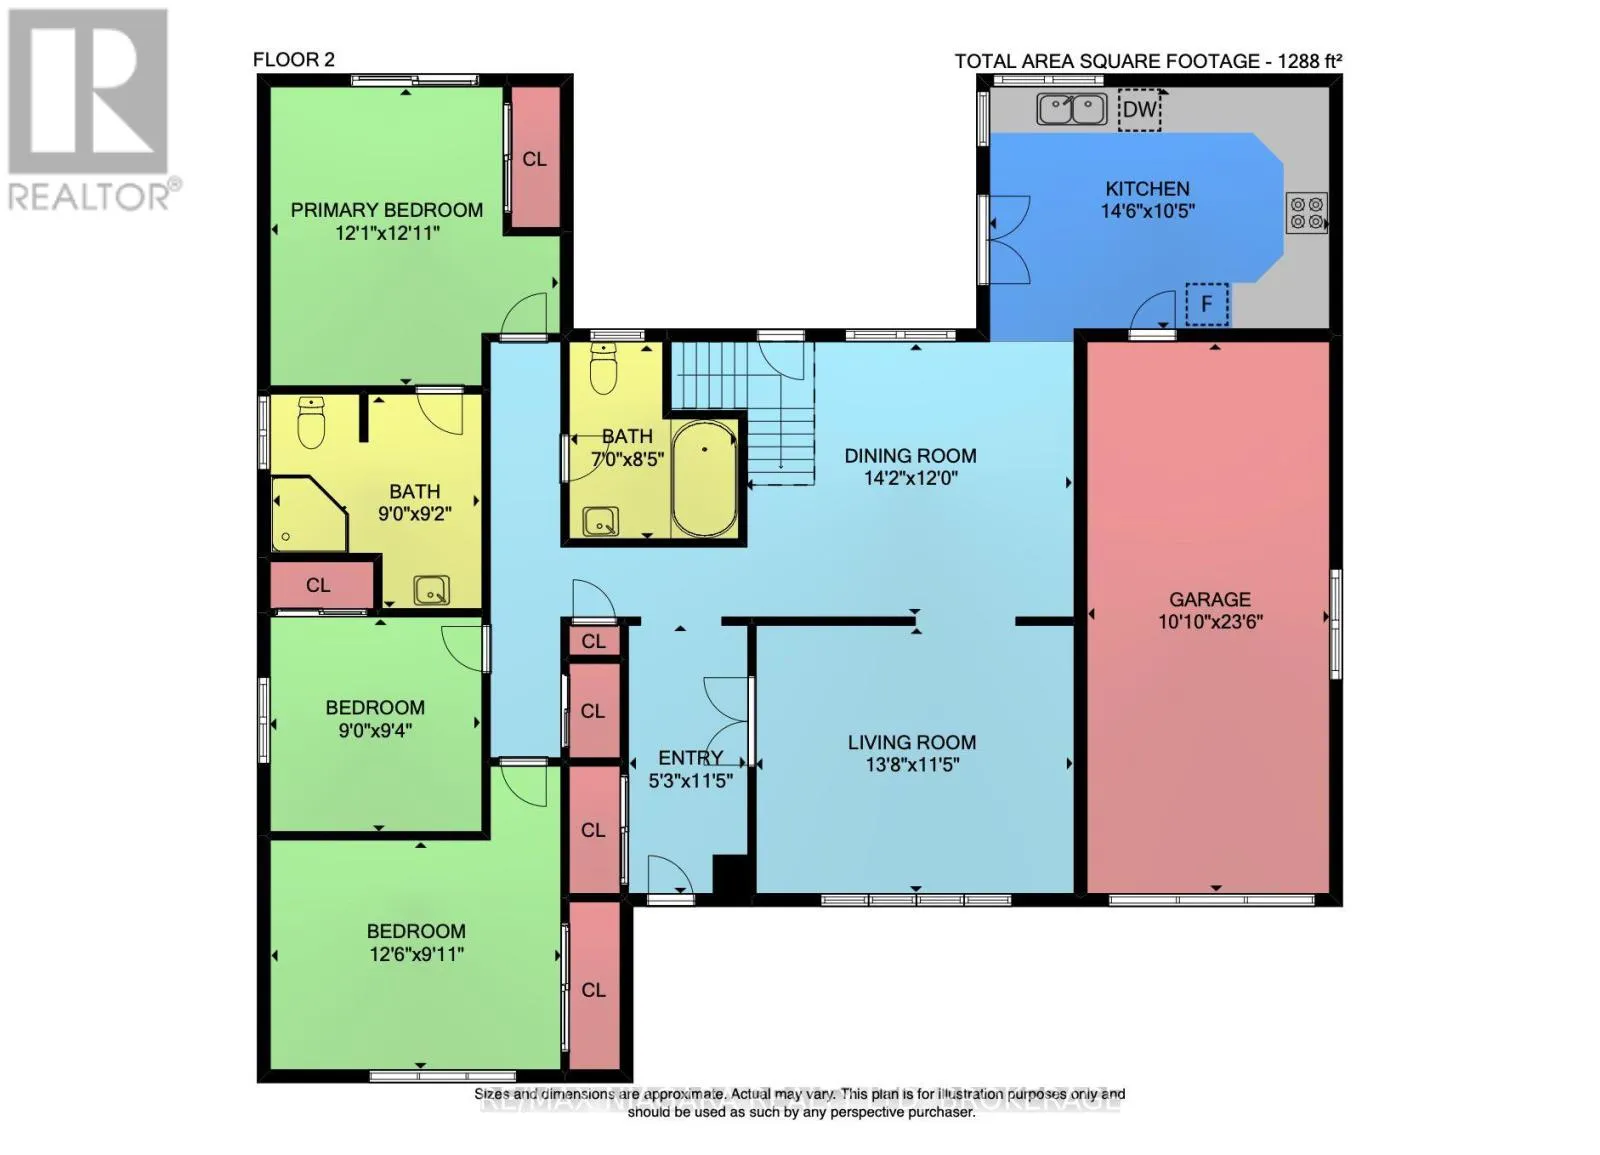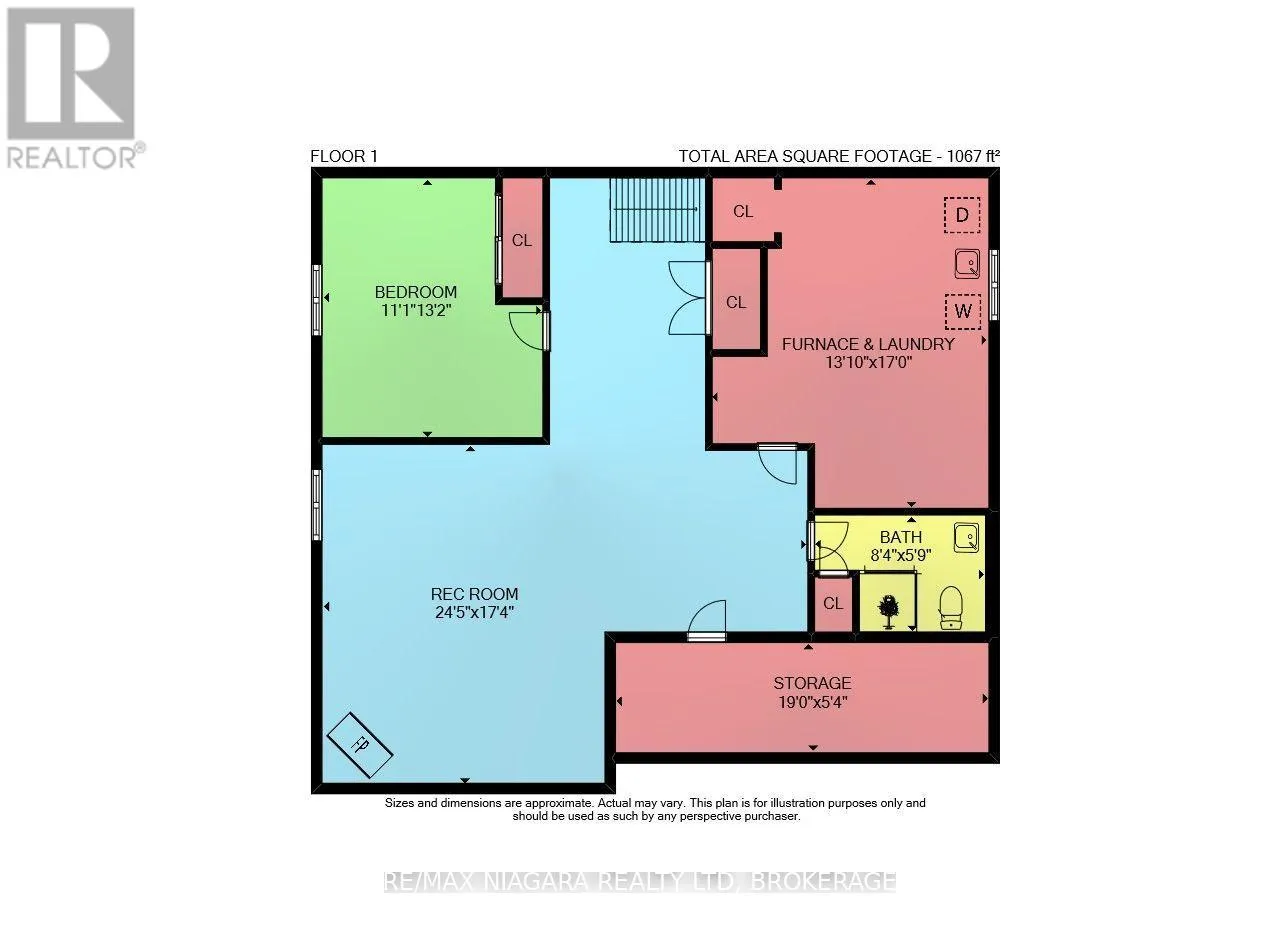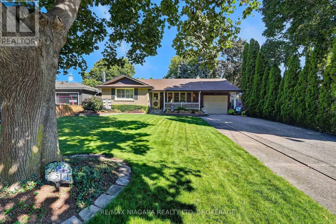
Cross Streets: Niagara St. ** Directions: Niagara St. to Woodcroft. A RARE FIND IN NORTH ST. CATHARINES! Proudly owned by the same owner for 40 years, this solidly built, exceptionally clean, meticulously maintained 3+1 bedroom, 3-bathroom bungalow reflects true pride of ownership. Offering 1,288 sq. ft. of comfortable main-floor living space plus 1,067 sq. ft. of finished lower-level space, this lovely home offers the convenience of bungalow living with plenty of additional room for family and guests. The bright, inviting kitchen features a skylight that fills the room with natural light and sliding doors to the deck. The spacious primary bedroom offers a private 3-piece ensuite and its own sliding doors to the deck. Updated windows throughout, generous closet space, and the remarkable care this home has received over the years add to its appeal. The finished lower level features a spacious recreation room with a cozy gas fireplace, an additional bedroom or office, 3-piece bathroom, cold storage, generous laundry area, and a convenient walkout to the backyard. Step outside into your own beautiful backyard oasis, a peaceful and inviting setting perfect for relaxing or entertaining. Located in one of north St. Catharines' most desirable neighbourhoods, close to Lake Ontario, the Welland Canal, parks, schools, and amenities. Immaculately kept and lovingly cared for over four decades, this is a home where quality, comfort, and pride of ownership come together. A truly special property that stands apart from the rest. Don't miss this wonderful opportunity! (id:27476)