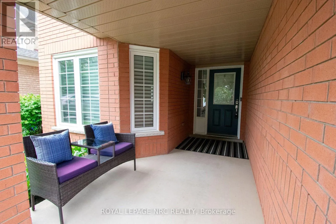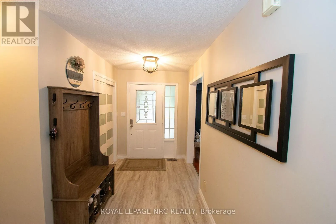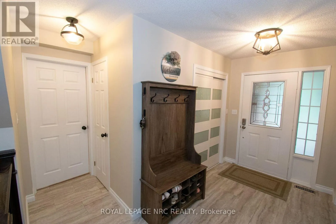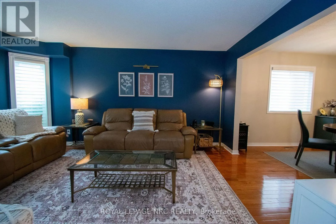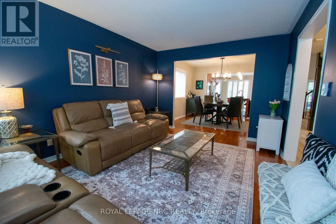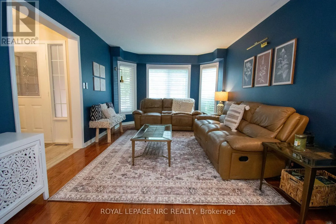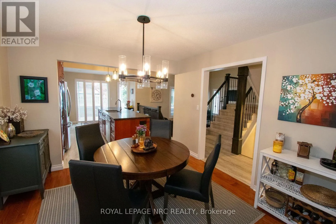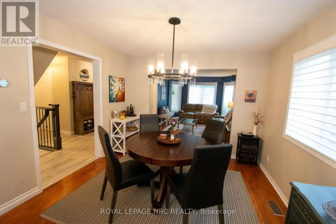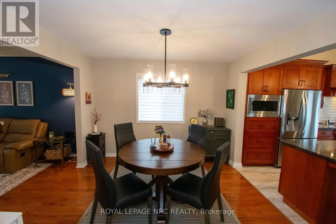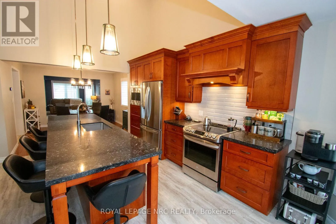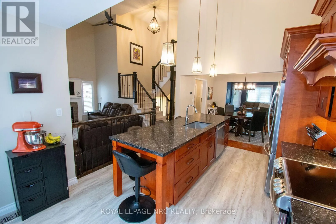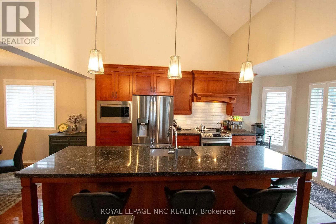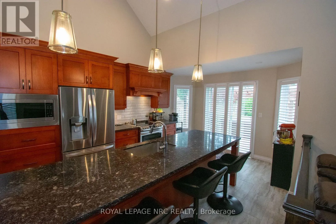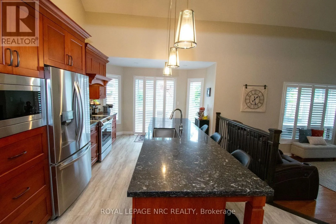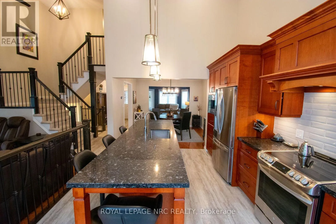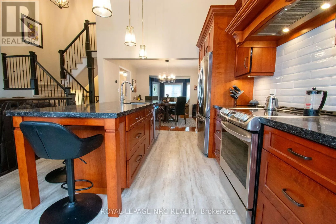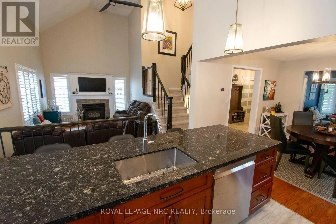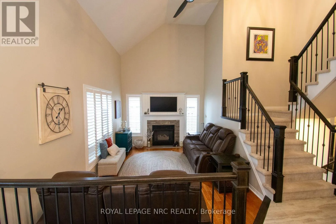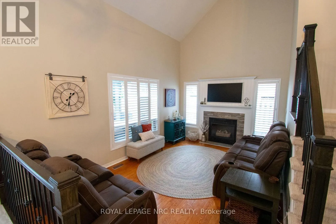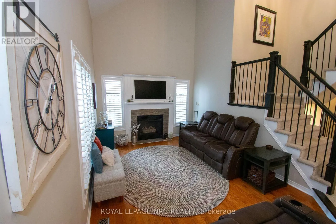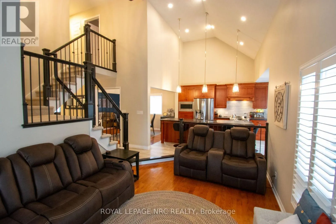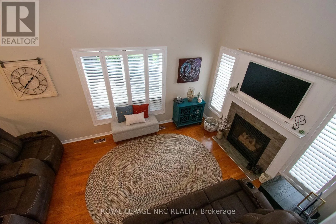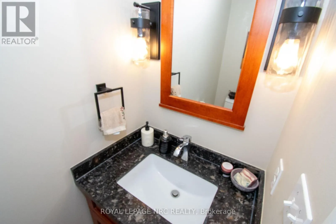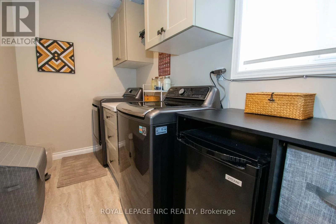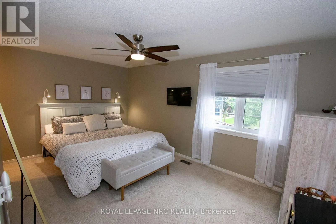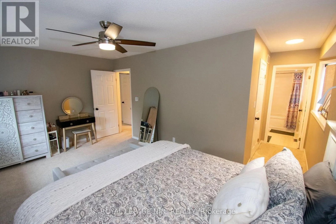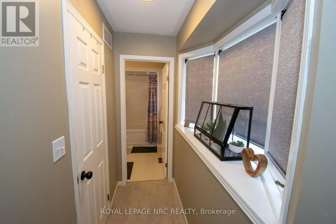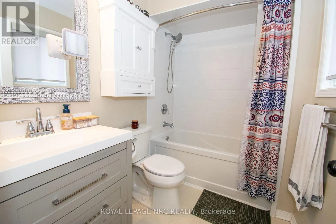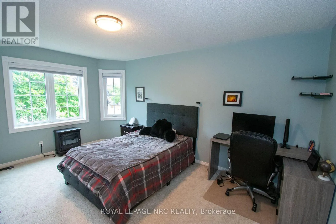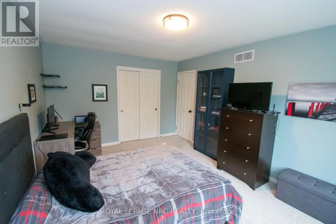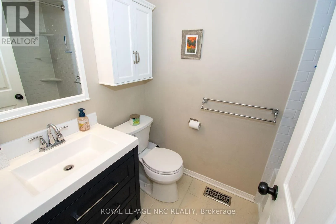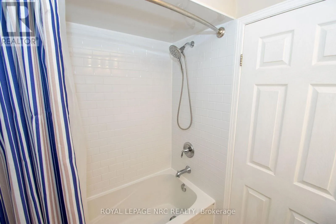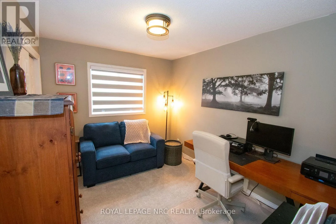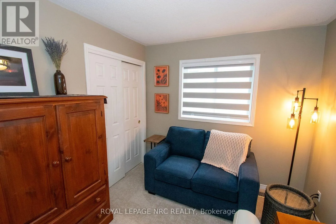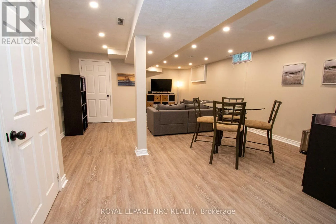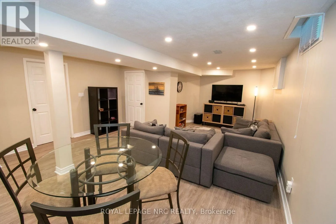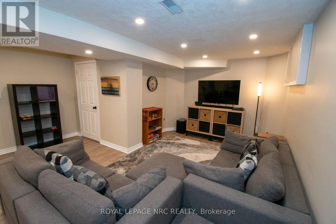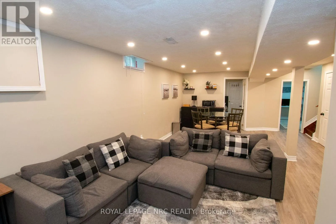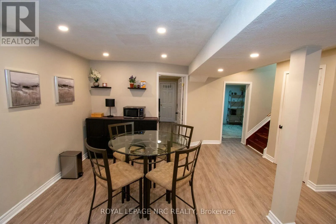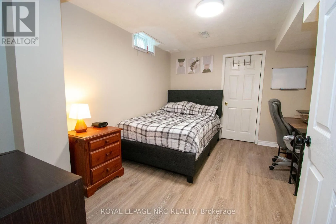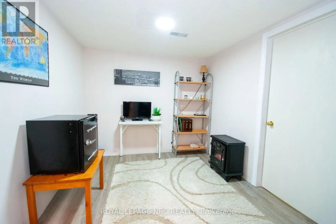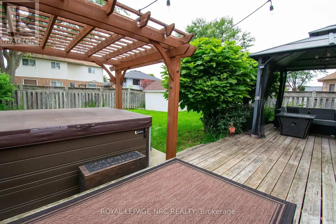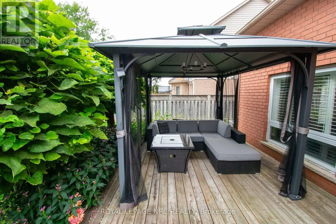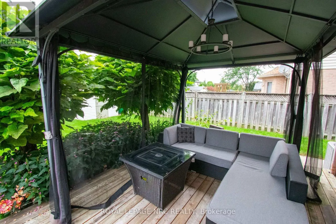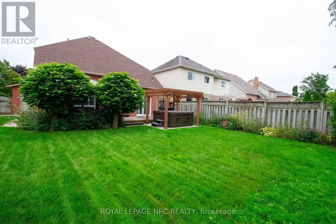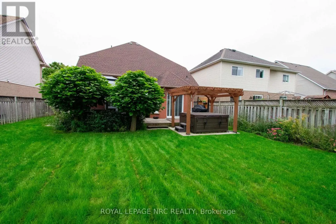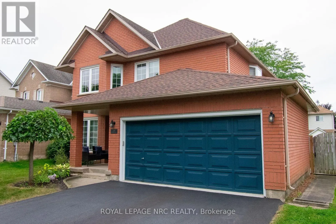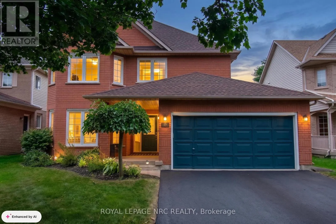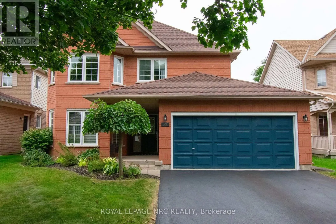
Cross Streets: MACTURNBULL DR & VANSICKLE RD. ** Directions: Vansickle Rd onto to Macturnbull Dr and Right on to Westland St and Right on to Farris Ave. BEAUTIFULLY UPDATED 2-STOREY BRICK HOME | 3+1 BEDS, 2.5 BATHS, FULLY FINISHED BASEMENT (PLUS BASEMENT ROUGH-IN) | DOUBLE GARAGE W/INSIDE ACCESS TO MUD RM & MAIN LAUNDRY, APPROX 2,700 SQ. FT. TOTAL LIVING SPACE. Welcome to 29 Farris Avenue, situated on a quiet street in the desirable Vansickle neighborhood of St. Catharines! Showing true pride of ownership, this move-in-ready property delivers exceptional curb appeal with a paved double-wide driveway (2025), manicured landscaping, and a charming covered front porch.Step into a bright, tiled foyer that flows seamlessly into formal living and dining spaces featuring classic original hardwood floors. The heart of the home is the modern custom kitchen (2022), showcasing sleek quartz countertops, a matching center island, updated S/S appliances (2022), and direct patio door access to the rear deck. Relax in the adjacent family room, complete with soaring ceilings, window shutters, and a cozy gas fireplace. The main level also includes an updated 2-piece powder room (2022), updated light fixtures and stair railings (2022), and a main-floor laundry room (2022) with direct inside access to the double-car garage.Upstairs, you'll find plush carpeting (2022) throughout three spacious bedrooms. The generous primary suite features a large walk-in closet and a private 4-piece ensuite. Both 2nd-floor bathrooms were beautifully updated with new tubs and vanities in 2022.The fully finished lower level offers an expansive rec room and games area, a 4th bedroom, private home office, workshop, cold room, and a rough-in for an additional bathroom (currently used as storage).Step outside into your private, fully fenced backyard retreat-featuring a spacious deck, gazebo, garden, storage shed, and a year-round hot tub (2023). Additional updates include Central A/C (2023). This home will not disappoint! (id:27476)