17 Kamla Drive, St. Catharines, Ontario L2M 3J9

Listed for:
$579,000
4 beds
2 baths
Listed 7 days ago
House for rent: 17 Kamla Drive, St. Catharines, Ontario L2M 3J9

View all 25 photos

About

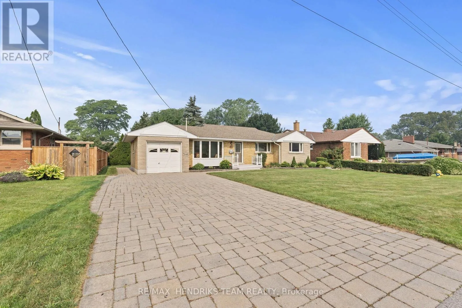
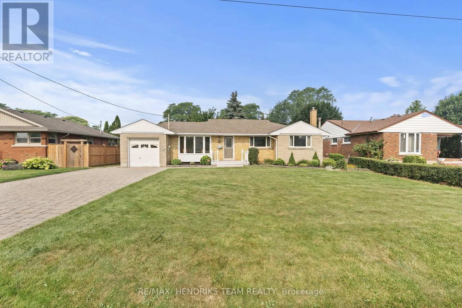
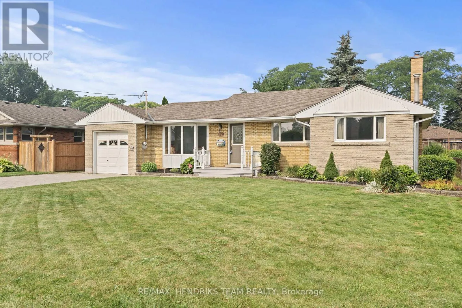
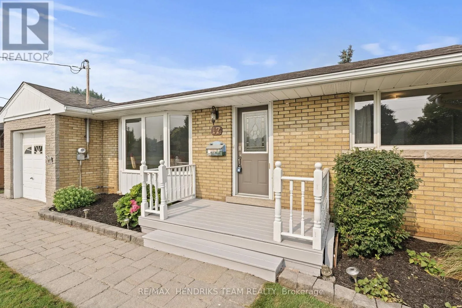
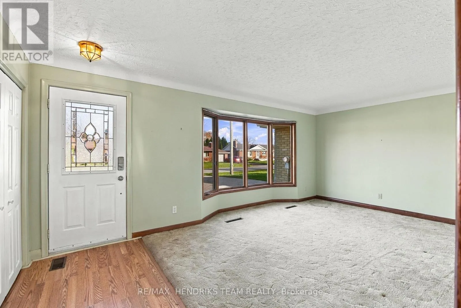
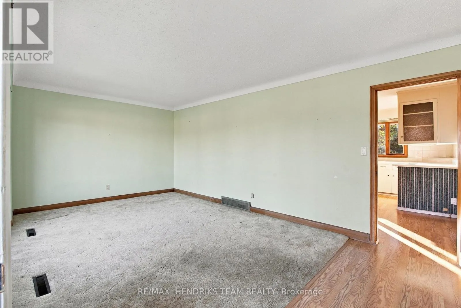
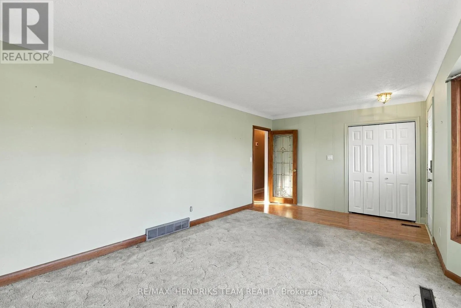
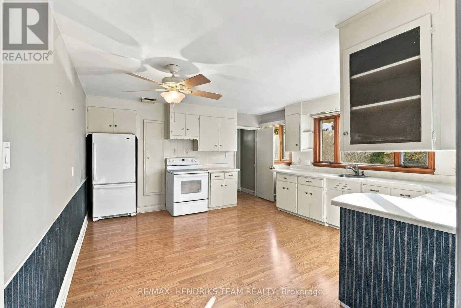
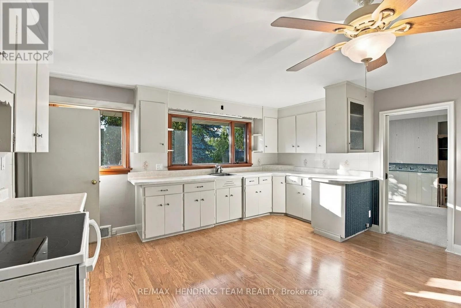
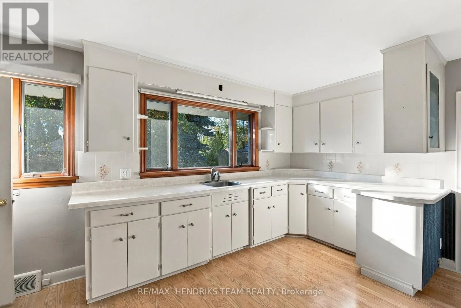
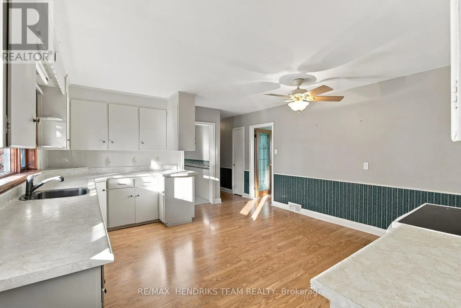
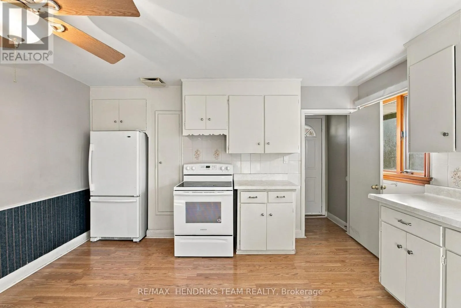
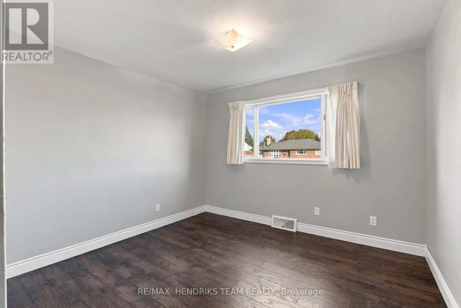
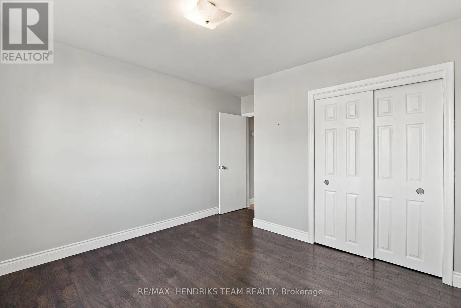
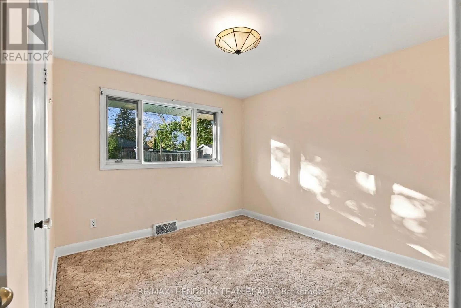
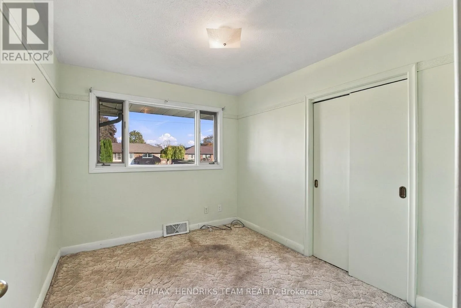
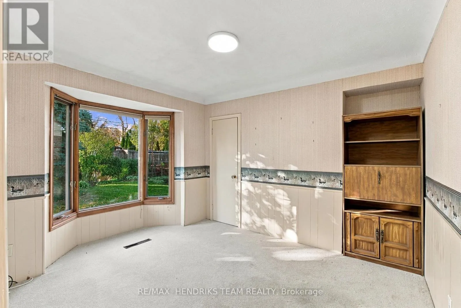
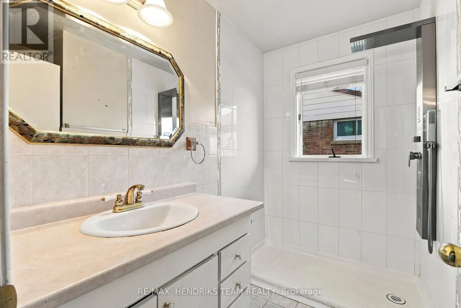
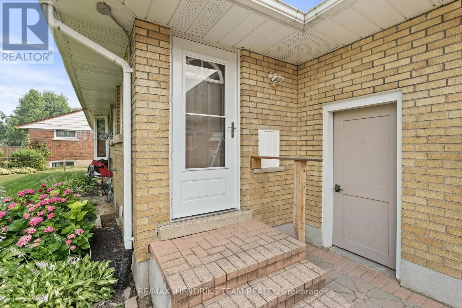
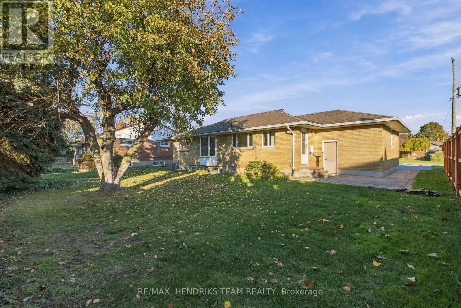
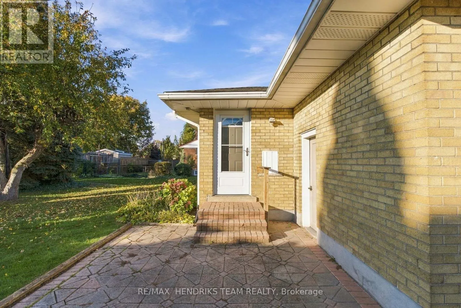
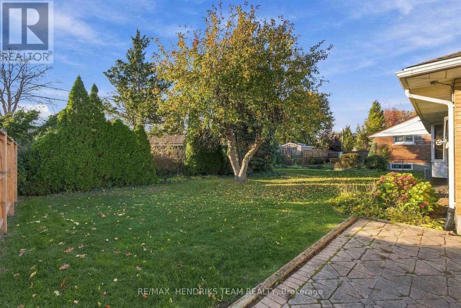
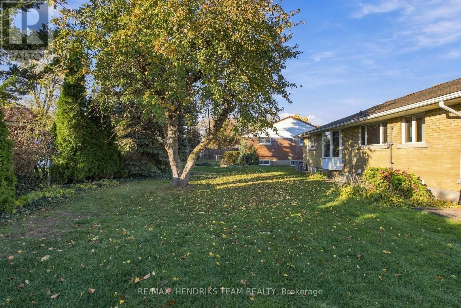
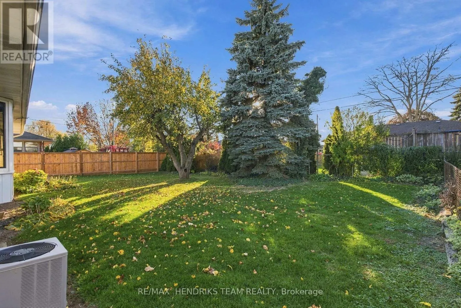
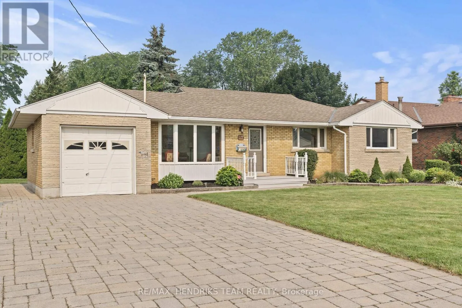
Cross Streets: Scott Street. ** Directions: Scott Street to Kamla Drive. Welcome to this oversized solid brick bungalow located on a desirable street in the North-end of St. Catharines. Offering a rare layout with all four bedrooms conveniently located on the main floor, this home presents an excellent opportunity for buyers looking to renovate and make it their own. Although the home would benefit from some updating and renovations, it has been exceptionally well cared for over the years and provides a fantastic foundation to work with. Arriving at the property you'll immediately appreciate the oversized interlock driveway with parking for 6+ vehicles along with interlock walkways leading to the front entrance and backyard. Inside you'll find a spacious main floor living room, large eat-in kitchen, four generously sized bedrooms and a three-piece bathroom. The lower level is mostly unfinished but offers plenty of potential for additional living space along with an existing three-piece bathroom and laundry area. One of the standout features of this property is its impressive 70+ foot frontage providing excellent curb appeal and generous separation from neighbouring homes. This is a great opportunity to transform a well-maintained home into something truly special. (id:27476)

Property Highlights

MLS® Number
X14160434
Type
Single Family
Community Name
442 - Vine/Linwell
Ownership Type
Freehold
Land Size
70 x 105.7 FT
Parking Space Total
7

Building

Building Type
House
Storeys
1.00
Square Footage
1100 - 1500 sqft
Bathrooms Total
2
Bedrooms Above Ground
4
Bedrooms Total
4
Amenities
Fireplace(s)
Exterior Finish
Brick
Fireplace Present
Yes
Basement Type
Full (Partially finished)
Basement Features
Building Heating Type
Forced air
Heating Fuel
Natural gas
Building Cooling Type
Central air conditioning

Utilities

Water
Municipal water
Utility Sewer
Sanitary sewer

Room Layout

Laundry room
Basement
3.54 m x 2.38 m
Other
Basement
6.86 m x 3.91 m
Other
Basement
12.75 m x 4.82 m
Kitchen
Main level
4.71 m x 4.28 m
Living room
Main level
5.66 m x 3.54 m
Bedroom
Main level
3.8 m x 3.36 m
Primary Bedroom
Main level
3.84 m x 3.4 m
Bedroom
Main level
3.4 m x 3.26 m
Bedroom
Main level
3.23 m x 2.62 m

Location

Learn more about this property
Listing provided by:
RE/MAX HENDRIKS TEAM REALTY
MLS® number:
X14160434
Agent:
Chris Hendriks
*Indicates required field
Name is required
Email is required
Please enter a valid phone number (e.g., 416-111-1111).