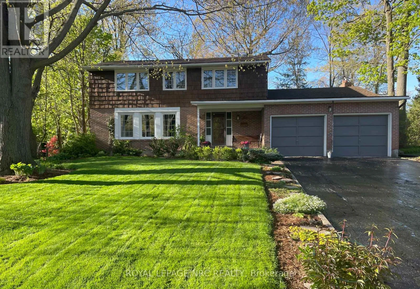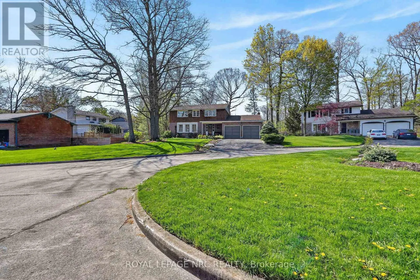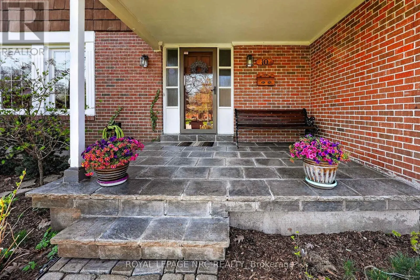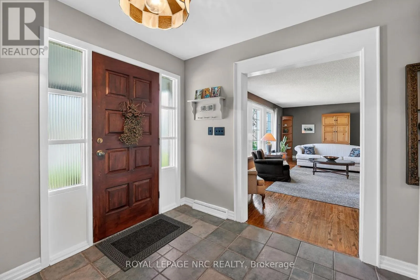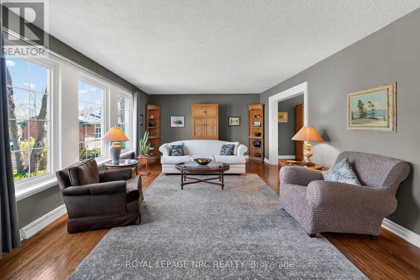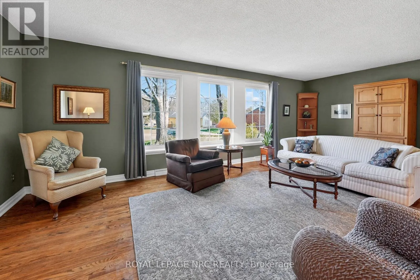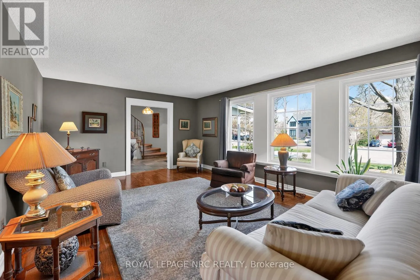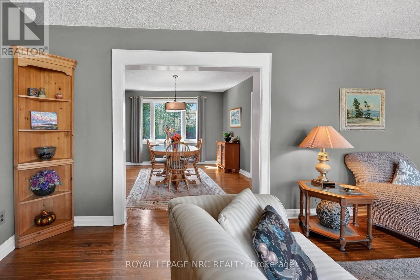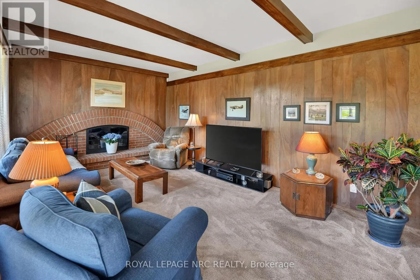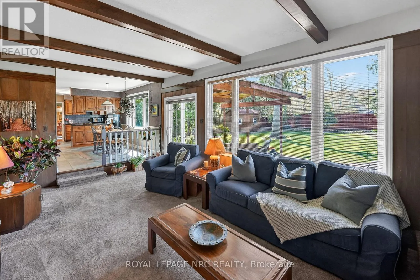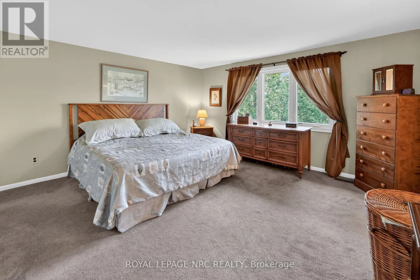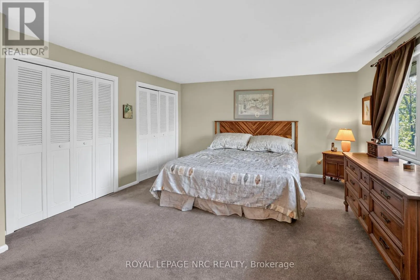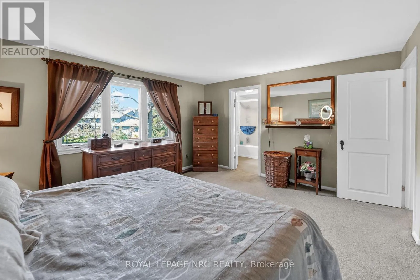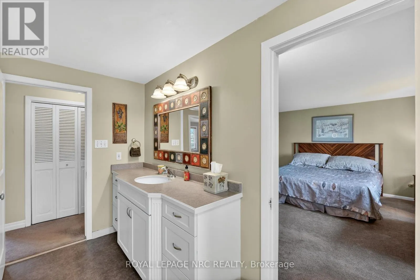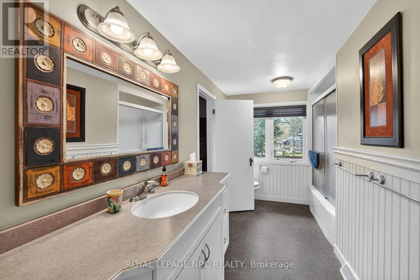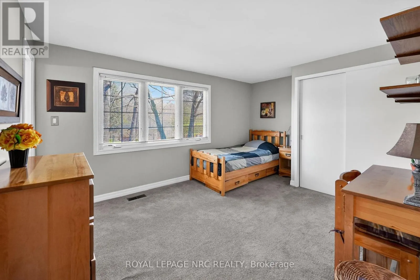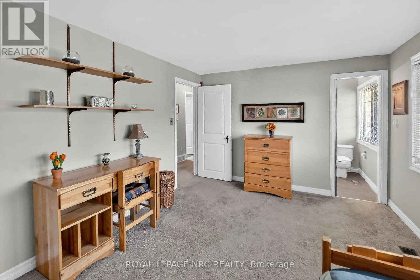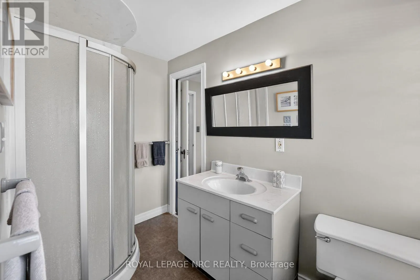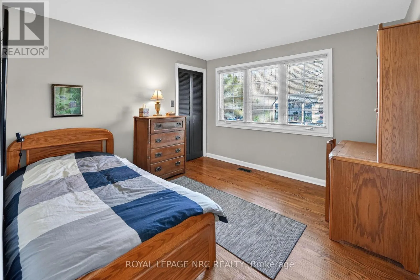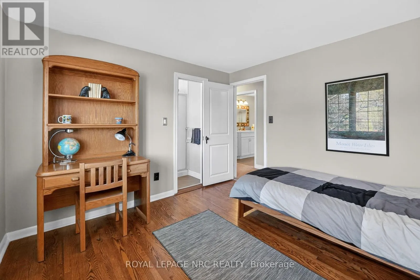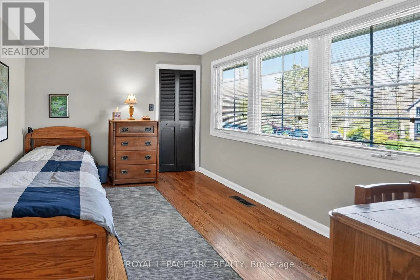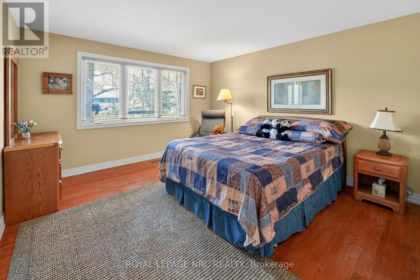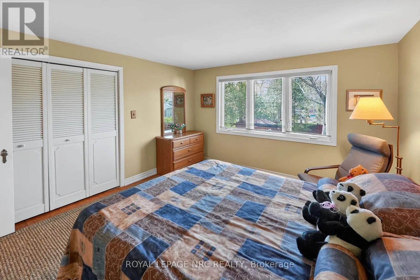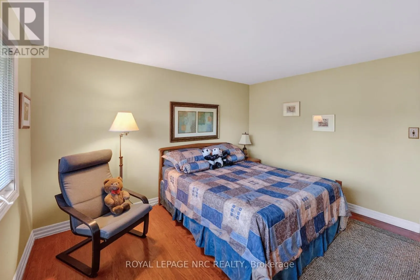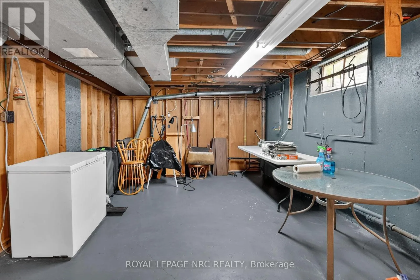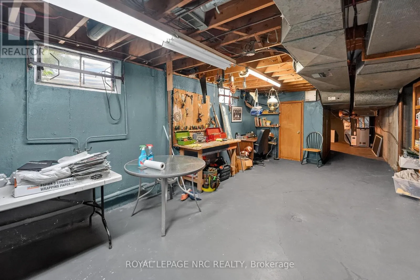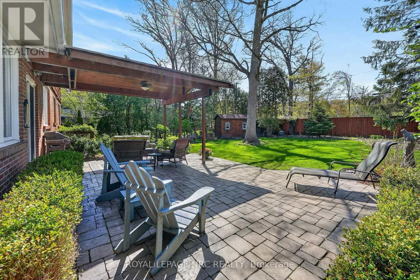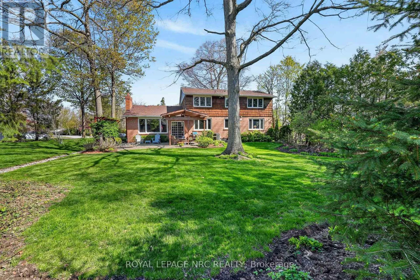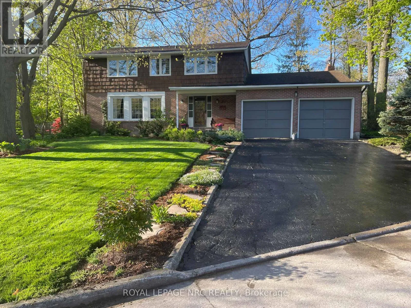
10 Briarfield Crescent, St. Catharines, Ontario L2T 3T5

Listed for:
$950,000
4 beds
3 baths
Listed 5 days ago
House for rent: 10 Briarfield Crescent, St. Catharines, Ontario L2T 3T5

View all 50 photos

About

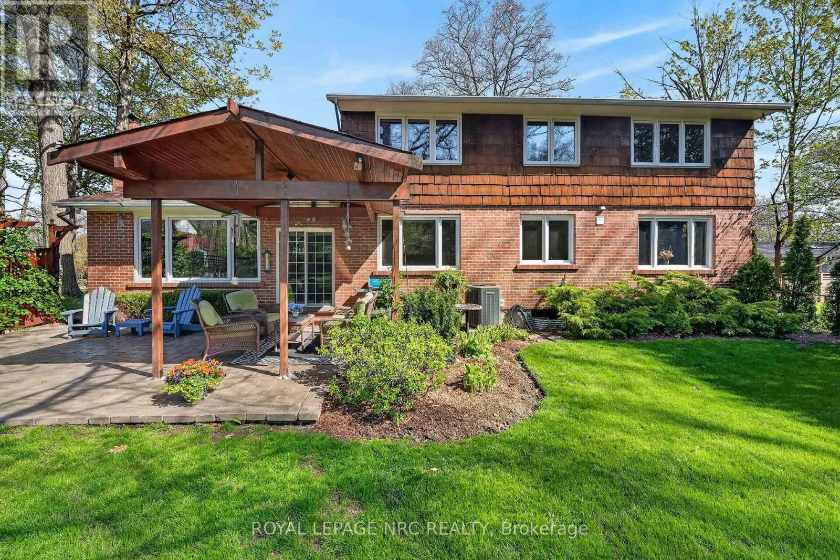
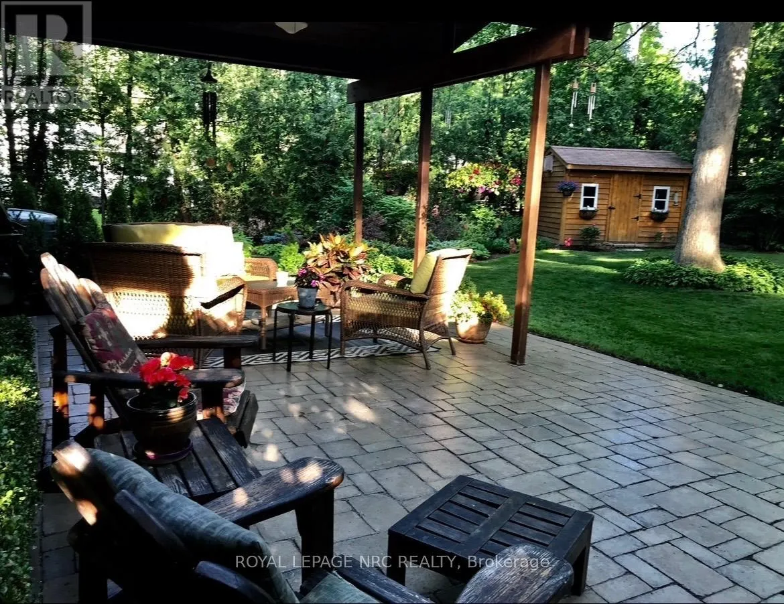
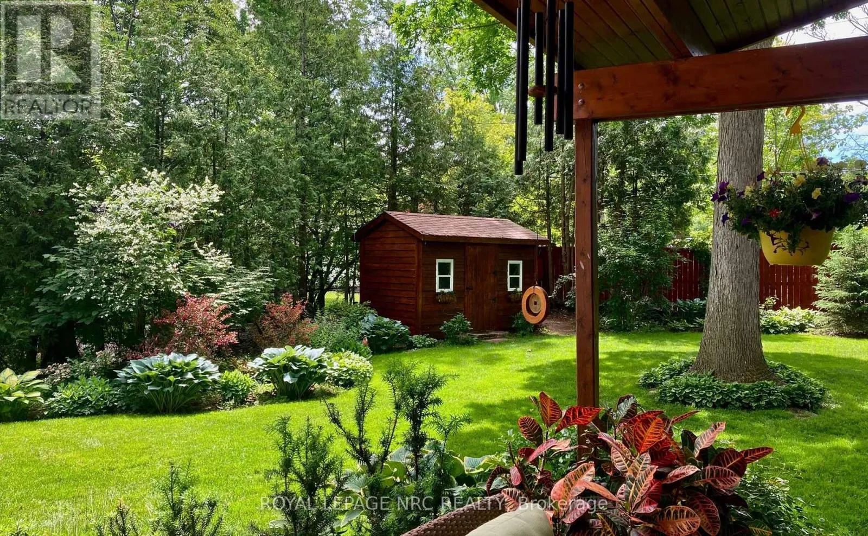
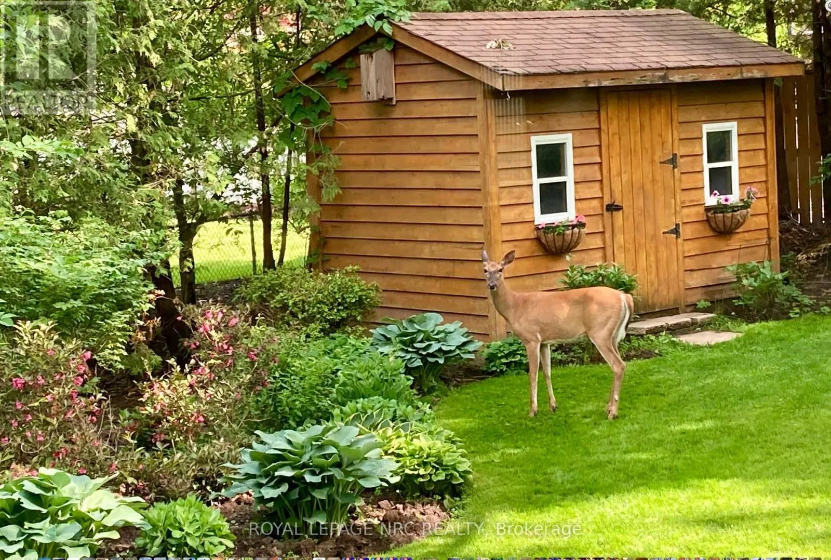
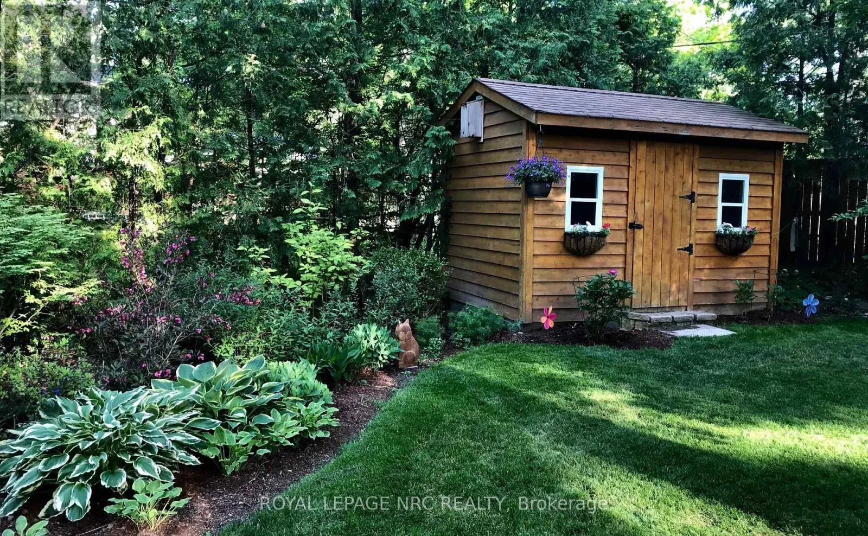
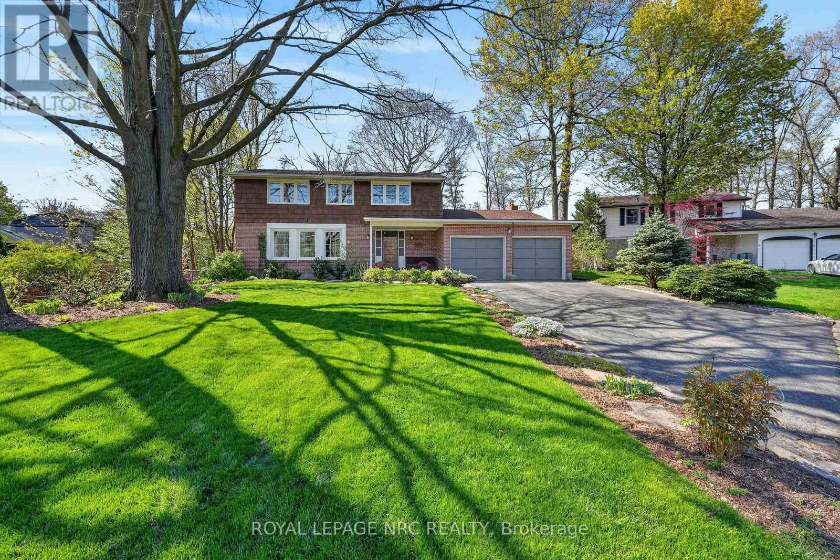
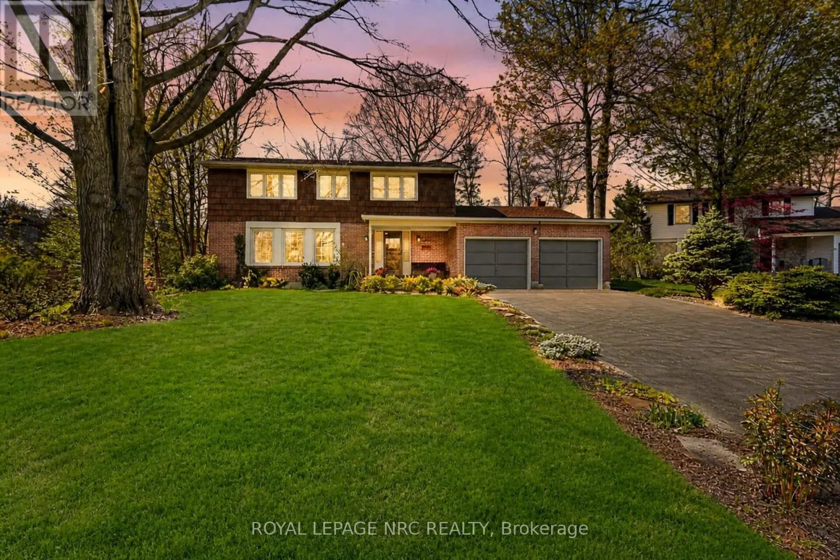
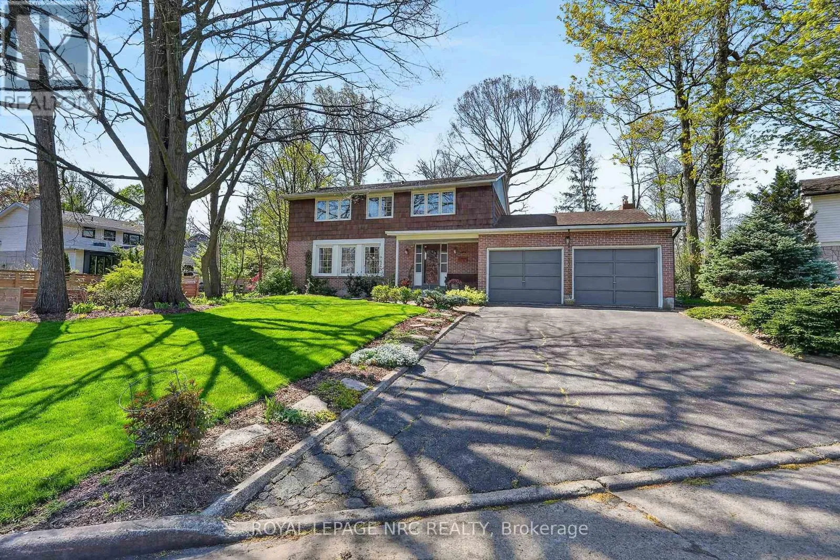
Cross Streets: WOODINGTON AND BRIARFIELD. ** Directions: GLENRIDGE TO LOCKHART TO WOODINGTON TO BRIARFIELD. THE CURRENT OWNERS HAVE LIVED IN THEIR HOME AND BROUGHT UP THEIR FAMILY IN THIS HIGHLY DESIRABLE AREA. OUR LISTING IS LOCATED ON A QUIIET CUL-DE-SAC WITH STATELY TREES AND A LARGE PRIVATE BACKYARD IN THE SOUTH END OF ST. CATHARINES. THE LOCATION IS CLOSE TO GREAT SCHOOLS, BROCK UNIVERSITY, THE PEN CENTRE, THE NIAGARA ESCARPMENT AND BRUCE TRAIL, THE NIAGARA WINE ROUTE, THE ST.CATHARINES GOLF AND COUNTRY CLUB, THE MERIDIAN CENTRE, THE FIRST ONTARIO PERFORMING ARTS CENTRE AND EASY HIGHWAY ACCESS. THE LOCATION OFFERS CONVENIENCE TO ALL IMPORTANT SERVICES AND IS A QUIET FAMILY ORIENTED OASIS TUCKED AWAY FROM BUSY STREETS. THE AIR CONDITIONER WAS INSTALLED MAY 30, 2023. (id:27476)

Property Highlights

MLS® Number
X14162566
Type
Single Family
Community Name
461 - Glendale/Glenridge
Ownership Type
Freehold
Land Size
85.4 x 175 FT
Parking Space Total
8

Building

Building Type
House
Storeys
2.00
Square Footage
2000 - 2500 sqft
Bathrooms Total
3
Bedrooms Above Ground
4
Bedrooms Total
4
Amenities
Canopy, Fireplace(s)
Exterior Finish
Brick, Shingles
Fireplace Present
Yes
Basement Type
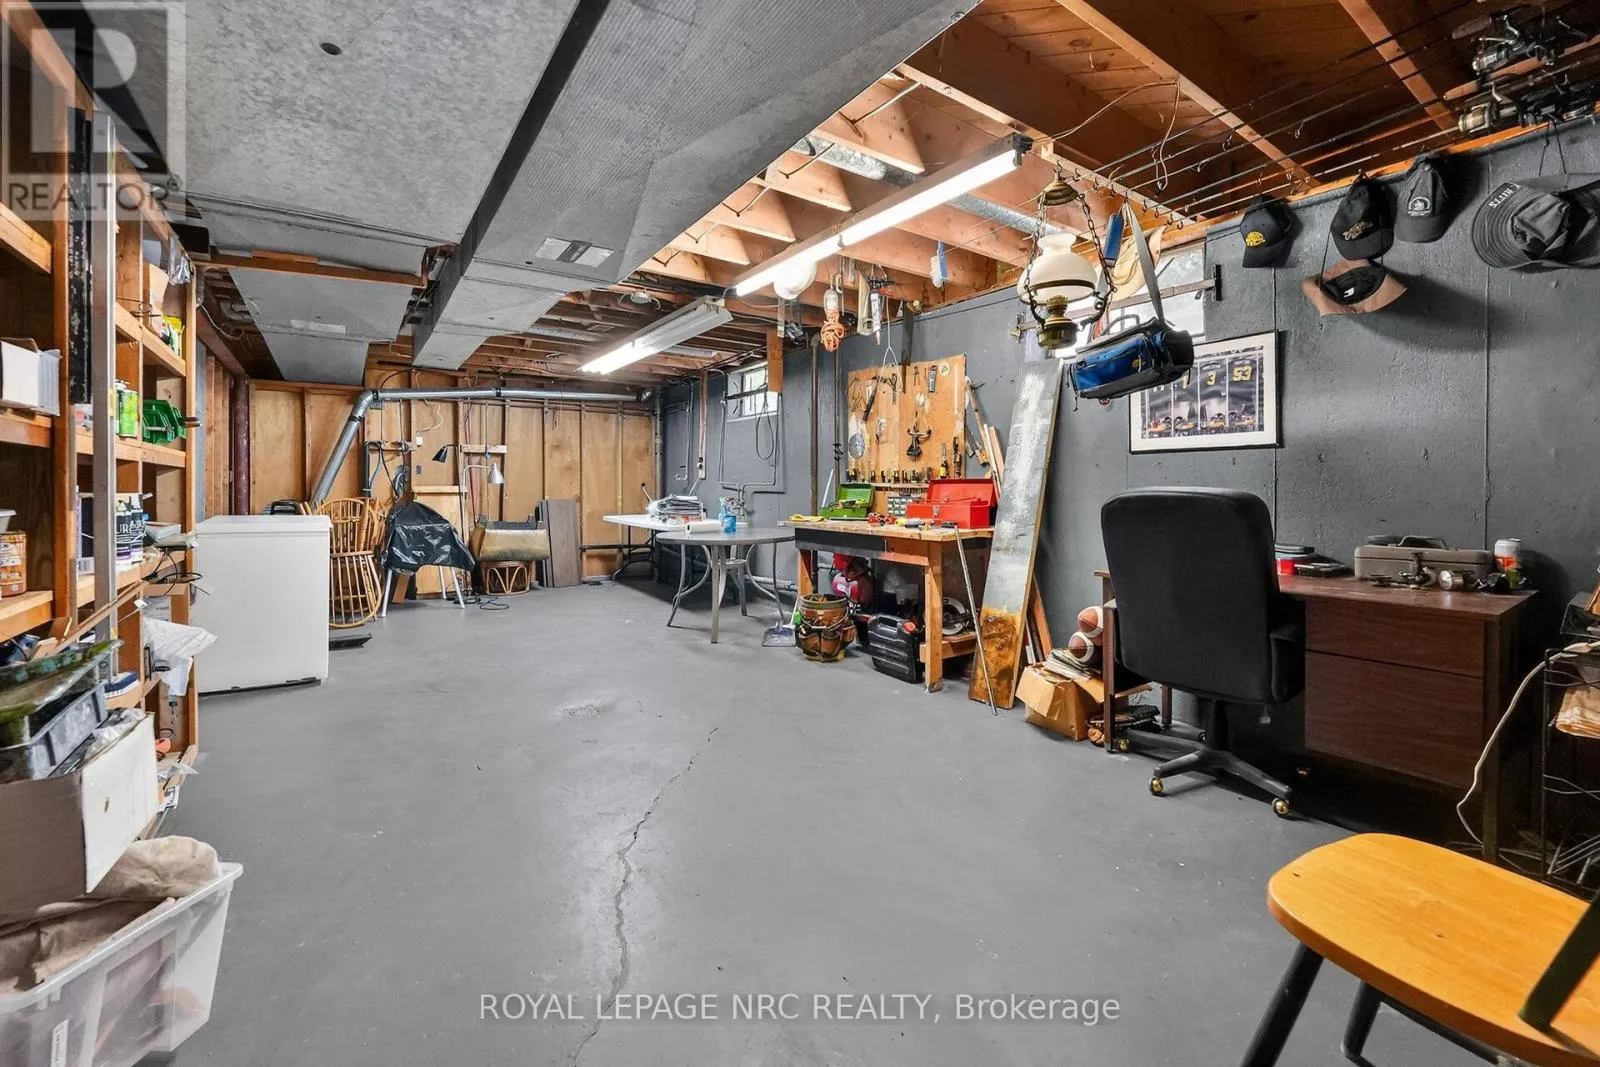
N/A (Partially finished)
Basement Features
Building Heating Type
Forced air
Heating Fuel
Natural gas
Building Cooling Type
Central air conditioning

Utilities

Water
Municipal water
Utility Sewer
Sanitary sewer

Room Layout

Bedroom
Second level
3.353 m x 3.353 m
Bathroom
Second level
4.267 m x 1.829 m
Bathroom
Second level
1.829 m x 1.829 m
Primary Bedroom
Second level
4.267 m x 4.267 m
Bedroom
Second level
4.267 m x 3.353 m
Bedroom
Second level
3.658 m x 3.658 m
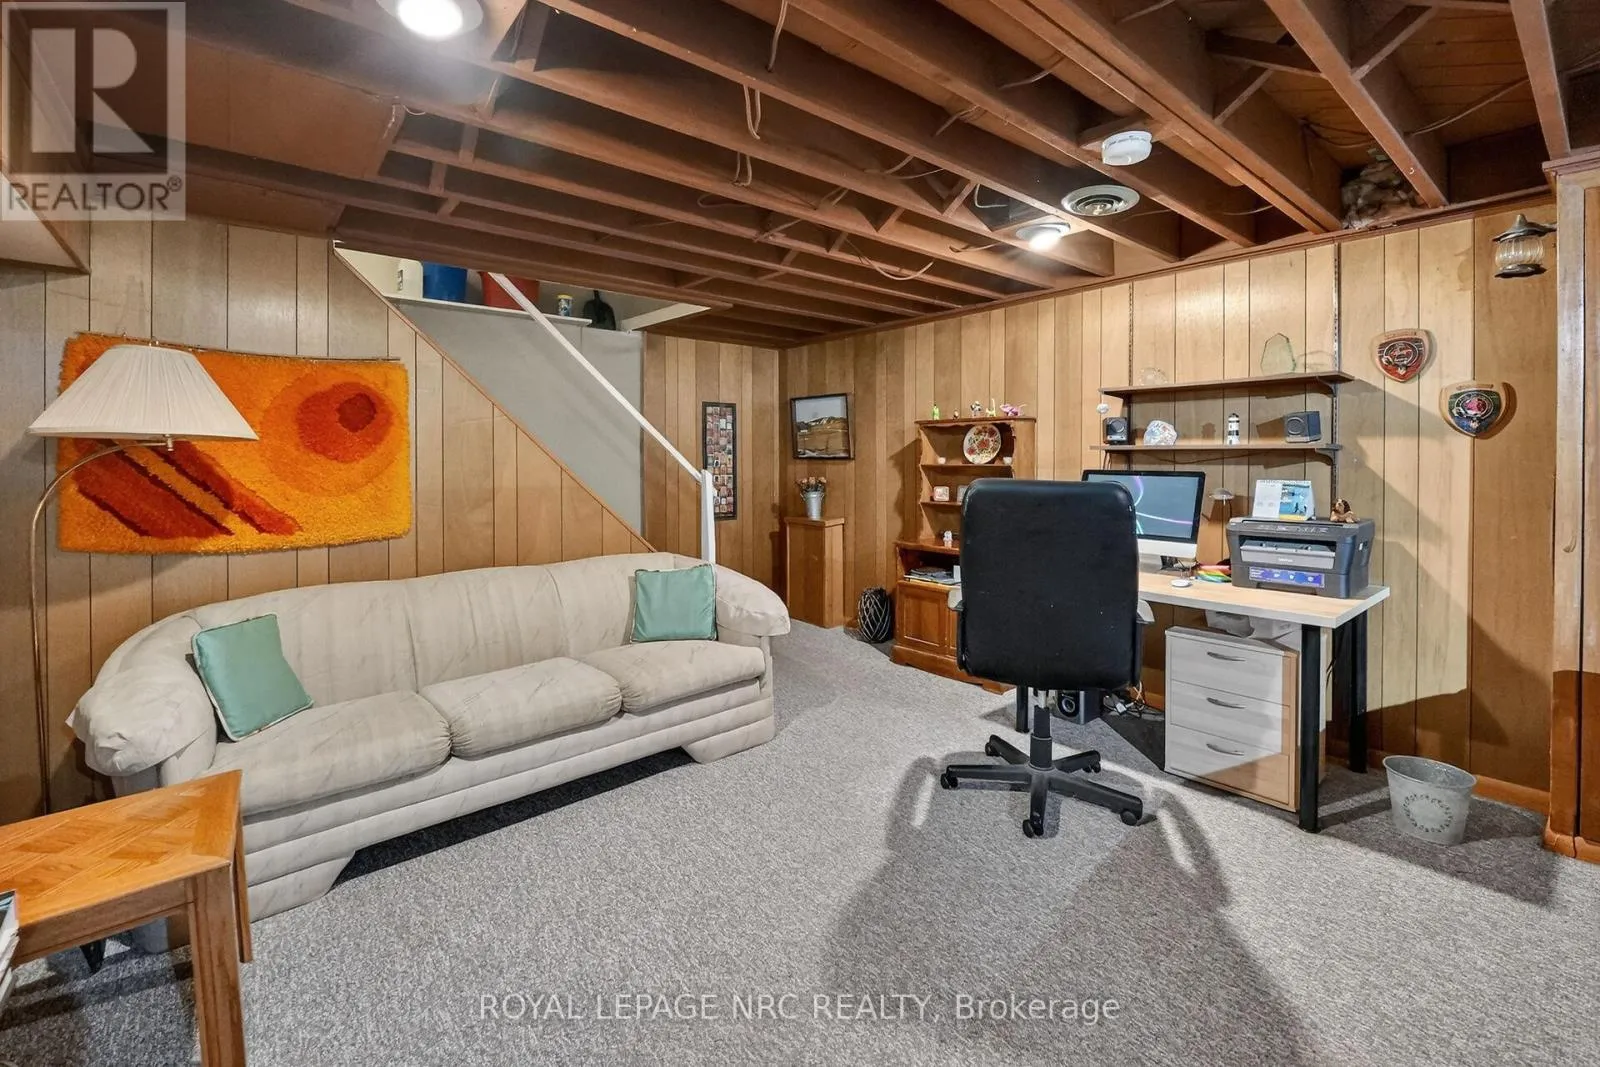
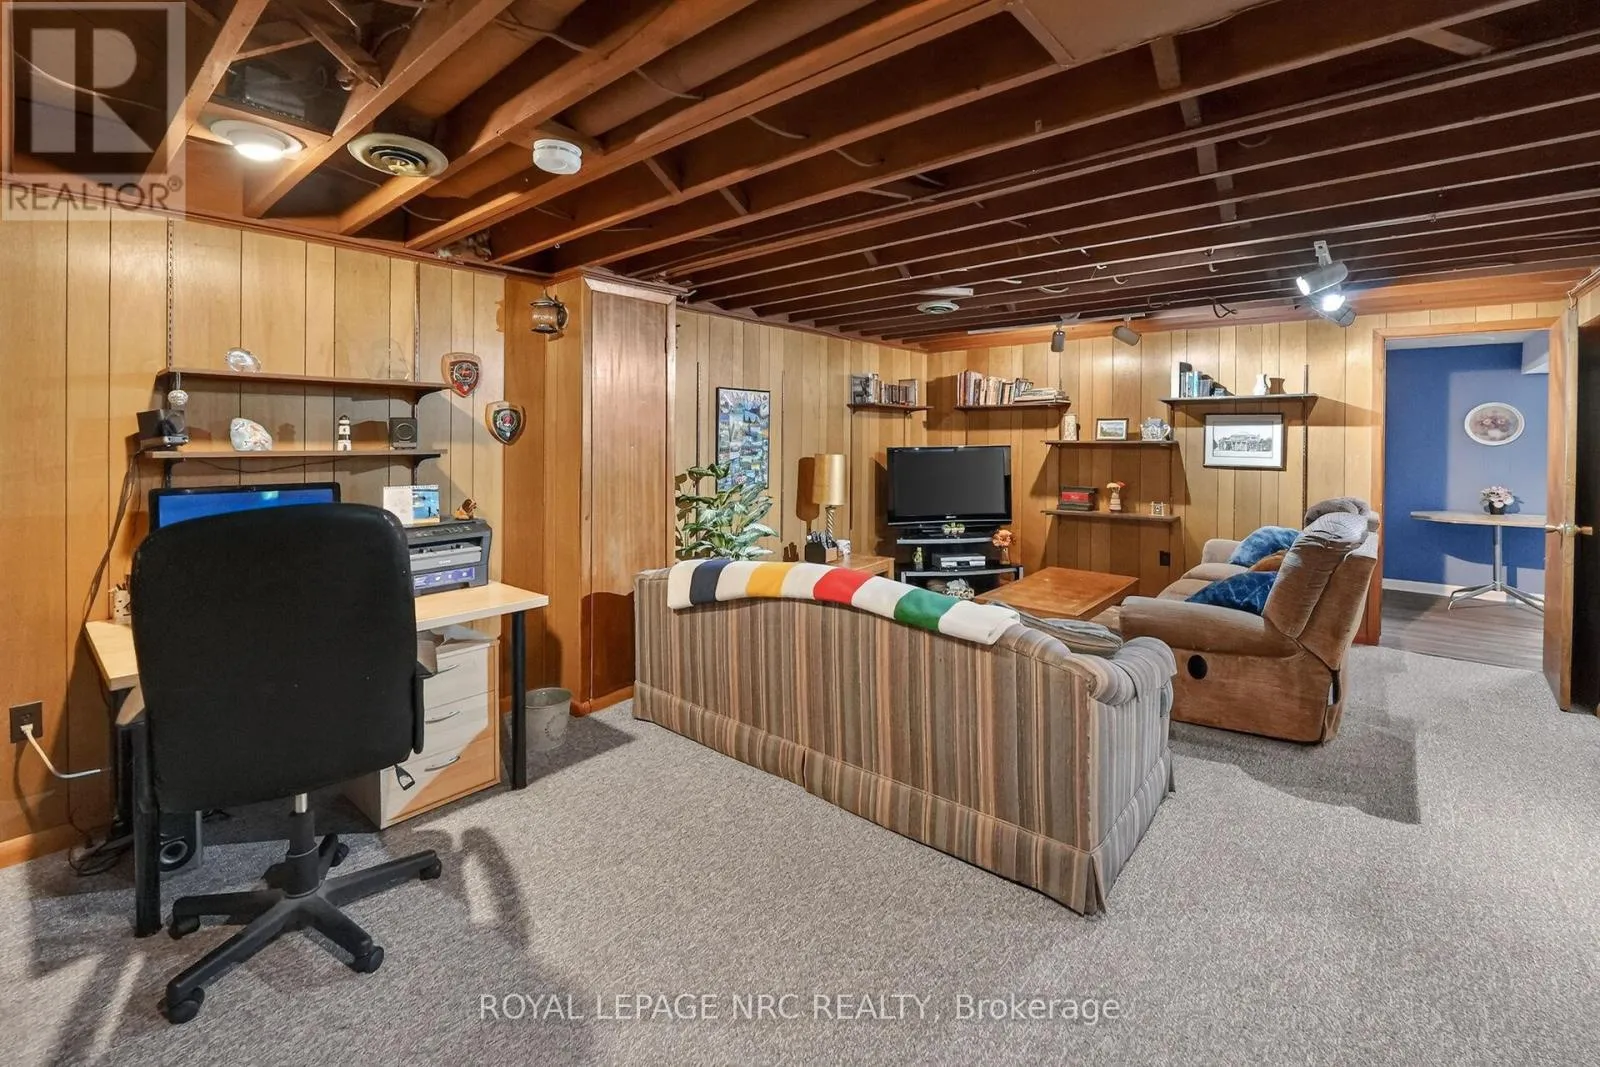
Recreational, Games room
Basement
6.706 m x 3.962 m
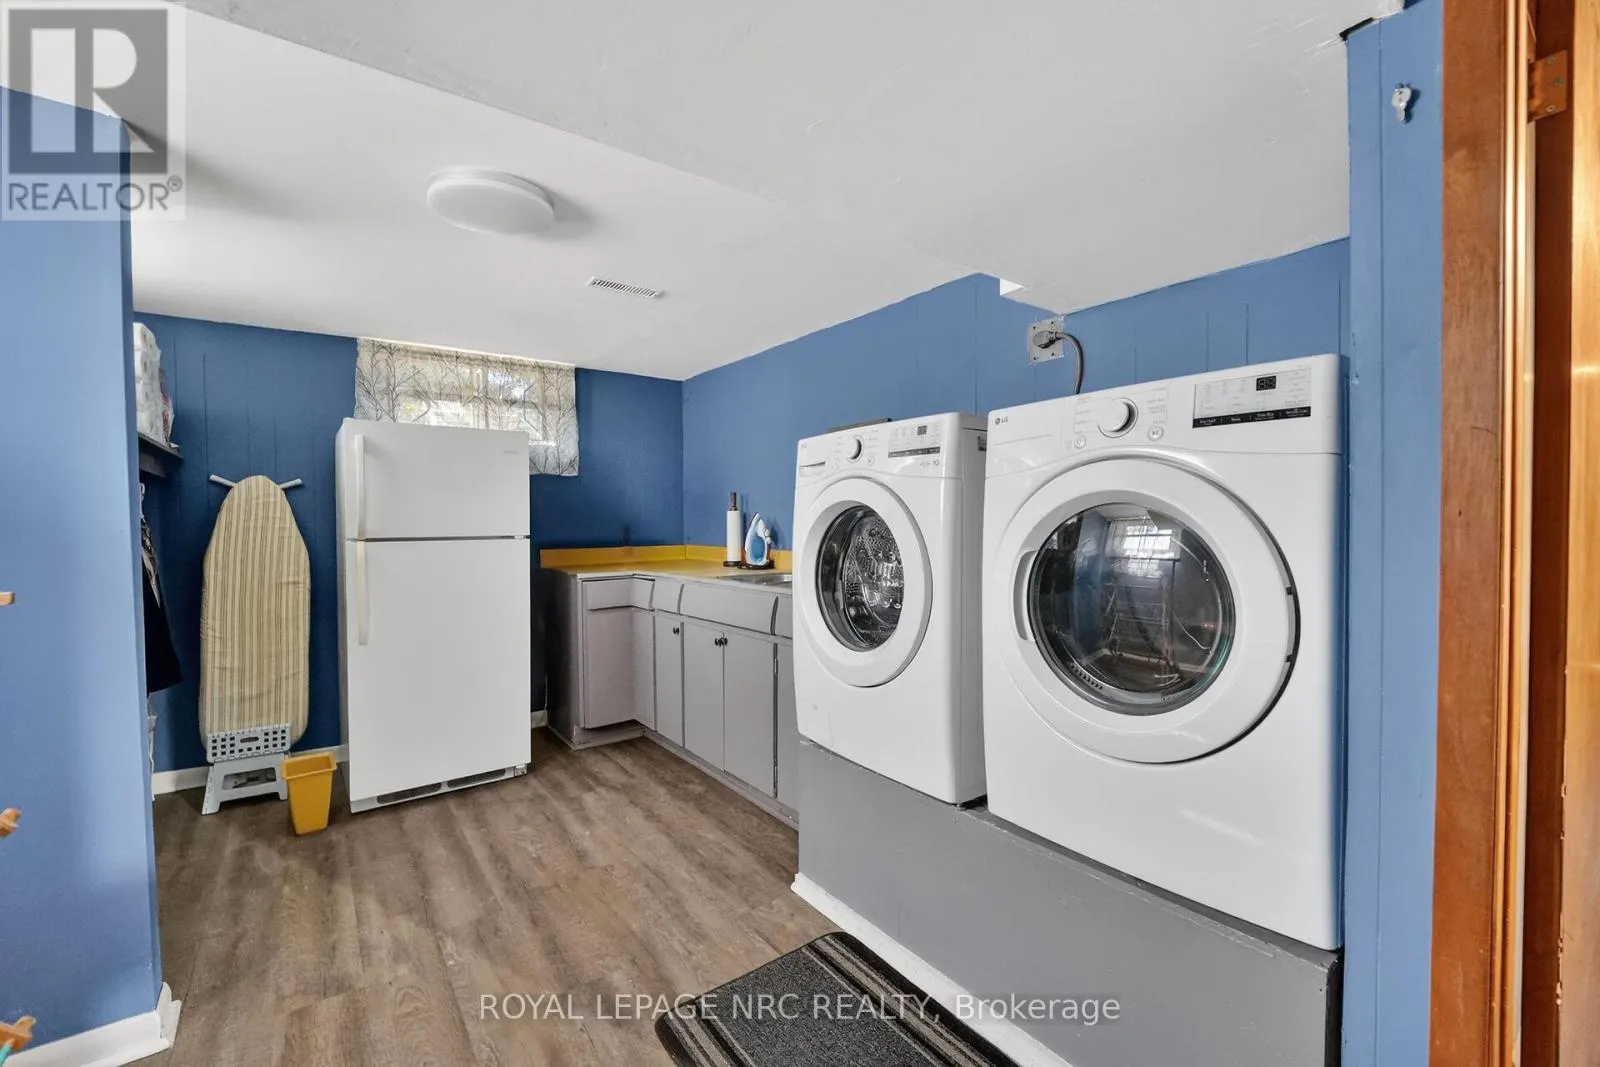
Laundry room
Basement
4.572 m x 3.048 m
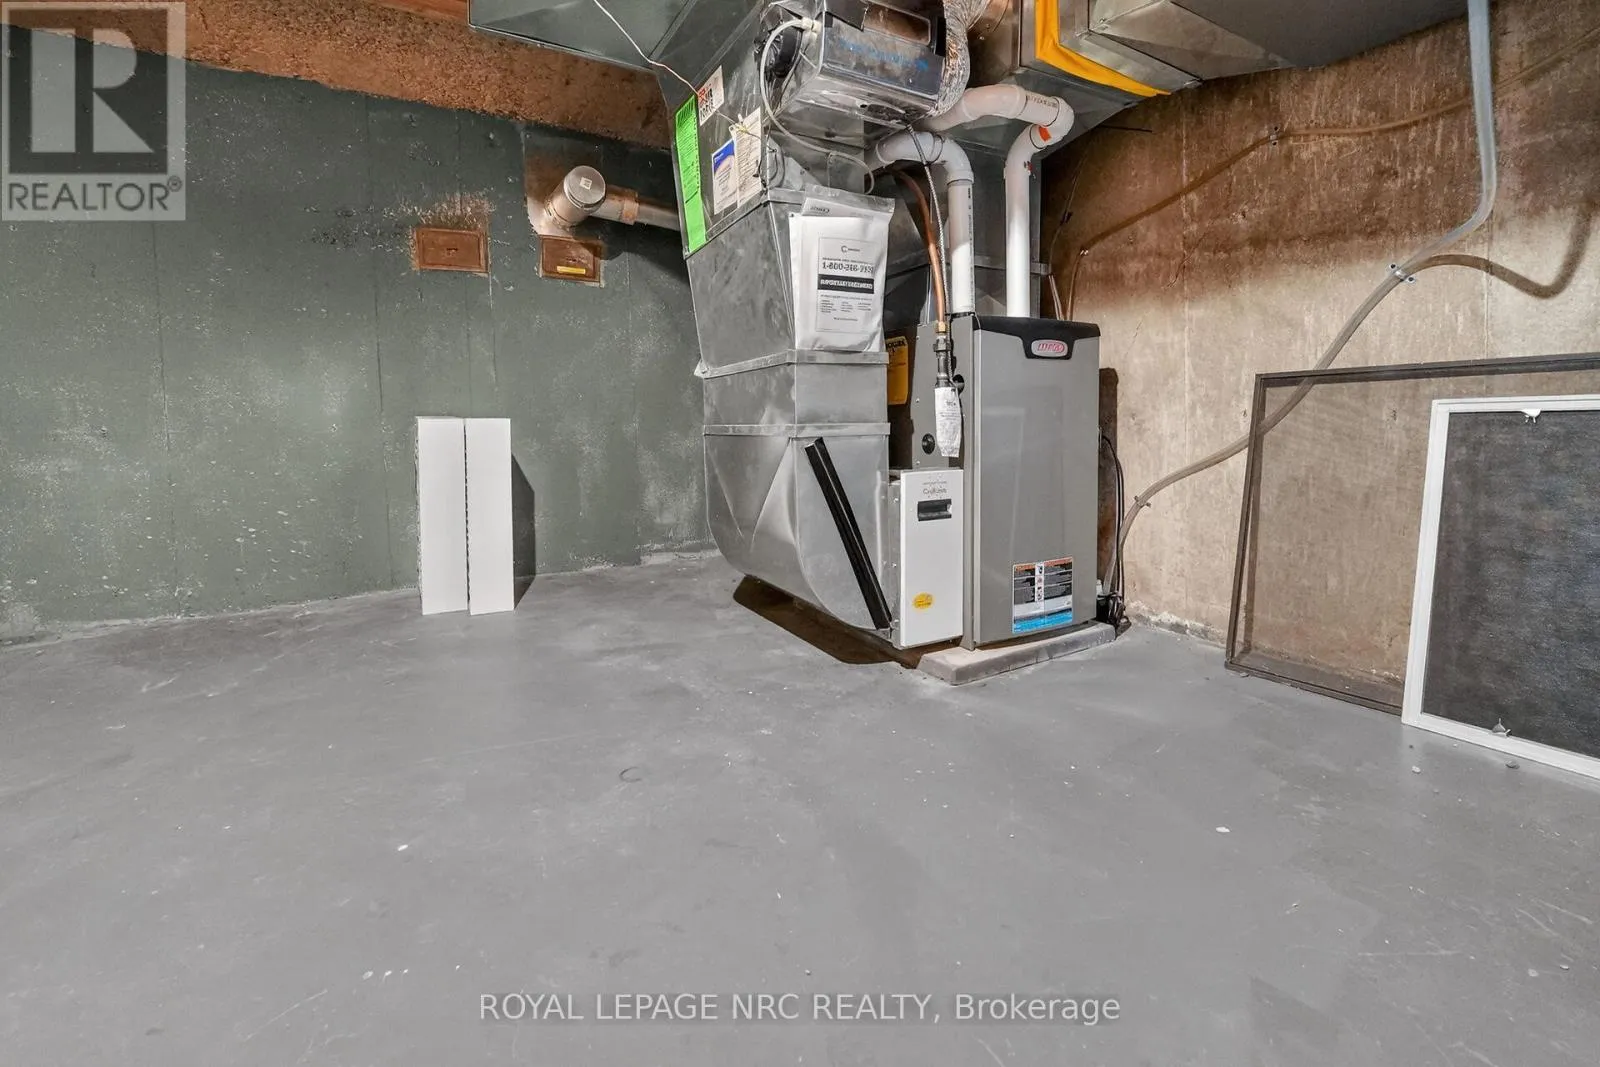
Furnace
Basement
13.716 m x 3.962 m
Utility room
Basement
3.048 m x 2.134 m
Living room
Main level
6.706 m x 3.962 m
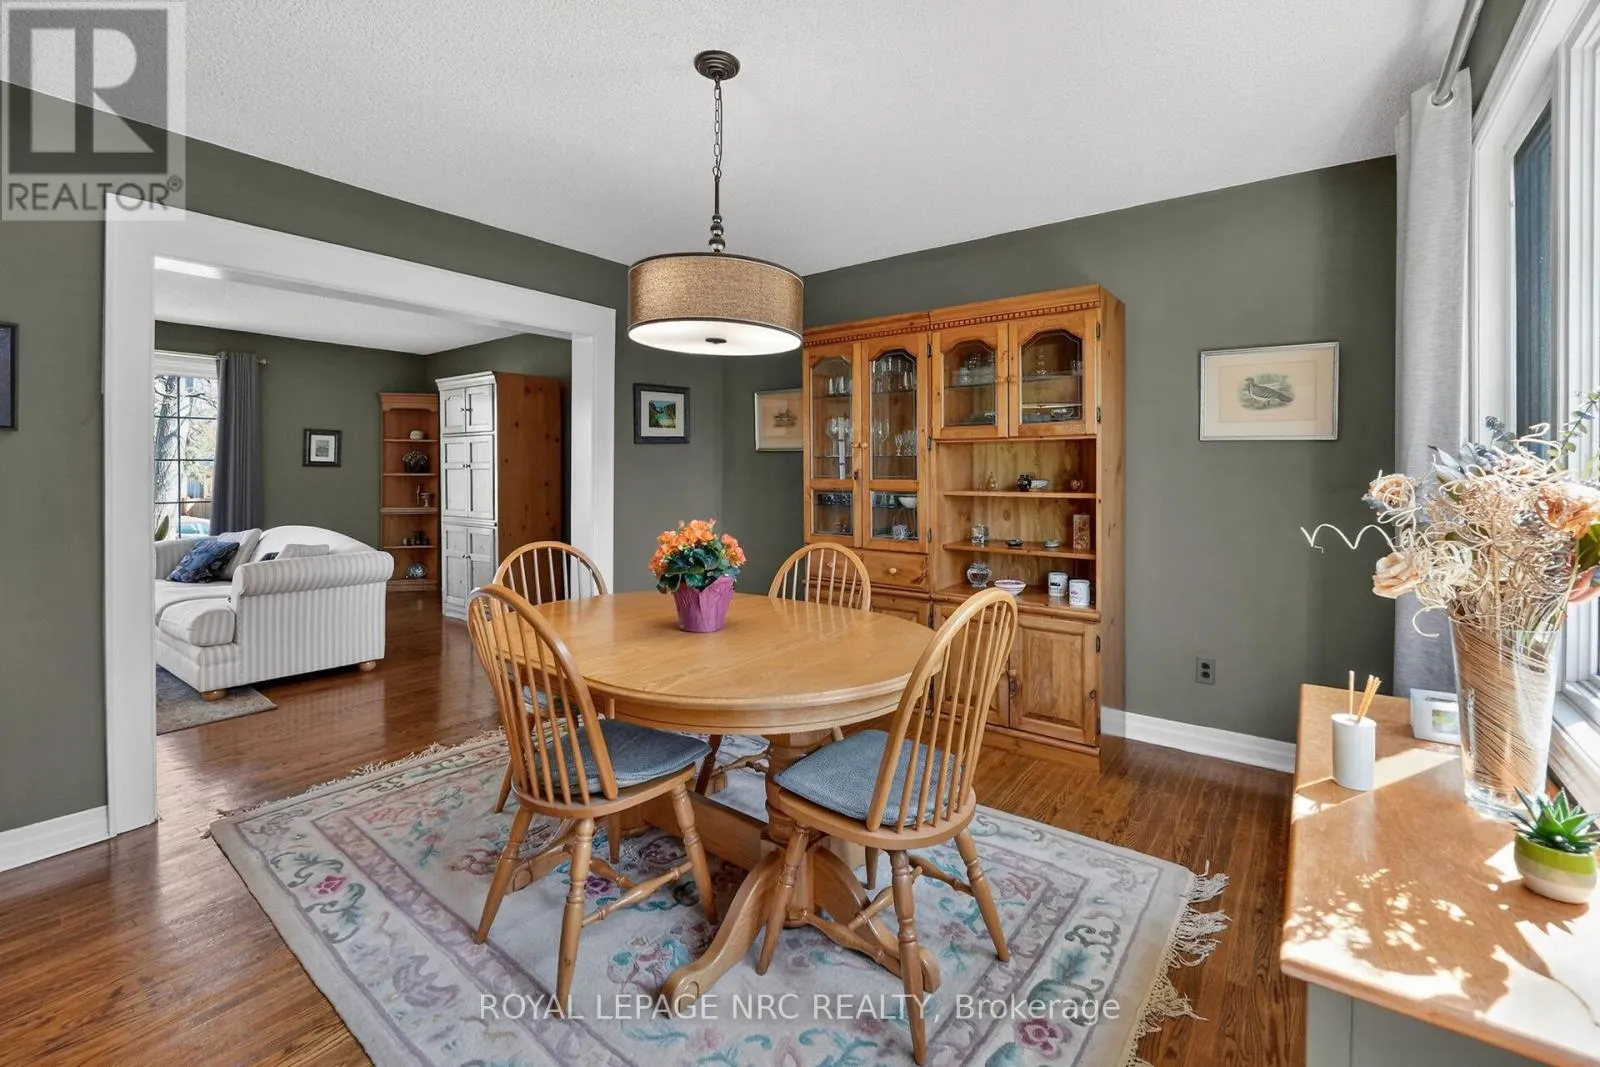
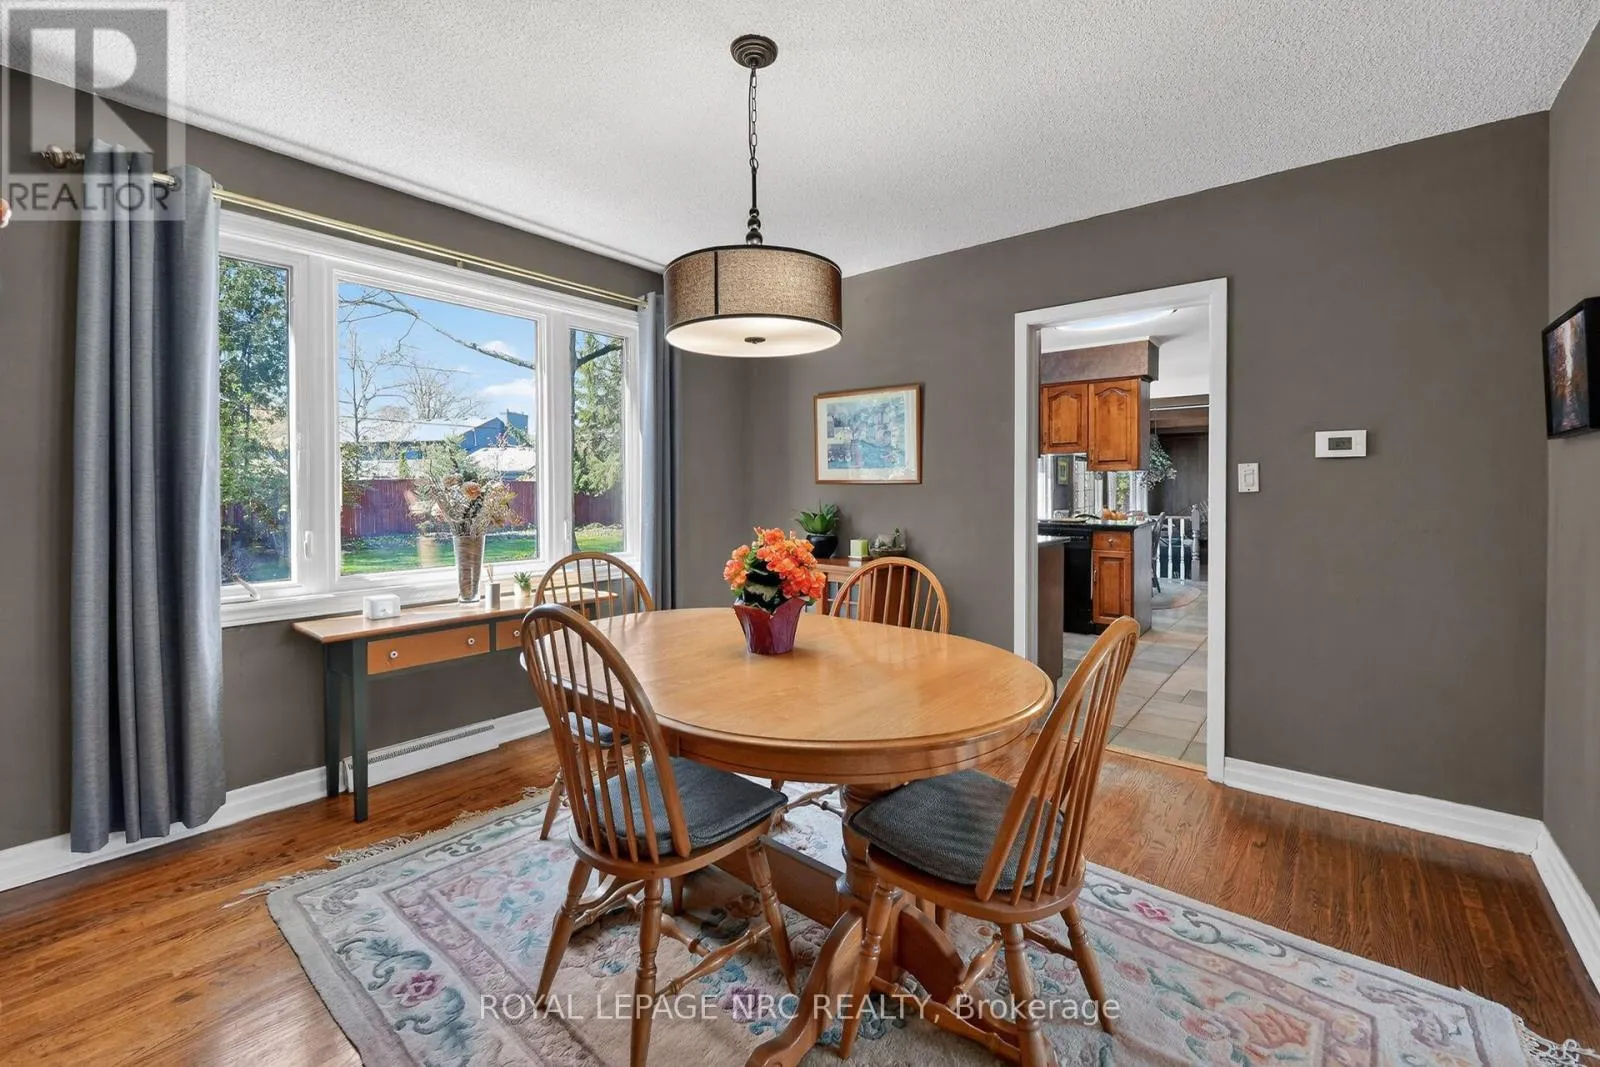
Dining room
Main level
3.658 m x 3.658 m
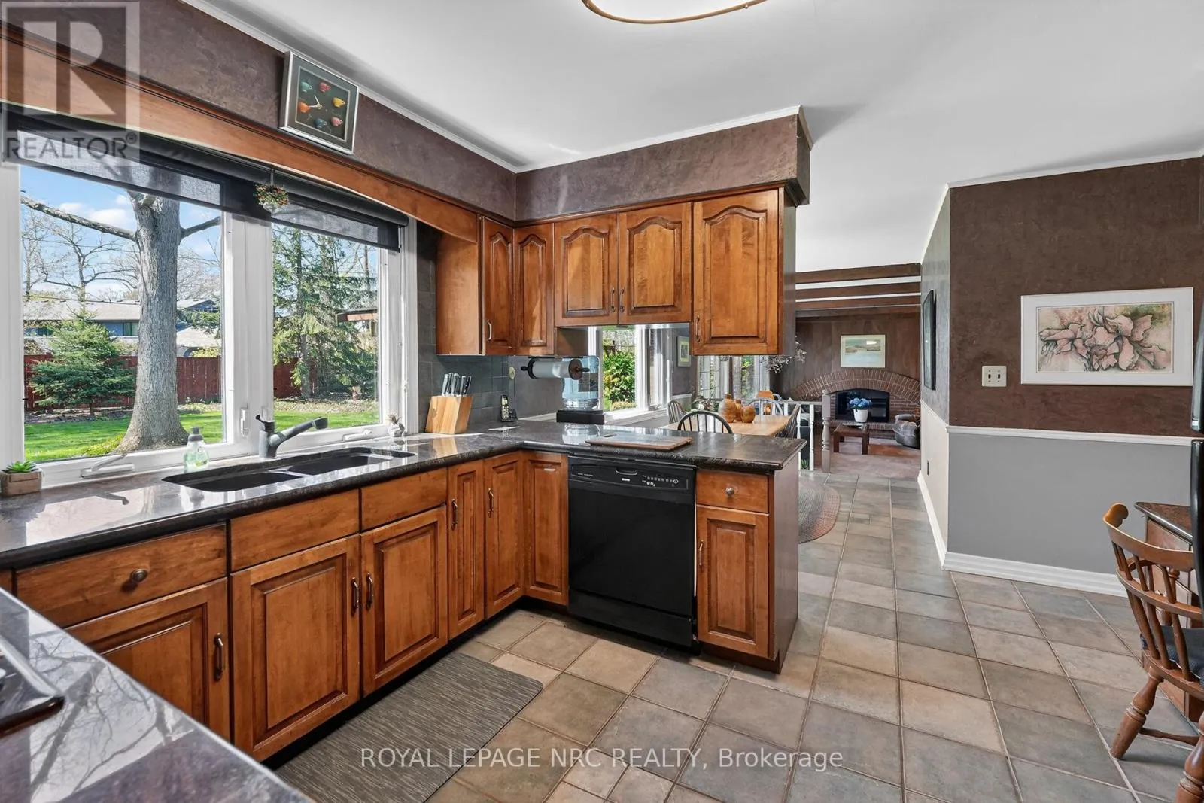
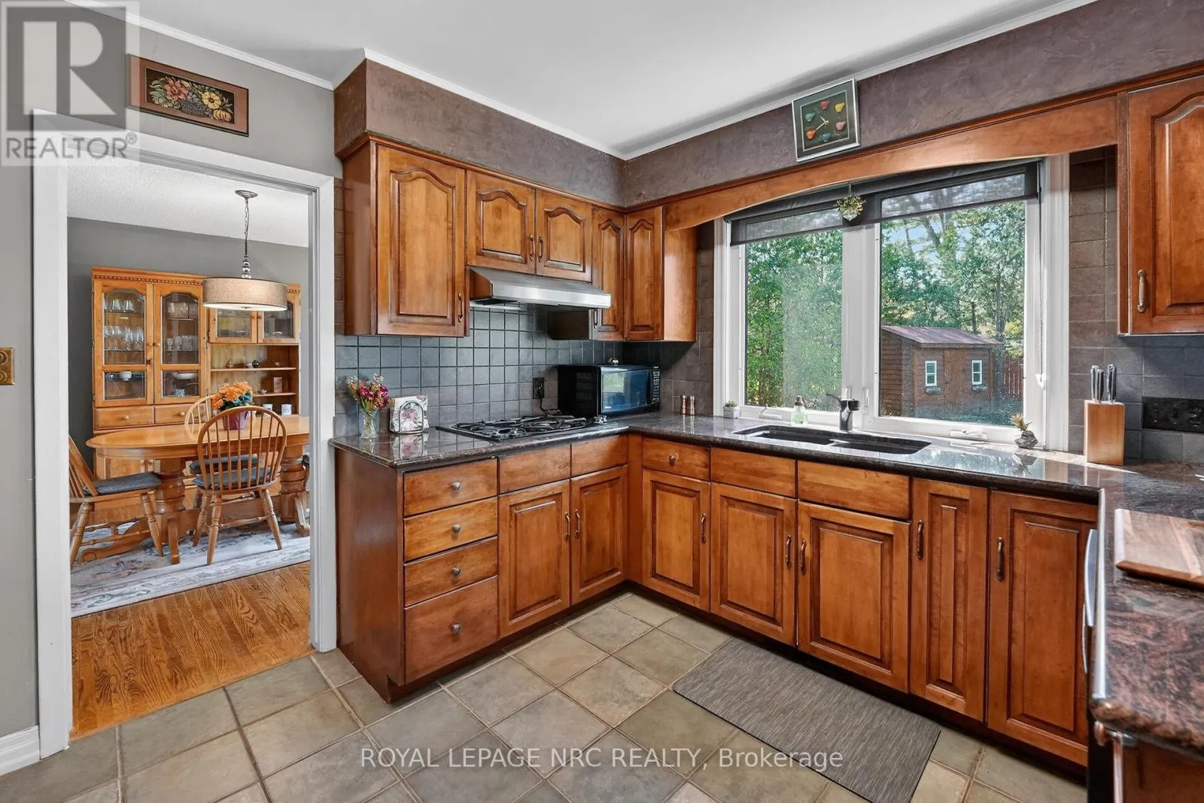
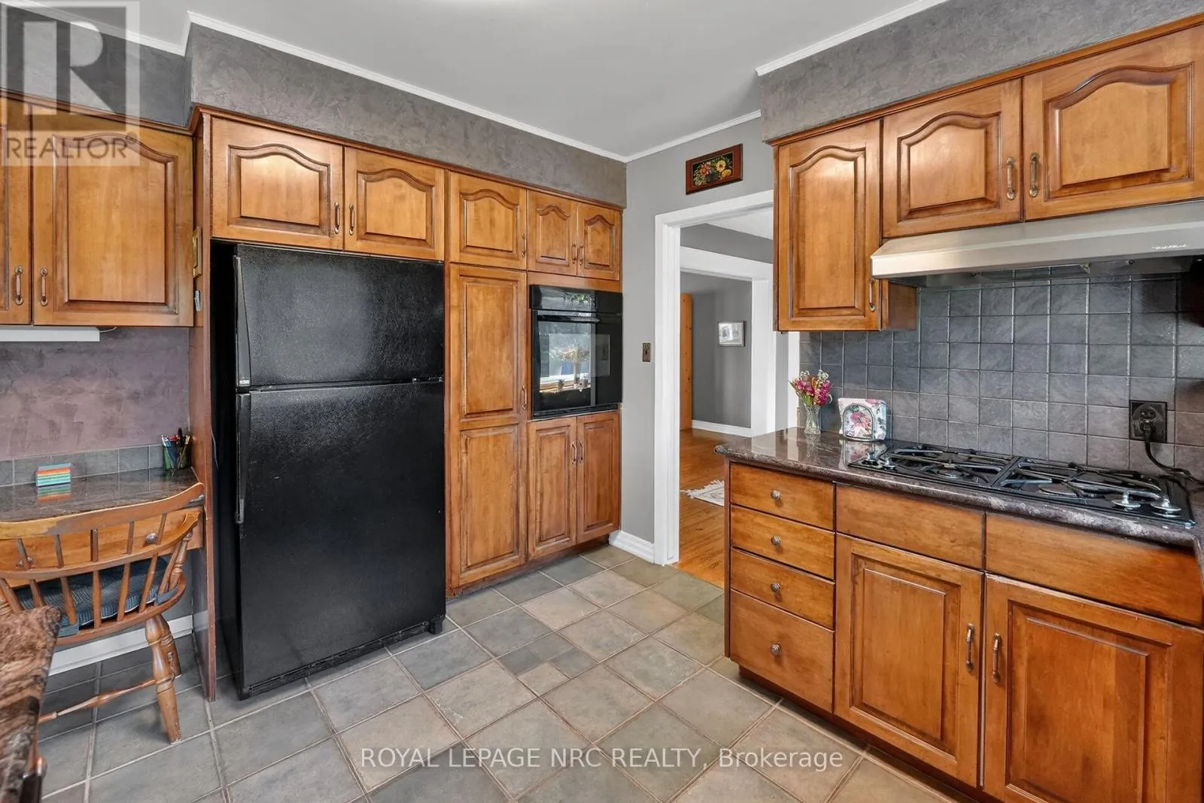
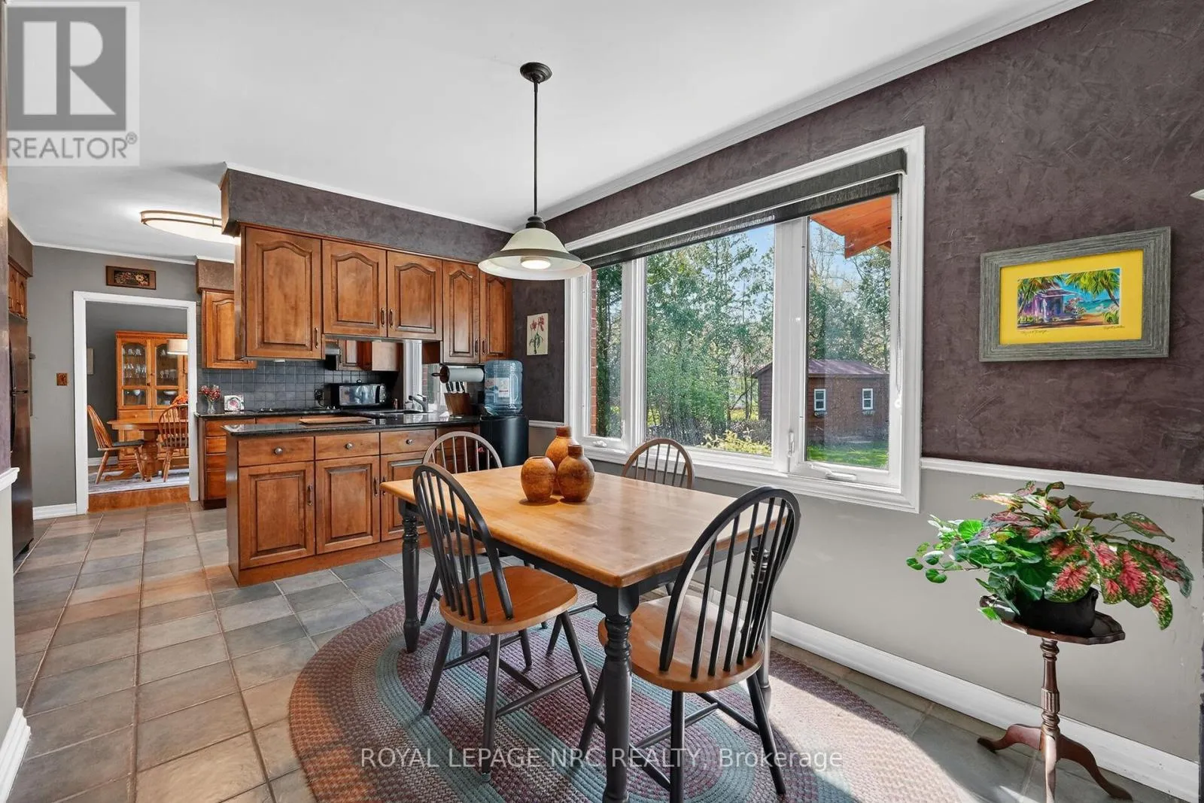
Kitchen
Main level
3.658 m x 3.048 m
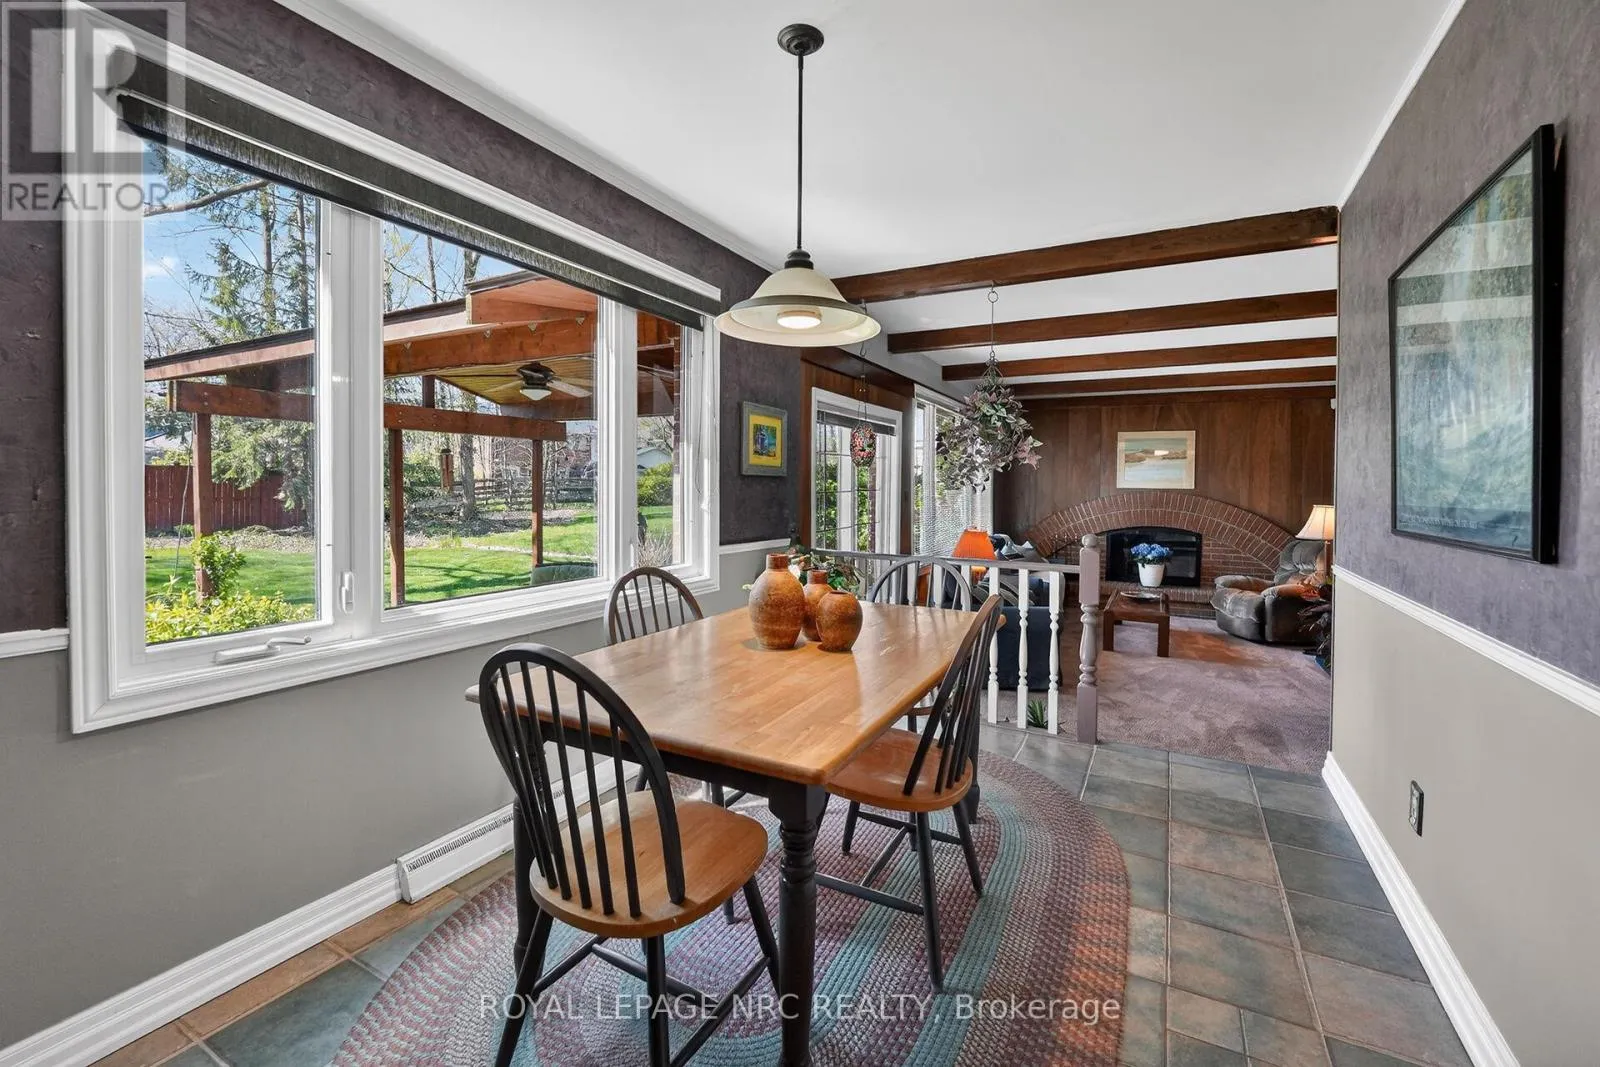
Eating area
Main level
3.658 m x 2.438 m
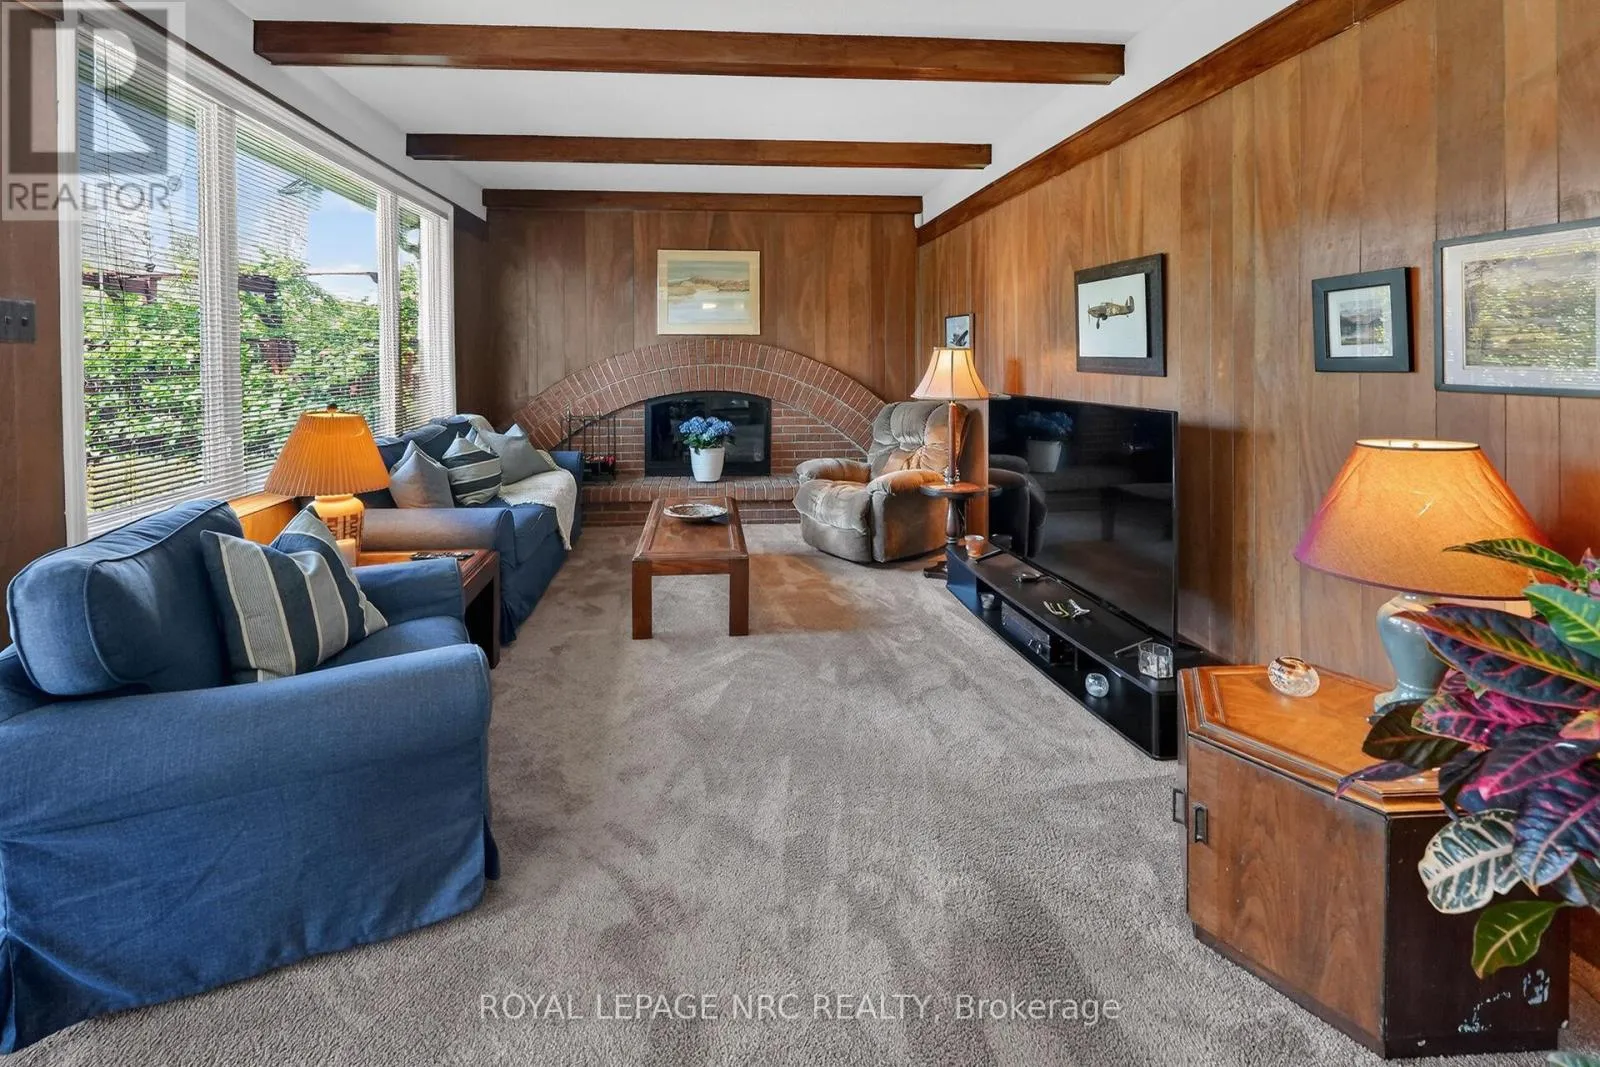
Family room
Main level
6.096 m x 3.658 m
Bathroom
Main level
1.829 m x 0.914 m
Foyer
Main level
2.438 m x 2.438 m

Location

Learn more about this property
Listing provided by:
ROYAL LEPAGE NRC REALTY
MLS® number:
X14162566
Agent:
Jim Cooper
*Indicates required field
Name is required
Email is required
Please enter a valid phone number (e.g., 416-111-1111).