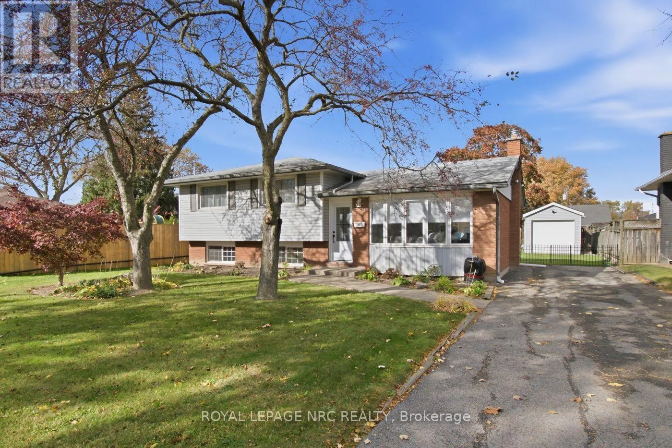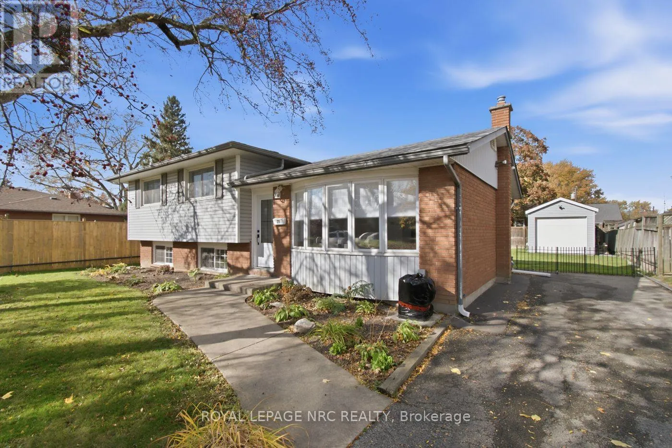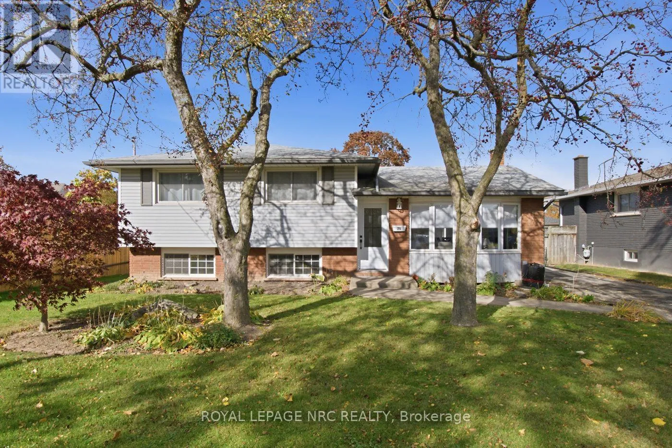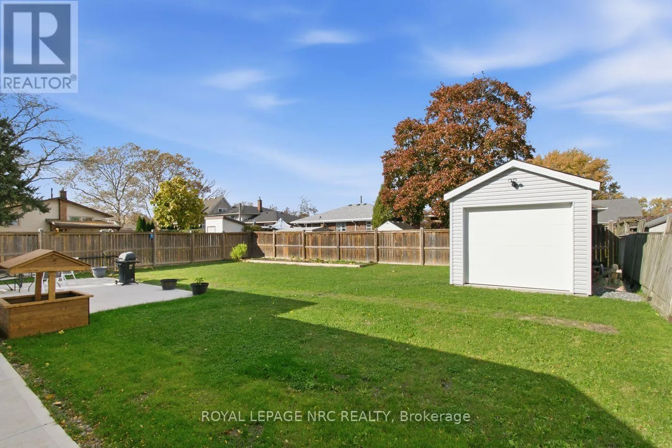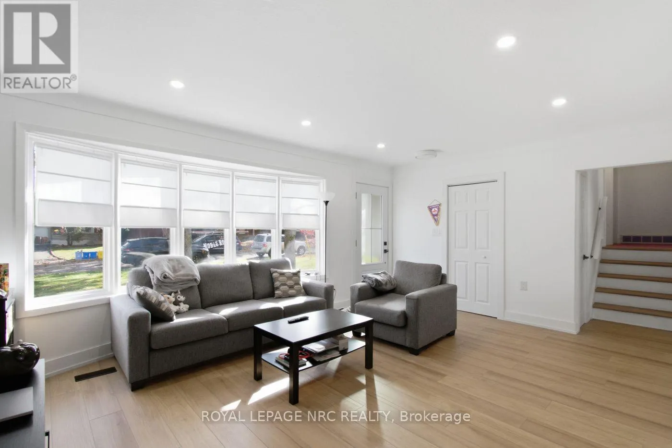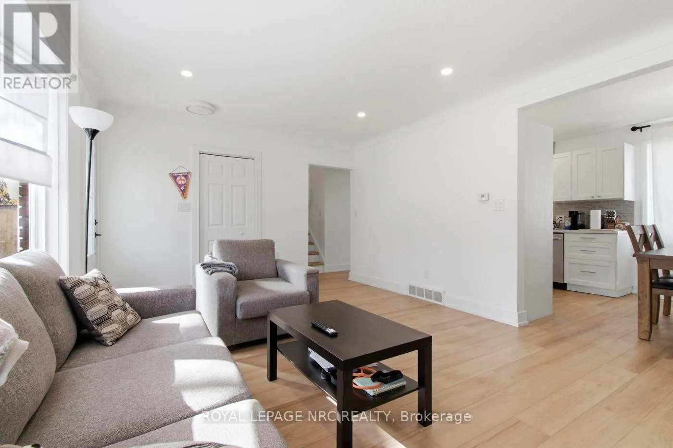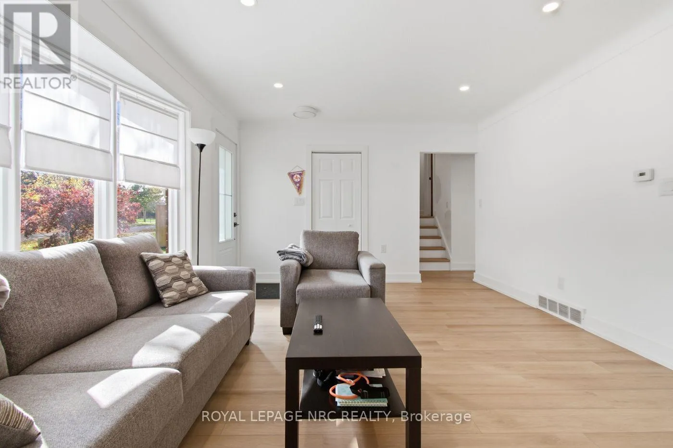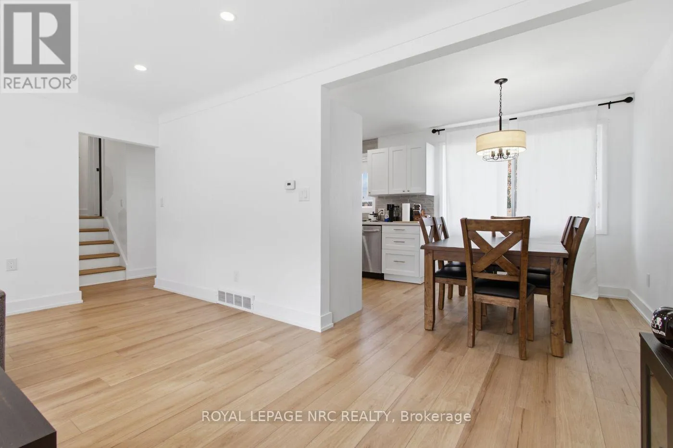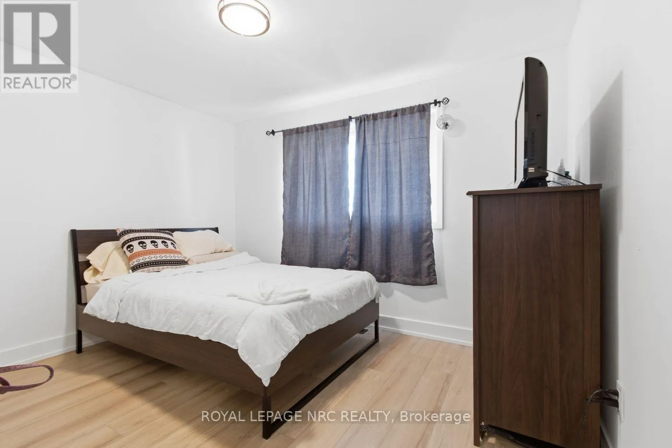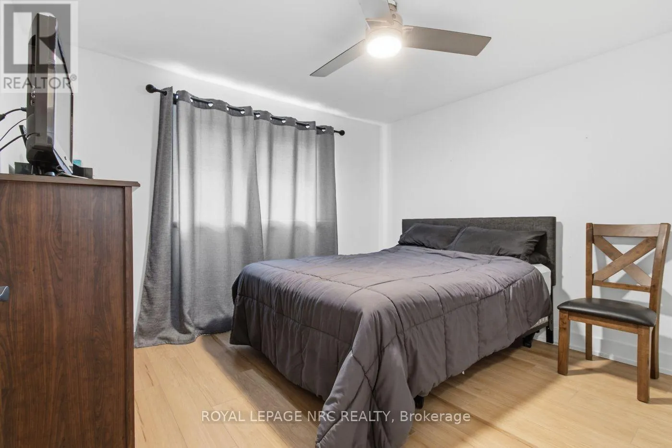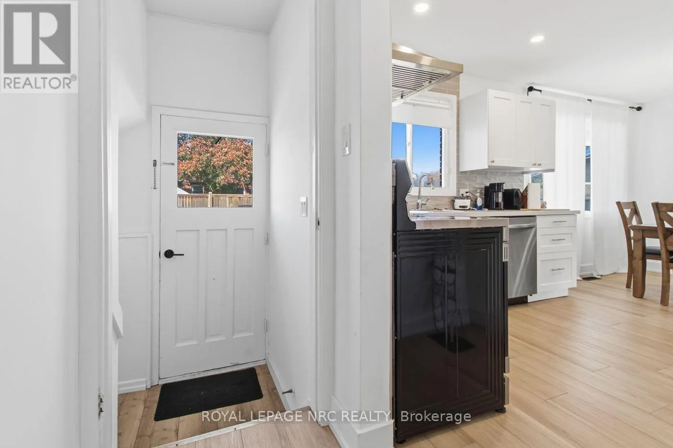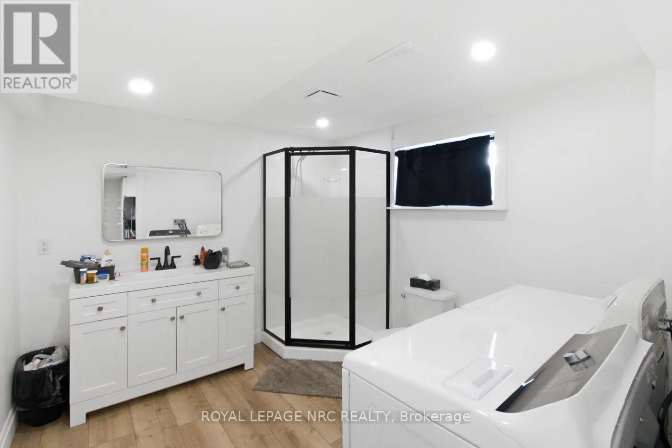
25 Coronation Boulevard, St. Catharines, Ontario L2S 2V2

Listed for:
$639,000
3 beds
2 baths
Listed 5 days ago
House for rent: 25 Coronation Boulevard, St. Catharines, Ontario L2S 2V2

View all 36 photos

About

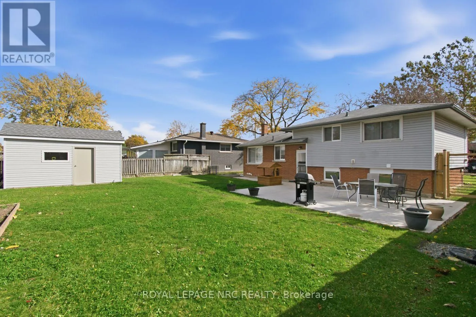
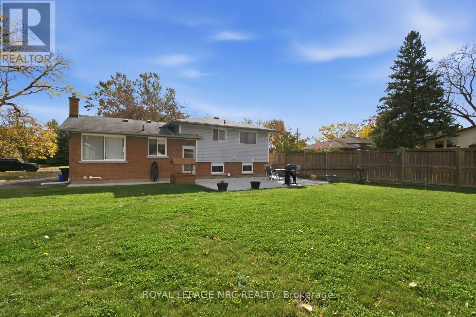
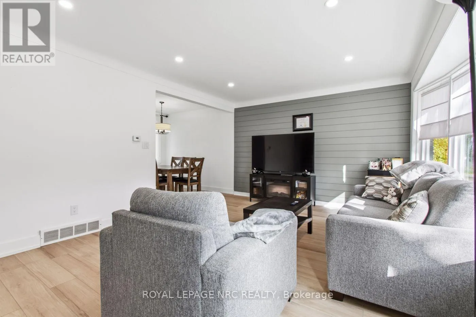
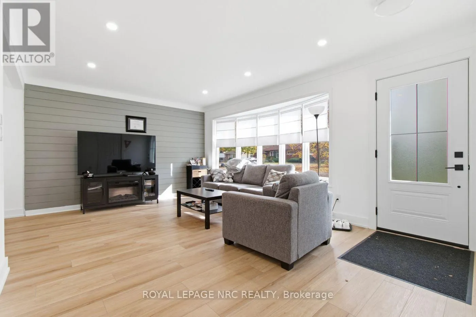
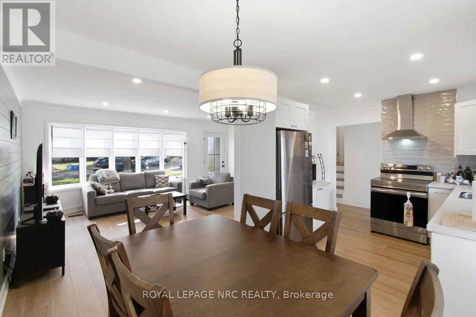
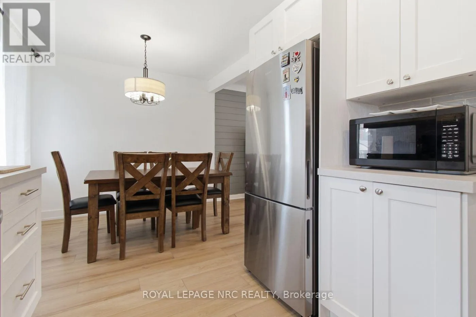
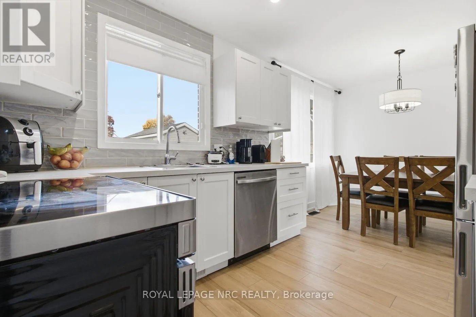
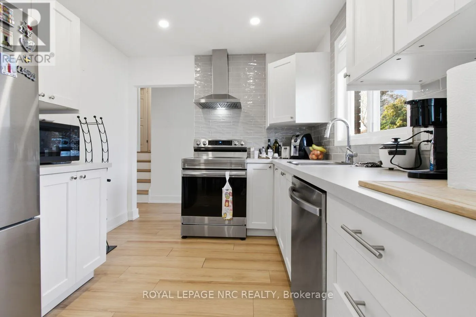
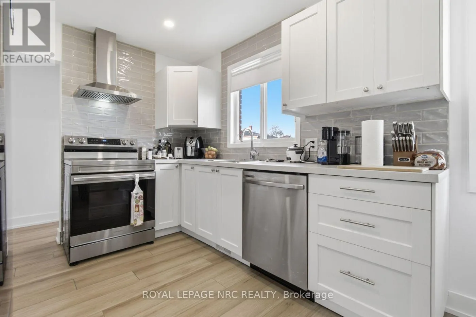
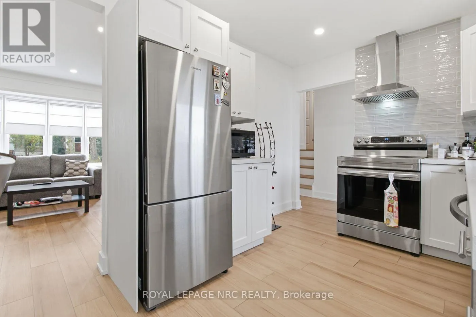
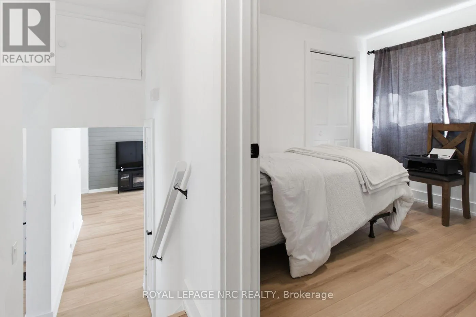
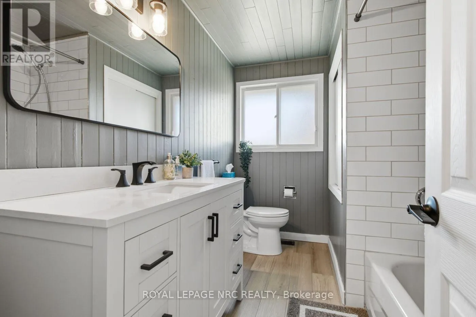
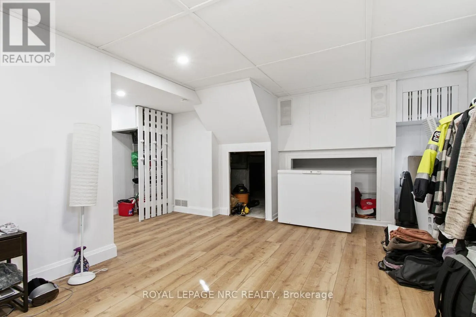
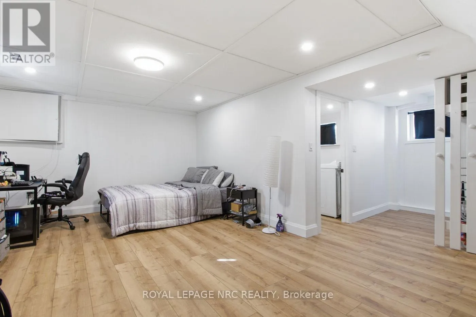
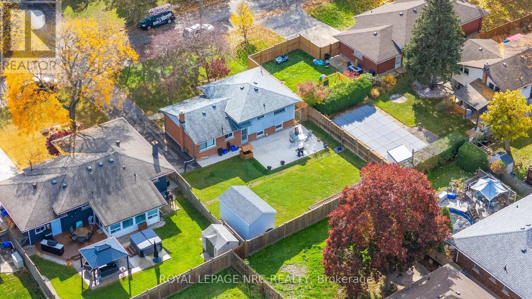
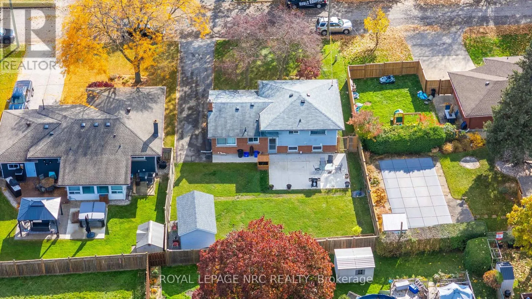
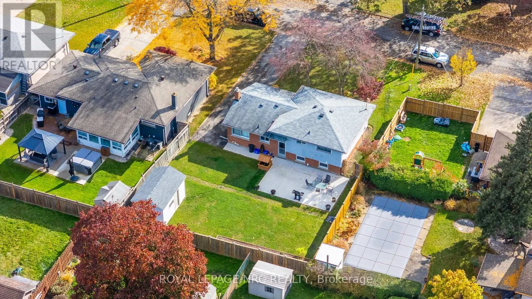
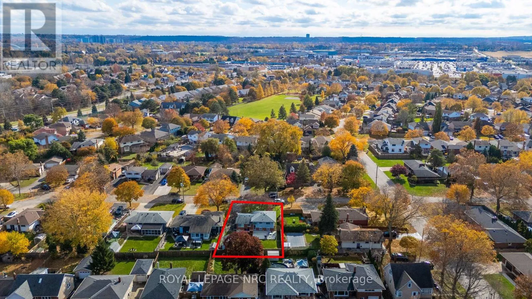
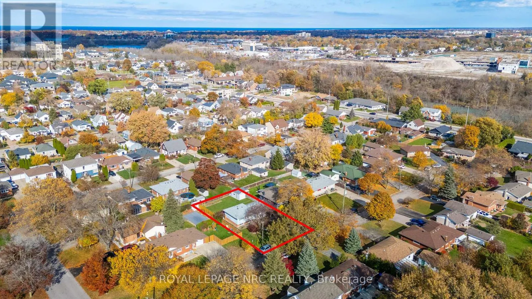
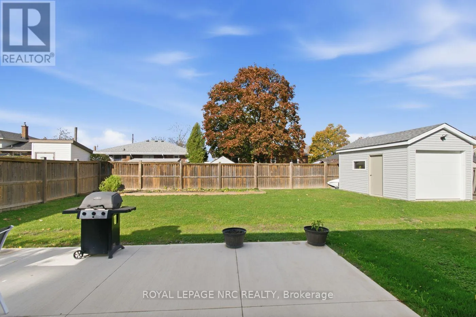
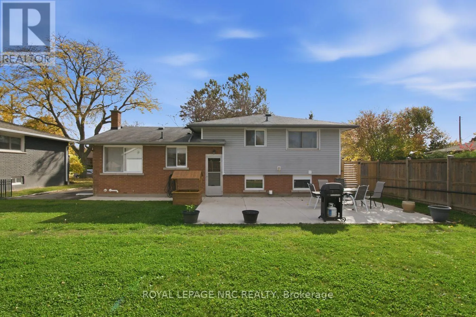
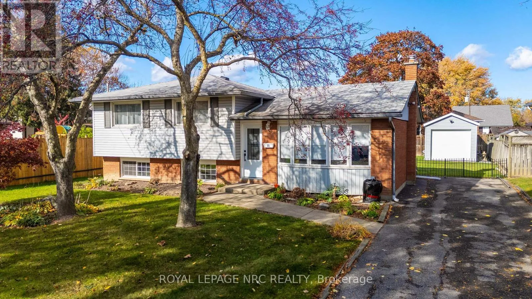
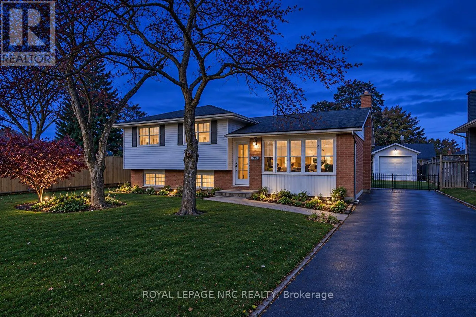
Cross Streets: Burdy Dr, Vansickle Rd N. ** Directions: Martindale to Elderwood/Burdy to Coronation. Beautifully updated, incredibly well located, and full of flexibility! Welcome to this stylish 3-bedroom sidesplit in an exceptional family friendly neighbourhood on Coronation Boulevard. Thoughtfully updated throughout, this move in ready home offers a functional layout with plenty of room to grow. The lower level adds valuable versatility, with a spacious living area that could easily serve as a family room, home office, playroom, or even an additional bedroom when needed. A separate entrance provides excellent future potential for those looking to explore a secondary living space or rental opportunity. Outside your door, enjoy incredible proximity to parks, schools, shopping, restaurants and all the amenities St. Catharines has to offer, with quick and convenient highway access for commuters. Beautifully updated. Exceptionally located. Flexible enough to grow with you. (id:27476)

Property Highlights

MLS® Number
X14164546
Type
Single Family
Community Name
453 - Grapeview
Ownership Type
Freehold
Land Size
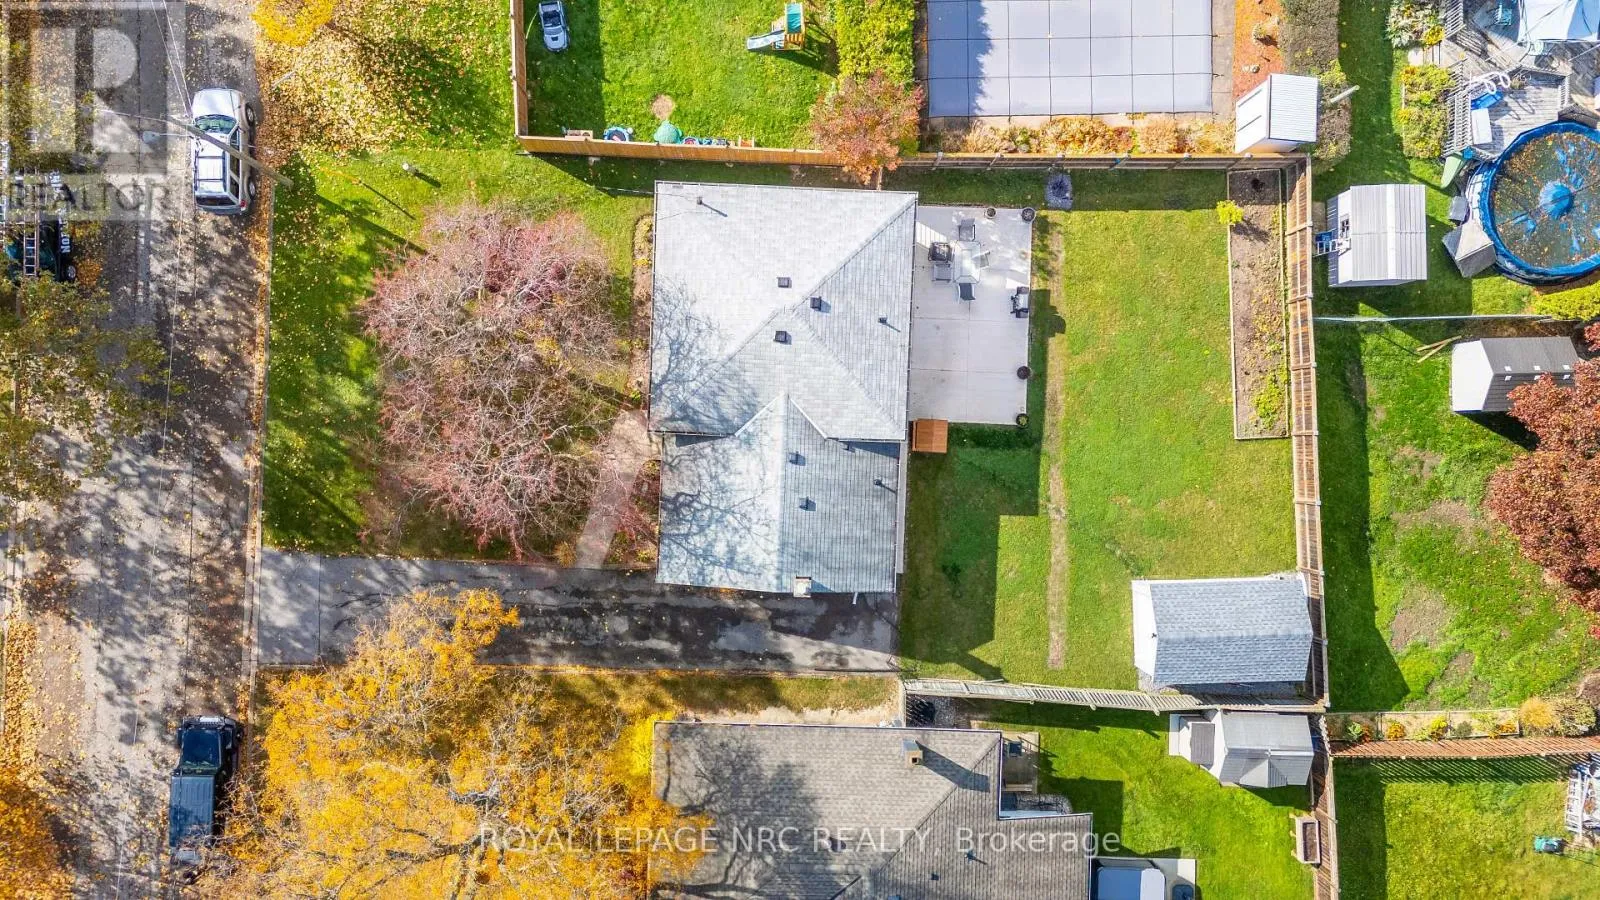
58 x 106.9 FT
Parking Space Total
4

Building

Building Type
House
Square Footage
700 - 1100 sqft
Bathrooms Total
2
Bedrooms Above Ground
3
Bedrooms Total
3
Exterior Finish
Vinyl siding, Brick
Fireplace Present
No
Basement Type
Crawl space (Finished)
Basement Features
Building Heating Type
Forced air
Heating Fuel
Natural gas
Building Cooling Type
Central air conditioning

Utilities

Water
Municipal water
Utility Sewer
Sanitary sewer

Room Layout

Family room
Basement
5.86 m x 3.57 m
Utility room
Basement
5.2 m x 6.5 m
Bathroom
Basement
2.78 m x 3.06 m
Living room
Main level
5.23 m x 3.69 m
Dining room
Main level
2.84 m x 2.26 m
Kitchen
Main level
2.85 m x 3.12 m
Bedroom
Upper Level
2.44 m x 2.44 m
Bedroom
Upper Level
3.45 m x 2.86 m
Bedroom
Upper Level
3.45 m x 3.4 m
Bathroom
Upper Level
2.8 m x 1.2 m

Location

Learn more about this property
Listing provided by:
ROYAL LEPAGE NRC REALTY
MLS® number:
X14164546
Agent:
Steven Czepek
*Indicates required field
Name is required
Email is required
Please enter a valid phone number (e.g., 416-111-1111).