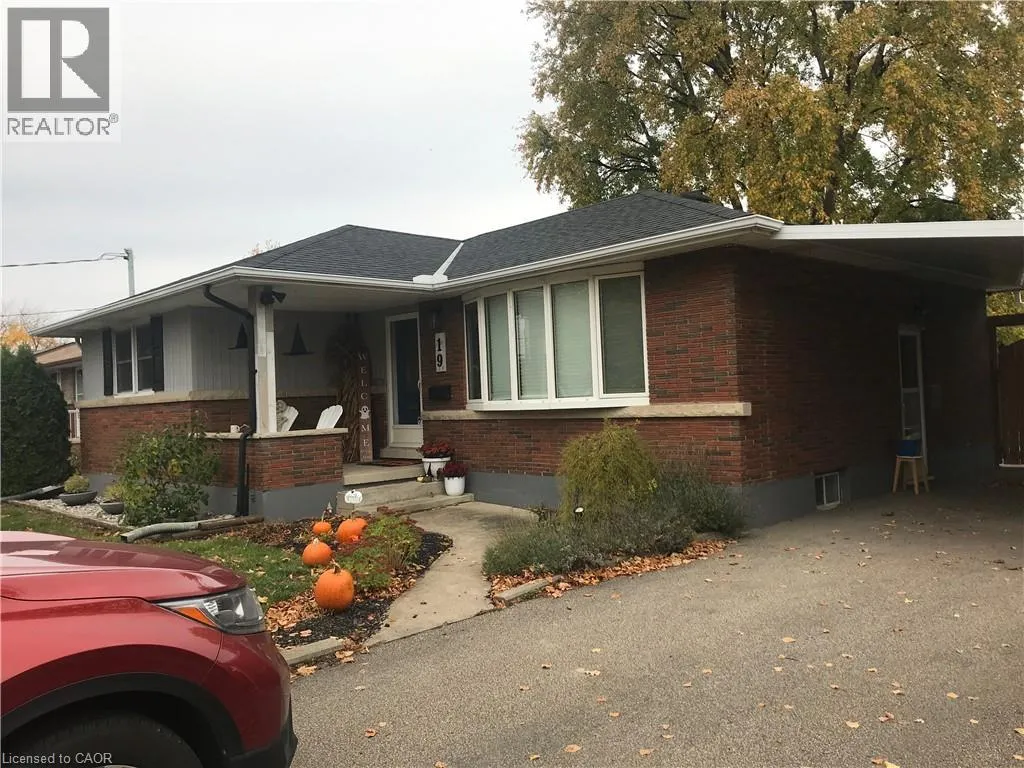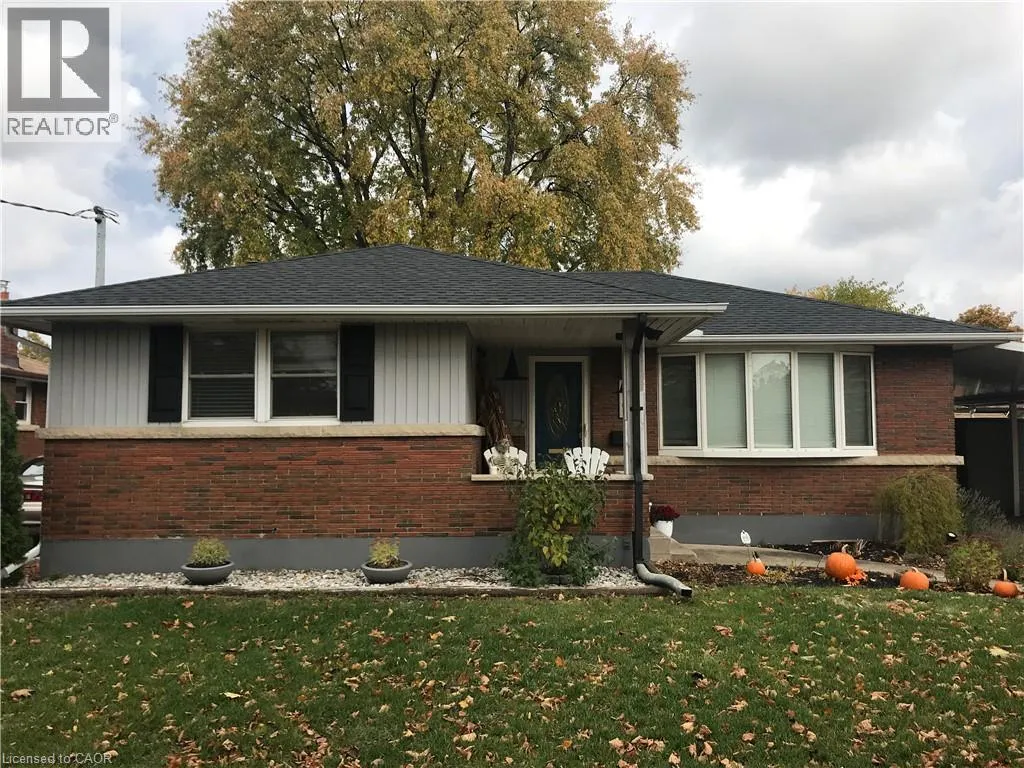
19 Hawthorne Avenue Unit# Lower Level, St. Catharines, Ontario L2M 6A8

Listed for:
$1,600
1 beds
1 baths
Listed 3 days ago
House for rent: 19 Hawthorne Avenue Unit# Lower Level, St. Catharines, Ontario L2M 6A8

View all 13 photos

About

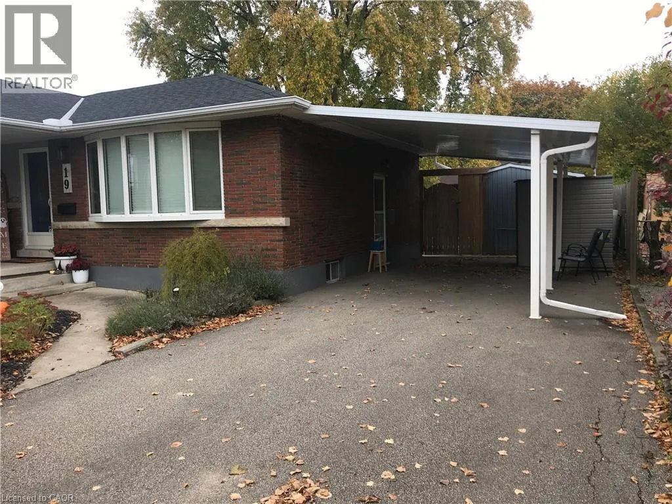
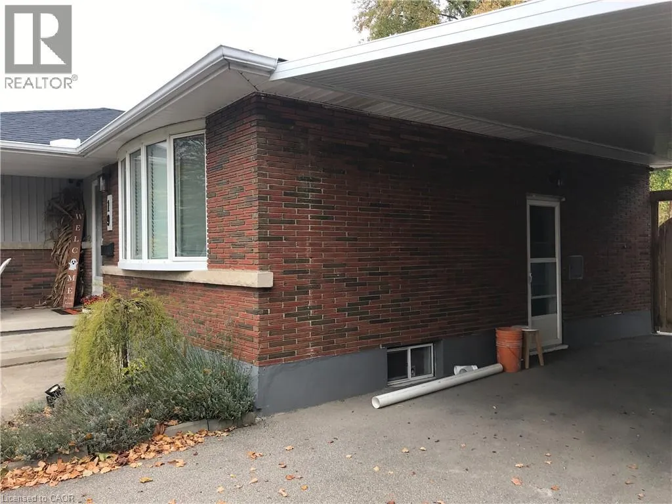
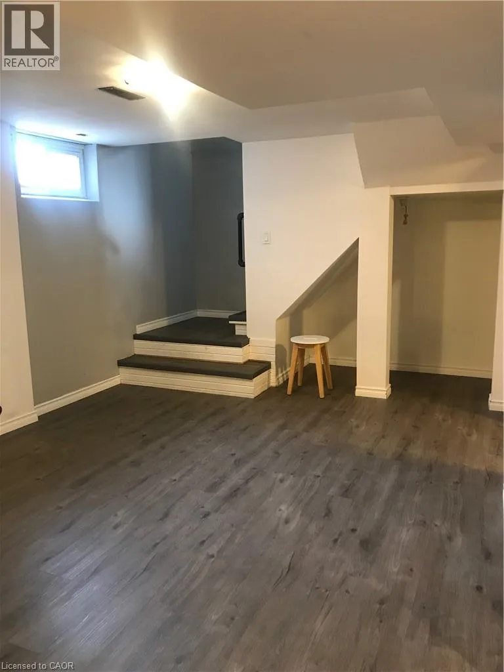
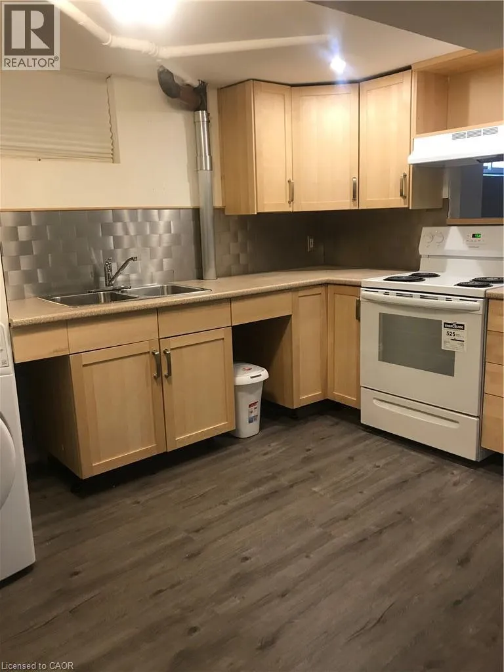
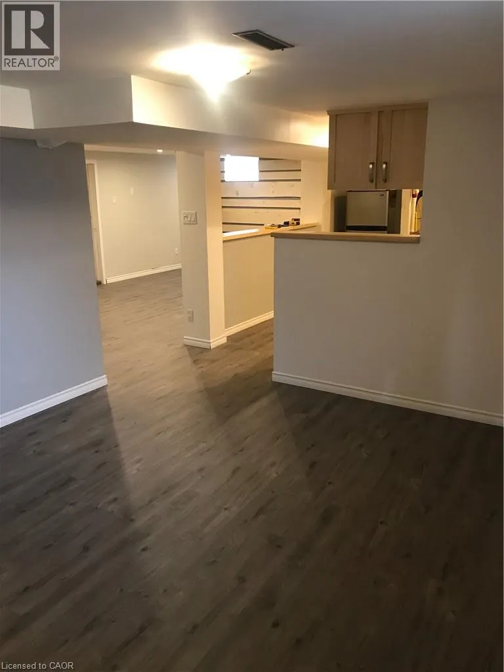
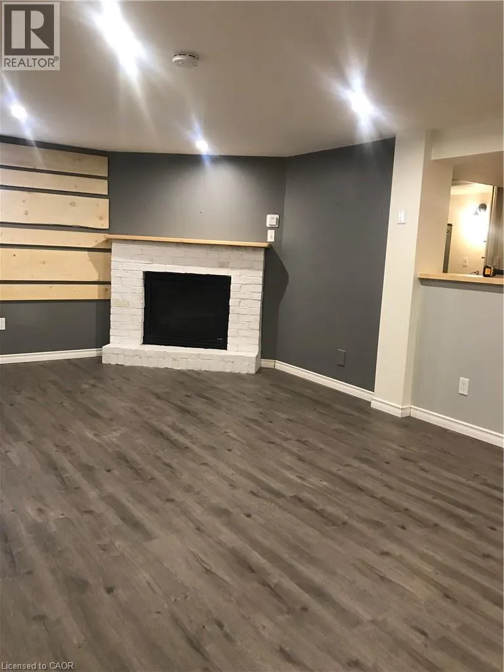
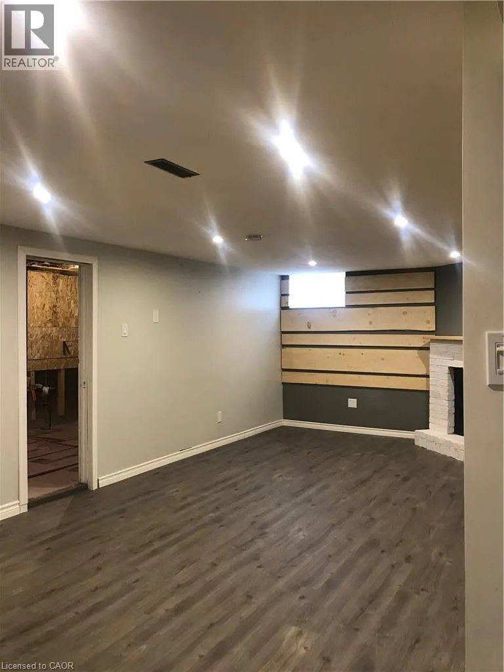
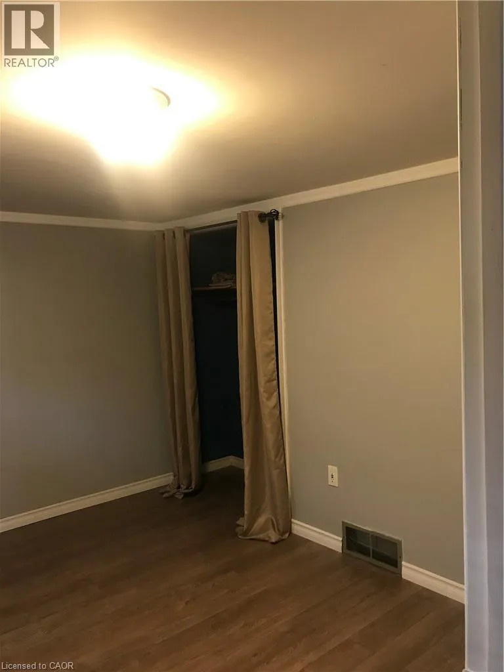
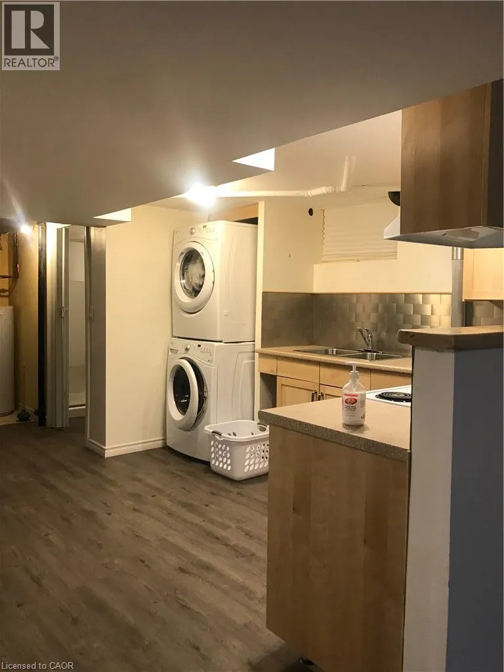
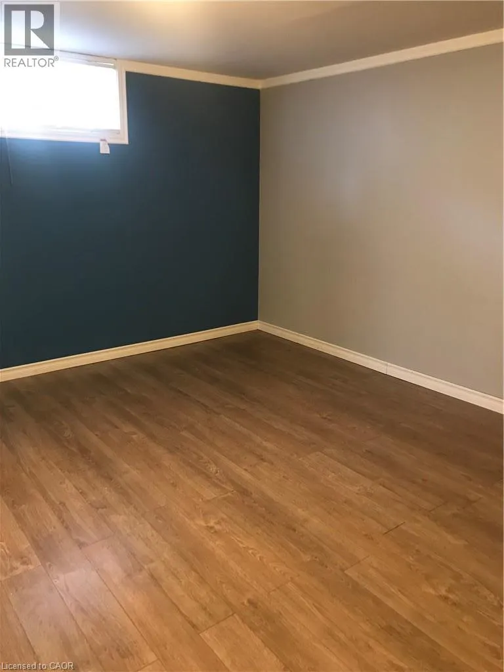
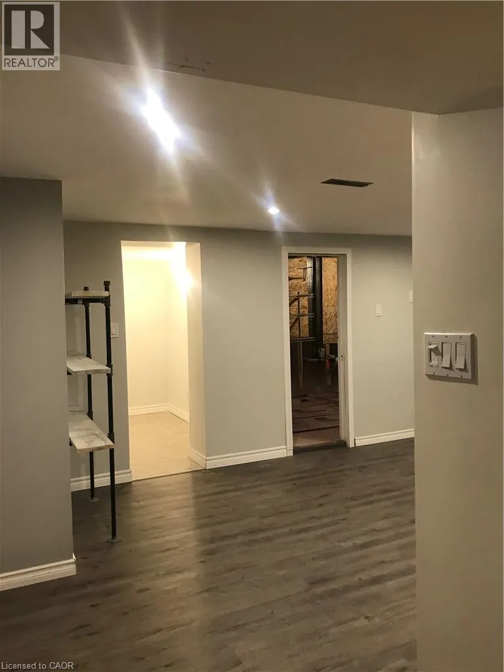
Bunting Rd to Ridgeview Ave. to Glenellen Dr. to Hawthorne Ave. Welcome to this cozy and well-maintained 1-bedroom basement apartment in St. Catharines! Featuring a bright, open-concept layout, pot lights, and stylish laminate flooring throughout, this inviting space offers comfortable and functional living. The apartment includes a spacious bedroom, a stylish bathroom, and the convenience of ensuite laundry. Enjoy the added flexibility of a separate den, perfect for a home office, along with a bonus room ideal for a workshop, hobby space, or additional storage. Unwind in the living area featuring a fireplace, adding warmth and character to the space. Outside, enjoy your own private driveway parking and a dedicated storage shed. Conveniently located close to public transit, shopping, parks, and schools, making everyday living easy and accessible. Non-smoking unit. No pets permitted. Please note: The property is currently tenanted. Listing photos were taken when the unit was vacant, prior to the current tenancy. (id:27476)

Property Highlights

MLS® Number
40877094
Type
Single Family
Ownership Type
Freehold
Land Size
under 1/2 acre
Parking Space Total
2

Building

Building Type
House
Storeys
1.00
Square Footage
1150 sqft
Bathrooms Total
1
Bedrooms Total
1
Amenities
Hospital, Park, Public Transit, Shopping
Exterior Finish
Aluminum siding
Fireplace Present
No
Basement Type
Full (Finished)
Basement Features
Building Heating Type
Forced air
Heating Fuel
Natural gas
Building Cooling Type
Central air conditioning

Utilities

Water
Municipal water
Utility Sewer
Municipal sewage system

Room Layout

3pc Bathroom
Lower level
8' x 5'
Other
Lower level
14'0'' x 8'0''
Den
Lower level
3'0'' x 5'0''
Bedroom
Lower level
13'0'' x 11'3''
Living room
Lower level
23'2'' x 11'2''
Dining room
Lower level
12'0'' x 11'0''
Kitchen
Lower level
14'0'' x 11'0''

Location

Learn more about this property
Listing provided by:
RE/MAX Real Estate Centre Inc.
MLS® number:
40877094
Agent:
Carlo Antenor
*Indicates required field
Name is required
Email is required
Please enter a valid phone number (e.g., 416-111-1111).