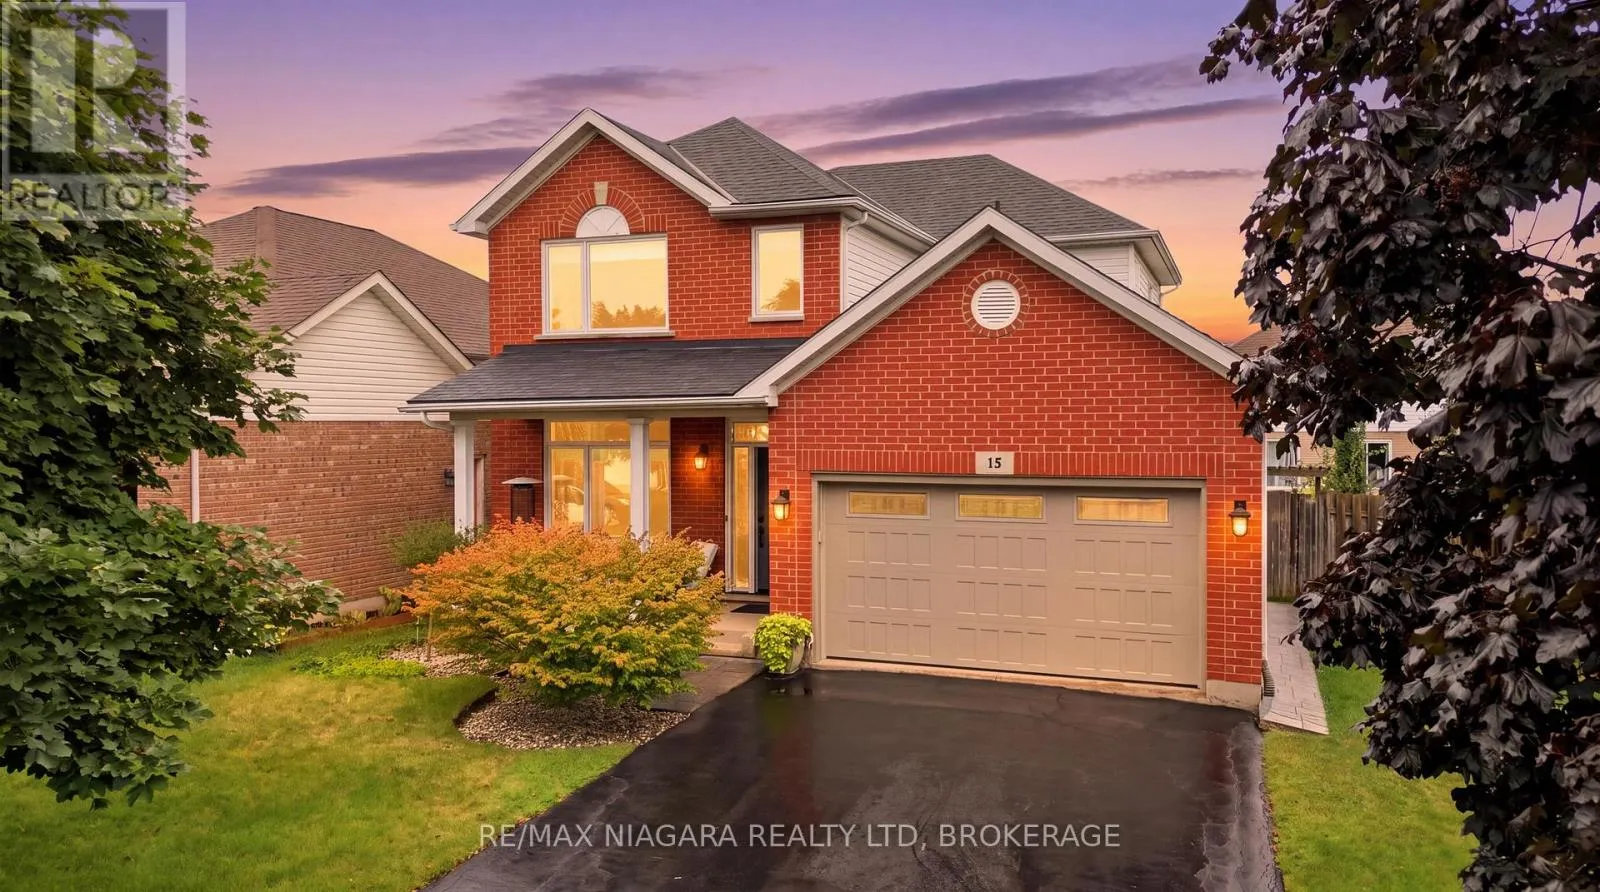
15 Cozocar Crescent, St. Catharines, Ontario L2S 3Y5

Listed for:
$739,900
3 beds
3 baths
Listed 4 days ago
House for rent: 15 Cozocar Crescent, St. Catharines, Ontario L2S 3Y5

View all 46 photos

About

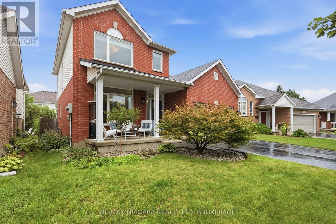
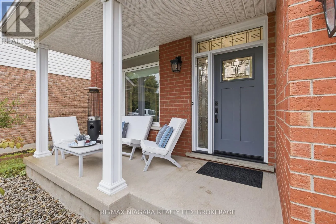
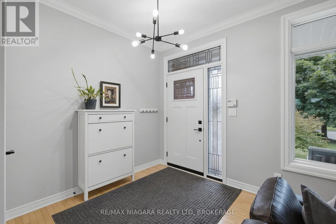
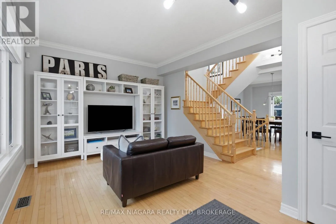
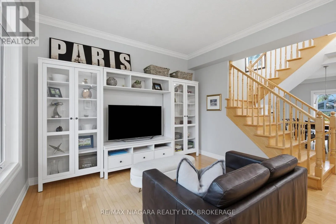
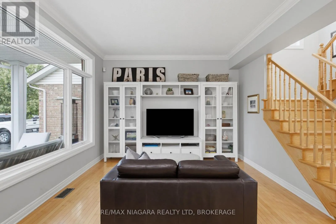
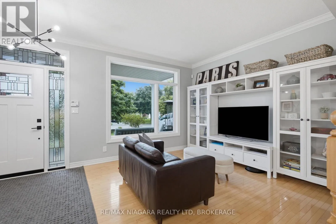
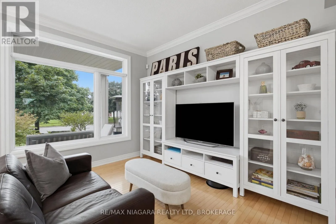
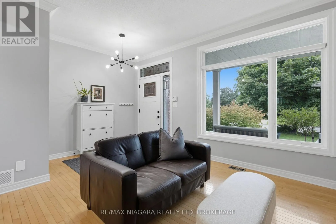
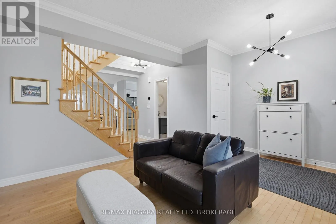
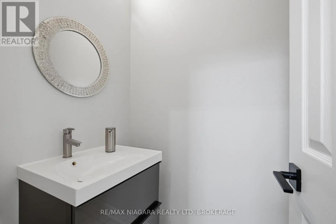
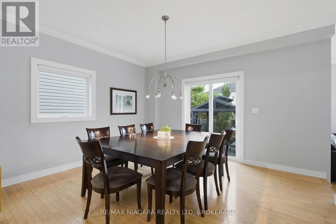
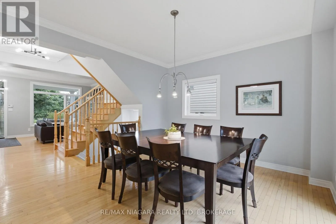
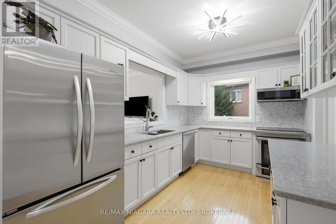
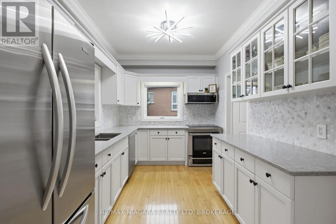
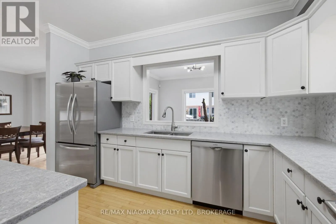
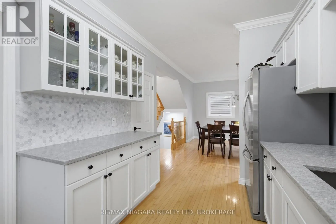
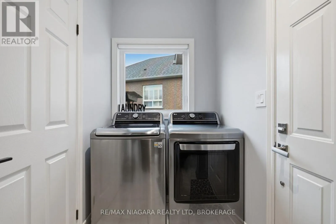
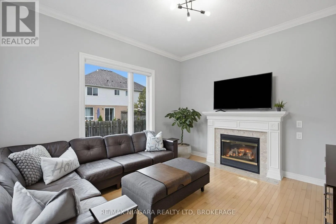
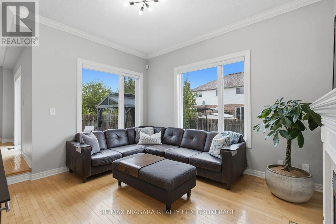
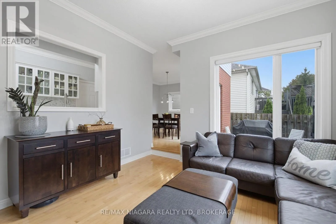
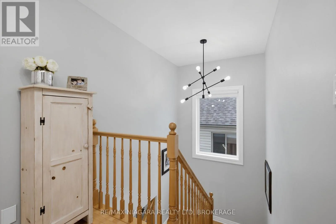
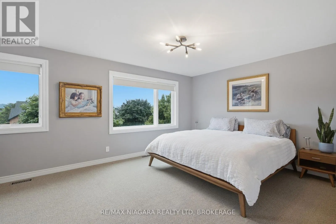
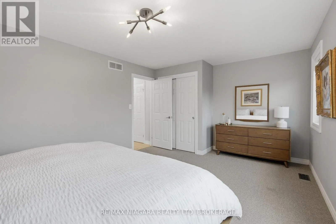
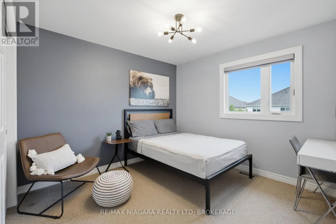
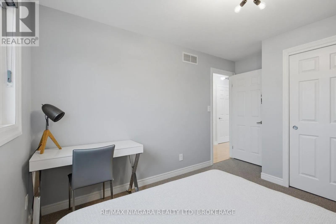
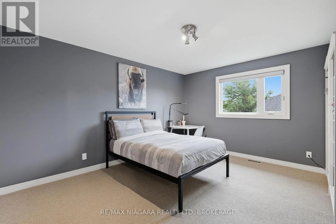
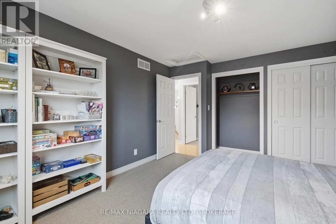
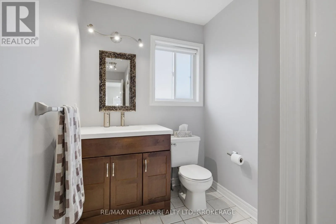
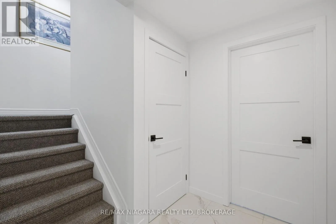
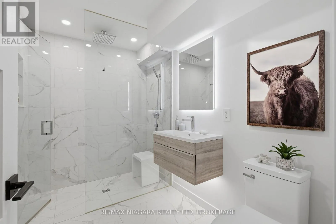
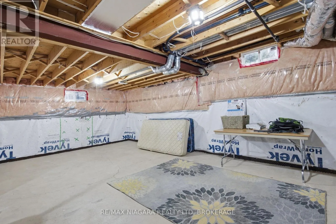
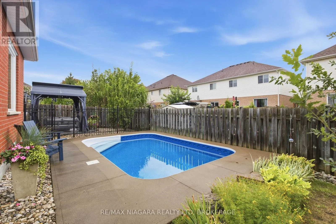
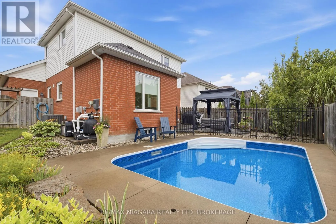
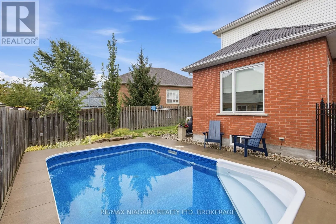
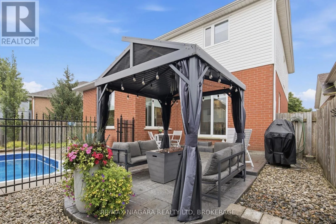
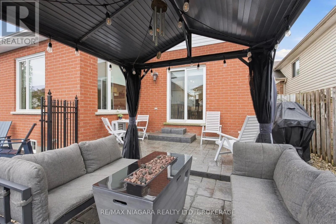
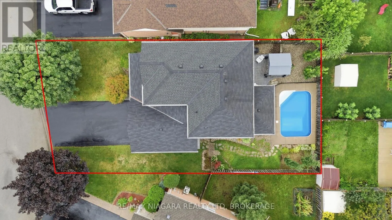
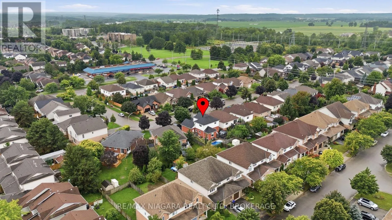
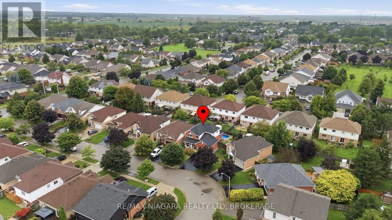
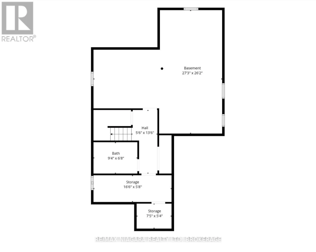
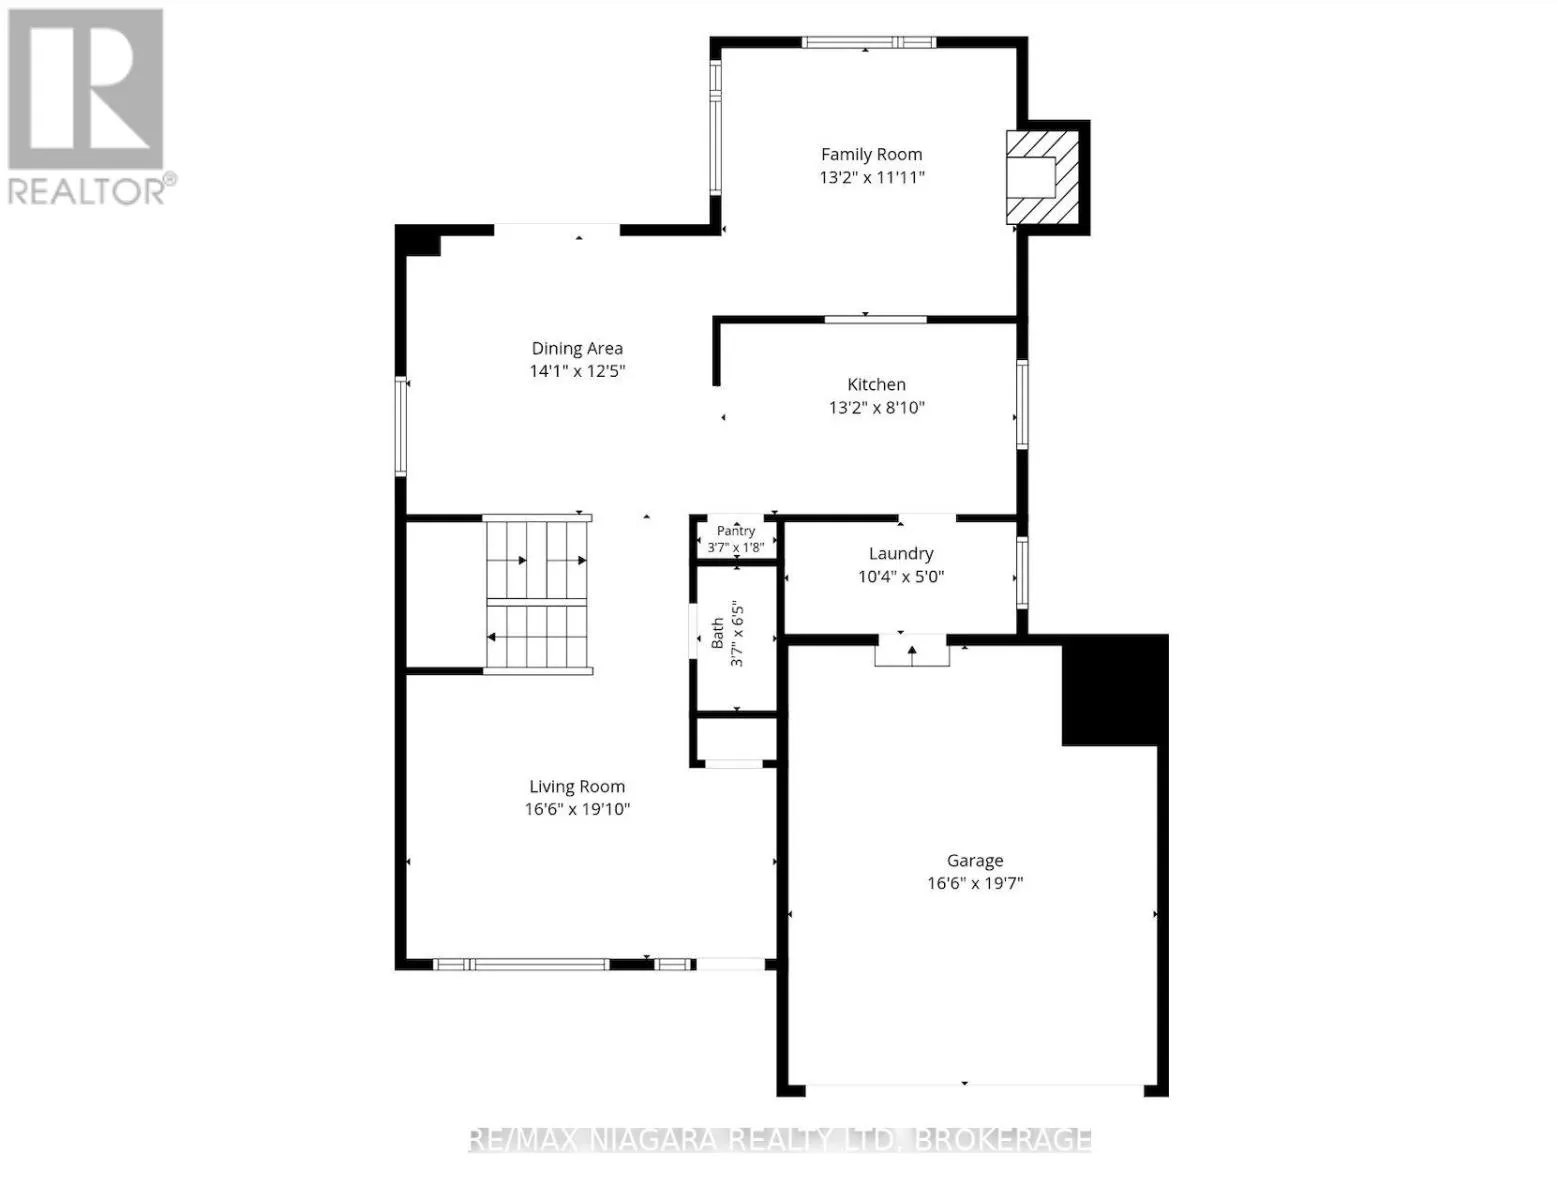
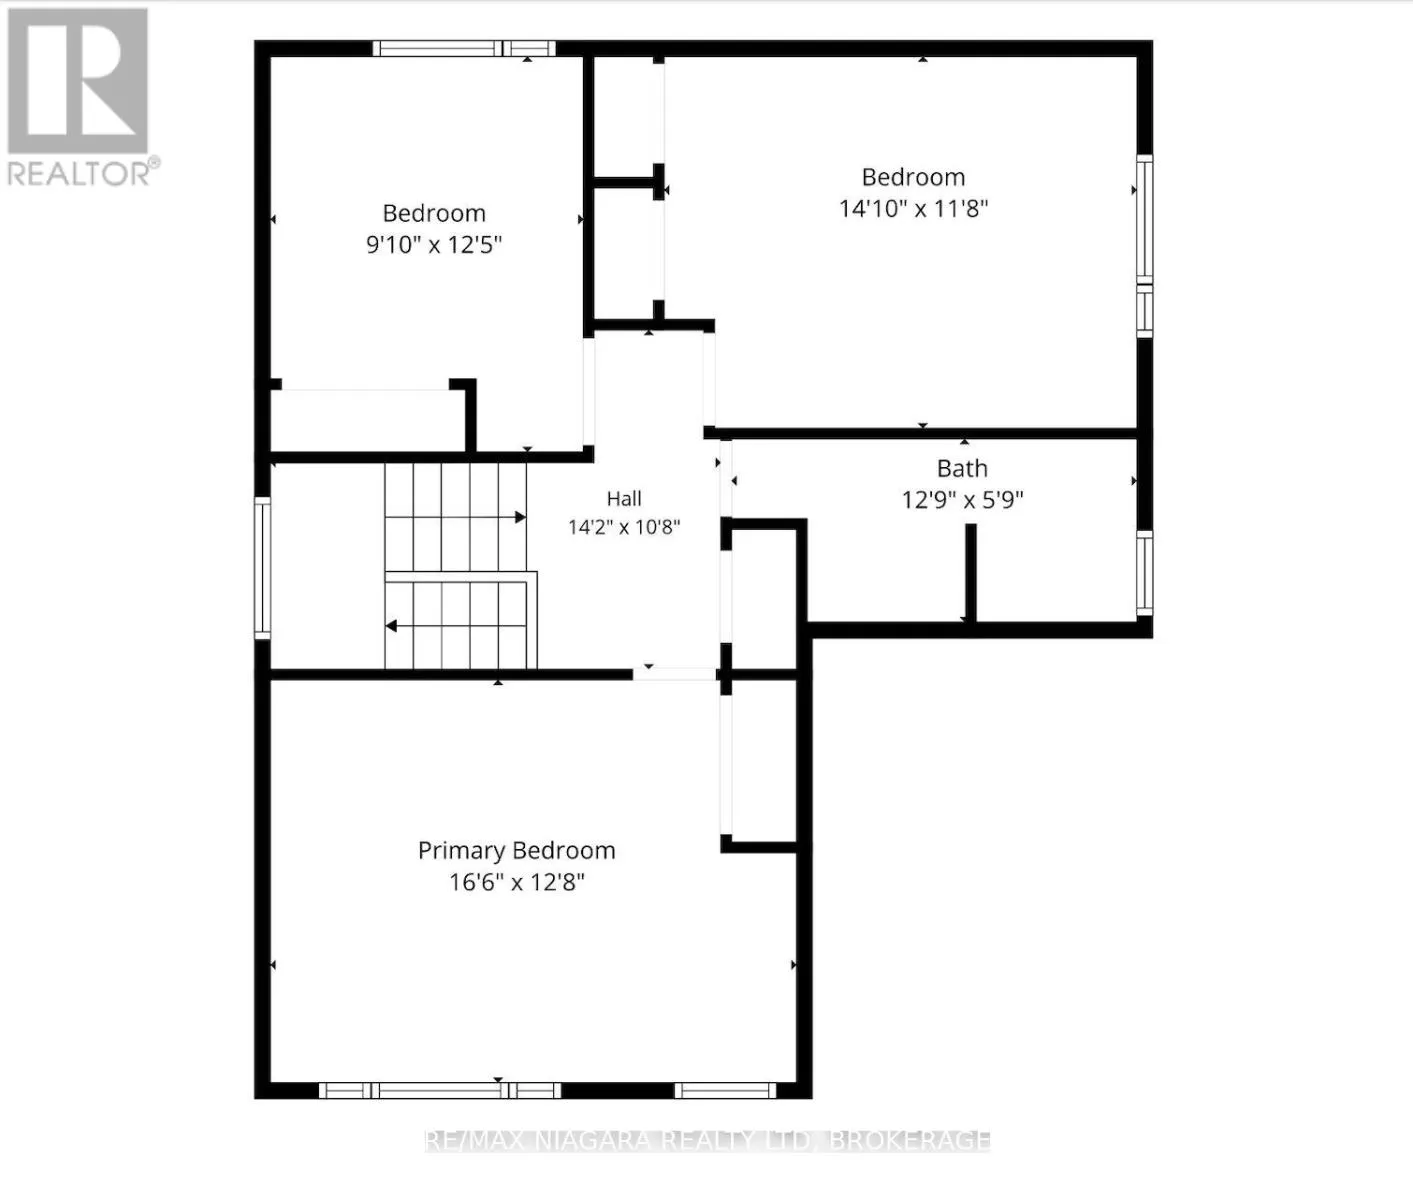
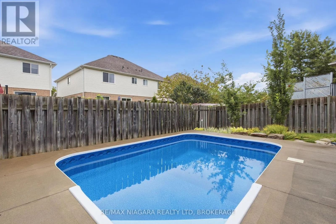
Cross Streets: Vansickle & Cozocar. ** Directions: Vansickle to Cozocar. WOW, great value! Over $100,000 in updates and extras. This fantastic home offers 3 super-large bedrooms and 3 bathrooms, and it's in move-in condition and waiting for you. Nestled on a quiet street close to the St. Catharines hospital and shopping, the home greets you with a covered front porch. Step inside to a bright living room. The home also features an updated, open-concept modern kitchen with 5 modern appliances and quartz countertops, overlooking the dining area and the sunken living room with gas fireplace. The kitchen leads to the mudroom with laundry area and access to the double-car garage. To top it all off, the fully fenced backyard features a HEATED INGROUND SALTWATER POOL and a stamped concrete patio for entertaining. Upgrades include: all new windows, front door, garage door, a modern basement bathroom with tile and glass shower, and fresh paint throughout. (id:27476)

Property Highlights

MLS® Number
X14168054
Type
Single Family
Community Name
462 - Rykert/Vansickle
Ownership Type
Freehold
Land Size
50.7 x 95 FT|under 1/2 acre
Parking Space Total
5

Building

Building Type
House
Storeys
2.00
Square Footage
1500 - 2000 sqft
Bathrooms Total
3
Bedrooms Above Ground
3
Bedrooms Total
3
Amenities
Fireplace(s) Park, Place of Worship, Schools, Public Transit
Exterior Finish
Brick, Vinyl siding
Fireplace Present
Yes
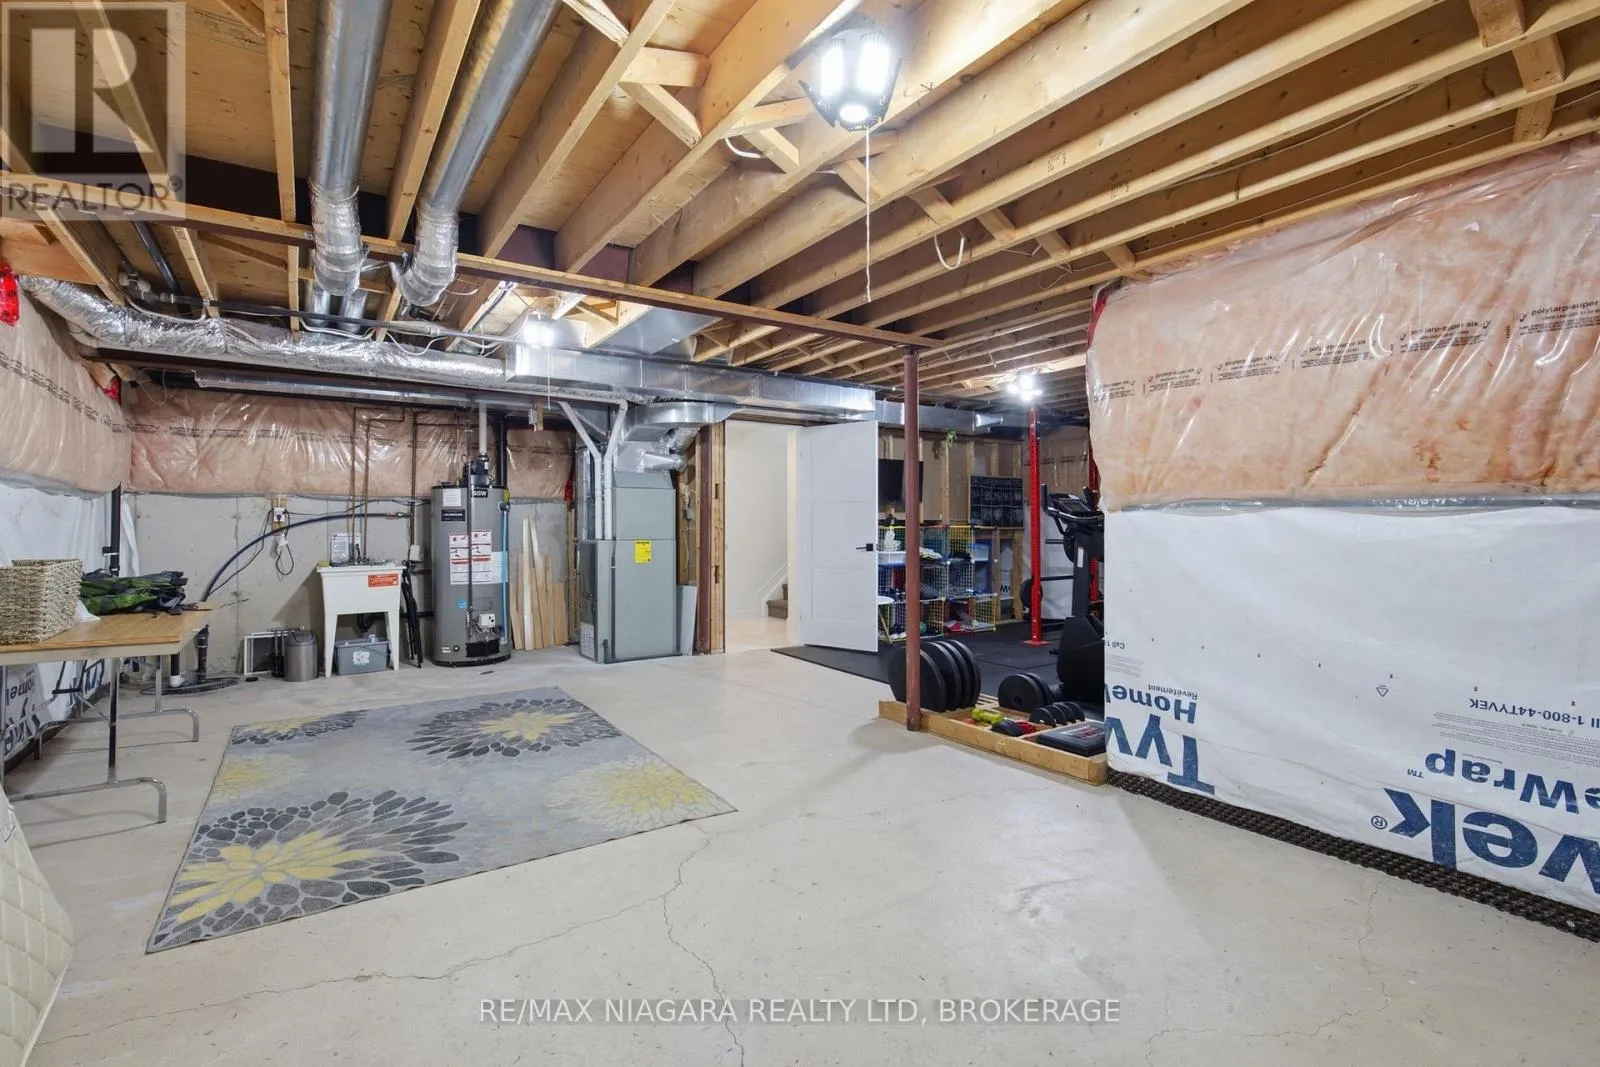
Basement Type
N/A (Partially finished)
Basement Features
Building Heating Type
Forced air
Heating Fuel
Natural gas
Building Cooling Type
Central air conditioning

Utilities

Water
Municipal water
Utility Sewer
Sanitary sewer

Room Layout

Bedroom
Second level
2.77 m x 3.81 m
Bedroom 2
Second level
4.3 m x 3.6 m
Primary Bedroom
Second level
5.06 m x 3.9 m
Bathroom
Second level
3.93 m x 1.8 m
Bathroom
Basement
2.87 m x 2.07 m
Other
Basement
8.32 m x 7.99 m
Living room
Main level
5.06 m x 3.08 m
Dining room
Main level
4.3 m x 3.81 m
Kitchen
Main level
4.02 m x 2.47 m
Family room
Main level
4.02 m x 3.39 m
Laundry room
Main level
3.17 m x 1.52 m
Bathroom
Main level
1.13 m x 1.98 m

Location

Learn more about this property
Listing provided by:
RE/MAX NIAGARA REALTY LTD, BROKERAGE
MLS® number:
X14168054
Agent:
Michael Davis
*Indicates required field
Name is required
Email is required
Please enter a valid phone number (e.g., 416-111-1111).