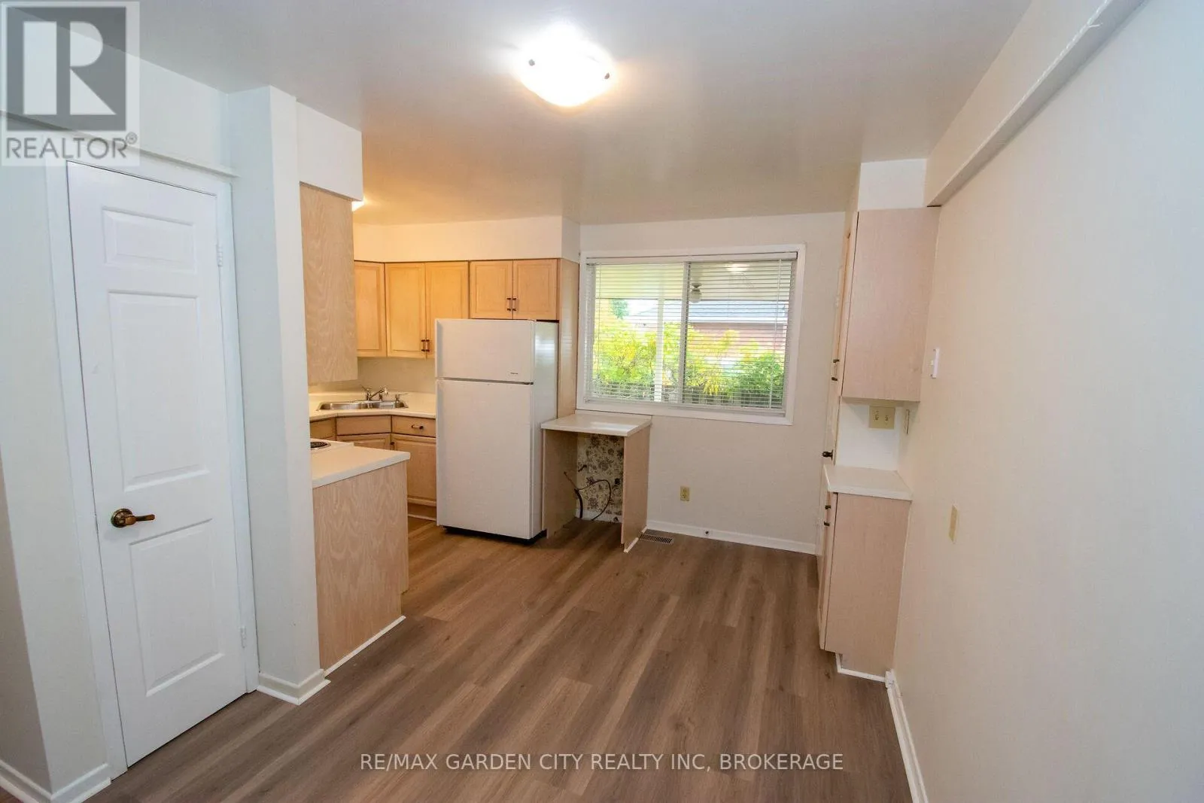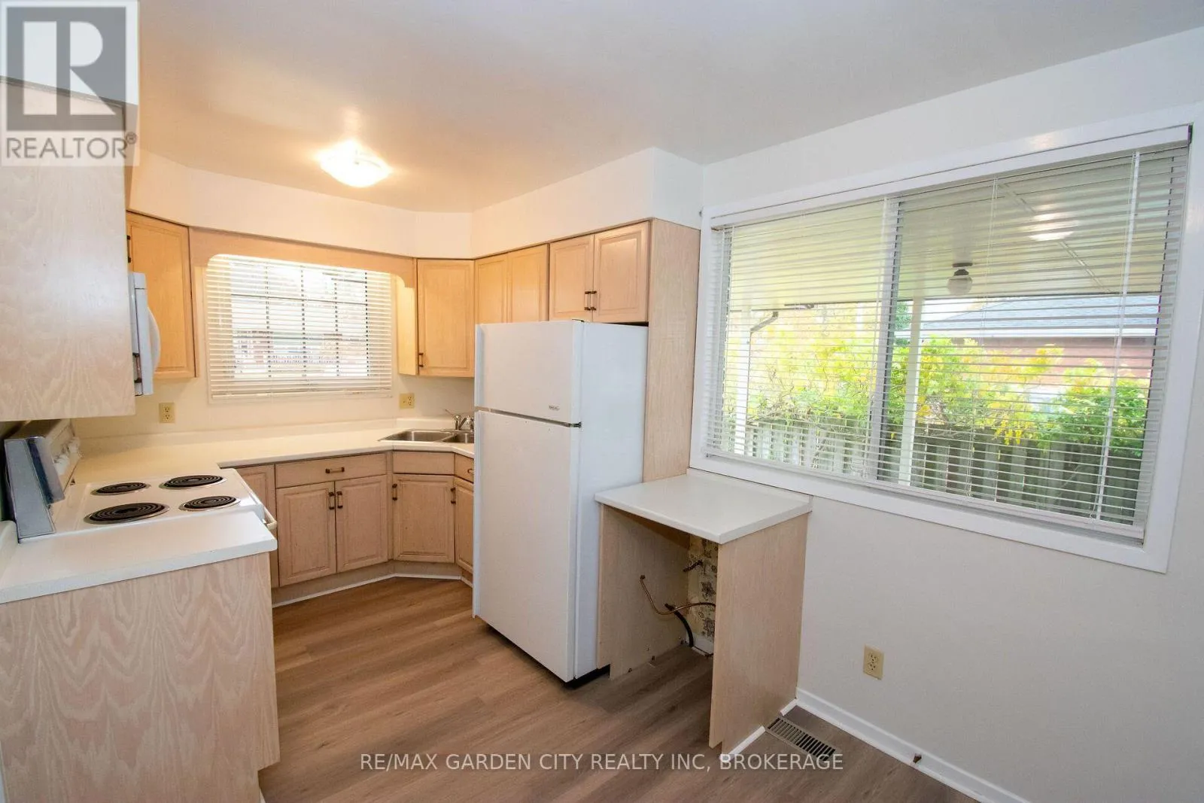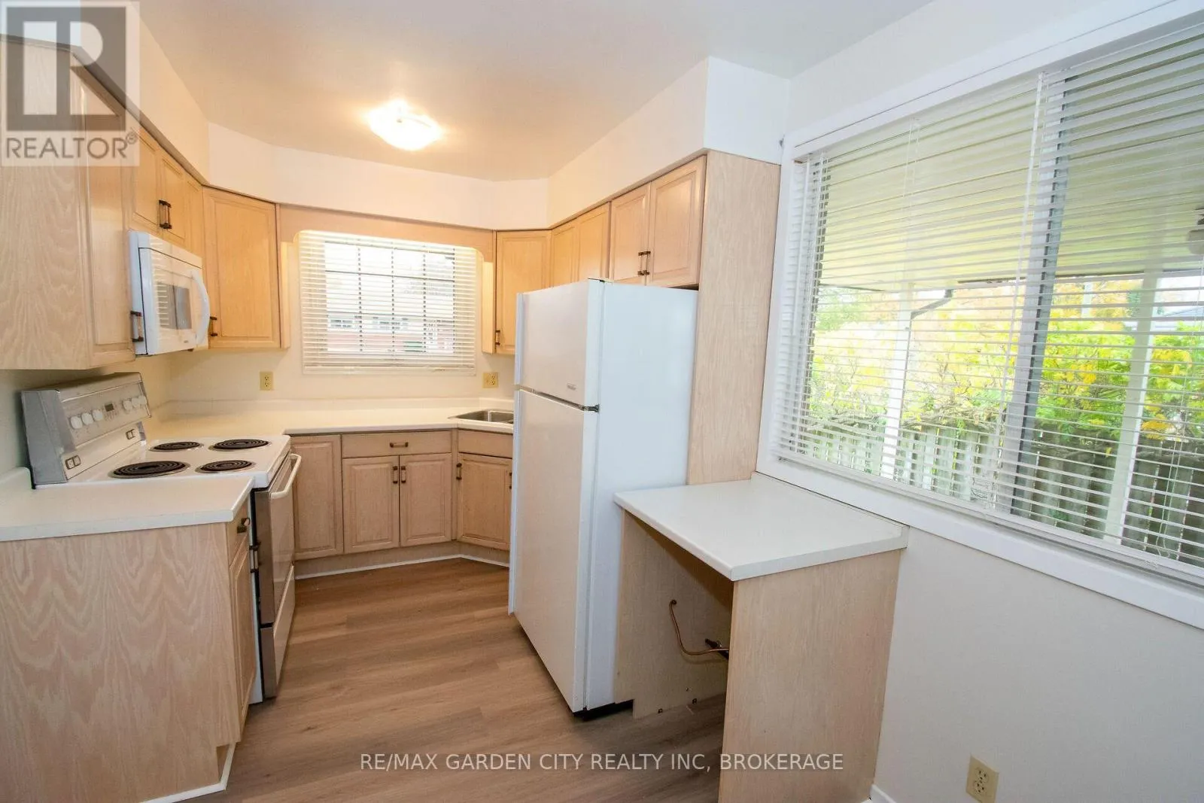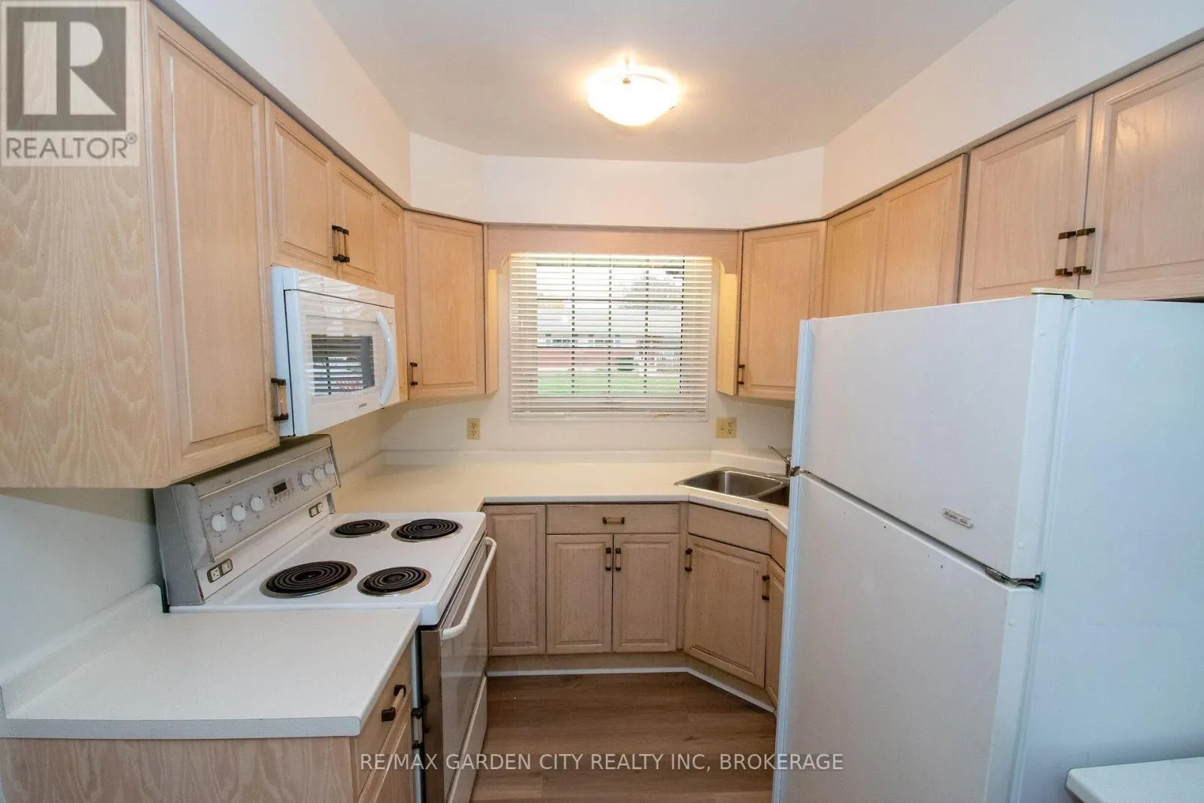
89 Royal Manor Drive, St. Catharines, Ontario L2M 4L9

Listed for:
$574,900
3 beds
2 baths
Listed 3 days ago
House for rent: 89 Royal Manor Drive, St. Catharines, Ontario L2M 4L9

View all 47 photos

About

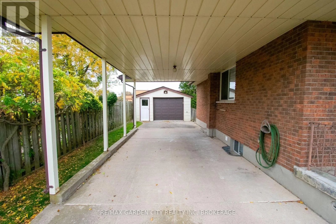
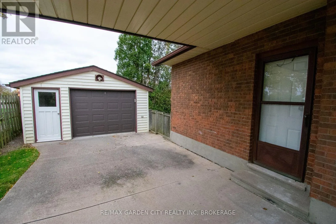
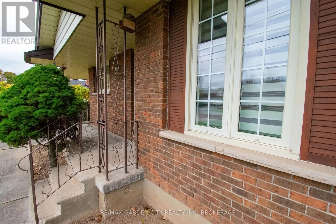
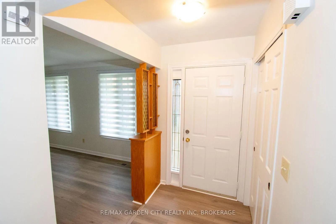
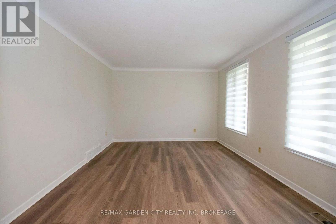
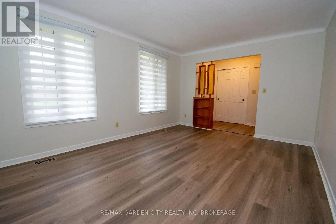
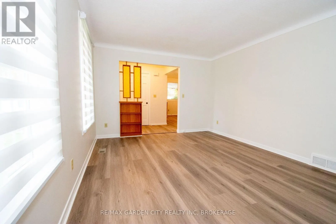
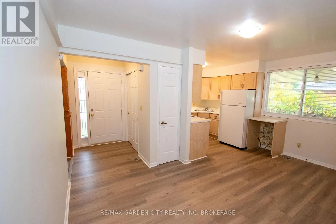
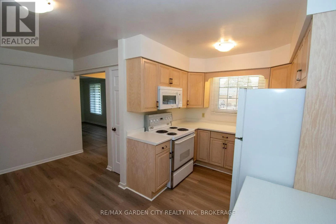
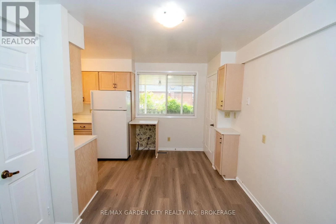
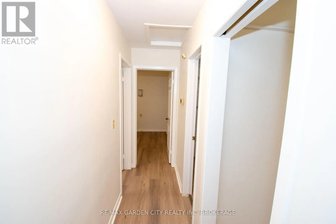
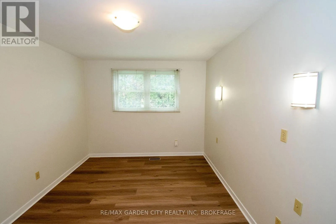
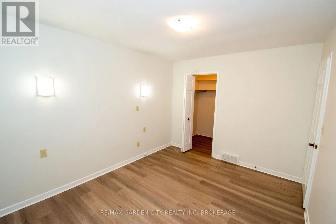
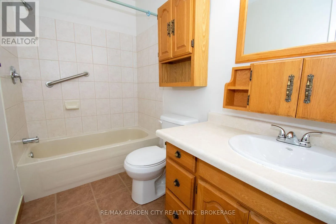
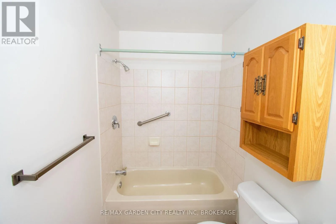
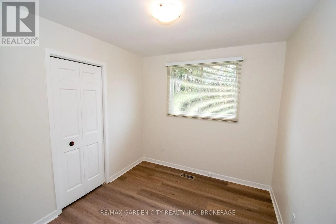
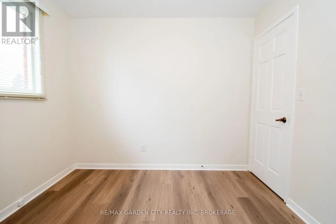
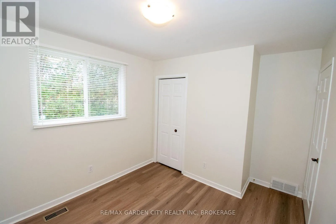
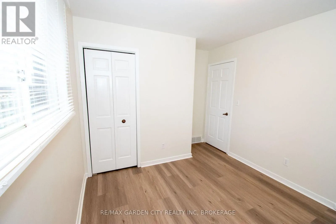
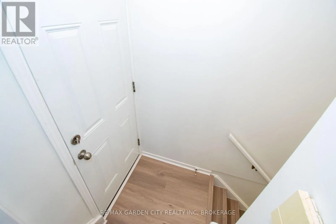
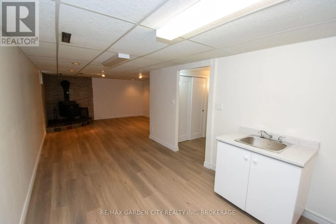
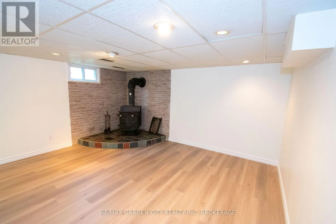
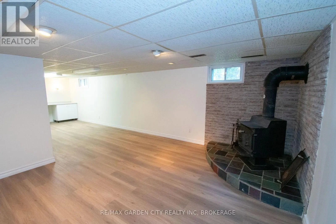
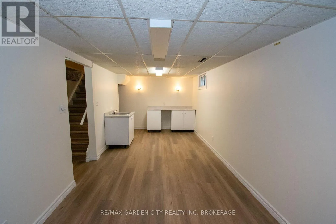
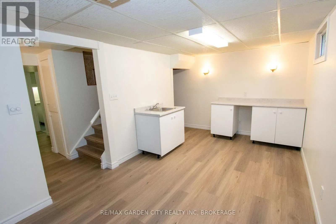
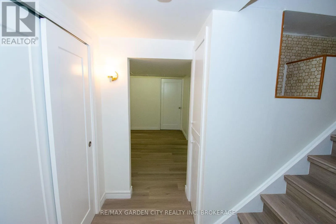
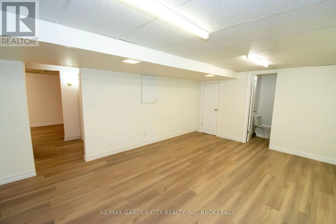
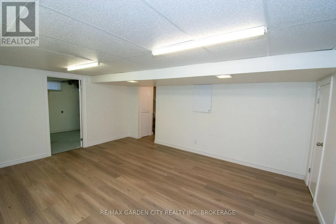
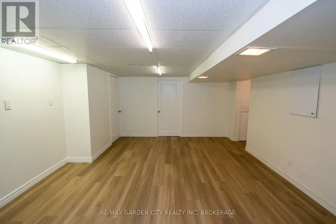
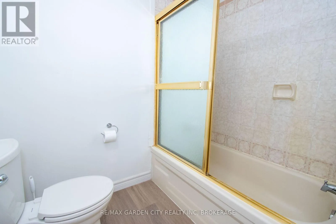
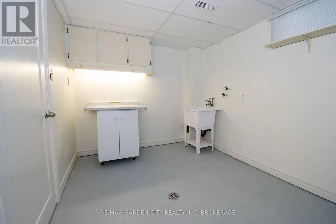
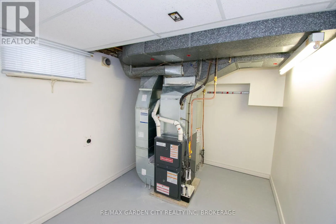
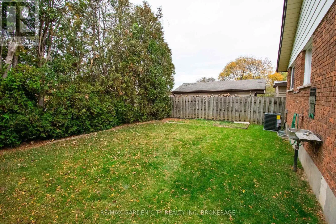
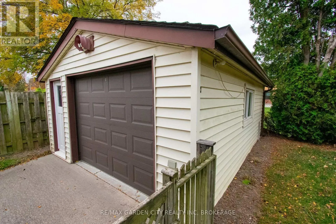
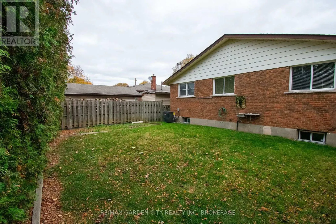
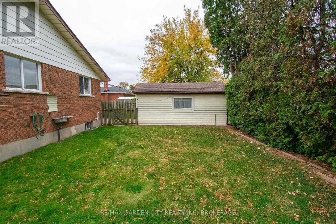
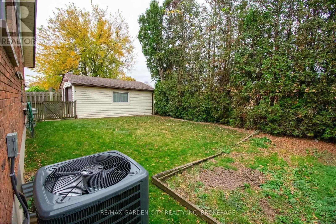
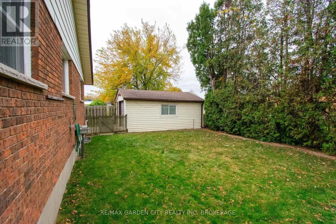
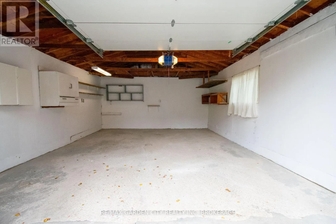
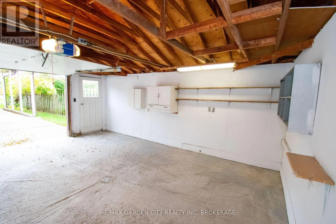
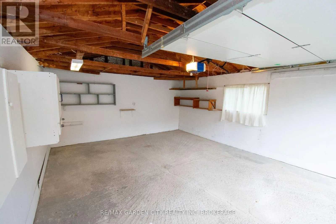
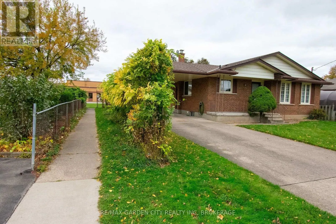
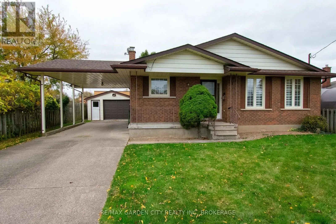
Cross Streets: Bunting & Scott. ** Directions: Scott Street to Waklin Terrace to Royal Manor Drive. Cosy three bedroom all brick bungalow in good north end location, conveniently backing onto Canadian Martyrs Park School. Clean and well kept. Recently painted and decorated in neutral tones, features replaced flooring throughout living room and three bedrooms and finished basement. Separate entrance to basement easily converted to in law apartment. Currently has kitchen (just needs appliances and upper cupboards), living room and bedroom area. Second bathroom down and cold cellar. Basement has wood stove (as is condition, never used by current owner). Brand new Furnace, A/C and Water heater Sept 2026. There is a cozy front porch and a nice back yard with easy access to Canadian Martyrs Park School. Also features concrete driveway, large carport and detached oversized garage with drain and hydro. Additionally upgraded electrical panel in basement with separate panel for in law suite. This is a perfect starter or retirement home. Easy to show. (id:27476)

Property Highlights

MLS® Number
X14169586
Type
Single Family
Community Name
444 - Carlton/Bunting
Ownership Type
Freehold
Land Size
56 x 84.3 FT
Parking Space Total
5

Building

Building Type
House
Storeys
1.00
Square Footage
700 - 1100 sqft
Bathrooms Total
2
Bedrooms Above Ground
3
Bedrooms Total
3
Amenities
Schools
Exterior Finish
Brick
Fireplace Present
Yes
Basement Type
Full, N/A (Finished), N/A
Basement Features
Separate entrance
Building Heating Type
Forced air
Heating Fuel
Natural gas
Building Cooling Type
Central air conditioning

Utilities

Water
Municipal water, Lake/River Water Intake
Utility Sewer
Sanitary sewer

Room Layout

Laundry room
Lower level
4.3 m x 2.59 m
Kitchen
Lower level
2.8 m x 5.18 m
Living room
Lower level
4 m x 4.63 m
Bedroom 4
Lower level
5.18 m x 4.42 m
Dining room
Main level
2.29 m x 2.71 m
Foyer
Main level
1.43 m x 1.95 m
Living room
Main level
4.91 m x 3.6 m
Bedroom
Main level
3.99 m x 2.77 m
Bedroom 2
Main level
2.96 m x 2.68 m
Bedroom 3
Main level
2.96 m x 3.08 m

Location

Learn more about this property
Listing provided by:
RE/MAX GARDEN CITY REALTY INC, BROKERAGE
MLS® number:
X14169586
Agent:
Nancy Burtch
*Indicates required field
Name is required
Email is required
Please enter a valid phone number (e.g., 416-111-1111).