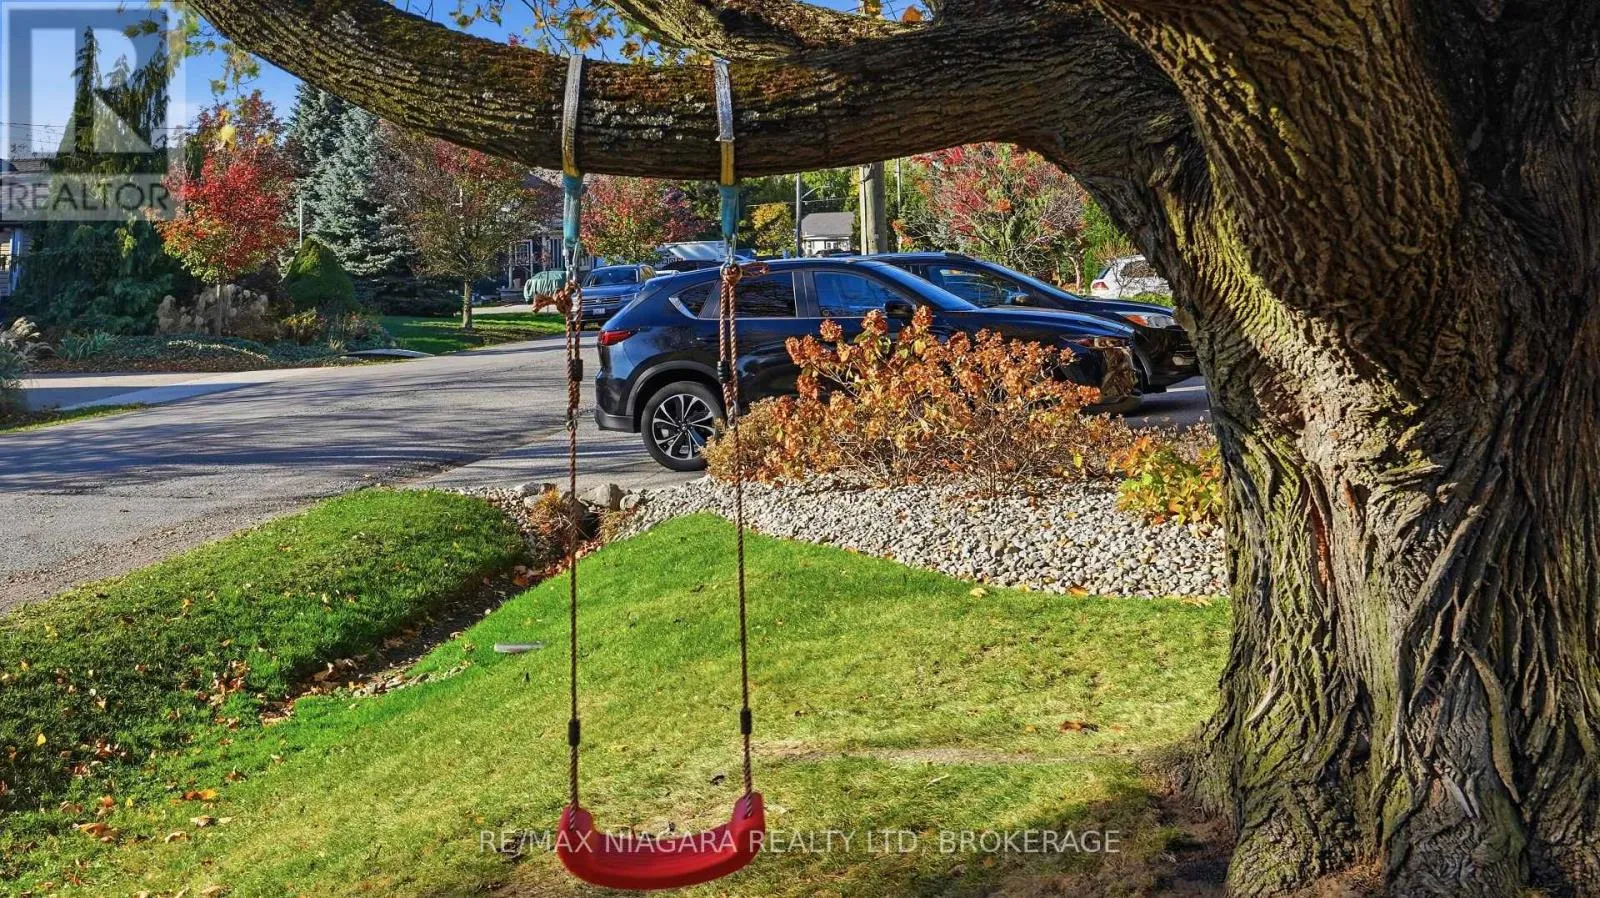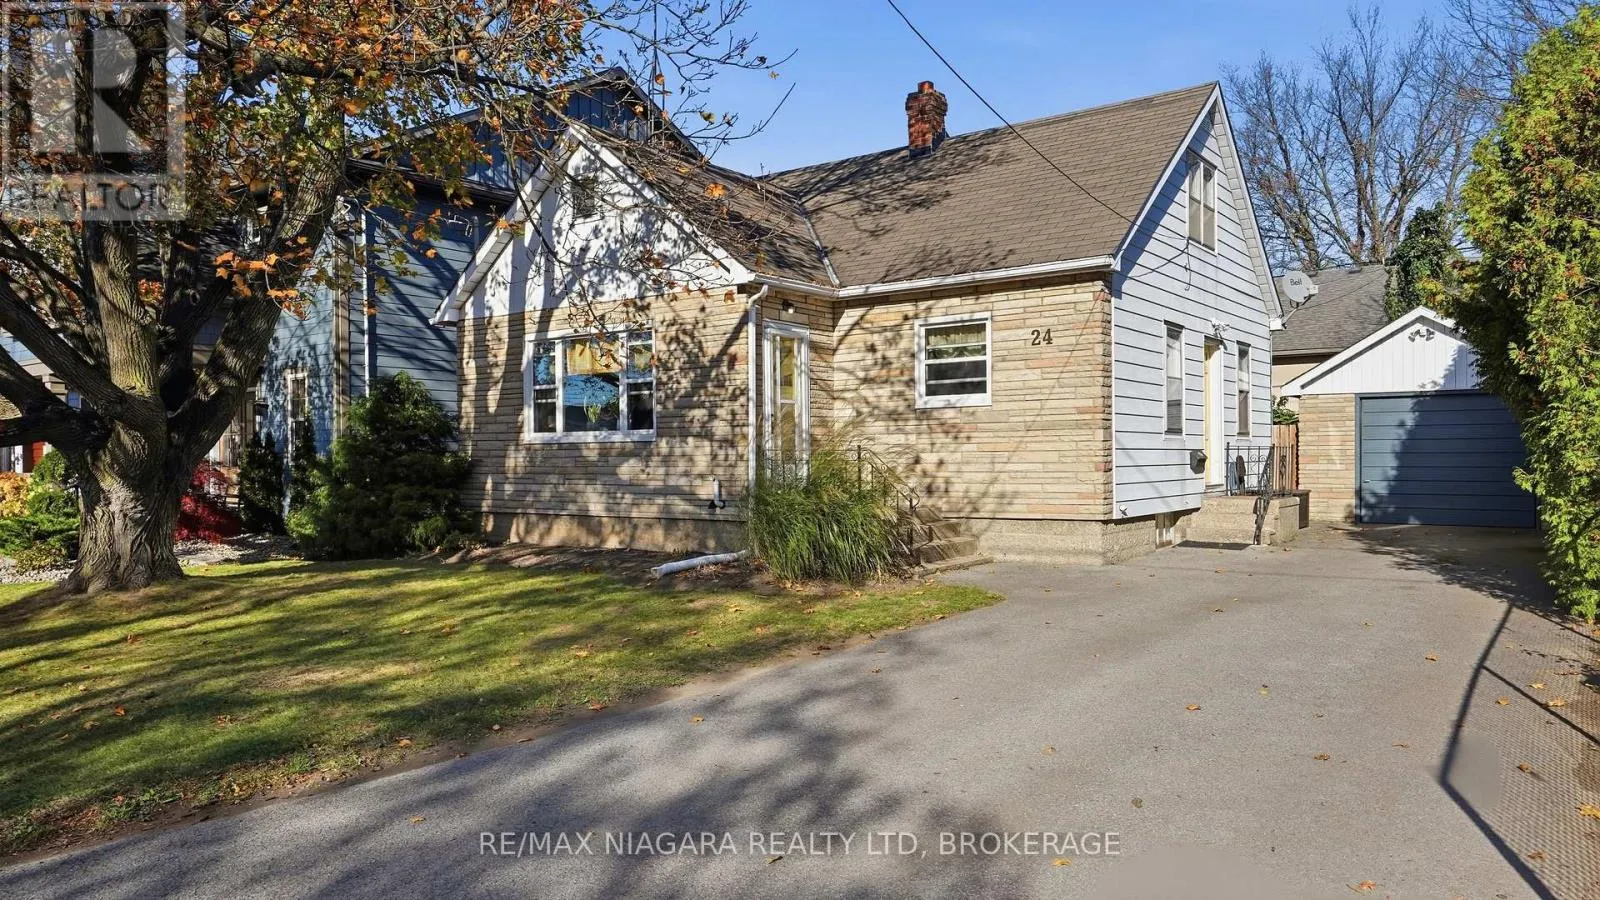
24 Corbett Avenue, St. Catharines, Ontario L2N 5M7

Listed for:
$595,000
3 beds
1 baths
Listed 3 days ago
House for rent: 24 Corbett Avenue, St. Catharines, Ontario L2N 5M7

View all 30 photos

About

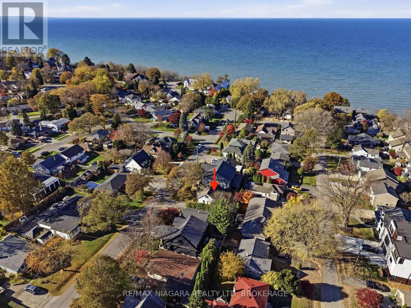
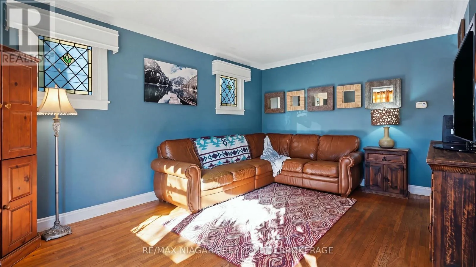
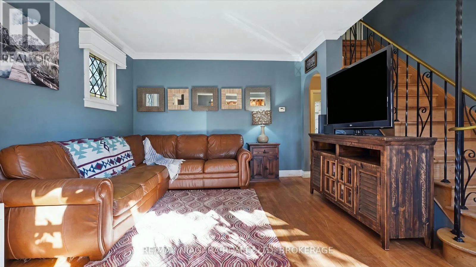
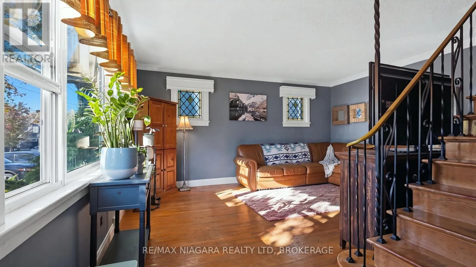
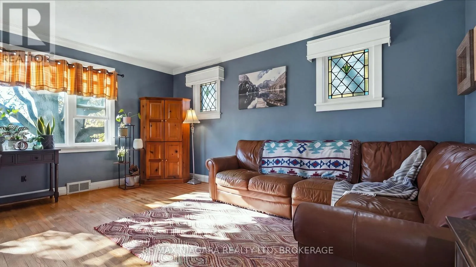
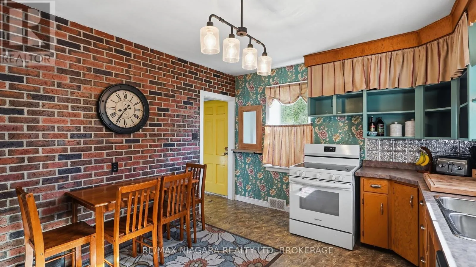
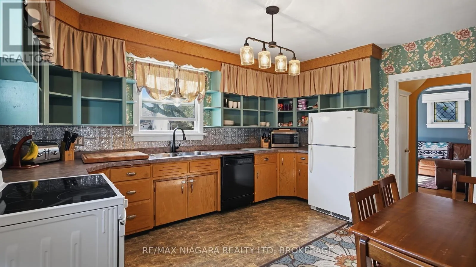
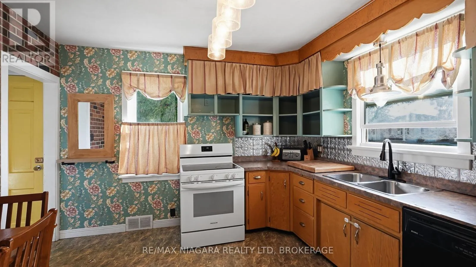
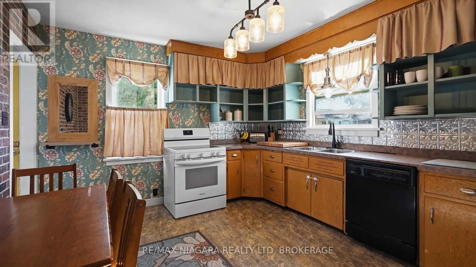
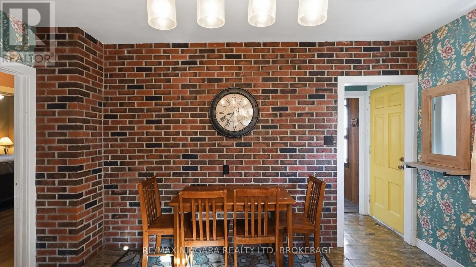
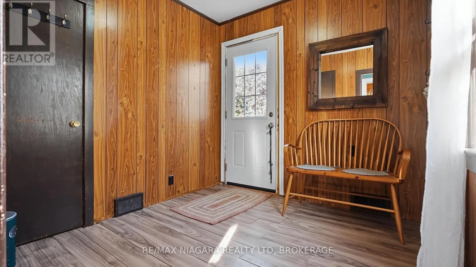
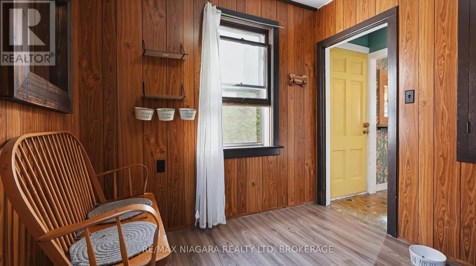
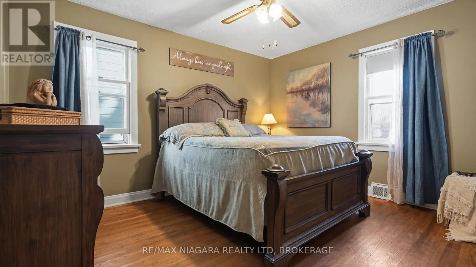
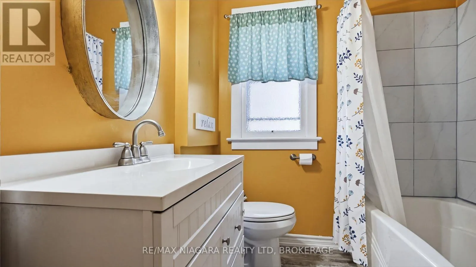
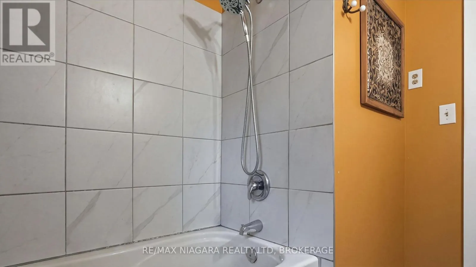
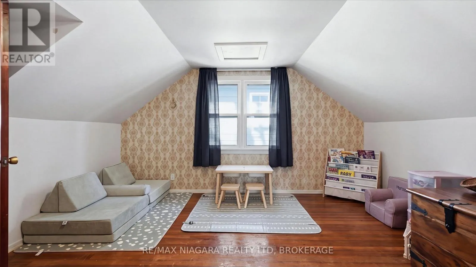
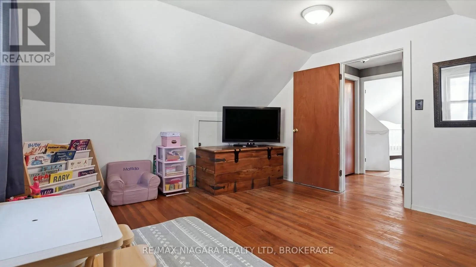
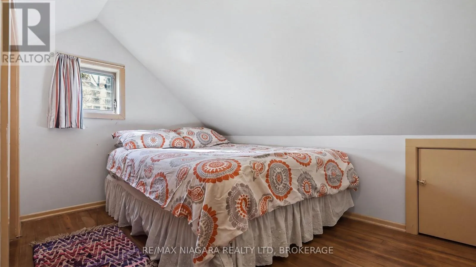
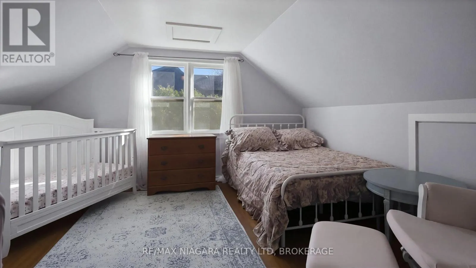
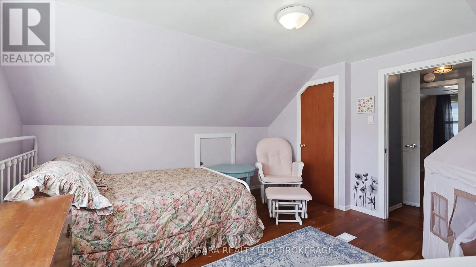
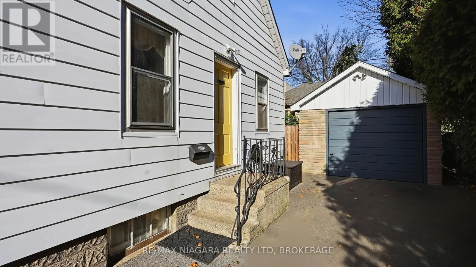
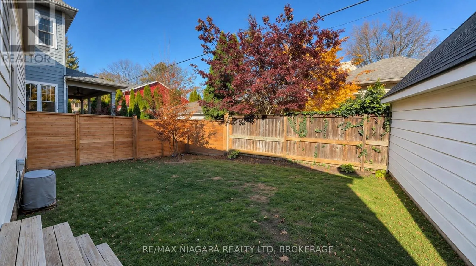
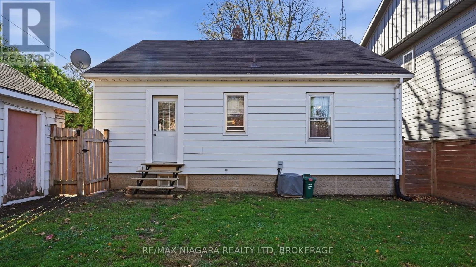
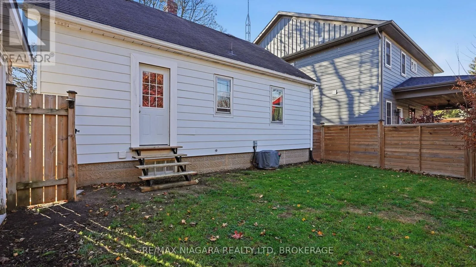
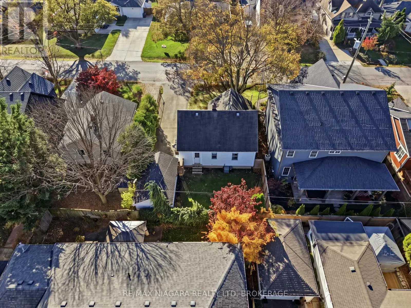
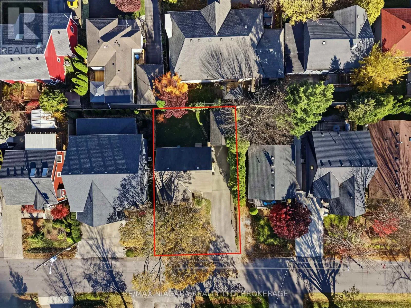
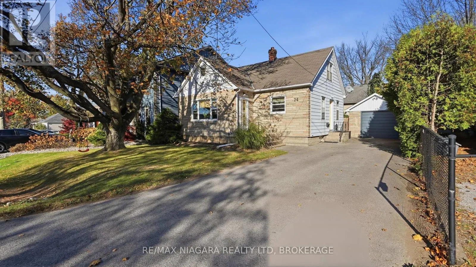
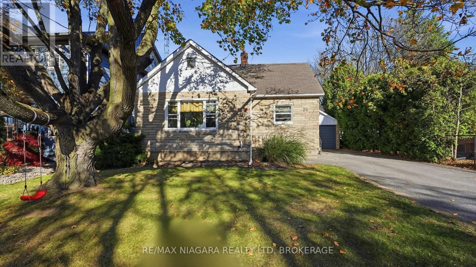
Cross Streets: MAIN. ** Directions: MAIN ST TO CORBETT AVE. Just steps from the lake, this charming 3-bedroom, 1,300 sq. ft. home is nestled in one of Niagara's most desired lakefront communities! Enjoy walking to parks, schools, the beach, piers, Lakeside Park, the Waterfront Trail and Port Dalhousie's popular restaurants, cafés and shops.The main floor features a welcoming living room, eat-in kitchen, bedroom, bathroom and a versatile mudroom/den with access to the fully fenced rear yard. Upstairs, you'll find two generously sized bedrooms. Bedroom upstairs with an additional living space - perfect for an office/den. A detached garage/shed with hydro offers additional possibilities as a workshop, studio or hobby space.With quick QEW access and Niagara-on-the-Lake just a short drive away, this home combines cottage-inspired charm with everyday convenience. A wonderful opportunity to embrace the relaxed, walkable lifestyle that makes Port Dalhousie so special! Furnace and A/C (2018). (id:27476)

Property Highlights

MLS® Number
X14171734
Type
Single Family
Community Name
438 - Port Dalhousie
Ownership Type
Freehold
Land Size
50 x 71.3 FT
Parking Space Total
4

Building

Building Type
House
Storeys
1.50
Square Footage
1100 - 1500 sqft
Bathrooms Total
1
Bedrooms Above Ground
3
Bedrooms Total
3
Amenities
Place of Worship, Public Transit, Schools
Exterior Finish
Steel
Fireplace Present
No
Basement Type
Full (Unfinished)
Basement Features
Building Heating Type
Forced air
Heating Fuel
Natural gas
Building Cooling Type
Central air conditioning

Utilities

Water
Municipal water
Utility Sewer
Sanitary sewer

Room Layout

Bedroom
Second level
4.01 m x 3.48 m
Bedroom
Second level
3.2 m x 2.39 m
Other
Second level
3.99 m x 3.38 m
Laundry room
Basement
2.52 m x 4.83 m
Other
Basement
6.2 m x 8.79 m
Family room
Basement
3.91 m x 3.86 m
Living room
Main level
4.8 m x 3.38 m
Kitchen
Main level
3.4 m x 4.14 m
Bedroom
Main level
3.91 m x 3.63 m
Bedroom
Main level
2.52 m x 2.52 m
Foyer
Main level
1.78 m x 1.83 m

Location

Learn more about this property
Listing provided by:
RE/MAX NIAGARA REALTY LTD, BROKERAGE
MLS® number:
X14171734
Agent:
Scott Sweitzer
*Indicates required field
Name is required
Email is required
Please enter a valid phone number (e.g., 416-111-1111).