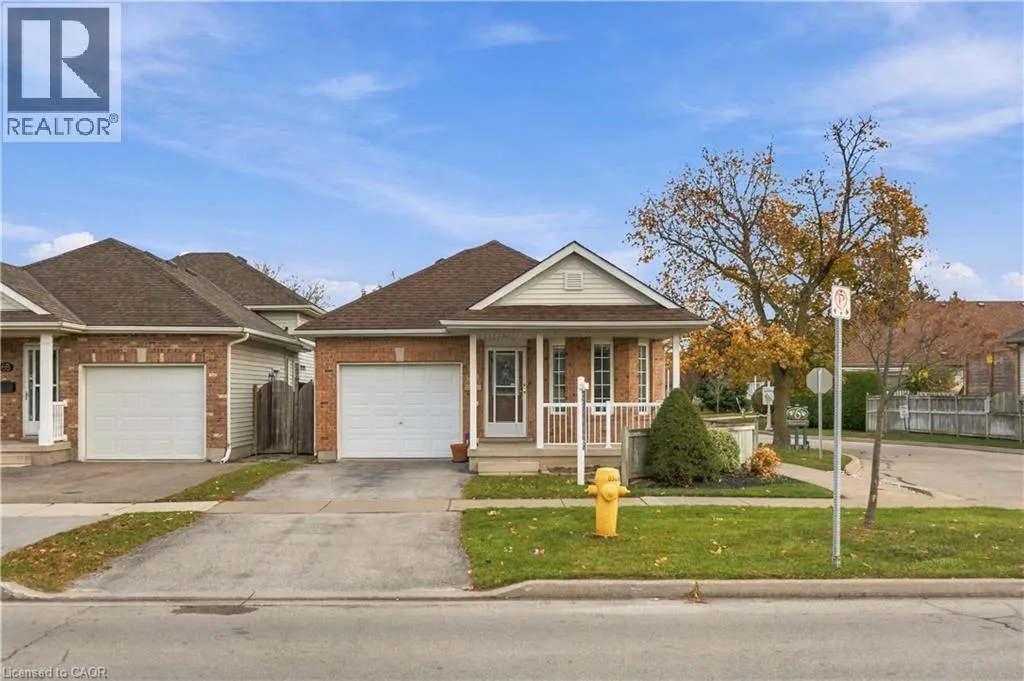
8a Wood Street, St. Catharines, Ontario L2N 2A9

Listed for:
$599,990
3 beds
2 baths
Listed 1 day ago
House for rent: 8a Wood Street, St. Catharines, Ontario L2N 2A9

View all 38 photos

About

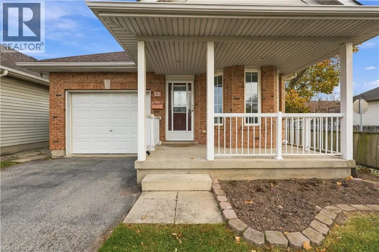
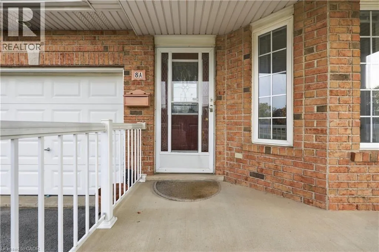
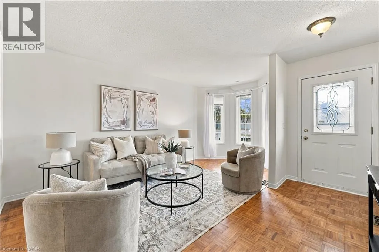
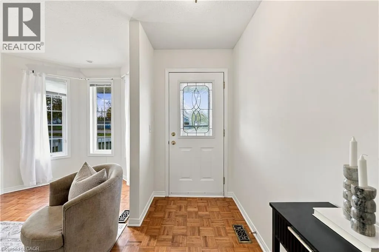
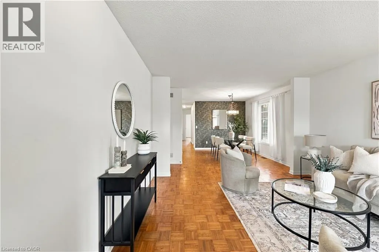
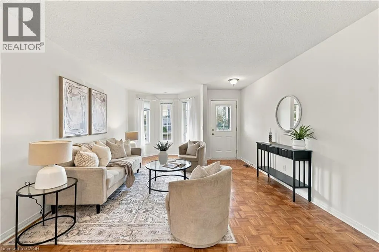
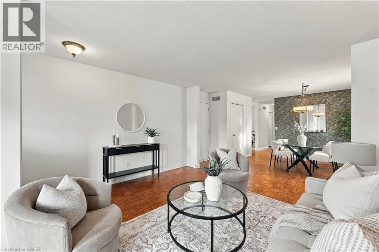
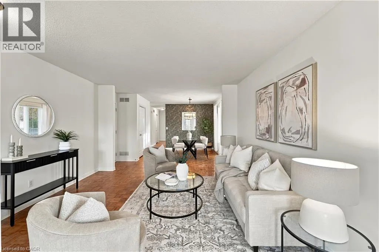
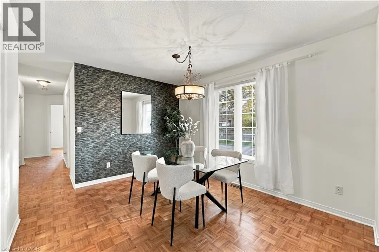
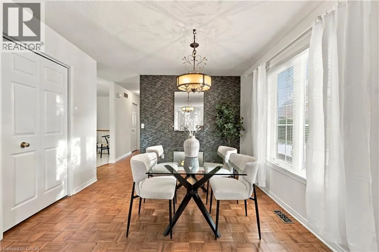
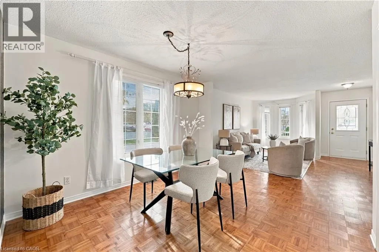
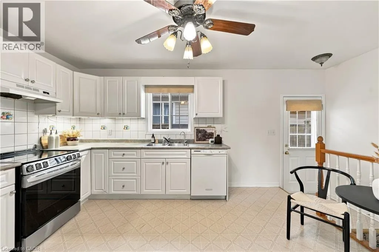
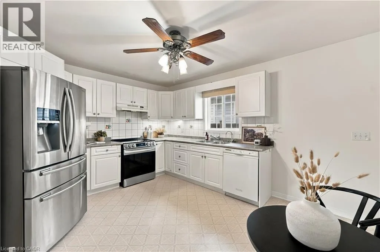
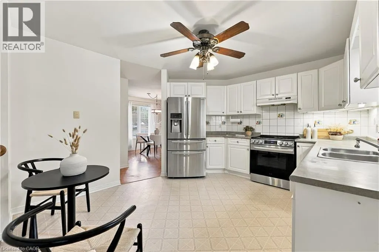
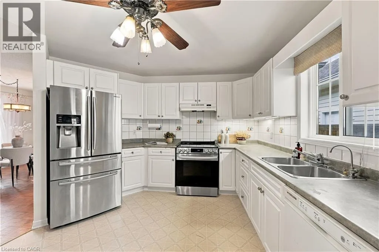
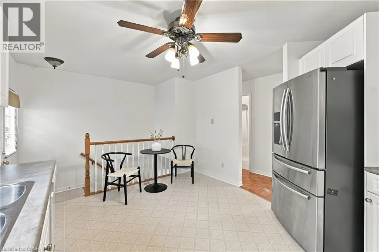
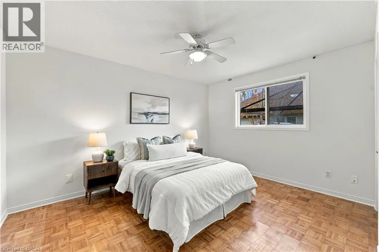
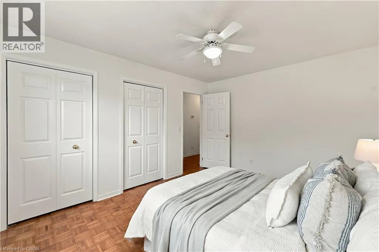
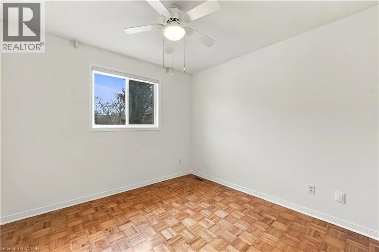
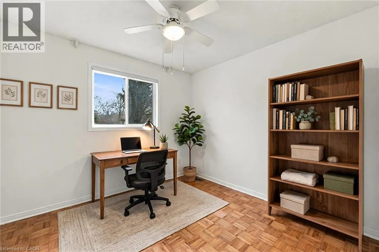
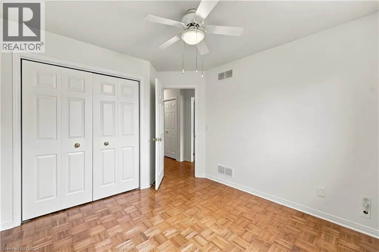
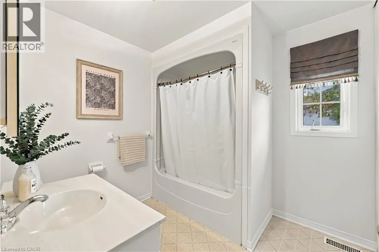
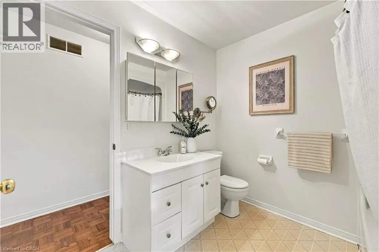
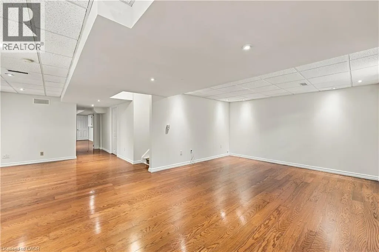
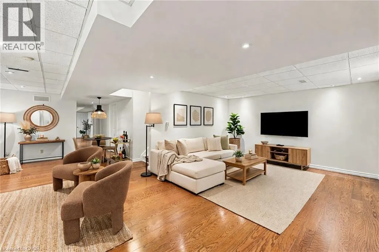
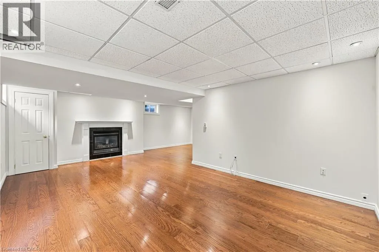
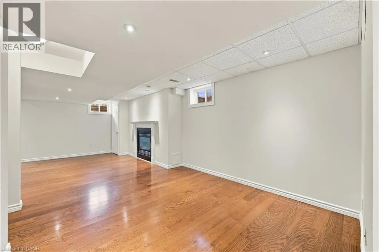
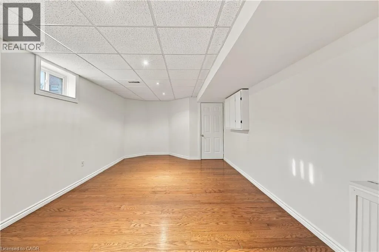
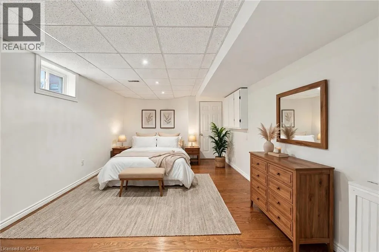
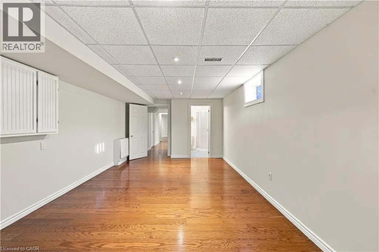
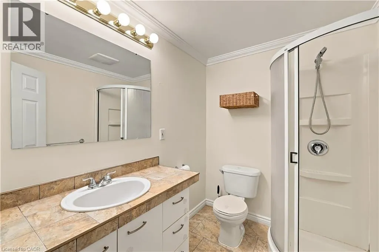
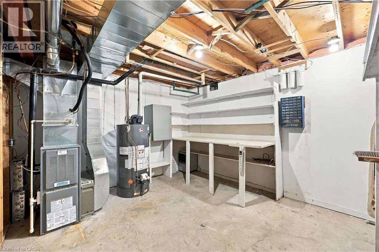
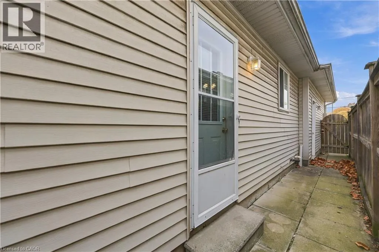
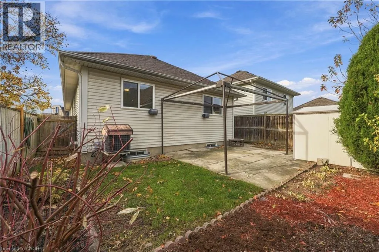
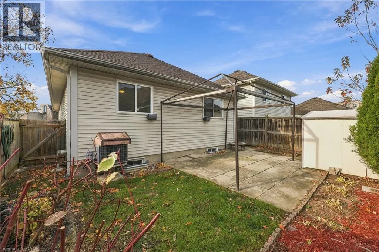
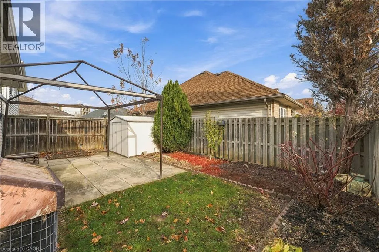
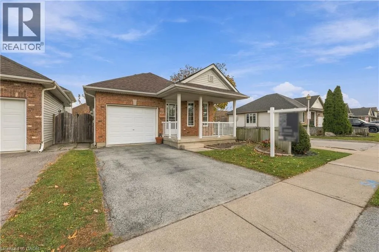
Carlton St & Wood St Welcome to 8A Wood Street in St. Catharines! This wonderful 2+1 bedroom, 2 bathroom all-brick bungalow offers over 1,700 sq ft of total living space, a separate entrance to the basement, and an attached garage. Located across the street from Lancaster Park, you’re just steps from Fairview Mall and all the amenities you need. Step inside to tons of natural light and a spacious, open-concept living and dining area. The main floor features 2 generously sized bedrooms, a 4-piece bath, and in-suite laundry. Head down to the lower level, where you’ll find an oversized family room with a gas fireplace and an oversized third bedroom with its own 3-piece bath. The basement also includes a utility room and plenty of storage space. The home was also just professionally painted top to bottom. Don’t miss this rare chance to own a classic brick bungalow in one of St. Catharines’ great neighbourhoods. Reach out today! (id:27476)

Property Highlights

MLS® Number
40878497
Type
Single Family
Ownership Type
Freehold
Land Size
under 1/2 acre
Parking Space Total
3

Building

Building Type
House
Storeys
1.00
Square Footage
1876 sqft
Bathrooms Total
2
Bedrooms Above Ground
2
Bedrooms Total
3
Amenities
Park, Place of Worship, Playground, Public Transit, Schools, Shopping
Exterior Finish
Brick
Fireplace Present
Yes
Basement Type
Full (Finished)
Basement Features
Building Heating Type
Forced air
Heating Fuel
Natural gas
Building Cooling Type
Central air conditioning

Utilities

Water
Municipal water
Utility Sewer
Municipal sewage system

Room Layout

Storage
Basement
12'2'' x 6'9''
Utility room
Basement
11'7'' x 12'6''
3pc Bathroom
Basement
6'0'' x 7'2''
Bedroom
Basement
12'2'' x 21'3''
Family room
Basement
22'5'' x 30'10''
Laundry room
Main level
7'9'' x 2'7''
4pc Bathroom
Main level
7'9'' x 8'6''
Bedroom
Main level
9'10'' x 10'9''
Primary Bedroom
Main level
10'8'' x 13'5''
Kitchen
Main level
12'4'' x 16'11''
Dining room
Main level
12'2'' x 12'1''
Living room
Main level
12'2'' x 16'3''

Location

Learn more about this property
Listing provided by:
Royal LePage Burloak Real Estate Services
MLS® number:
40878497
Agent:
Brooke Hicks
*Indicates required field
Name is required
Email is required
Please enter a valid phone number (e.g., 416-111-1111).