305 Lakeshore Road, St. Catharines, Ontario L2M 1S1

Listed for:
$675,000
4 beds
3 baths
Listed 1 day ago
House for rent: 305 Lakeshore Road, St. Catharines, Ontario L2M 1S1

View all 30 photos

About

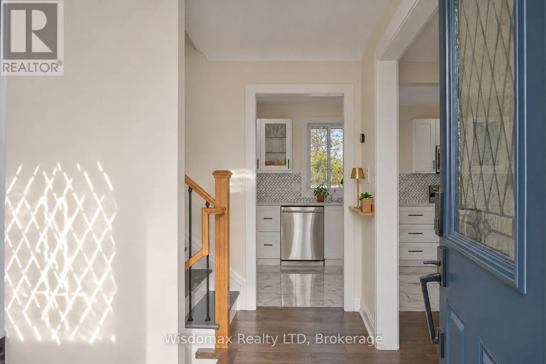
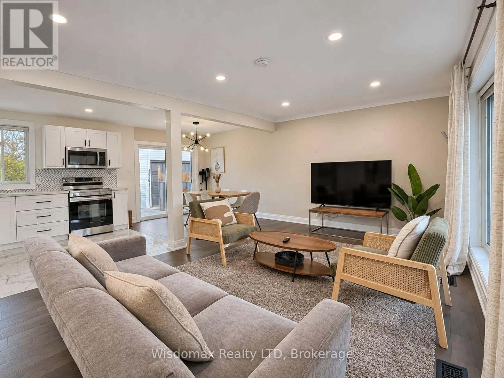
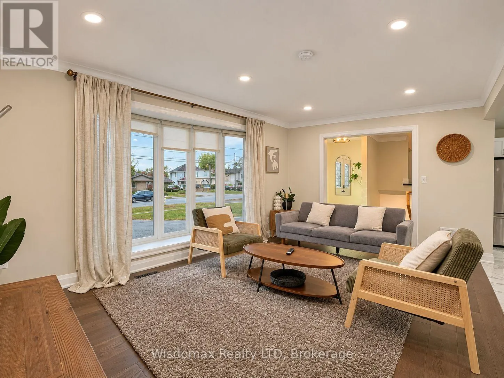
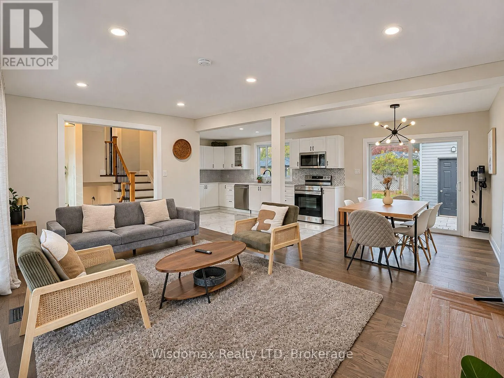
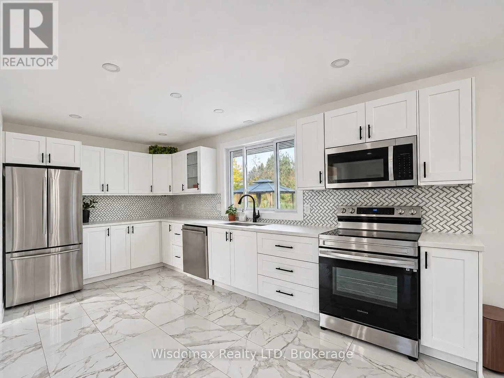
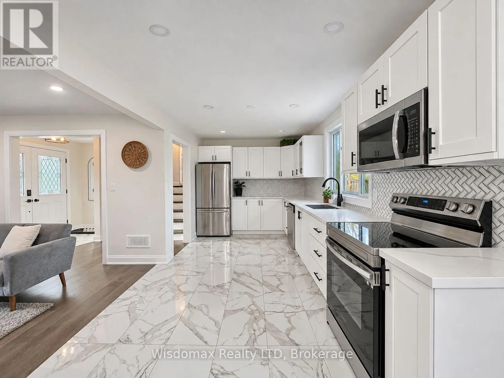
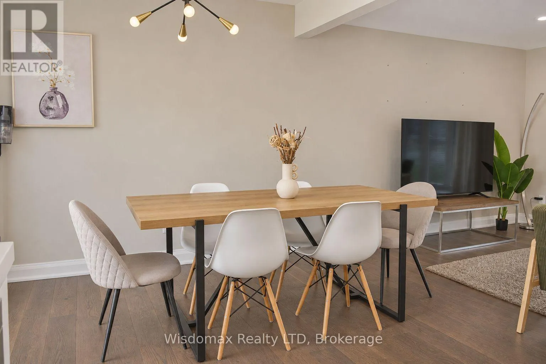
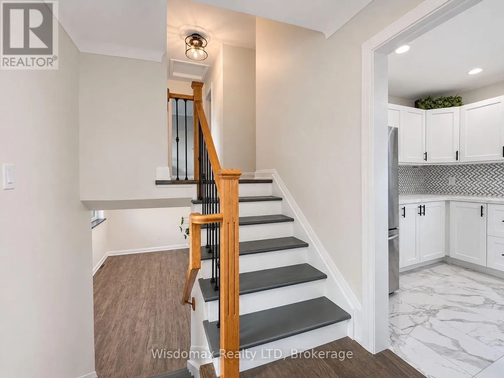
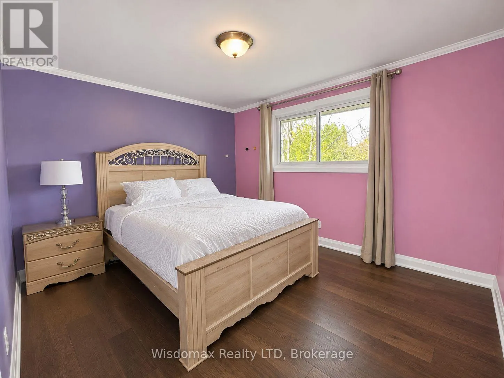
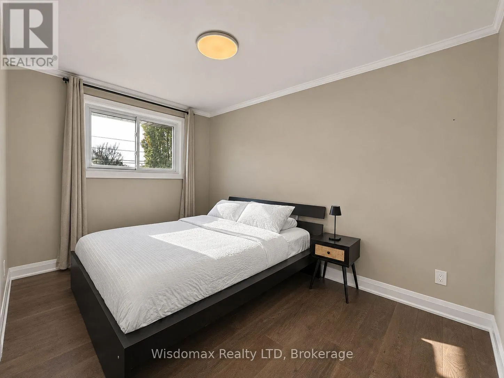
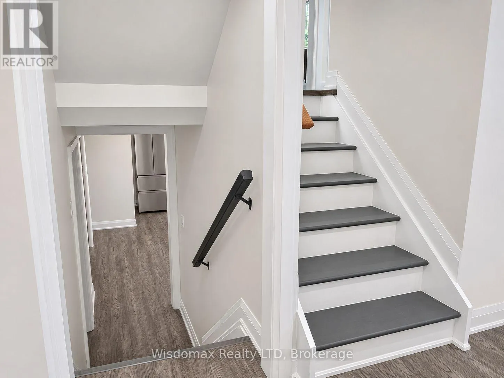
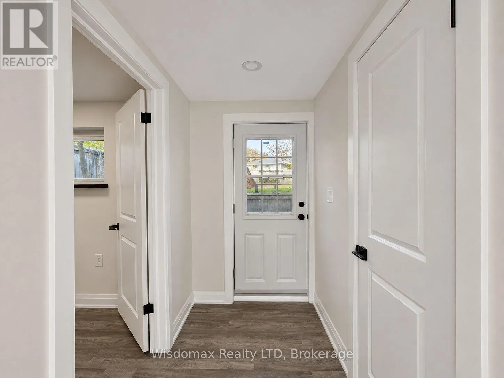
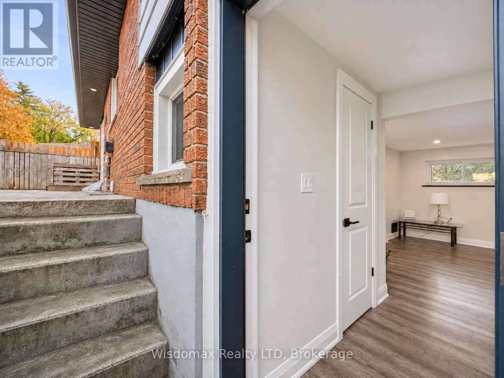
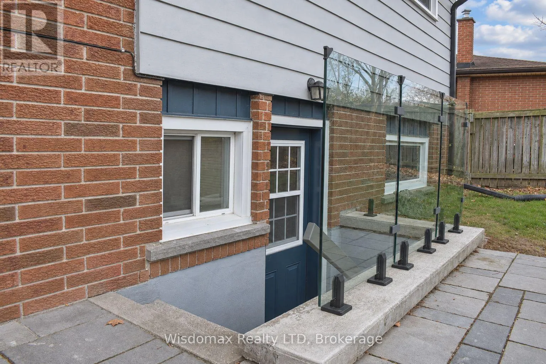
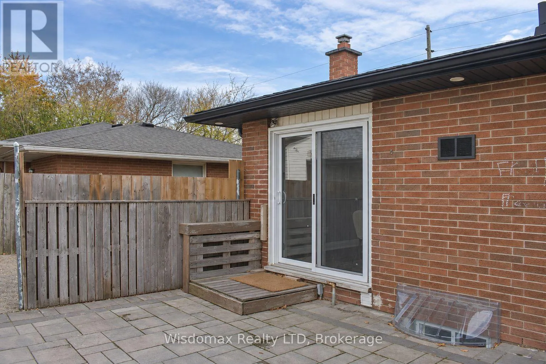
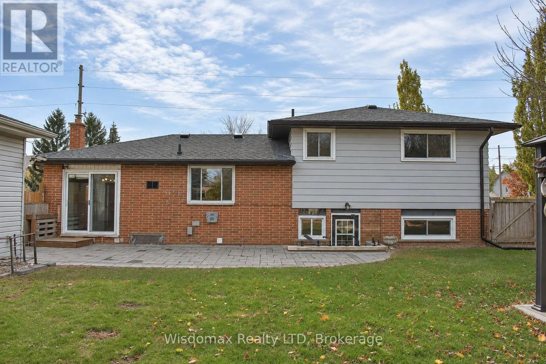
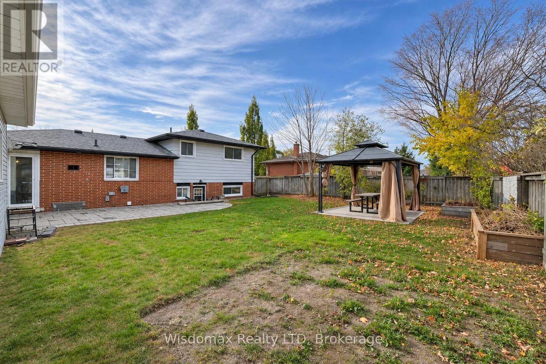
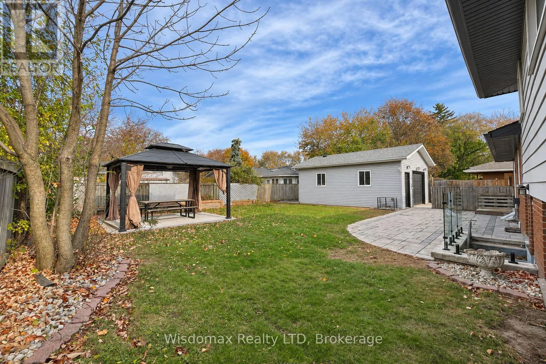
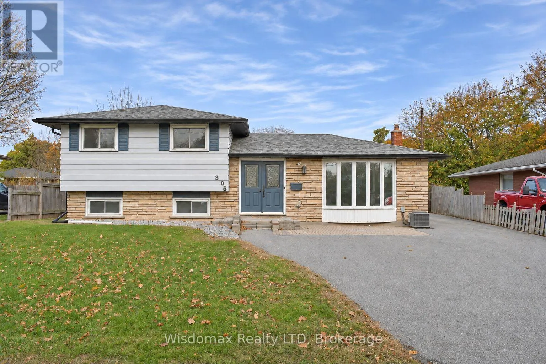
Cross Streets: Lakeshore Rd-Niagara Street. ** Directions: turn toward north on Lakeshore Rd. Enjoy the best of North End St. Catharines living! Ideally located within walking distance to Sunset Beach, scenic parks, and the Welland Canal, where you can enjoy leisurely bike rides and outdoor recreation. This spacious 4-level side split offers a total of 4 bedrooms, 3 bathrooms, and generously sized living room, providing plenty of space for comfortable family living. Convenient backyard access from both the main and lower levels adds to the home's functionality. The backyard features a combination of paved and green space, a gazebo, and raised garden beds, creating a wonderful setting for relaxing or entertaining. A standout feature is the detached 23' x 17' garage, complete with natural gas heating and hydro-an ideal space for a workshop, home office, or hobby enthusiast. A fantastic opportunity to enjoy a desirable location, versatile living space, and room to make it your own. Invest in yourself and your future! (id:27476)

Property Highlights

MLS® Number
X14180656
Type
Single Family
Community Name
437 - Lakeshore
Ownership Type
Freehold
Land Size
55 x 109.9 FT|under 1/2 acre
Parking Space Total
5

Building

Building Type
House
Square Footage
1100 - 1500 sqft
Bathrooms Total
3
Bedrooms Above Ground
3
Bedrooms Total
4
Exterior Finish
Brick Veneer, Steel
Fireplace Present
No
Basement Type
N/A (Finished)
Basement Features
Building Heating Type
Forced air
Heating Fuel
Natural gas
Building Cooling Type
Central air conditioning

Utilities

Water
Municipal water
Utility Sewer
Sanitary sewer

Room Layout

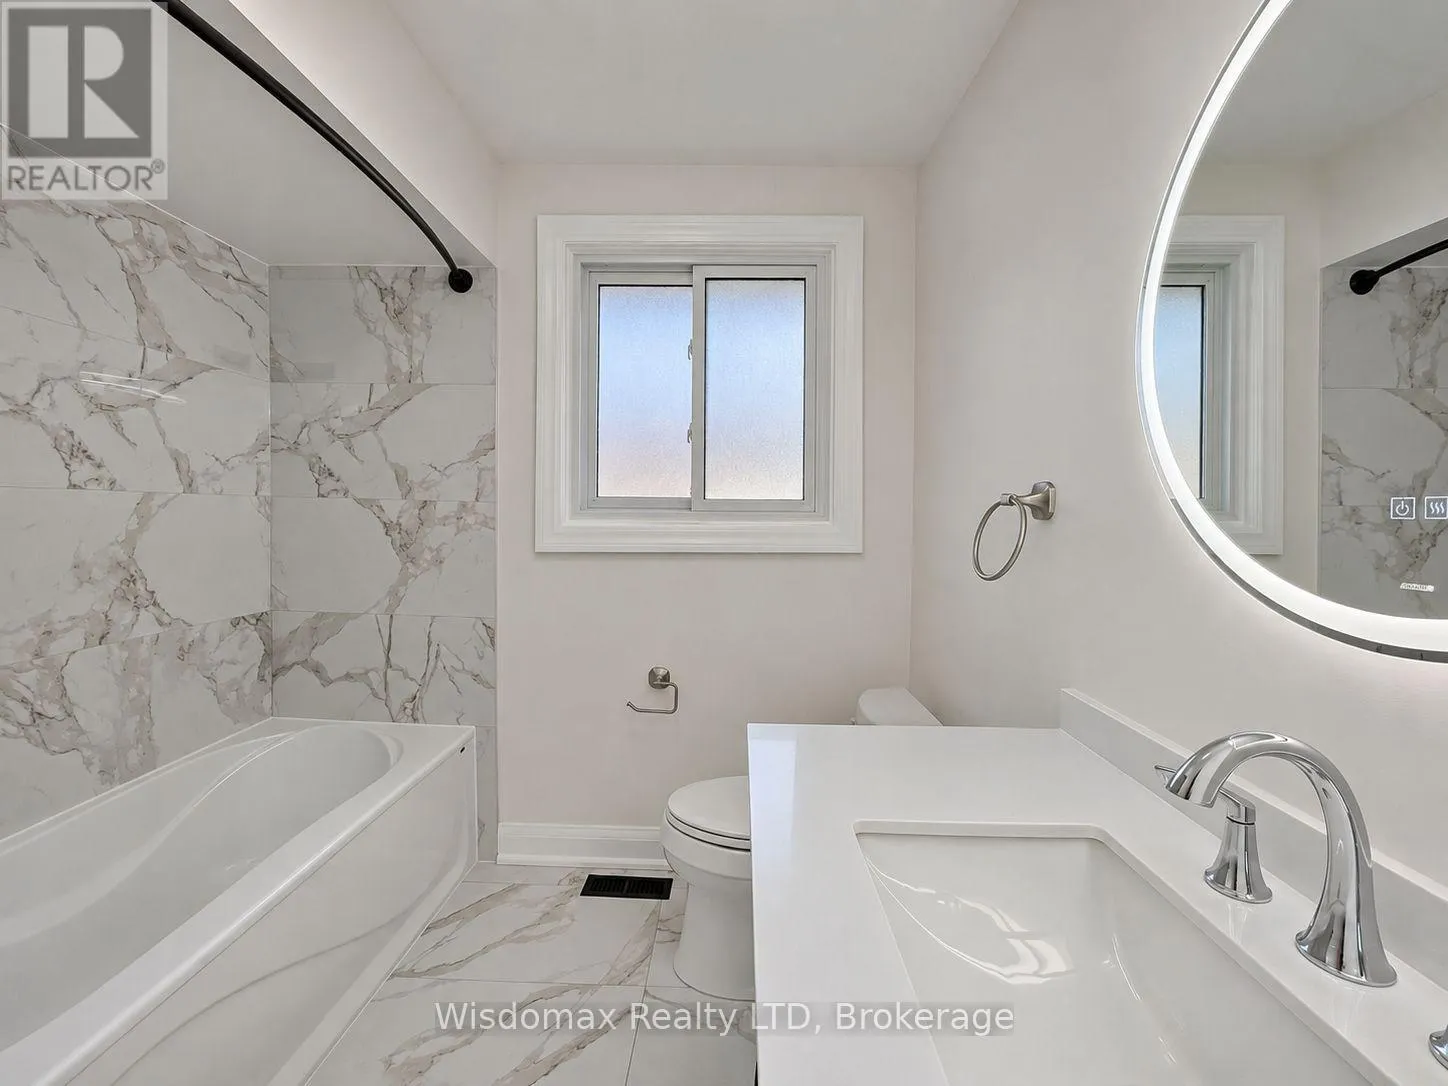
Bathroom
Second level
2.11 m x 1.3 m
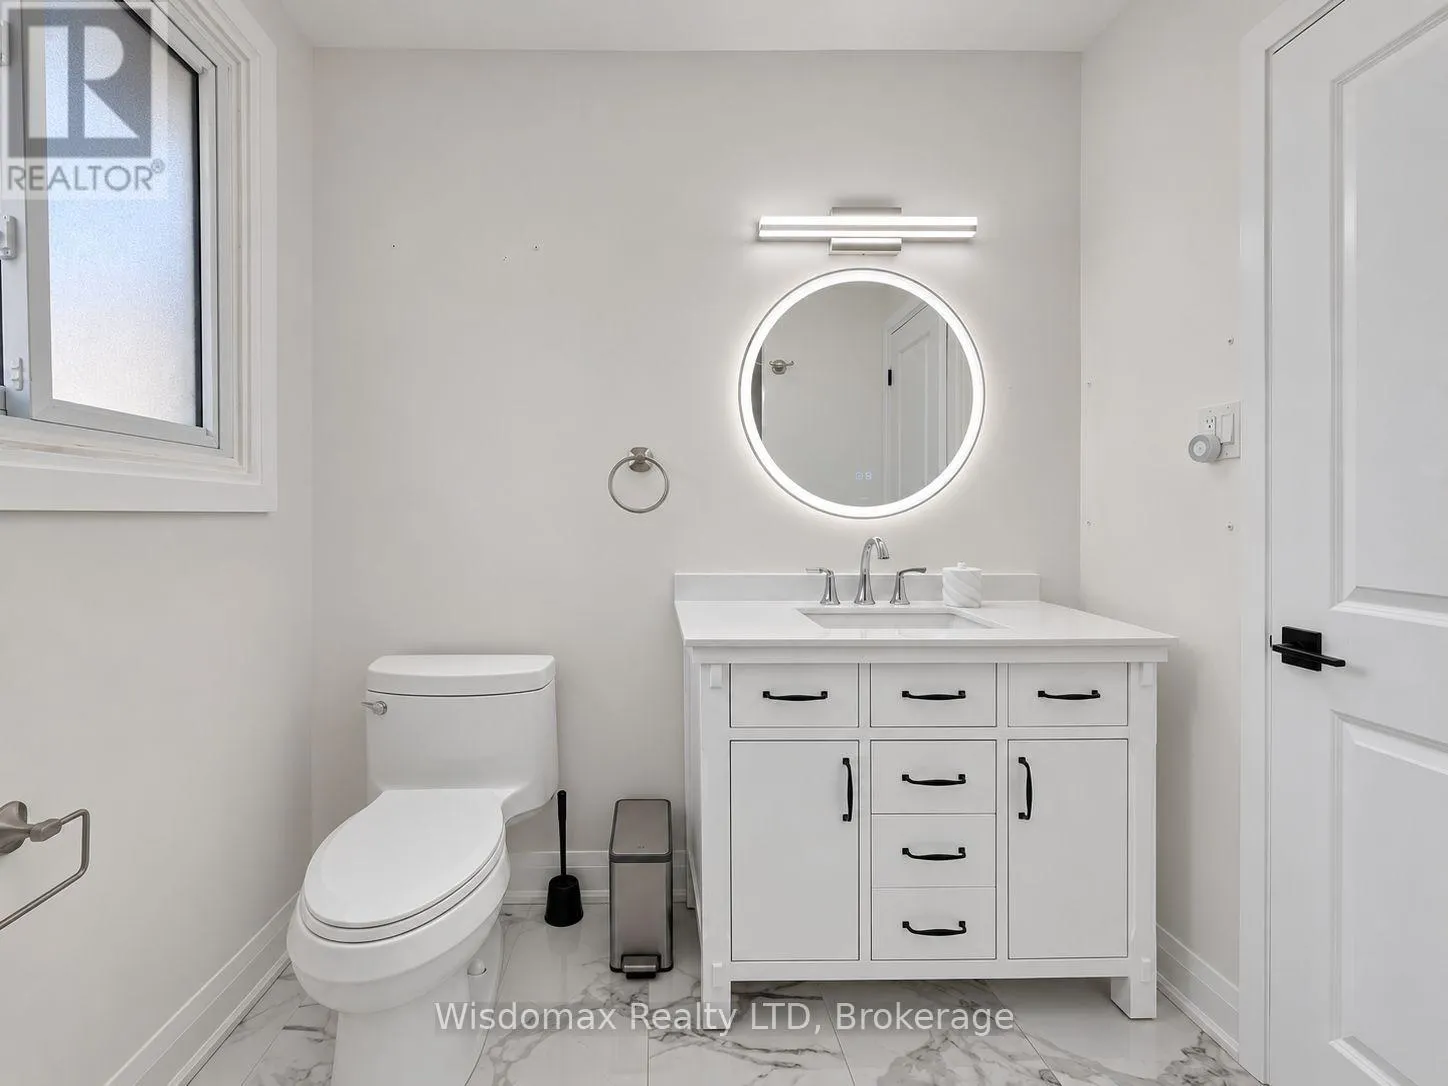
Bathroom
Basement
2.82 m x 2.54 m
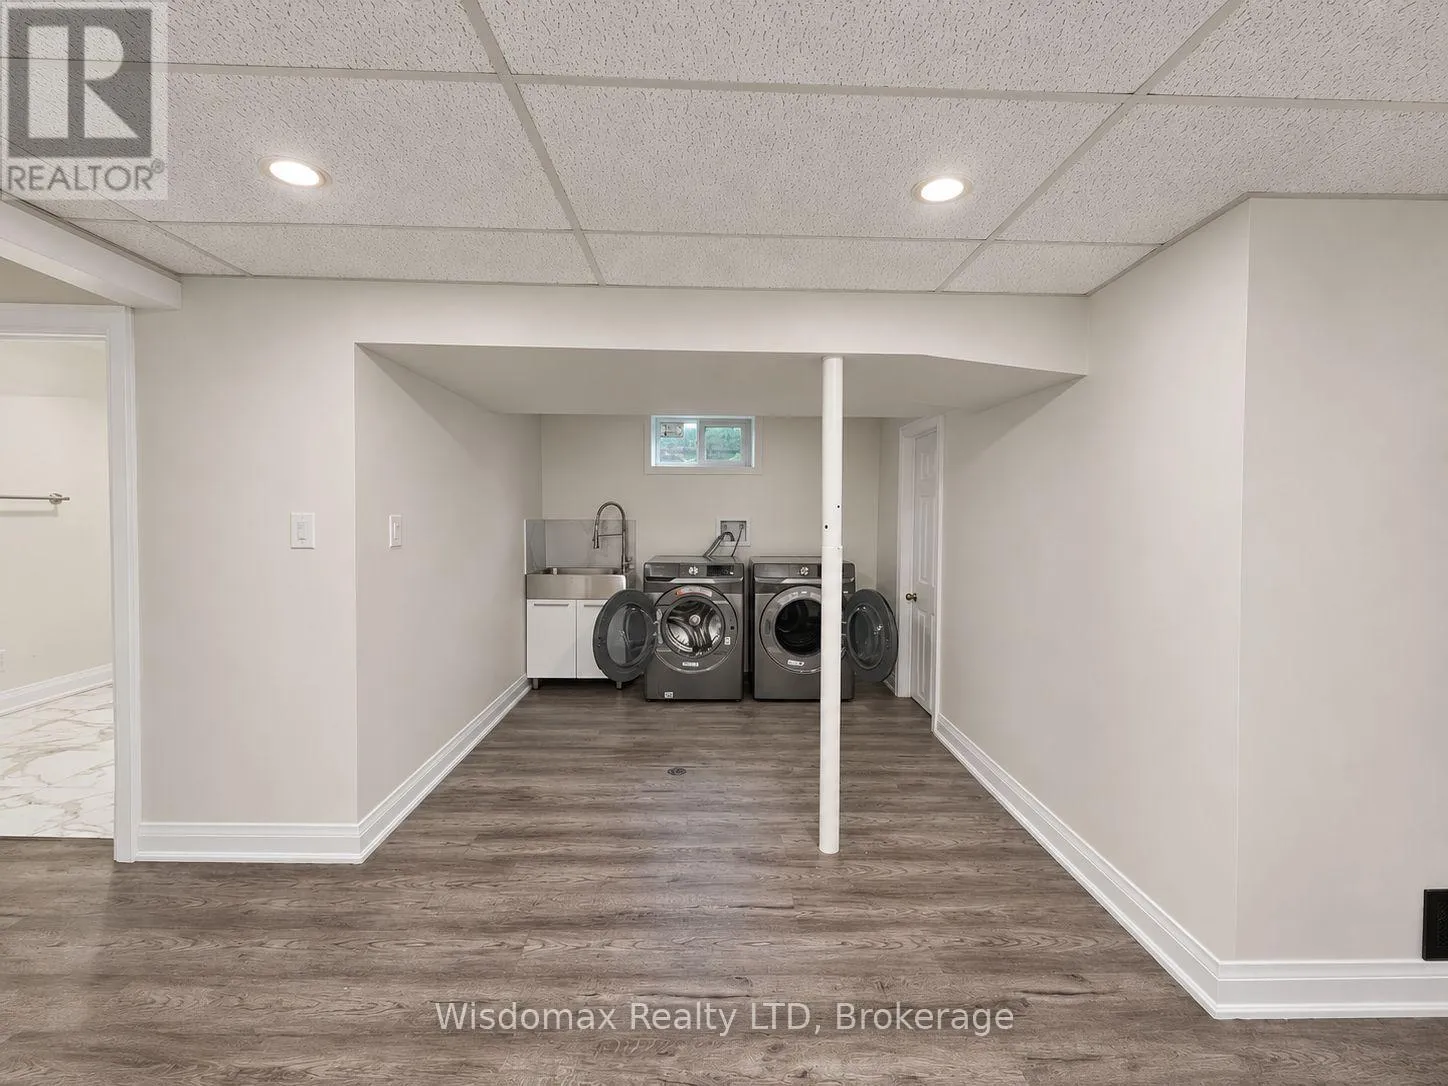
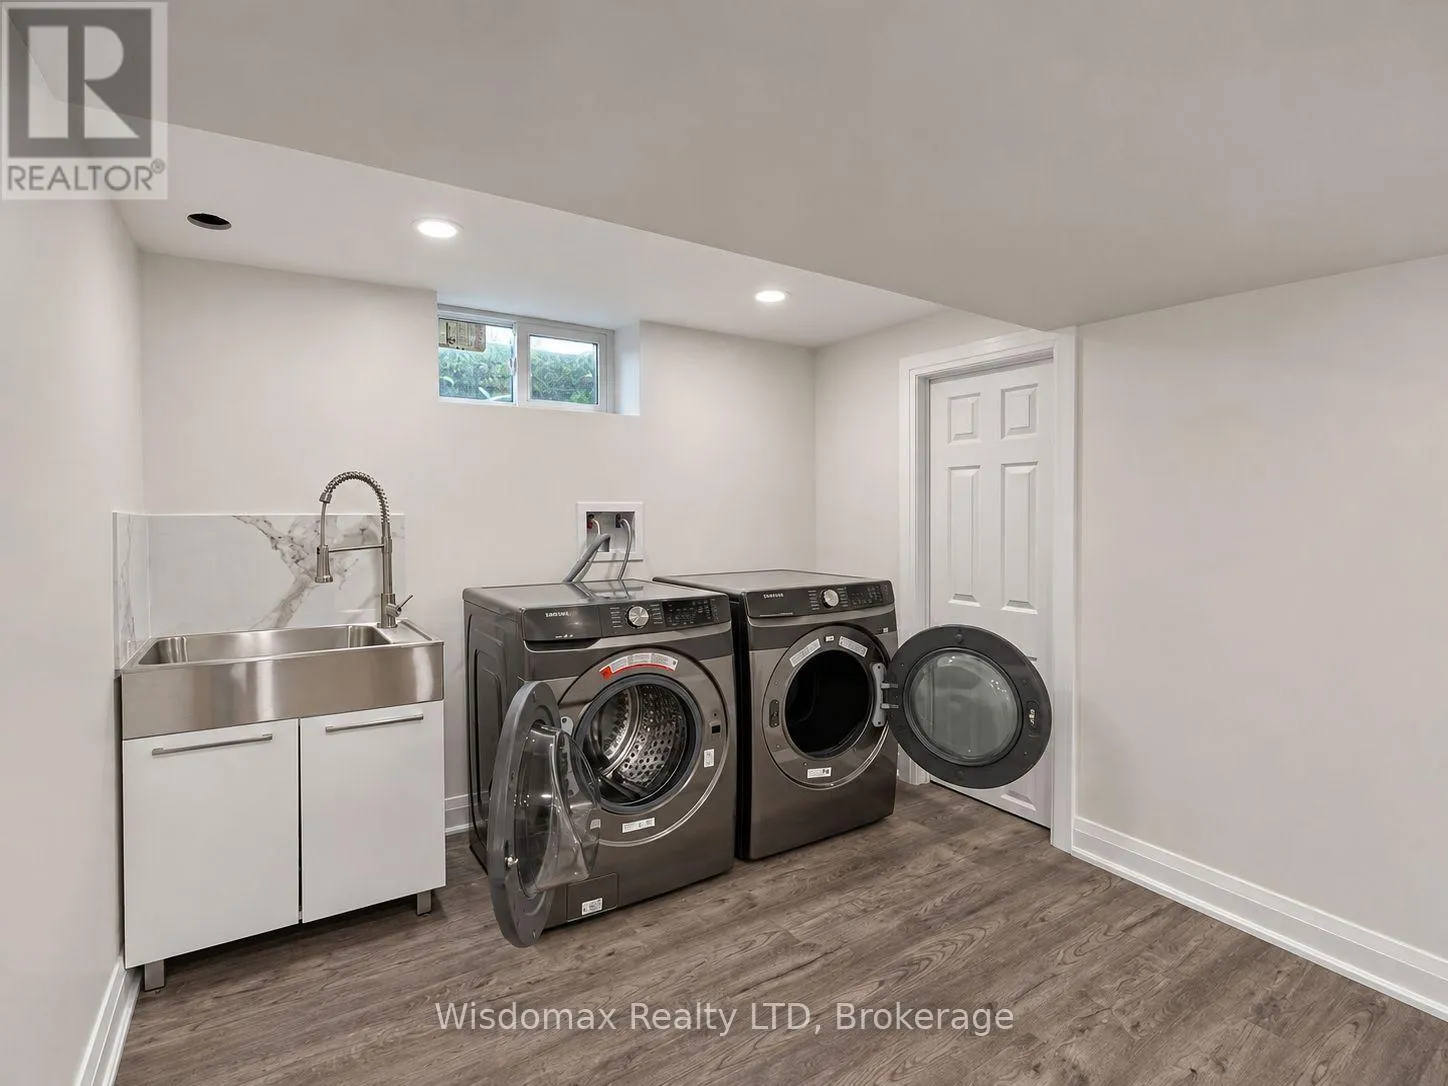
Laundry room
Basement
3.66 m x 3.66 m
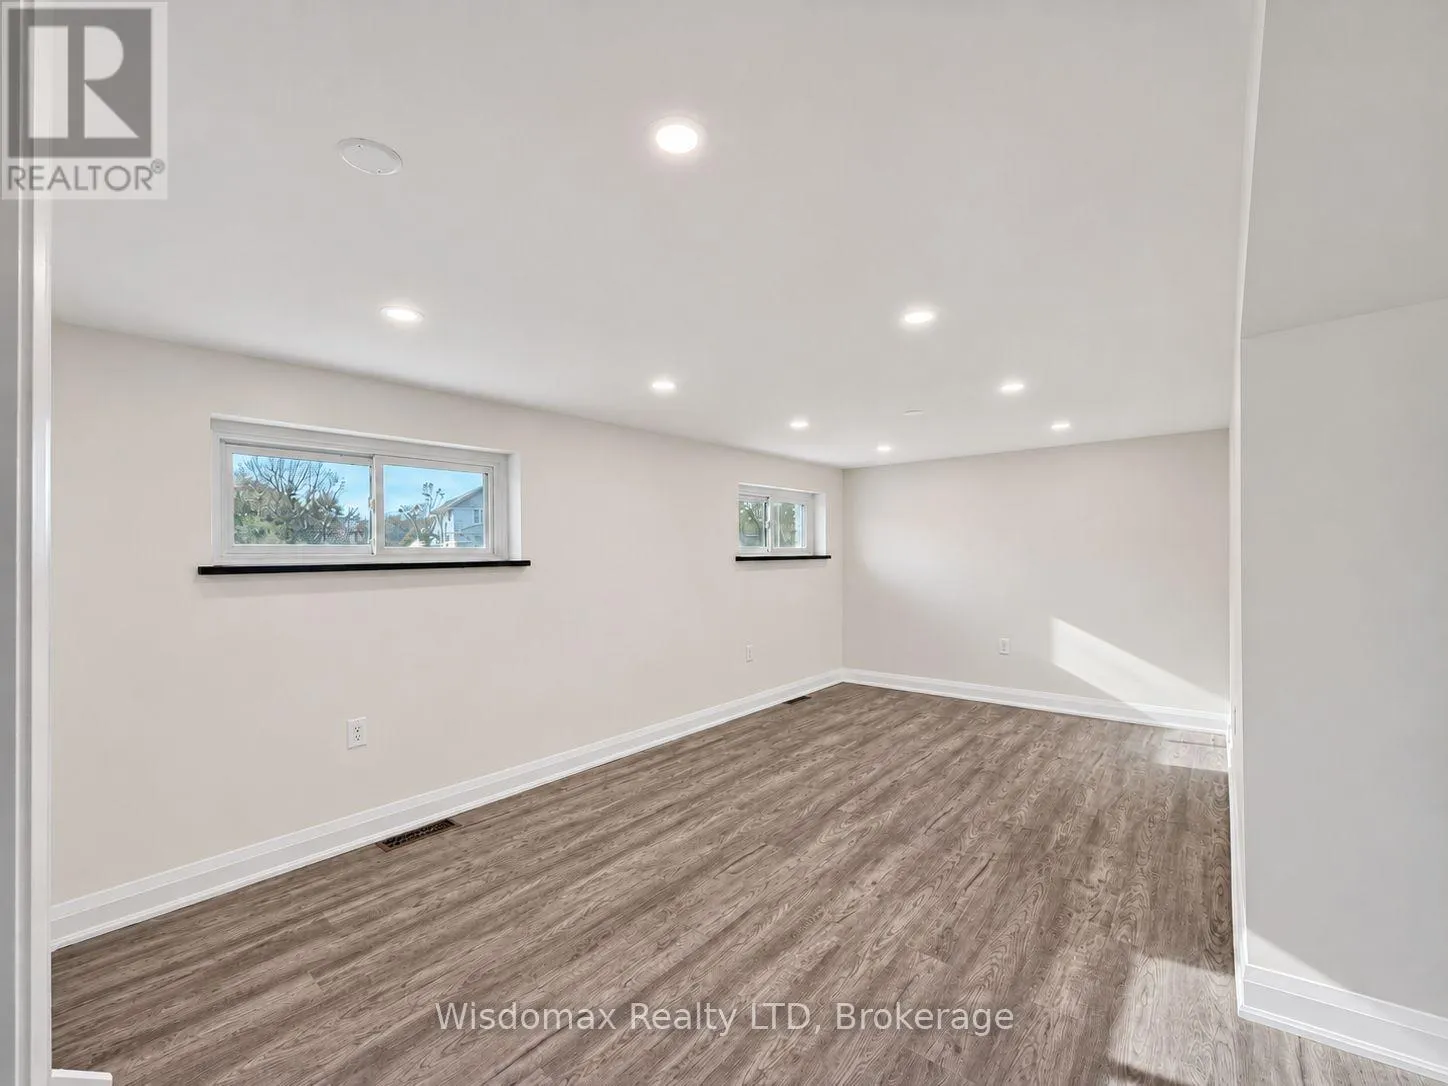
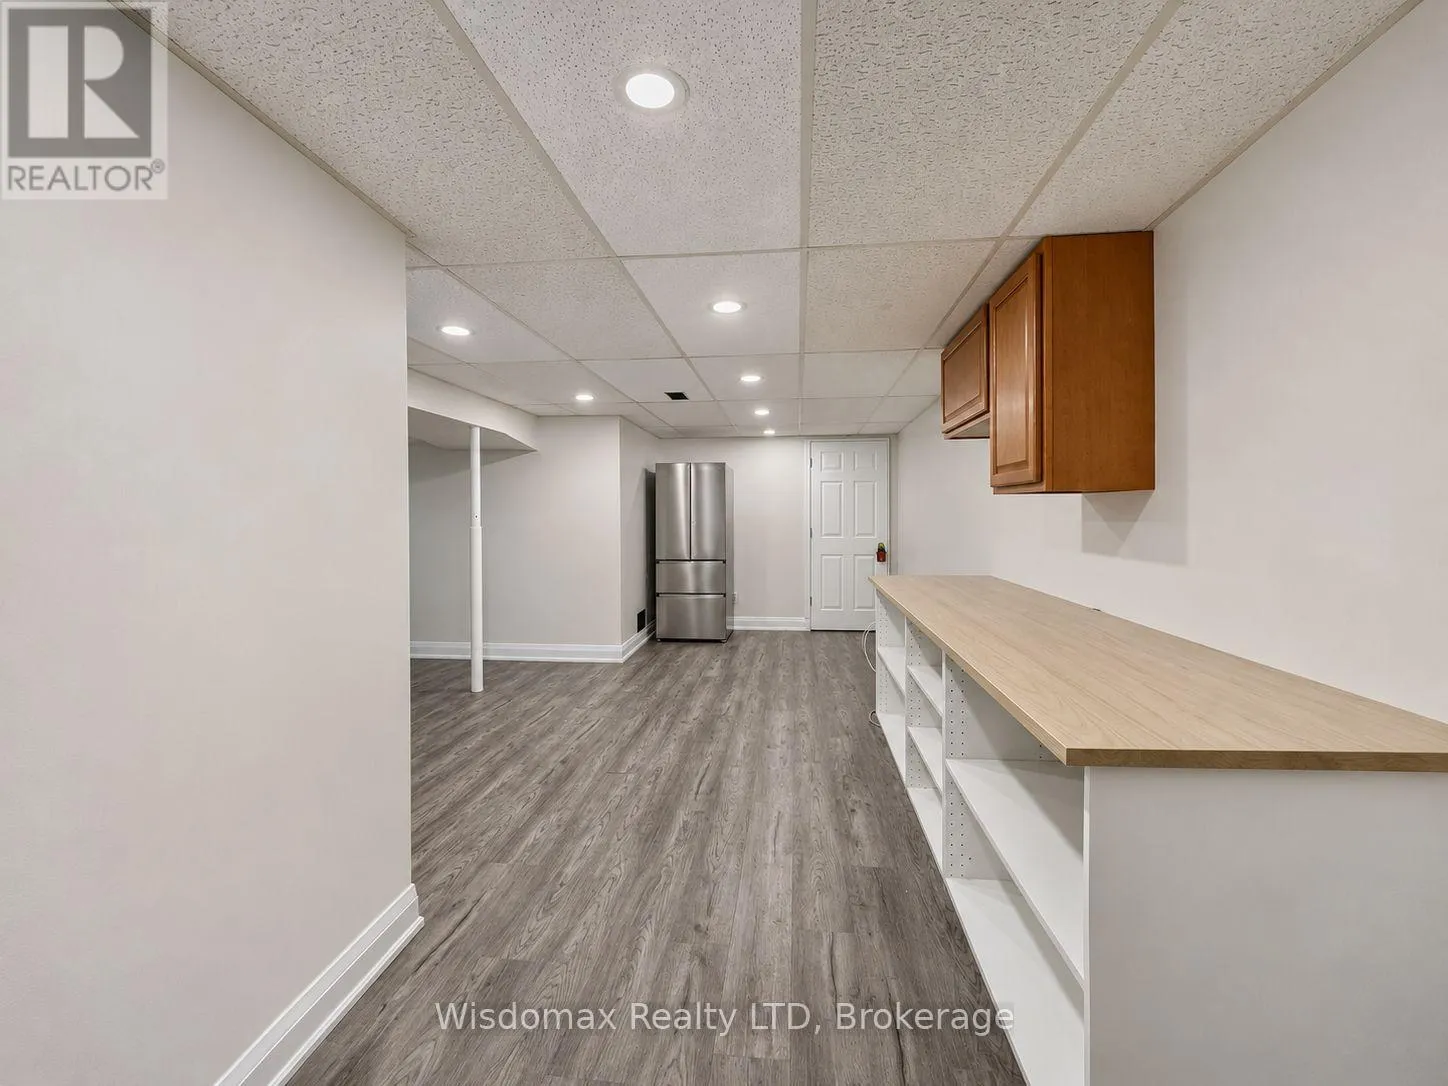
Family room
Lower level
5.61 m x 3.17 m
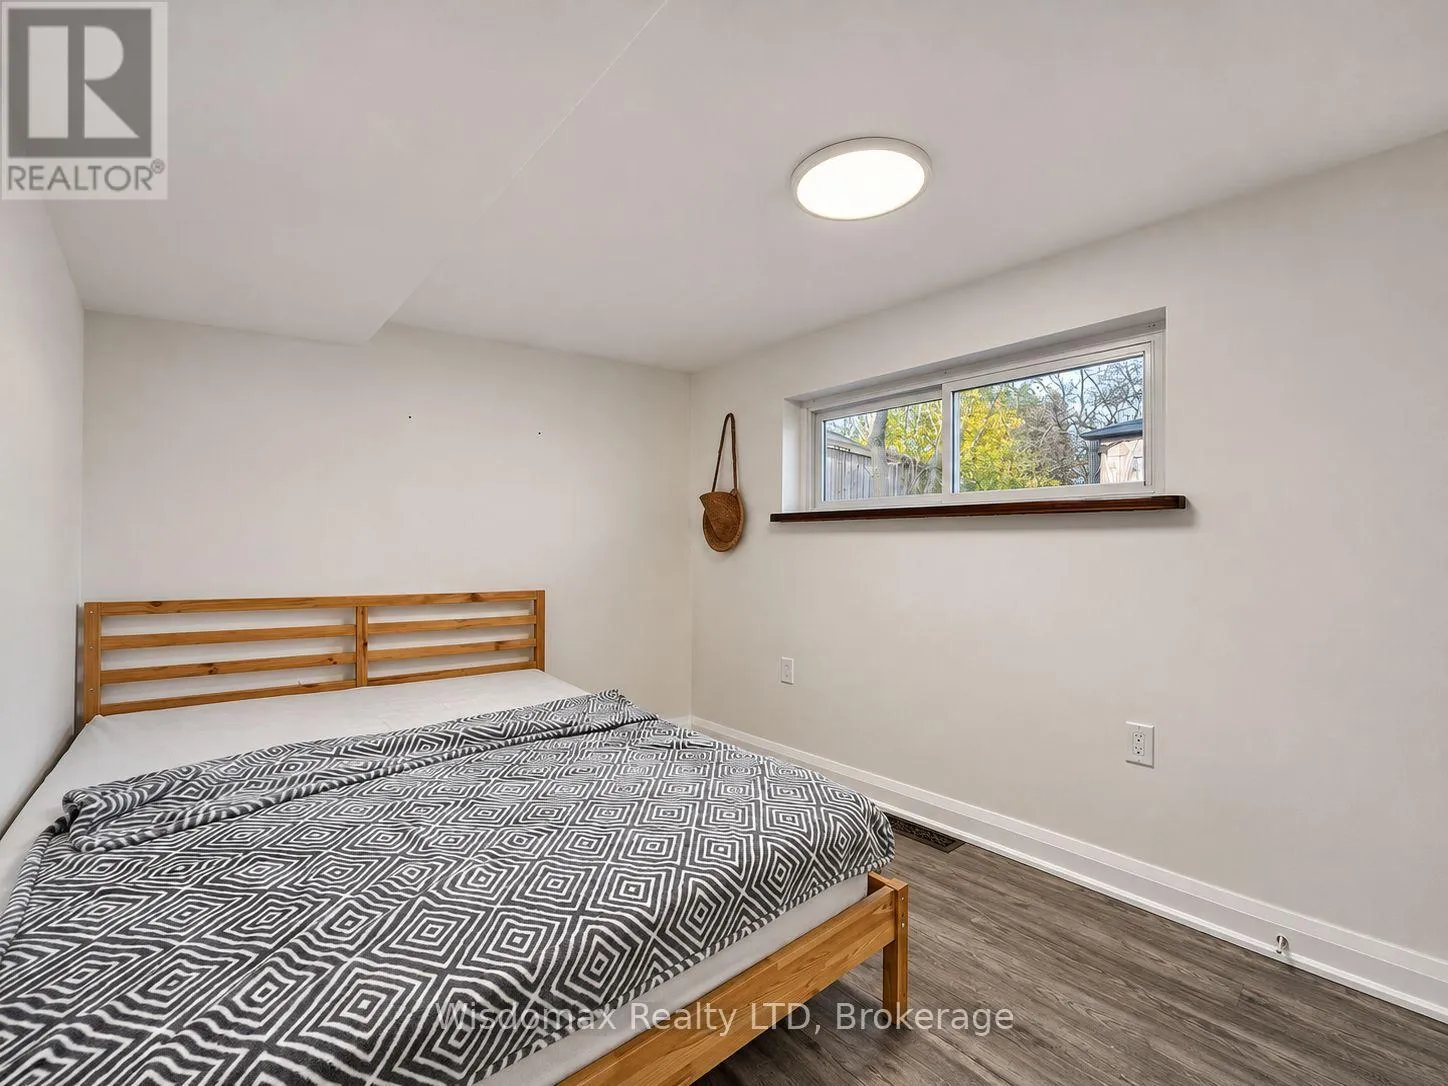
Bedroom 4
Lower level
3.23 m x 2.62 m
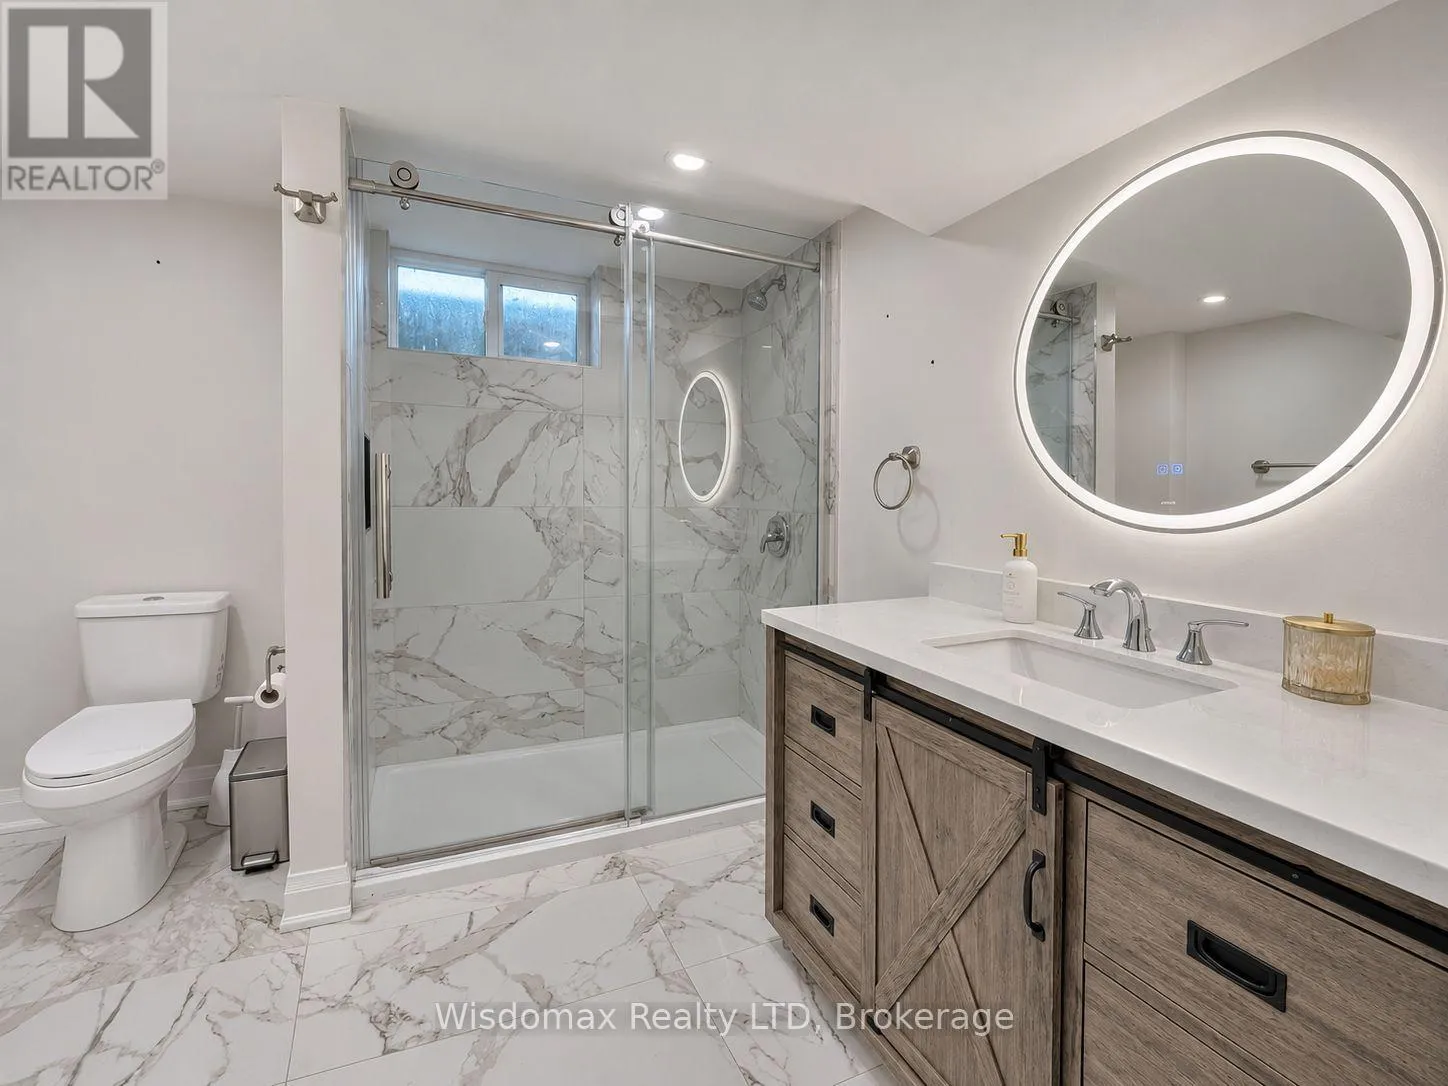
Bathroom
Lower level
1.85 m x 0.86 m
Kitchen
Main level
7.54 m x 2.82 m
Living room
Main level
5.16 m x 3.45 m
Bedroom
Upper Level
3.66 m x 3.12 m
Bedroom 2
Upper Level
3.76 m x 2.59 m
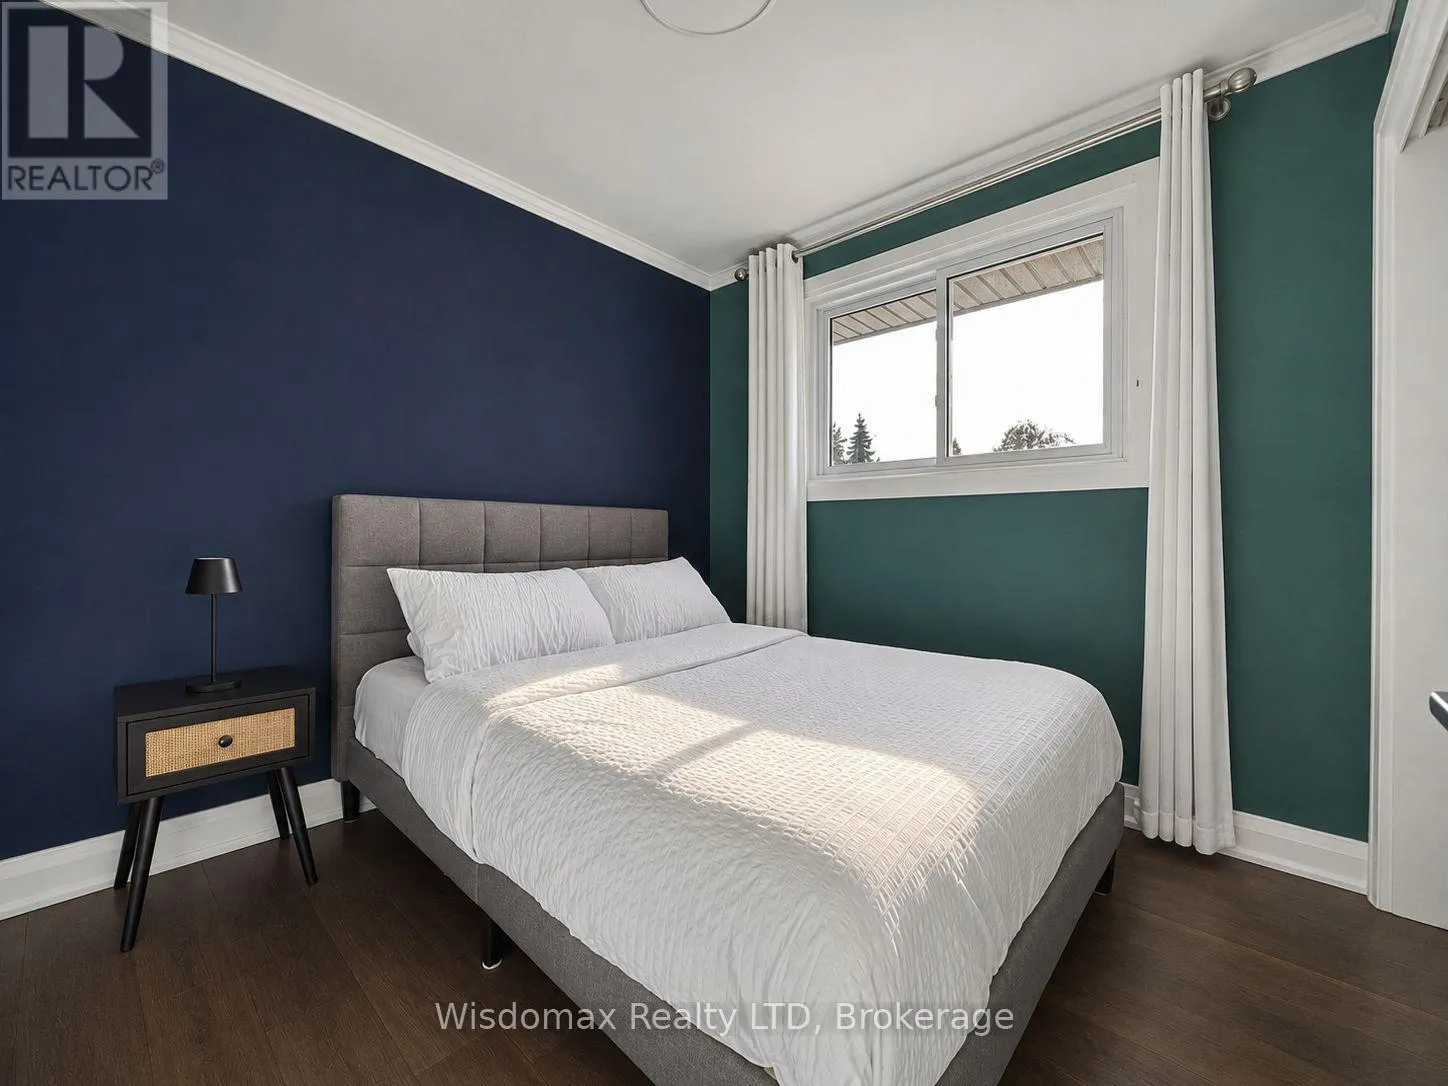
Bedroom 3
Upper Level
2.69 m x 2.57 m

Location

Learn more about this property
Listing provided by:
Wisdomax Realty LTD
MLS® number:
X14180656
Agent:
Zhi Jin
*Indicates required field
Name is required
Email is required
Please enter a valid phone number (e.g., 416-111-1111).