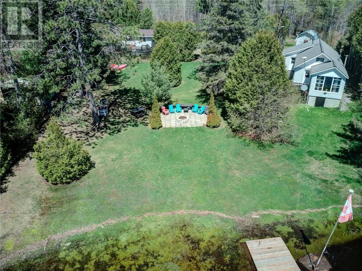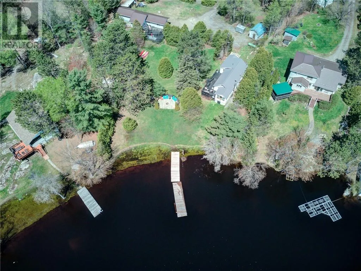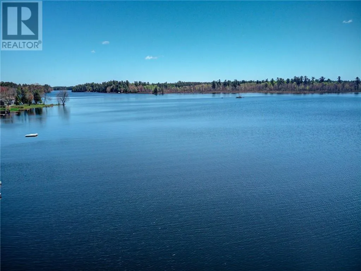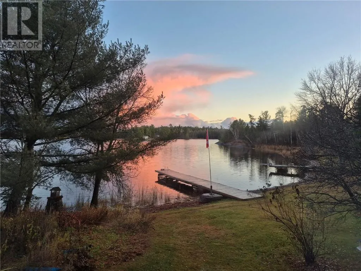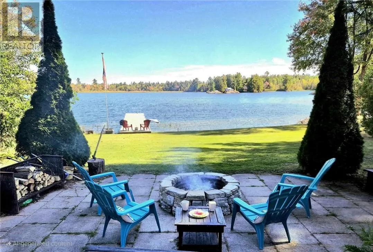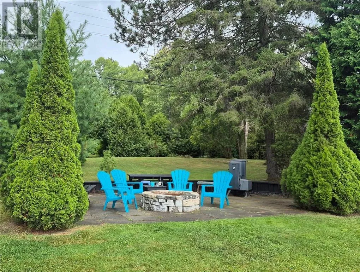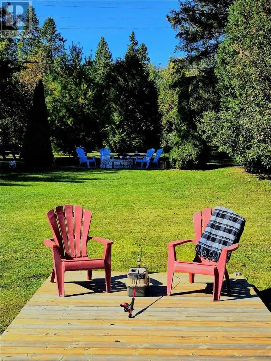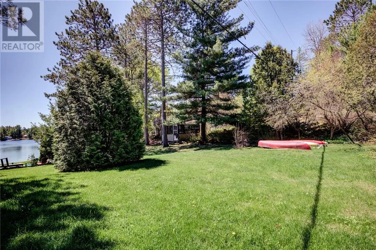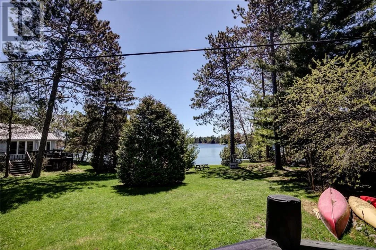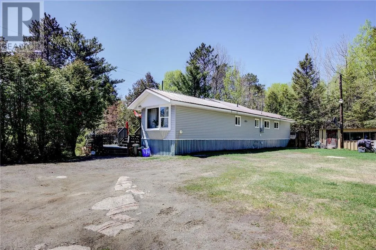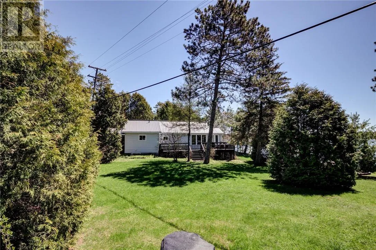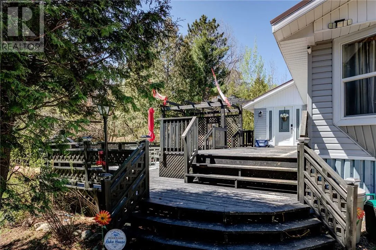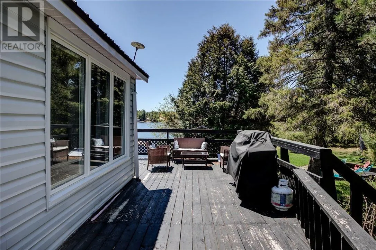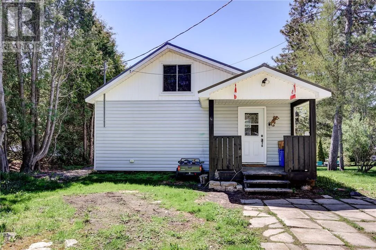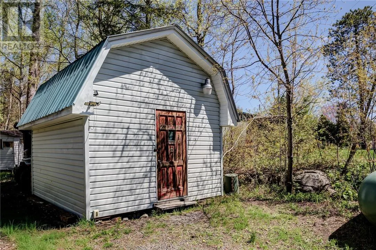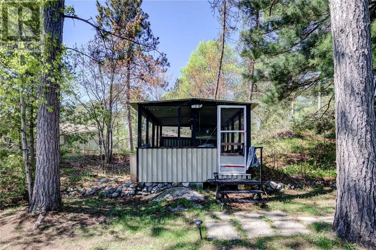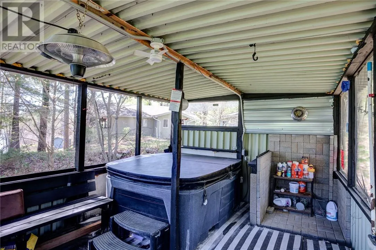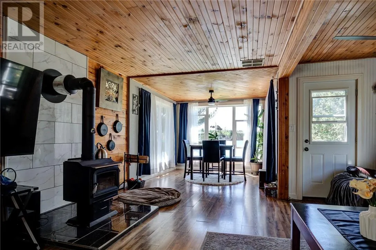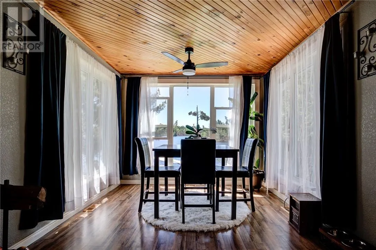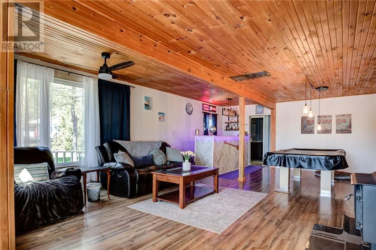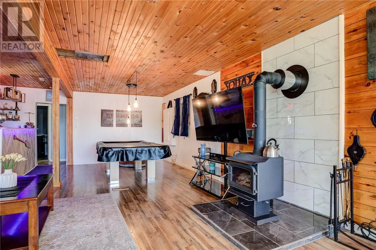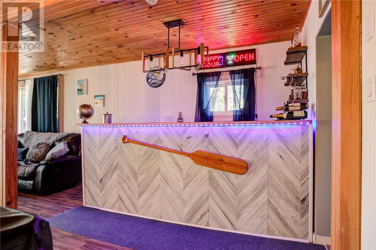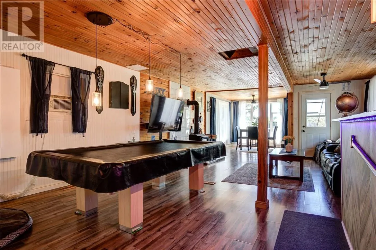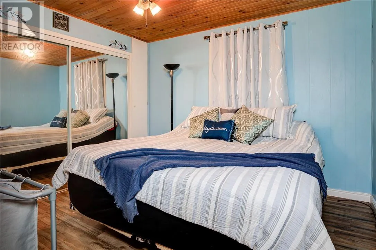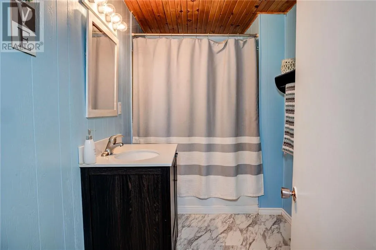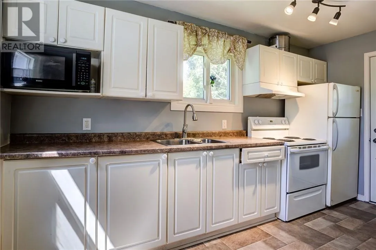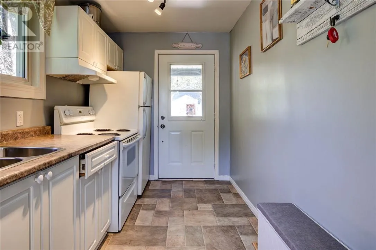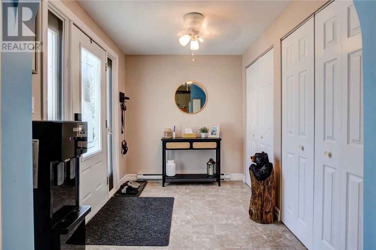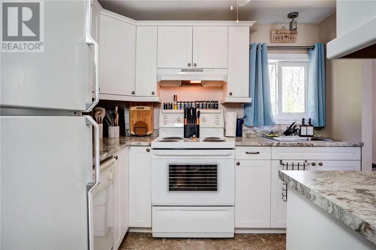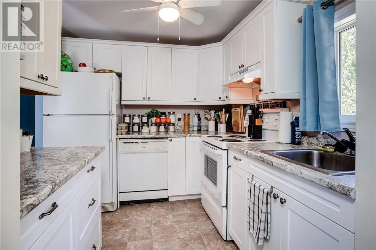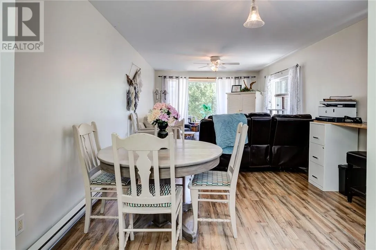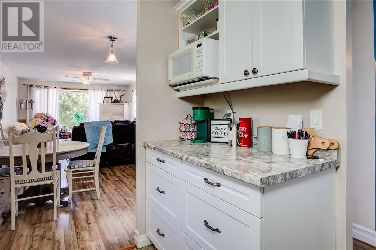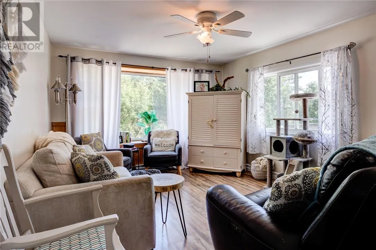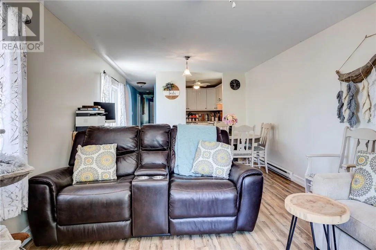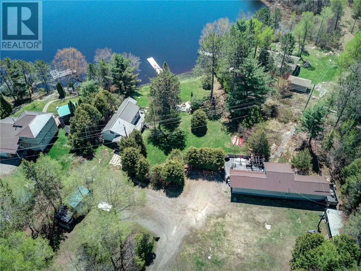
THE ULTIMATE WATERFRONT COMPOUND — 2 HOMES + SERVICED RV LOT! Why buy just one cottage when you can own an entire 3-acre lakefront estate. Perfectly positioned on the spectacular West Arm of Lake Nipissing, this rare property offers unmatched flexibility for multi-generational families, friends co-buying together, or savvy investors seeking massive rental income. HOME #1: The Main Lakefront Retreat is beautifully updated, fully winterized, and completely turn-key. The open concept living area is sun-drenched with gorgeous water views. Step out onto a massive deck overlooking your 100 feet of private shoreline. HOME #2: The Fully Equipped Guest House is completely private, fully detached, self-contained, and fully furnished! Perfect for adult children, in-laws, or generating immediate short-term rental income. Separate driveway space ensures ultimate privacy for both dwellings. THE BONUS LOT: Fully Serviced & Ready. A third, independent cleared section of the property is complete with its own independent hydro, water, and septic hookups. It is Ideal for parking a luxury RV, building a third tiny home, or a massive detached workshop. PROPERTY HIGHLIGHTS & LIFESTYLE: Deep Water Docking: Huge 60ft private dock ready for your pontoon, fishing boats, and jet skis. Ultimate Relaxation: Enclosed gazebo featuring a private hot tub with lake views. Turn-Key Sale: Both homes come fully furnished—just bring your swimsuit and move right in! This is essentially two lakefront properties for the price of one. Opportunities like this on the West Arm are incredibly rare. Book your private tour today and secure your family legacy! (id:27476)